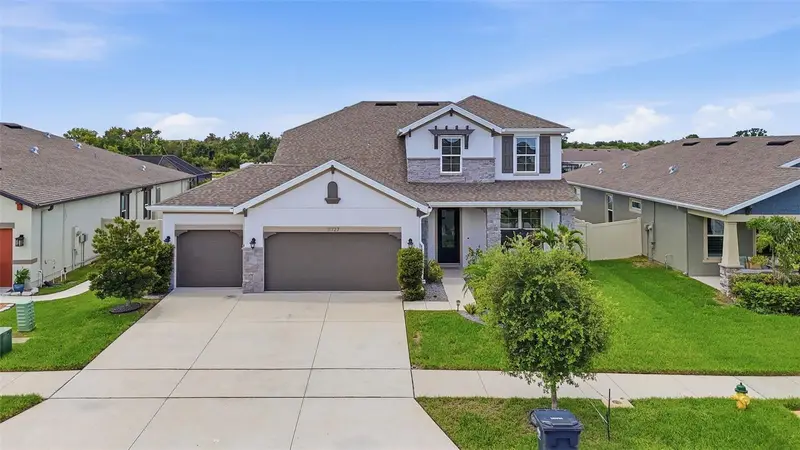

$550,000
11727 Tetrafin DriveRiverview, FL 33579
Listing updated: October 29, 2026 at 3:35 PM ET
Listing courtesy of Agile Group Realty · Marisa Hinterleiter · MLS #TB8555291 · Active · 813-569-6294Property type
Year built
Lot size
Price / sq ft
HOA dues
Days on market
Garage spaces
Flood zone
About this home
SELLER WILL HELP WITH CLOSING COSTS OR A PERMANENT RATE BUY-DOWN ~ POND VIEW ~ LARGE FENCED YARD ~ PERMANENT HURRICANE SHUTTERS ~ 3 CAR GARAGE ~ LARGE LOFT ~ PRIMARY ON 1ST FLOOR ~ THIS is the Riverview home you've been waiting for! If you're searching for a 5-bedroom home in Riverview, FL with a 1st-floor primary suite, 3-car garage, large fenced backyard, pond view, spacious loft, and 3,000+ square feet of living space, 11727 Tetrafin Dr deserves your attention. This spacious home offers the size, layout, flexibility, and outdoor living space today's buyers are looking for. And there's an incredible opportunity for buyers, the seller will help with closing costs, potentially making this home even more affordable. From the moment you arrive, you'll appreciate the curb appeal and thoughtful features, including an updated front glass door that creates a fresh and welcoming entrance. Inside, the generous floor plan provides plenty of room for everyday living, entertaining, working from home, and hosting family and friends. The first-floor primary bedroom offers privacy and convenience, eliminating the need to navigate stairs to your primary suite. Having the primary bedroom downstairs while four additional bedrooms are upstairs makes this an ideal floor plan for families, multigenerational living, overnight guests, or buyers who simply want separation between living and sleeping spaces. Upstairs, you'll find a large loft that provides valuable flexible living space. Use it as a media room, game room, playroom, home office, exercise area, or second living room the possibilities are endless. The second floor also features four additional bedrooms, giving you the space that is so difficult to find in today's market. Two of the upstairs bedrooms share a convenient Jack-and-Jill bathroom, creating a practical and functional setup for family members or guests. Now let's talk about the outdoor space because this is where this home really stands out. The large screened-in lanai overlooks a beautiful pond, providing a peaceful view and an inviting space to enjoy Florida's outdoor lifestyle. The large fenced backyard offers plenty of room for pets, play, entertaining, gardening, or creating your own backyard oasis. Whether you're enjoying your morning coffee, hosting friends, or relaxing after a long day, the pond view creates a beautiful backdrop. Florida homeowners will also appreciate the permanent hurricane shutters, already installed for added convenience and peace of mind during storm season. And when it comes to outdoor entertaining and holiday decorating, this home takes things to another level with permanent app-controlled outdoor lighting. Change your home's exterior lighting from your phone without climbing a ladder to hang holiday lights. It's a feature you'll appreciate year after year. The combination is hard to find: 5 bedrooms, 3,231 square feet, a first-floor primary suite, four upstairs bedrooms, a large loft, Jack-and-Jill bathroom, 3-car garage, screened-in lanai, large fenced backyard, beautiful pond view, permanent hurricane shutters, and app-controlled permanent outdoor lighting. And then there's the financing opportunity. The seller will help with closing costs, giving qualified buyers an opportunity to potentially reduce their upfront expenses or monthly payment. You can search for a house all day but when the right combination of location, square footage, floor plan, outdoor space, and value comes together, you know it.
Estimated monthly payment
Estimate only. Taxes use the listing's reported amount where available; insurance is a Florida-average estimate. Your actual payment will vary — run a full calculation or talk to a lender.
Price & listing history22 days on market
- Status: ActiveOct 7, 2026
- Listed$550,000Oct 7, 2026
Property Documents
Documents the listing agent has made public for this property. Free to view and download.
Facts & features
- Property type
- Residential
- Sub type
- Single Family Residence
- Status
- Active
- Days on market
- 22
- Subdivision
- Reserve/Pradera Ph 2
- County
- Hillsborough
- Year built
- 2022
- Living area
- 3,231 sq ft
- Price/sq ft
- $170
- Building area
- 4,471 sq ft (Public Records)
- Lot size
- 7,800 sq ft
- Lot category
- 0 to less than 1/4
- Flood zone
- X (12057C0520H)
- Garage
- 3 spaces
- Annual taxes
- $10,600 (2025)
- Parcel #
- U-10-31-20-B3G-000008-00003.0
- Zoning
- PD
- MLS #
- TB8555291
Ask about this home
Have a question? Ask the broker directly.
Ryan Solberg answers personally — no call center, no spam. Your question goes straight to him.
Interior Details
- Bedrooms
- 5
- Full bathrooms
- 3
- Half bathrooms
- 1
- Flooring
- Carpet, Ceramic Tile
- Appliances
- Built-In Oven, Cooktop, Dishwasher, Dryer, Microwave, Range Hood, Refrigerator, Washer
- Interior features
- Built-in Features, Ceiling Fans(s), Eat-in Kitchen, High Ceilings, Kitchen/Family Room Combo, L Dining, Primary Bedroom Main Floor, Stone Counters, Walk-In Closet(s)
- Laundry
- Laundry Room
- Stories / Levels
- Two
- Direction faces
- East
Heating & Cooling
- Heating
- Central
- Cooling
- Central Air
Parking
- Garage spaces
- 3
- Attached garage
- Yes
- Parking features
- Driveway, Garage Door Opener
HOA & Financial
- HOA fee
- $190 / Annually
- Monthly HOA
- $16/mo
- Total monthly fees
- $16/mo
- Total annual fees
- $190
- HOA name
- Rizzetta and Company Inc
- CDD
- Yes
- Homestead exemption
- Yes
- Min lease term
- 1-2 Years
- Listing terms
- Cash, Conventional, FHA, VA Loan
- Ownership
- Fee Simple
- Available for lease
- Yes
- Lease restrictions
- Yes
- Additional lease restrictions
- BUYER/AGENT TO VERIFY WITH HOA
- Approval process
- BUYER/AGENT TO VERIFY WITH HOA
Exterior & Construction
- Exterior features
- Hurricane Shutters, Lighting, Sidewalk
- Construction materials
- Block, Stucco
- Roof
- Shingle
- Foundation
- Slab
- Water view
- Yes
- Road surface
- Paved
Utilities
- Sewer
- Public Sewer
- Water source
- Public
- Utilities
- Electricity Available, Electricity Connected
Community
- Pets allowed
- Yes
Schools
Letter grades: Florida DOE 2024–25 school grades (Orange, Seminole, Lake, Osceola, Brevard). Assigned schools from the listing agent — verify enrollment with the district.
Room Details
| Room | Level | Dimensions |
|---|---|---|
| Dining Room | ||
| Kitchen | ||
| Living Room | ||
| Primary Bedroom | ||
| Loft | ||
| Bedroom 2 | ||
| Bathroom 3 | ||
| Bathroom 4 | ||
| Bedroom 5 |
Listing Details
- Listing date
- 2026-10-07
- On market date
- 2026-10-07
- Original list price
- $550,000
- Occupant type
- Vacant
- MLS area
- 33579 - Riverview
- Listing AOR
- Suncoast Tampa
- Status changed
- 2026-10-07
- Tax legal description
- RESERVE AT PRADERA PHASE 2 LOT 3 BLOCK 8
Flood risk
Minimal-risk area outside the mapped floodplain. Flood insurance is optional and typically low-cost.
Source: FEMA flood zone reported on the listing. Confirm current designation at FEMA Flood Map Service Center.
Location
Directions
From S-301, head east on Big Bend Rd. Turn right onto Balm Riverview Rd, then right onto Pradera Reserve Blvd. At the traffic circle, take the 1st exit. Turn left onto Tetrafin Dr to address
More homes like this
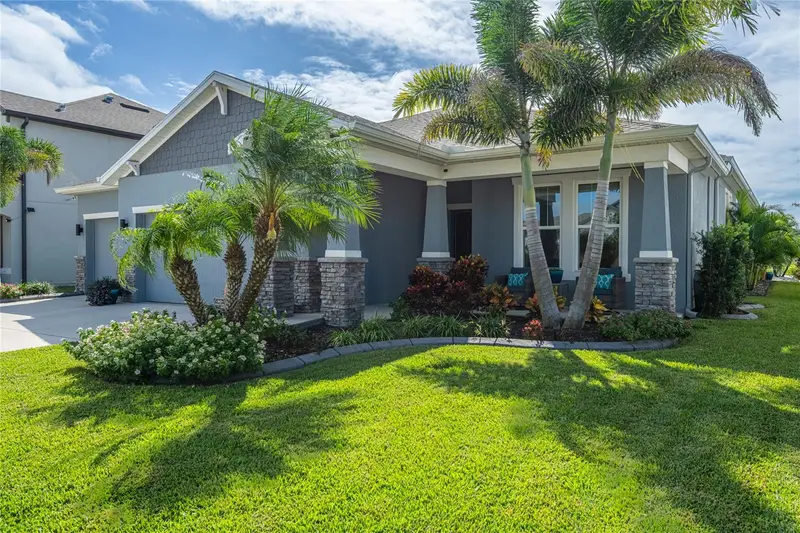
$675,000
11809 Tetrafin Dr
Riverview, FL 33579
4 bd · 3 ba · 2,754 sqft
Reserve/Pradera Ph 2
MLS ID #TB8559041, CENTURY 21 CIRCLE.
Listing provided by Stellar MLS
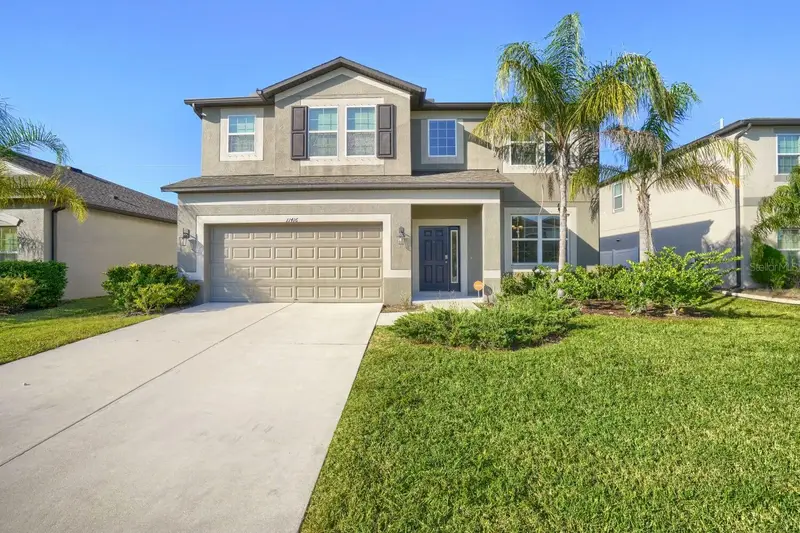
$521,000
11416 Acacia Grove Ln
Riverview, FL 33579
5 bd · 4 ba · 3,800 sqft
Carlton Lakes Ph Ic-I
MLS ID #TB8564784, KELLER WILLIAMS SUBURBAN TAMPA.
Listing provided by Stellar MLS
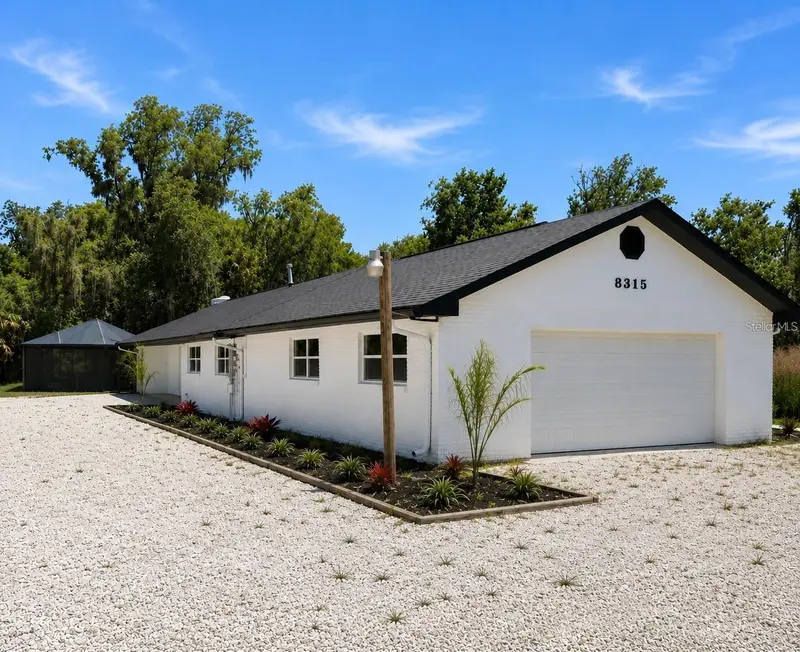
$650,000
8315 Revels Rd
Riverview, FL 33569
3 bd · 3 ba · 2,407 sqft
Unplatted
MLS ID #TB8564749, SHORE PROPERTY GROUP.
Listing provided by Stellar MLS
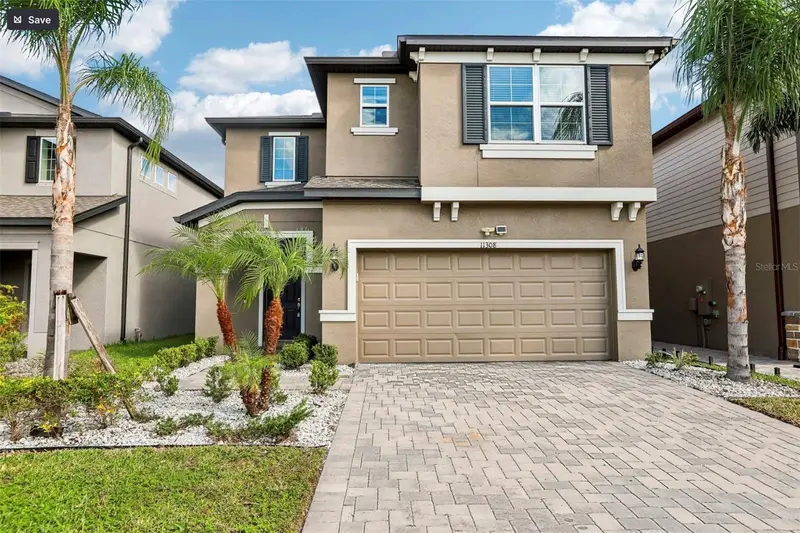
$405,000
11308 Oak Barrel Pl
Riverview, FL 33578
5 bd · 3 ba · 2,641 sqft
Ventana Grvs Ph 2b
MLS ID #TB8564648, KNOWN REAL ESTATE LLC.
Listing provided by Stellar MLS

Listings courtesy of Stellar MLS as distributed by MLS GRID
IDX information is provided exclusively for consumers’ personal, non-commercial use and may not be used for any purpose other than to identify prospective properties consumers may be interested in purchasing.
Based on information submitted to the MLS GRID as of October 29, 2026 at 3:35 PM ET. All data is obtained from various sources and may not have been verified by broker or MLS GRID. Supplied Open House Information is subject to change without notice. All information should be independently reviewed and verified for accuracy. Properties may or may not be listed by the office/agent presenting the information.
All or a portion of the multiple listing information is provided by Stellar MLS, from a copyrighted compilation of listings. The compilation of listings and each individual listing are © 2026 Stellar MLS. All rights reserved.
Ryan Solberg, Broker · MaxLife Realty LLC · FL License #BK3354351 · Equal Housing Opportunity · Full disclaimer · DMCA