
$349,900
209 White Cliff BoulevardAuburndale, FL 33823
Listing updated: October 9, 2026 at 8:01 AM ET
Listing courtesy of Orchard Brokerage, Llc · Matthew Hall · MLS #TB8555246 · Active · 844-515-9880Property type
Year built
Lot size
Price / sq ft
HOA dues
Days on market
Garage spaces
Flood zone
About this home
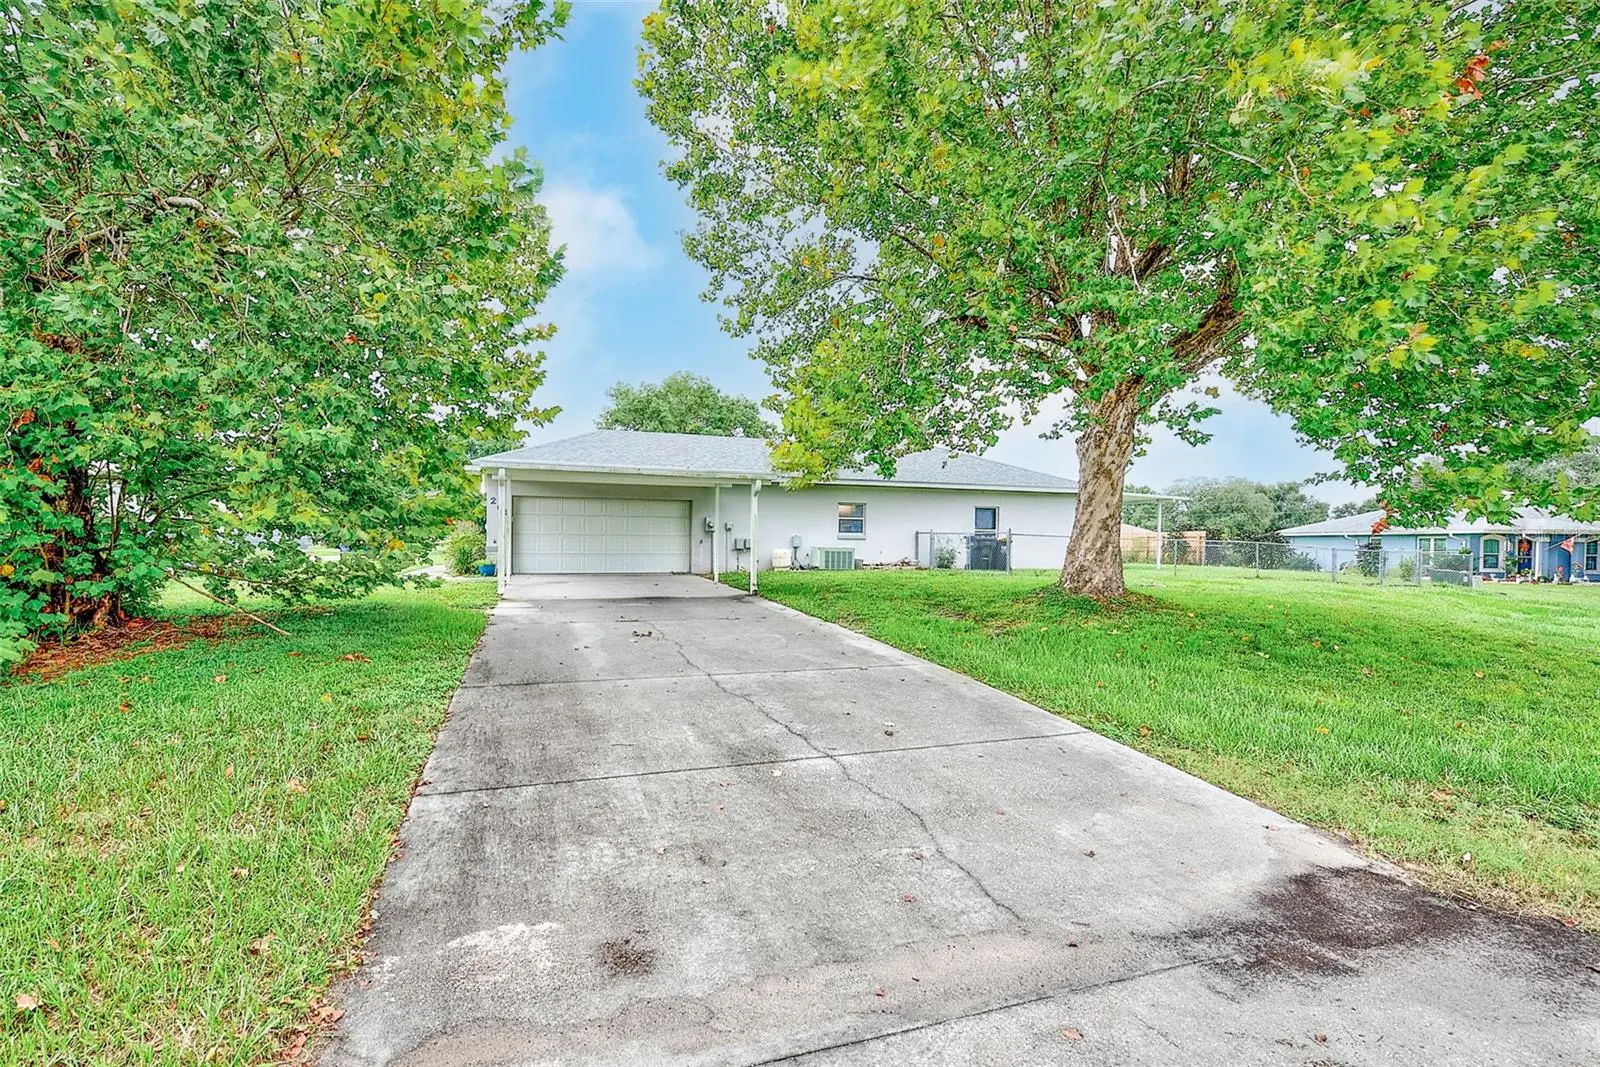
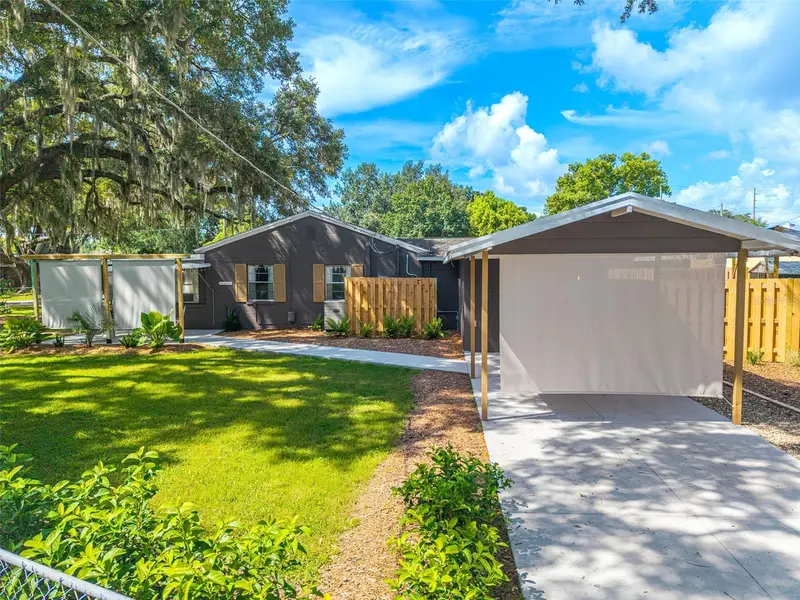
Welcome home! This charming 3-bedroom, 2-bath single-family home offers the space, privacy, and flexibility you have been looking for, all with NO HOA and situated on an expansive .37 acre corner lot, is ready for you to put your own stamp on it. The property offers plenty of room to enjoy the outdoors, entertain family and friends, or bring your vision for the perfect backyard to life. Inside, you’ll find the kitchen offers a Breakfast Bar, plenty of cabinet space, convenient rollout drawers, a Jenn-Air island stove, and a separate eat-in area. Comfortable split plan layout with three bedrooms, two full bathrooms, and a spacious Primary Suite features a large walk-in closet and an ensuite bathroom with dual sinks, a tiled shower, and a Jacuzzi garden tub. The split-bedroom floor plan provides additional privacy for family and guests. Step outside and discover one of the property's biggest highlights—a huge 40x19 screened-in lanai that creates an incredible space for entertaining, relaxing, and enjoying the Florida lifestyle. With no HOA restrictions, there is plenty of flexibility for your lifestyle, hobbies, recreational vehicles, outdoor equipment, or future improvements. In addition to the massive screened lanai, there is a 14x12 covered patio, providing even more space for entertaining or relaxing. The fenced backyard offers plenty of room for pets, recreation, gardening, or future possibilities. A 16x10 shed provides additional storage. Parking and workspace are also plentiful, with an attached 2-car garage plus a 2-car carport on the driveway. The garage includes a small workshop/storage area and utility sink, making it ideal for projects, hobbies, or additional storage. The property has been well maintained and features a 2020 roof. With its large corner lot, fenced backyard, extensive outdoor living space, generous parking, spacious interior, and NO HOA, this home offers a rare combination of features and flexibility. Whether you are looking for your first home, a place to settle down, or an investment opportunity, this property offers tremendous potential. Conveniently located with easy access to shopping, dining, schools, major roadways, and everything the surrounding area has to offer. Don't miss the opportunity to own a 3-bedroom, 2-bath home on nearly half an acre with NO HOA!
Estimated monthly payment
Estimate only. Taxes use the listing's reported amount where available; insurance is a Florida-average estimate. Your actual payment will vary — run a full calculation or talk to a lender.
Price & listing history0 days on market
- Status: ActiveOct 9, 2026
- Listed$349,900Oct 9, 2026
- Price increased$349,900
Facts & features
- Property type
- Residential
- Sub type
- Single Family Residence
- Status
- Active
- Days on market
- 0
- Subdivision
- Sutton Place Ph 01
- County
- Polk
- Year built
- 1999
- Living area
- 1,816 sq ft
- Price/sq ft
- $193
- Building area
- 2,643 sq ft (Public Records)
- Lot size
- 16,117 sq ft
- Lot category
- 1/4 to less than 1/2
- Flood zone
- X
- Garage
- 2 spaces
- Annual taxes
- $3,621 (2026)
- Parcel #
- 25-27-22-299751-000170
- Zoning
- RES
- MLS #
- TB8555246
Ask about this home
Have a question? Ask the broker directly.
Ryan Solberg answers personally — no call center, no spam. Your question goes straight to him.
Interior Details
- Bedrooms
- 3
- Full bathrooms
- 2
- Flooring
- Carpet, Ceramic Tile, Luxury Vinyl
- Appliances
- Dishwasher, Disposal, Dryer, Electric Water Heater, Exhaust Fan, Microwave, Range, Refrigerator, Washer
- Interior features
- Ceiling Fans(s), Eat-in Kitchen, High Ceilings, Living Room/Dining Room Combo, Open Floorplan, Split Bedroom, Walk-In Closet(s)
- Laundry
- Inside, Laundry Room
- Stories / Levels
- One
- Direction faces
- North
Heating & Cooling
- Heating
- Central, Electric
- Cooling
- Central Air
Parking
- Garage spaces
- 2
- Attached garage
- Yes
- Parking features
- Covered, Driveway, Garage Door Opener, Garage Faces Side, Workshop in Garage
- Carport
- Yes
HOA & Financial
- Total monthly fees
- None
- Total annual fees
- None
- CDD
- No
- Min lease term
- No Minimum
- Listing terms
- Cash, Conventional, FHA, USDA Loan, VA Loan
- Ownership
- Fee Simple
- Available for lease
- Yes
- Lease restrictions
- No
Exterior & Construction
- Construction materials
- Block, Stucco
- Roof
- Shingle
- Foundation
- Slab
- Road surface
- Asphalt, Paved
Utilities
- Sewer
- Septic Tank
- Water source
- Public
- Utilities
- Cable Available, Electricity Connected, Water Connected
Community
- Pets allowed
- Yes
Schools
Letter grades: Florida DOE 2024–25 school grades (Orange, Seminole, Lake, Osceola, Brevard). Assigned schools from the listing agent — verify enrollment with the district.
Room Details
| Room | Level | Dimensions |
|---|---|---|
| Kitchen | First | 21x17 |
| Living Room | First | 17x15 |
| Primary Bedroom | First | 15x13 |
| Primary Bathroom | First | 13x11 |
| Dining Room | First | 11x9 |
| Bedroom 2 | First | 14x13 |
| Bedroom 3 | First | 14x13 |
| Balcony/Porch/Lanai | First | 40x19 |
| Laundry | First | 10x7 |
| Bathroom 2 | First | 8x8 |
| Balcony/Porch/Lanai | First | 14x12 |
Listing Details
- Listing date
- 2026-10-05
- On market date
- 2026-10-09
- Original list price
- $349,900
- Occupant type
- Vacant
- MLS area
- 33823 - Auburndale
- Listing AOR
- Orlando Regional
- Status changed
- 2026-10-09
- Tax legal description
- SUTTON PLACE PHASE ONE PB 92 PGS 41 & 42 LOT 17
Flood risk
Minimal-risk area outside the mapped floodplain. Flood insurance is optional and typically low-cost.
Source: FEMA flood zone reported on the listing. Confirm current designation at FEMA Flood Map Service Center.
Location
Directions
From I-4 head S on SR559, R on Kingsley Blvd, L on Ryan Thomas Blvd, R on White Cliff
More homes like this
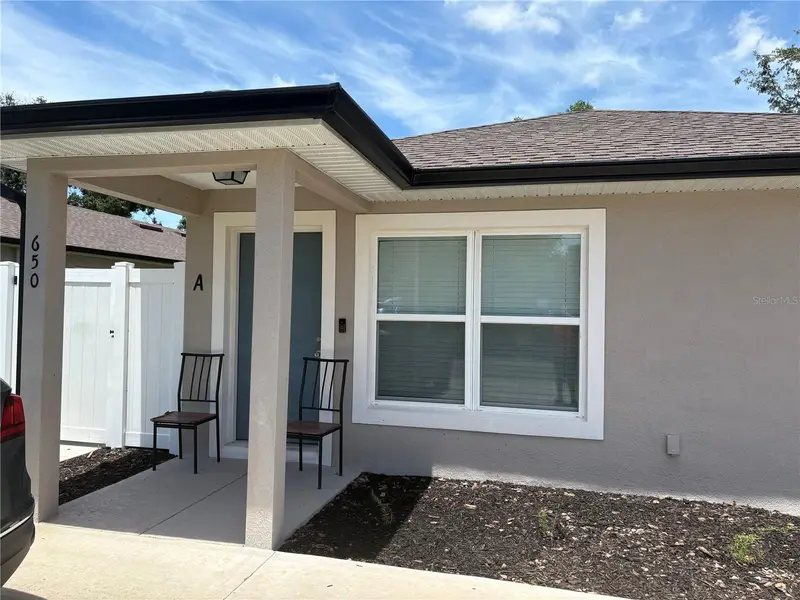
$429,000
650 E Grapefruit Ave
Lake Alfred, FL 33850
4 bd · 4 ba · 1,800 sqft
Highland Sub
MLS ID #R4911947, BOKORS CORNER REALTY LLC.
Listing provided by Stellar MLS
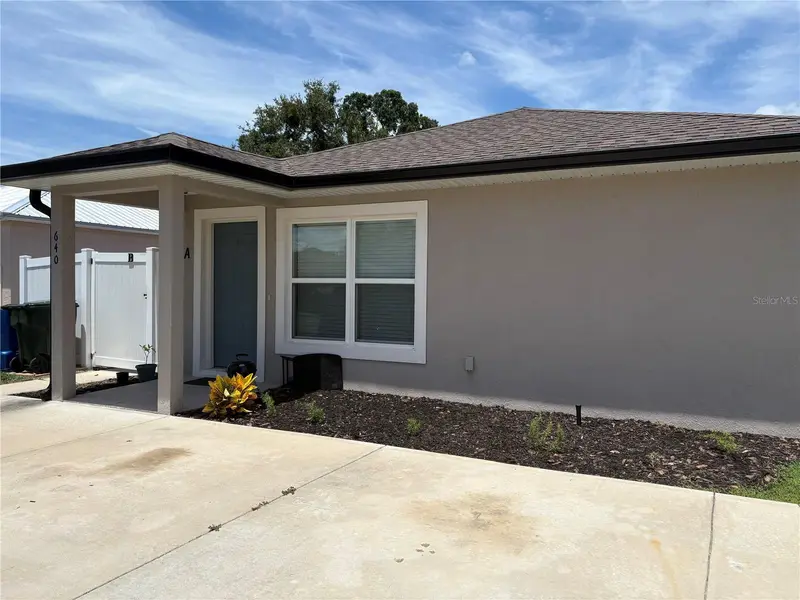
$429,000
640 E Grapefruit Ave
Lake Alfred, FL 33850
4 bd · 4 ba · 1,800 sqft
Highland Sub
MLS ID #R4911803, BOKORS CORNER REALTY LLC.
Listing provided by Stellar MLS
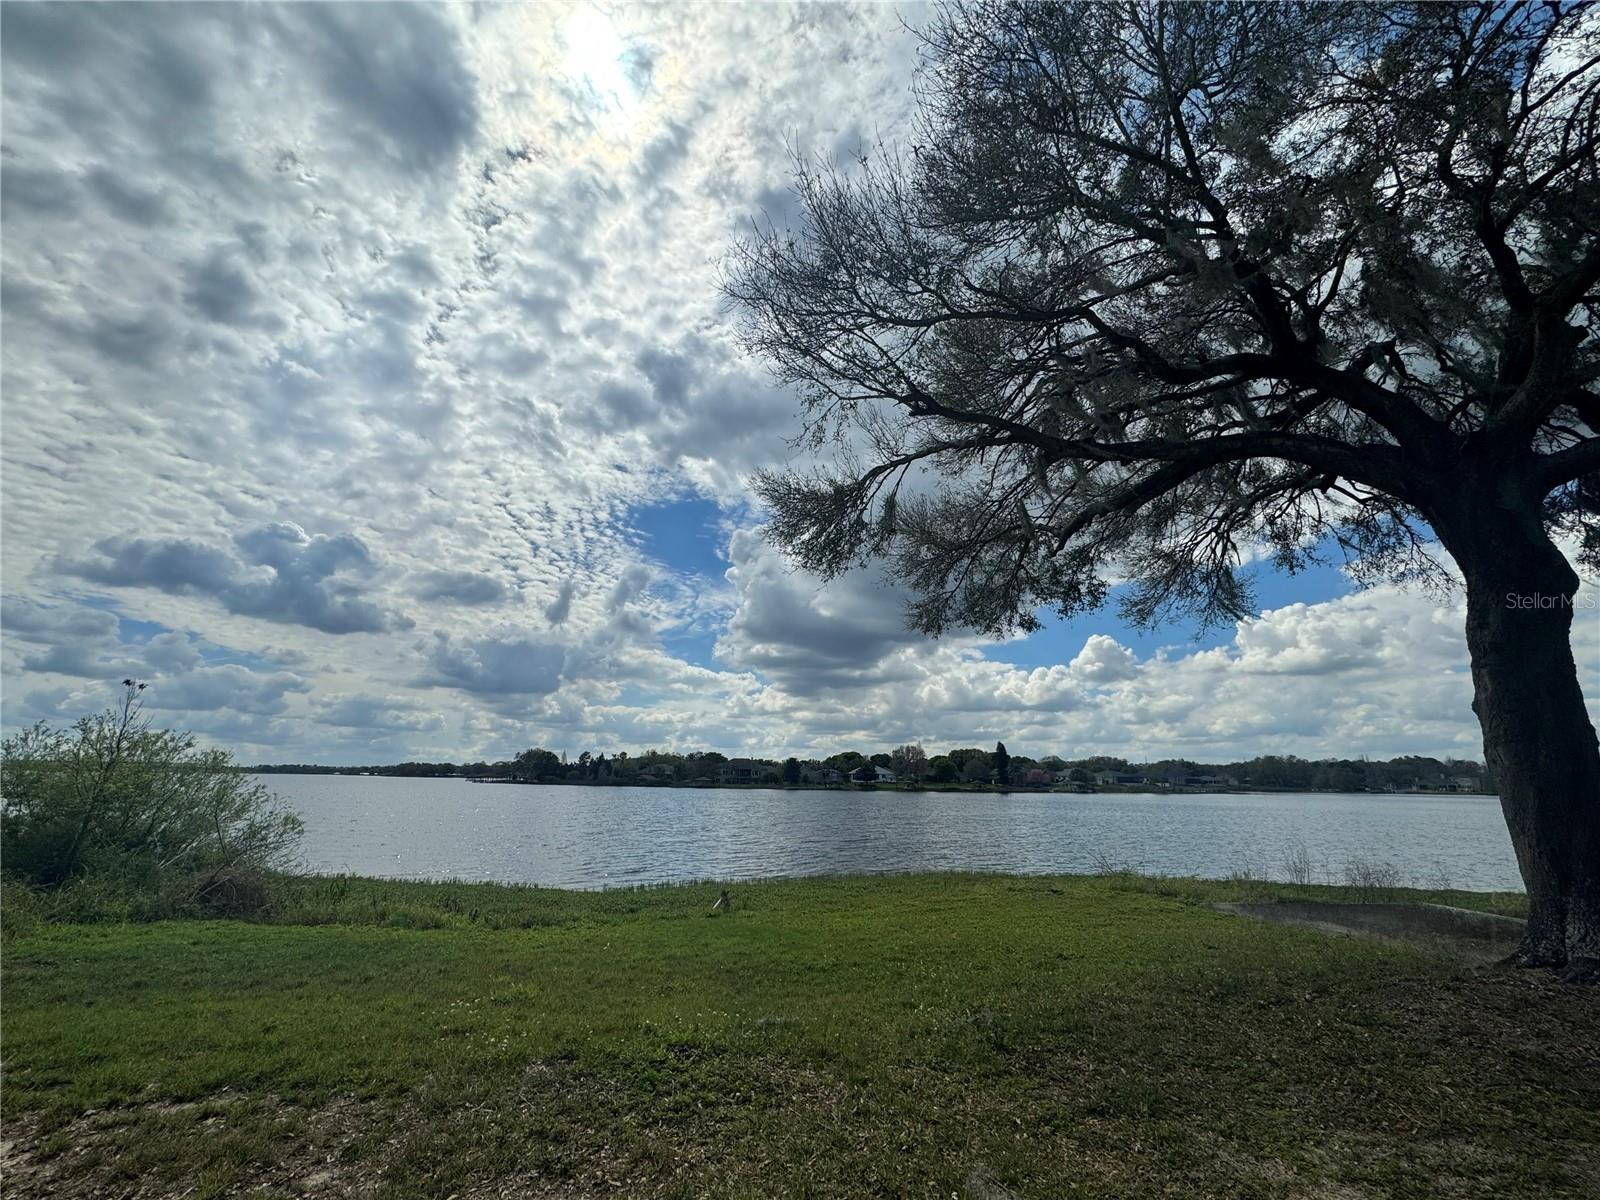
$410,000
330 Callitris Ave
Polk City, FL 33868
5 bd · 3 ba · 4,176 sqft
Polk City
MLS ID #L4951081, REMAX EXPERTS.
Listing provided by Stellar MLS
$249,990
310 Rico Way
Auburndale, FL 33823
3 bd · 2 ba · 1,346 sqft
Lena Vista Sub
MLS ID #L4963241, KELLER WILLIAMS REALTY SMART 1.
Listing provided by Stellar MLS

Listings courtesy of Stellar MLS as distributed by MLS GRID
IDX information is provided exclusively for consumers’ personal, non-commercial use and may not be used for any purpose other than to identify prospective properties consumers may be interested in purchasing.
Based on information submitted to the MLS GRID as of October 9, 2026 at 8:01 AM ET. All data is obtained from various sources and may not have been verified by broker or MLS GRID. Supplied Open House Information is subject to change without notice. All information should be independently reviewed and verified for accuracy. Properties may or may not be listed by the office/agent presenting the information.
All or a portion of the multiple listing information is provided by Stellar MLS, from a copyrighted compilation of listings. The compilation of listings and each individual listing are © 2026 Stellar MLS. All rights reserved.
Ryan Solberg, Broker · MaxLife Realty LLC · FL License #BK3354351 · Equal Housing Opportunity · Full disclaimer · DMCA