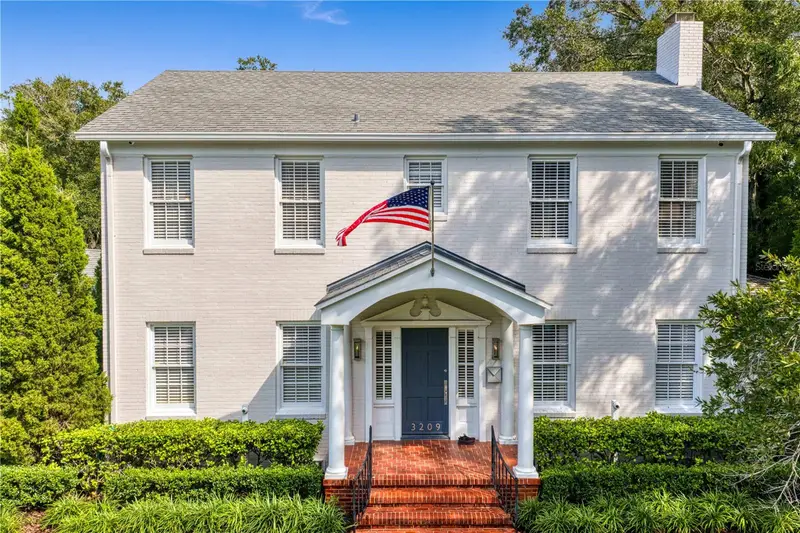

$2,950,000
3209 Parkland BoulevardTampa, FL 33609
Listing updated: October 11, 2026 at 6:32 PM ET
Listing courtesy of Keller Williams Tampa Central · Harvey Petty · MLS #TB8555233 · Active · 813-865-0700Property type
Year built
Lot size
Price / sq ft
HOA dues
Days on market
Garage spaces
Flood zone
About this home
Rare opportunity located in Parkland Estates, a compound style property on almost half an acre ( Double Lot) in the heart of South Tampa. This Pre-War brick home has wonderful oak floors and original panel doors on both levels. The living room, with fireplace, opens to an adjacent sunroom. A study with views of the backyard and pool can also be accessed from the living area. On the other side of the staircase foyer is an enteraining style dining room. Upstairs the primany suite with walk-in closet has a large en-suite bath with garden tub and separate shower. Two additional bedrooms, full bath and laundry finish off this floor. Exit from the kitchen or Sunroom to the expansive backyard anchored by an almost 20x50 foot pool. A portico loggia allows access to the kitchen, 2 car garage, and guest pool room with full bath. At the end of the loggia is a back veranda with cathedral ceiling. On a non cut through street yet in the center everything . Don't let this opportunity past you by !!!
Estimated monthly payment
Estimate only. Taxes use the listing's reported amount where available; insurance is a Florida-average estimate. Your actual payment will vary — run a full calculation or talk to a lender.
Price & listing history0 days on market
- Status: ActiveOct 11, 2026
- Listed$2,950,000Oct 11, 2026
Property Documents
Documents the listing agent has made public for this property. Free to view and download.
Facts & features
- Property type
- Residential
- Sub type
- Single Family Residence
- Status
- Active
- Days on market
- 0
- Subdivision
- Parkland Estates Rev
- County
- Hillsborough
- Year built
- 1939
- Living area
- 2,649 sq ft
- Price/sq ft
- $1,114
- Building area
- 3,426 sq ft (Public Records)
- Lot size
- 19,200 sq ft
- Lot category
- 1/4 to less than 1/2
- Flood zone
- X (12057C0361J)
- Garage
- 2 spaces
- Pool
- Private pool
- Annual taxes
- $28,239 (2025)
- Parcel #
- A-27-29-18-3Q1-000015-00025.0
- Zoning
- RS-75
- MLS #
- TB8555233
Ask about this home
Have a question? Ask the broker directly.
Ryan Solberg answers personally — no call center, no spam. Your question goes straight to him.
Interior Details
- Bedrooms
- 4
- Full bathrooms
- 3
- Half bathrooms
- 1
- Flooring
- Wood
- Appliances
- Dishwasher, Dryer, Range, Refrigerator, Washer
- Interior features
- Built-in Features, Crown Molding, High Ceilings, PrimaryBedroom Upstairs, Stone Counters, Walk-In Closet(s)
- Laundry
- Laundry Closet
- Stories / Levels
- Two
- Direction faces
- South
- Fireplace
- Yes
- In-law suite
- Yes
Heating & Cooling
- Heating
- Central
- Cooling
- Central Air
Parking
- Garage spaces
- 2
- Attached garage
- Yes
HOA & Financial
- Total monthly fees
- None
- Total annual fees
- None
- CDD
- No
- Min lease term
- No Minimum
- Ownership
- Fee Simple
- Available for lease
- Yes
- Lease restrictions
- No
- Additional lease restrictions
- Buyer and buyer's agent to verify with city
Exterior & Construction
- Exterior features
- Lighting, Sidewalk
- Construction materials
- Brick
- Roof
- Shingle
- Foundation
- Stem Wall
- Pool
- Private pool
- Road surface
- Asphalt
Utilities
- Sewer
- Public Sewer
- Water source
- Public
- Utilities
- Public
Community
- Pets allowed
- Yes
Schools
Letter grades: Florida DOE 2024–25 school grades (Orange, Seminole, Lake, Osceola, Brevard). Assigned schools from the listing agent — verify enrollment with the district.
Room Details
| Room | Level | Dimensions |
|---|---|---|
| Living Room | First | 14x20.5 |
| Dining Room | First | 15x14 |
| Den | First | 11x9.5 |
| Kitchen | First | 18x11 |
| Florida Room | First | 14x8.5 |
| Primary Bedroom | Second | 18x14 |
| Primary Bathroom | Second | 14.8x12 |
| Bedroom 2 | Second | 14x11.5 |
| Bedroom 3 | Second | 14x11.5 |
Listing Details
- Listing date
- 2026-10-09
- On market date
- 2026-10-11
- Original list price
- $2,950,000
- Occupant type
- Owner
- MLS area
- 33609 - Tampa / Palma Ceia
- Listing AOR
- Suncoast Tampa
- Status changed
- 2026-10-11
- Tax legal description
- PARKLAND ESTATES REVISED PLAT LOTS 25 AND 26 BLOCK 15
Flood risk
Minimal-risk area outside the mapped floodplain. Flood insurance is optional and typically low-cost.
Source: FEMA flood zone reported on the listing. Confirm current designation at FEMA Flood Map Service Center.
Location
Directions
From Morrison and MacDill. North on MacDill one street to Parkland, West on Parkland to address
More homes like this
$1,950,000
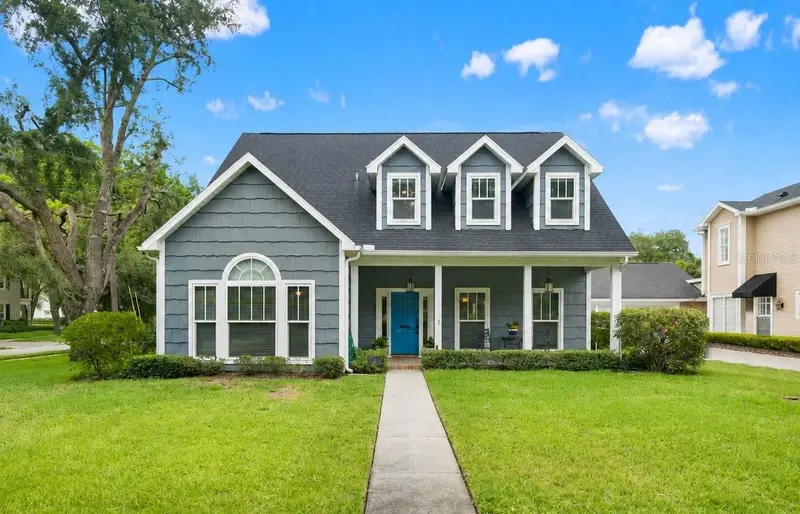
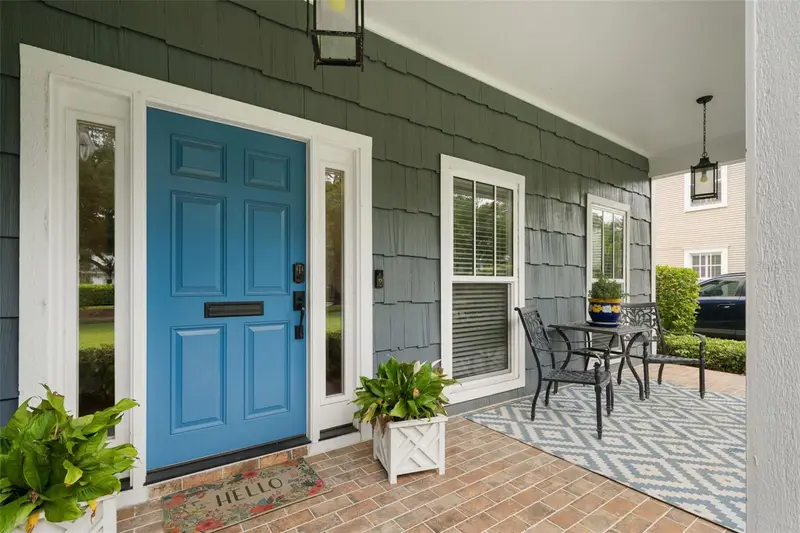
3233 W Parkland Blvd
Tampa, FL 33609
4 bd · 5 ba · 3,168 sqft
Parkland Estates Rev
MLS ID #TB8508199, SMITH & ASSOCIATES REAL ESTATE.
Listing provided by Stellar MLS
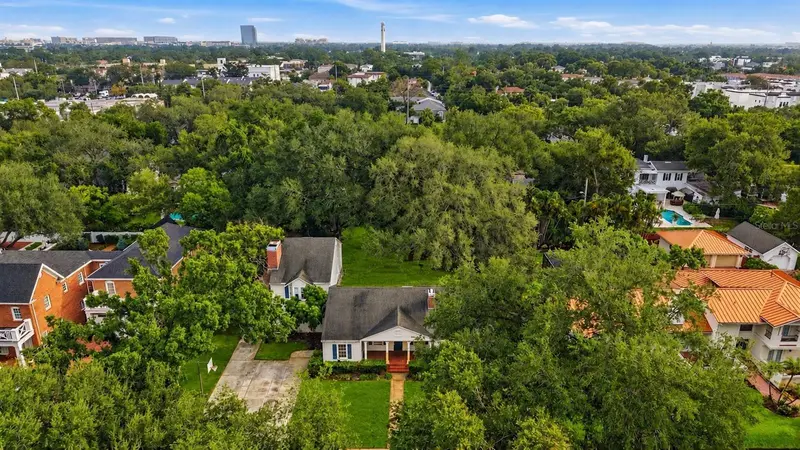
$2,400,000
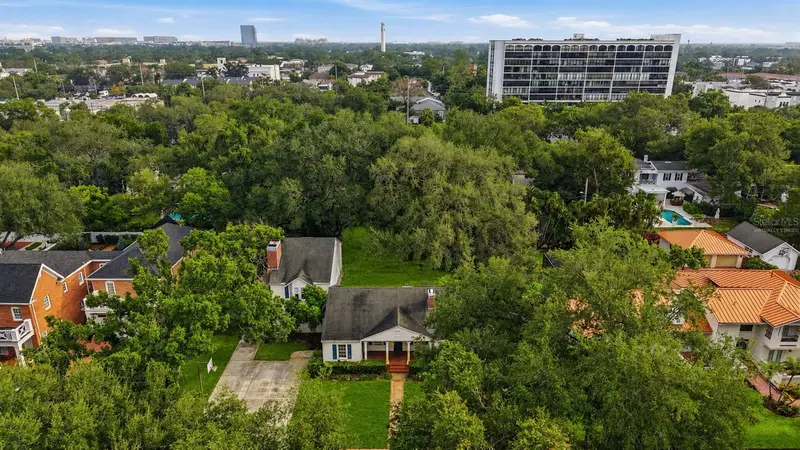
3123 W Oaklyn Ave
Tampa, FL 33609
0.41 acres
Parkland Estates Rev
MLS ID #TB8535320, KELLER WILLIAMS SOUTH SHORE.
Listing provided by Stellar MLS
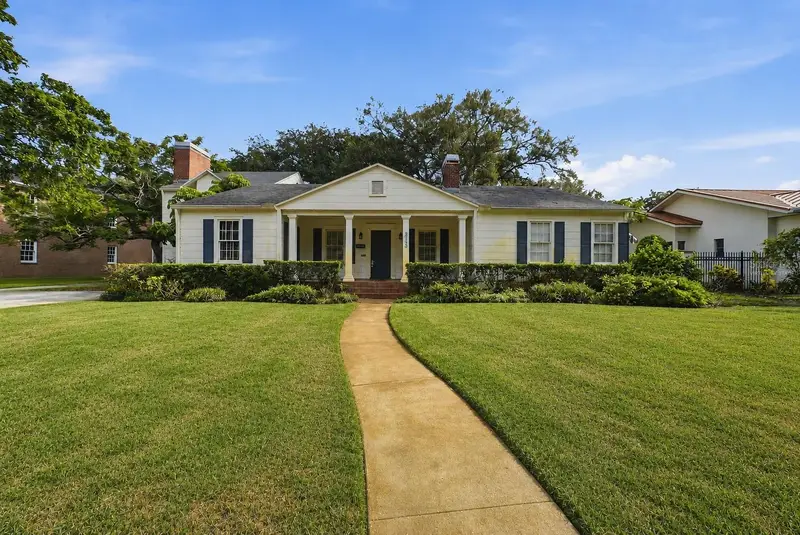
$2,400,000
3123 W Oaklyn Ave
Tampa, FL 33609
5 bd · 4 ba · 4,387 sqft
Parkland Estates Rev
MLS ID #TB8535103, KELLER WILLIAMS SOUTH SHORE.
Listing provided by Stellar MLS
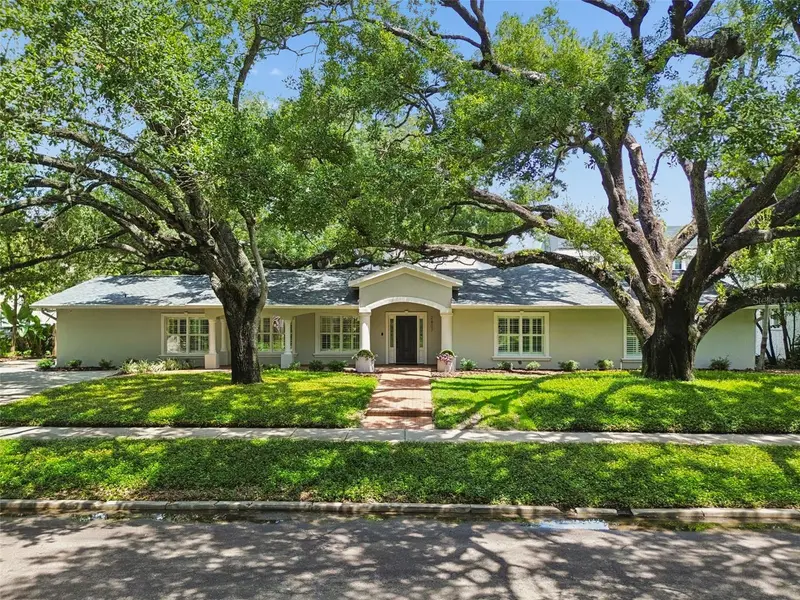
$2,500,000
2807 W Fountain Blvd
Tampa, FL 33609
4 bd · 3 ba · 3,887 sqft
Parkland Estates Rev
MLS ID #TB8540055, SMITH & ASSOCIATES REAL ESTATE.
Listing provided by Stellar MLS

Listings courtesy of Stellar MLS as distributed by MLS GRID
IDX information is provided exclusively for consumers’ personal, non-commercial use and may not be used for any purpose other than to identify prospective properties consumers may be interested in purchasing.
Based on information submitted to the MLS GRID as of October 11, 2026 at 6:32 PM ET. All data is obtained from various sources and may not have been verified by broker or MLS GRID. Supplied Open House Information is subject to change without notice. All information should be independently reviewed and verified for accuracy. Properties may or may not be listed by the office/agent presenting the information.
All or a portion of the multiple listing information is provided by Stellar MLS, from a copyrighted compilation of listings. The compilation of listings and each individual listing are © 2026 Stellar MLS. All rights reserved.
Ryan Solberg, Broker · MaxLife Realty LLC · FL License #BK3354351 · Equal Housing Opportunity · Full disclaimer · DMCA