$650,000
7561 Harrington LaneBradenton, FL 34202
Listing updated: November 3, 2026 at 4:22 PM ET
 Listing courtesy of Coldwell Banker Realty · Vicki Haddow · MLS #A4708590 · Active · 941-366-8070
Property type
Year built
Lot size
Price / sq ft
HOA dues
Days on market
Garage spaces
Flood zone
About this home
Located in the sought after neighborhood The Sanctuary at River Club, this custom-built Arthur Rutenberg home offers 3 bedrooms, 2 bathrooms, and a dedicated office. The open floor plan and desirable split-bedroom layout provide comfortable, spacious living areas, with generously sized guest bedrooms offering plenty of room for family or visitors. High ceilings enhance the home's spacious feel, while beautiful water views can be enjoyed from the living room, the kitchen and primary suite. The living room features an elegant tray ceiling, while the primary suite provides a relaxing retreat overlooking the pool and tranquil water views. The primary bedroom also features two walk-in closets, and the en-suite bathroom has a dual vanity and a soaking tub for unwinding at the end of the day. The outdoor living area is designed for enjoying the Florida lifestyle, with an extended niche in the lanai providing additional space to relax and take in the peaceful surroundings. The second bathroom also offers convenient access to the lanai, perfect for guests enjoying the pool. Additional features include a four-foot garage extension, offering extra room for storage. Recent updates include a new air conditioning system in 2025, a tile roof installed in 2020 featuring O'Hagin roof vents, a water heater replaced in 2020, and an updated electrical panel. River Club offers a convenient location near University Town Center (UTC), Waterside Place, shopping, dining, and entertainment, making it easy to experience the best of the Sarasota-Bradenton lifestyle. With its custom craftsmanship, functional floor plan, scenic water views, and desirable location with low HOA fees and no CDD fees, this home is a wonderful place to call home.
Estimated monthly payment
Estimate only. Taxes use the listing's reported amount where available; insurance is a Florida-average estimate. Your actual payment will vary — run a full calculation or talk to a lender.
Price & listing history0 days on market
- Status: ActiveNov 3, 2026
- Listed$650,000Nov 3, 2026
Facts & features
- Property type
- Residential
- Sub type
- Single Family Residence
- Status
- Active
- Days on market
- 0
- Subdivision
- River Club South Subphase V-A
- County
- Manatee
- Year built
- 2000
- Living area
- 2,382 sq ft
- Price/sq ft
- $273
- Building area
- 3,141 sq ft (Public Records)
- Lot size
- 11,195 sq ft
- Lot category
- 1/4 to less than 1/2
- Flood zone
- X (12081C0339F)
- Garage
- 2 spaces
- Pool
- Private pool
- Annual taxes
- $4,167 (2025)
- Parcel #
- 587650259
- Zoning
- PDR/WPE/
- MLS #
- A4708590
Ask about this home
Have a question? Ask the broker directly.
Ryan Solberg answers personally — no call center, no spam. Your question goes straight to him.
Interior Details
- Bedrooms
- 3
- Full bathrooms
- 2
- Flooring
- Carpet, Tile
- Appliances
- Built-In Oven, Cooktop, Dishwasher, Dryer, Freezer, Microwave
- Interior features
- Ceiling Fans(s), Eat-in Kitchen, Kitchen/Family Room Combo, Open Floorplan, Primary Bedroom Main Floor, Split Bedroom, Tray Ceiling(s), Walk-In Closet(s)
- Laundry
- Inside, Laundry Room
- Stories / Levels
- One
- Direction faces
- West
Heating & Cooling
- Heating
- Electric
- Cooling
- Central Air
Parking
- Garage spaces
- 2
- Attached garage
- Yes
HOA & Financial
- HOA fee
- $990 / Annually
- Monthly HOA
- $83/mo
- Total monthly fees
- $83/mo
- Total annual fees
- $990
- HOA name
- Castle Management Group. Erika Dote
- CDD
- No
- Homestead exemption
- Yes
- Min lease term
- 6 Months
- Listing terms
- Cash, Conventional
- Ownership
- Fee Simple
- Available for lease
- Yes
- Lease restrictions
- Yes
- Additional lease restrictions
- Please see HOA docs
- Approval process
- Please see HOA docs
Exterior & Construction
- Exterior features
- Garden, Private Yard, Rain Gutters, Sidewalk
- Construction materials
- Block
- Roof
- Tile
- Foundation
- Slab
- Pool
- Private pool
- Water view
- Yes
- Road surface
- Asphalt
Utilities
- Sewer
- Public Sewer
- Water source
- Public
- Utilities
- Cable Connected, Electricity Connected, Sewer Connected, Water Connected
Community
- Pets allowed
- Yes
Schools
Letter grades: Florida DOE 2024–25 school grades (Orange, Seminole, Lake, Osceola, Brevard). Assigned schools from the listing agent — verify enrollment with the district.
Room Details
| Room | Level | Dimensions |
|---|---|---|
| Primary Bedroom | First | 12.7x22.7 |
| Primary Bathroom | First | 12.7x10.3 |
| Office | First | 12.7x11.1 |
| Living Room | First | 17.11x18.4 |
| Kitchen | First | 11.1x22.2 |
| Bedroom 2 | First | 11.1x12.8 |
| Bathroom 3 | First | 14.9x14.4 |
Listing Details
- Listing date
- 2026-11-02
- On market date
- 2026-11-03
- Original list price
- $650,000
- Occupant type
- Owner
- MLS area
- 34202 - Bradenton/Lakewood Ranch/Lakewood Rch
- Listing AOR
- Sarasota - Manatee
- Status changed
- 2026-11-03
- Tax legal description
- LOT 59 RIVER CLUB SOUTH SUBPHASE V-A PI#5876.5025/9
Flood risk
Minimal-risk area outside the mapped floodplain. Flood insurance is optional and typically low-cost.
Source: FEMA flood zone reported on the listing. Confirm current designation at FEMA Flood Map Service Center.
Location
Directions
Take exit 213 on I-75. Head East on University. Turn left onto Lakewood Ranch Blvd. Turn Left on River Club Blvd. Left onto Cherry Hills Ave Circle, Left on Fountain Grass Lane and a Right onto Old Hyde Park Pl. Left onto Harrington Lane and the home will be on your left.
More homes like this
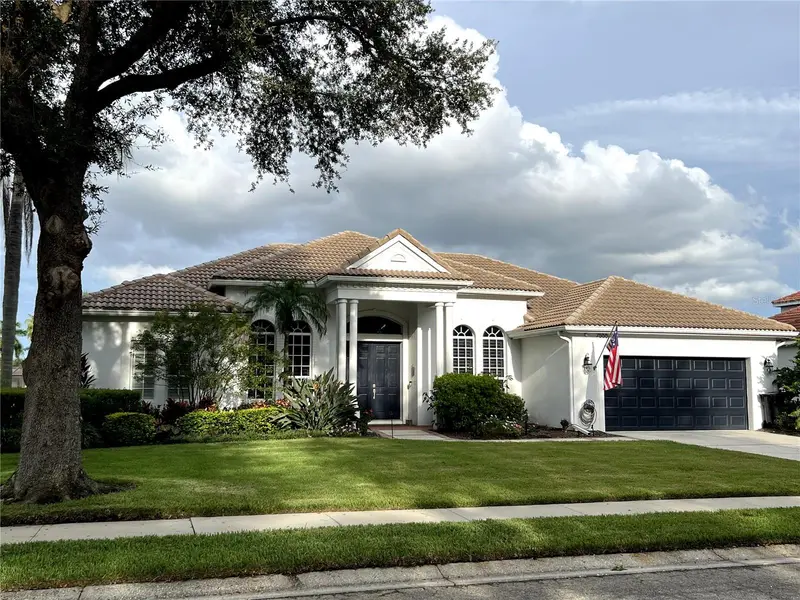
$999,500
7555 Tori Way
Bradenton, FL 34202
3 bd · 3 ba · 2,729 sqft
River Club South Subphase V-A
MLS ID #A4703466, SAVVY AVENUE, LLC.
Listing provided by Stellar MLS
$437,500
4324 Callista Ln
Sarasota, FL 34243
2 bd · 2 ba · 1,858 sqft
Callista Village
MLS ID #A4711820, RE/MAX ALLIANCE GROUP.
Listing provided by Stellar MLS
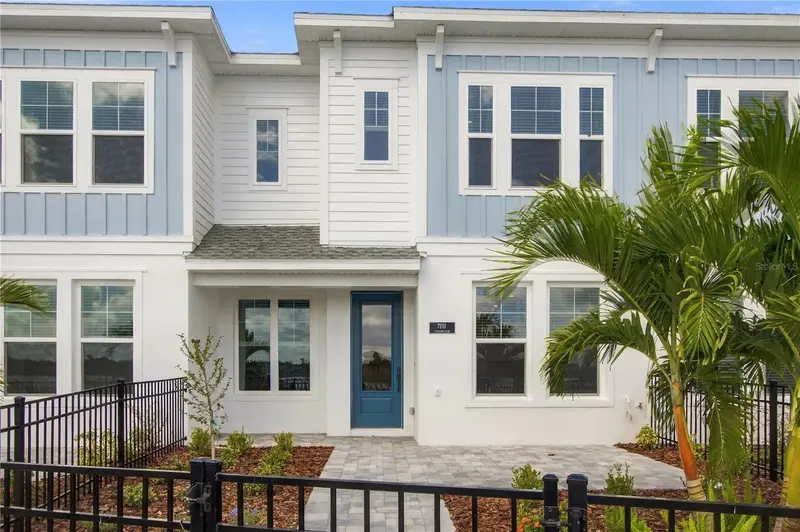
$554,990
7211 Tideland Ln
Sarasota, FL 34240
3 bd · 3 ba · 1,753 sqft
Emerald Landing At Waterside
MLS ID #TB8560619, WEEKLEY HOMES REALTY COMPANY.
Listing provided by Stellar MLS
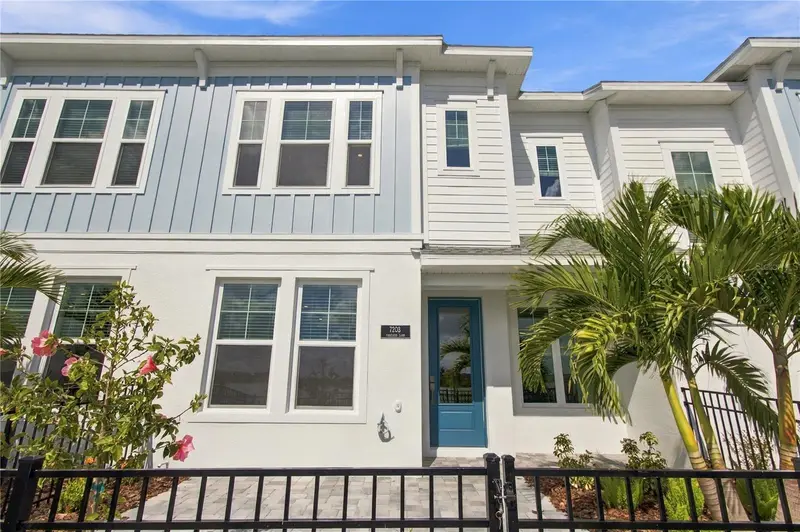
$542,990
7203 Tideland Ln
Sarasota, FL 34240
3 bd · 2 ba · 1,753 sqft
Emerald Landing At Waterside
MLS ID #TB8543009, WEEKLEY HOMES REALTY COMPANY.
Listing provided by Stellar MLS

Listings courtesy of Stellar MLS as distributed by MLS GRID
IDX information is provided exclusively for consumers’ personal, non-commercial use and may not be used for any purpose other than to identify prospective properties consumers may be interested in purchasing.
Based on information submitted to the MLS GRID as of November 3, 2026 at 4:22 PM ET. All data is obtained from various sources and may not have been verified by broker or MLS GRID. Supplied Open House Information is subject to change without notice. All information should be independently reviewed and verified for accuracy. Properties may or may not be listed by the office/agent presenting the information.
All or a portion of the multiple listing information is provided by Stellar MLS, from a copyrighted compilation of listings. The compilation of listings and each individual listing are © 2026 Stellar MLS. All rights reserved.
Ryan Solberg, Broker · MaxLife Realty LLC · FL License #BK3354351 · Equal Housing Opportunity · Full disclaimer · DMCA