
$950,000
19908 Cypress Bridge DriveOdessa, FL 33556
Listing updated: October 5, 2026 at 4:05 PM ET
Listing courtesy of Mcbride Kelly & Associates · Wallas Silva · MLS #TB8555193 · Active · 813-254-0900Property type
Year built
Lot size
Price / sq ft
HOA dues
Days on market
Garage spaces
Flood zone
About this home
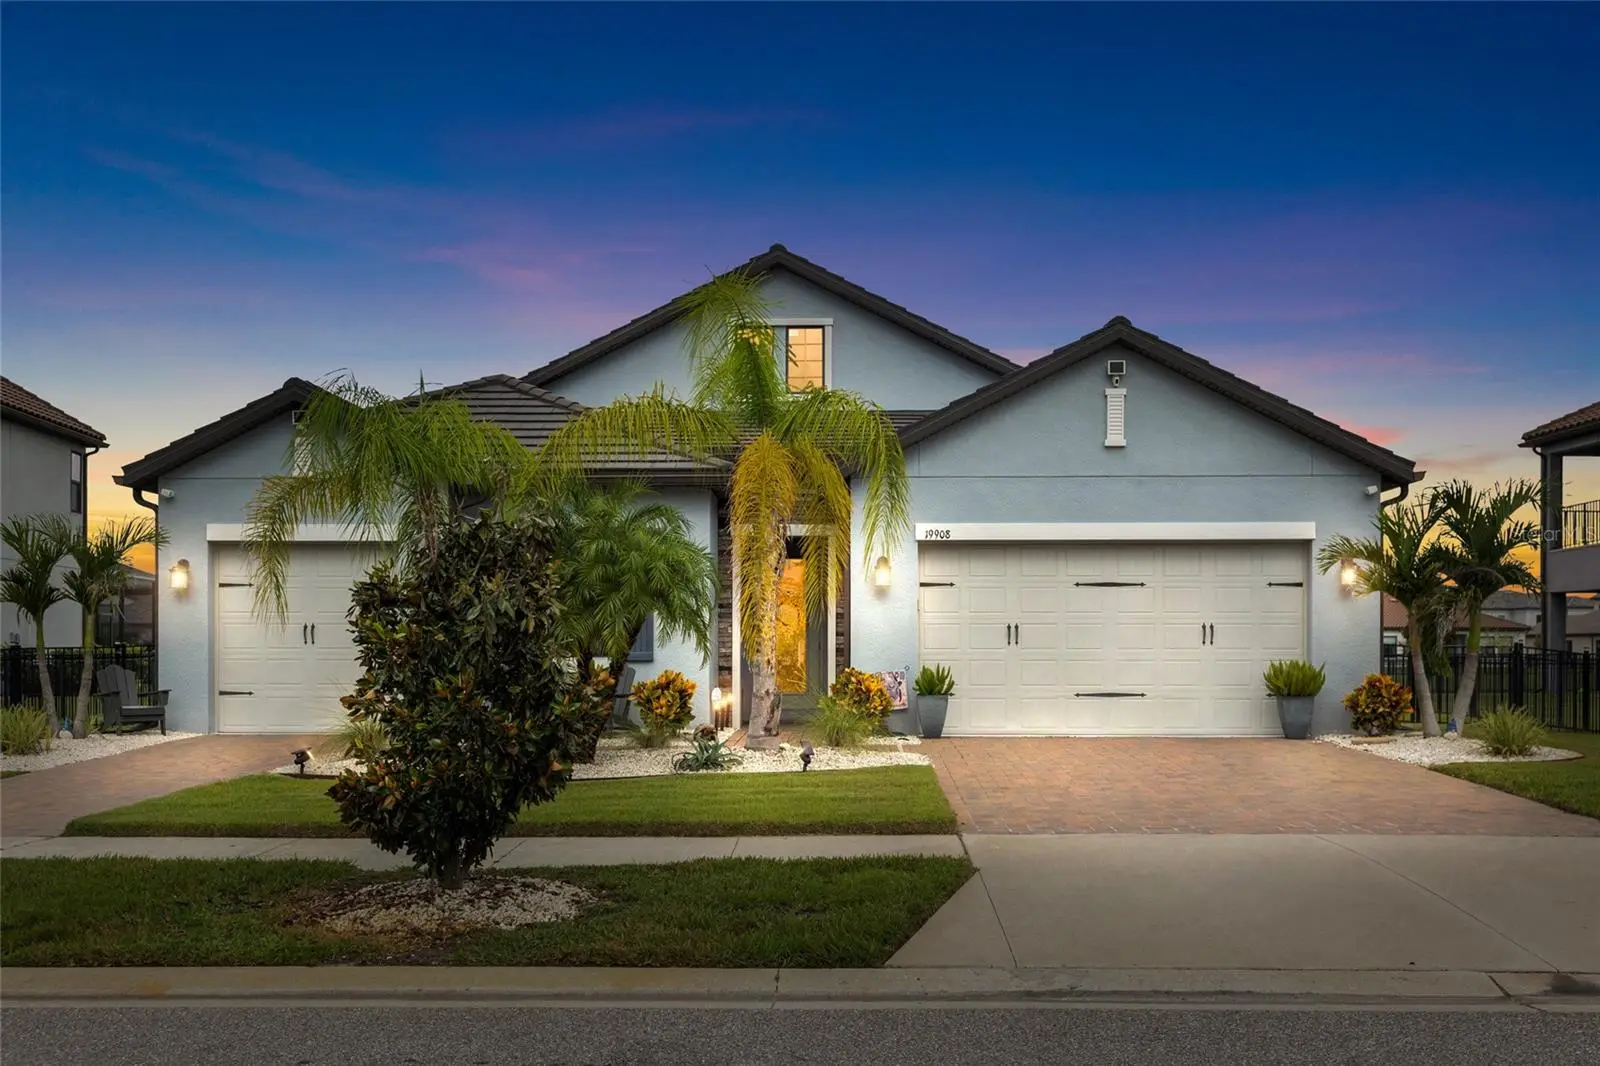
Welcome to the gated community of Tarramor! From the moment you arrive, this beautifully upgraded 4-bedroom, 3-bath home makes an impression with its paver driveway and spacious 3-car garage. Inside, the open and thoughtfully designed floor plan offers generous living spaces, abundant natural light, and upgrades throughout. As you make your way through the home, you'll find a large dedicated office with newly added French doors, providing the perfect private space for working from home, a study, or an additional flex room. Continue into the heart of the home where the open-concept kitchen overlooks the expansive great room, creating an ideal layout for both everyday living and entertaining. The kitchen features a large center island, 42" cabinetry with crown molding, quartz countertops, stainless-steel appliances, and wood-look ceramic tile. Large windows fill the main living areas with natural light while drawing your attention toward the outdoor living space and water beyond. The split-bedroom floor plan provides added privacy, with four bedrooms and three full bathrooms thoughtfully positioned throughout the home. The spacious owner's retreat features a large en-suite bathroom complete with dual vanities, a garden tub, and plenty of room to unwind. Custom closets added in 2024/2025 provide additional organization and storage and will convey with the home. Step outside and the property really separates itself. The backyard features a newer heated pool overlooking the water, complete with both a heater and chiller, allowing you to enjoy the pool comfortably throughout Florida's changing seasons. Whether you're cooling the water during the summer, warming it during the cooler months, entertaining guests, or simply relaxing by the water, this backyard was designed to be enjoyed year-round. The pool and equipment were added in 2024/2025, along with a brand new black iron fence in 2025 to provide complete privacy and safety. The sellers have continued to invest in the home with improvements including a 2020 roof, full-home generator (2024/2025), EV charger (2025), updated lighting, garage storage system (2025), and newer washer and dryer (2026). The custom closets, garage storage, washer, and dryer all convey. Located in the sought-after gated Tarramor community, homeowners enjoy resort-style amenities including a community pool, clubhouse, fitness center, and beautifully maintained common areas. With its 3-car garage, 4 full bedrooms, dedicated office, extensive upgrades, heated and chilled pool, and water view, this is a home that has been thoughtfully improved and is ready to be enjoyed from day one. Schedule your private showing today.
Estimated monthly payment
Estimate only. Taxes use the listing's reported amount where available; insurance is a Florida-average estimate. Your actual payment will vary — run a full calculation or talk to a lender.
Price & listing history0 days on market
- Status: ActiveOct 5, 2026
- Listed$950,000Oct 5, 2026
- Price increased$950,000
Facts & features
- Property type
- Residential
- Sub type
- Single Family Residence
- Status
- Active
- Days on market
- 0
- Subdivision
- Tarramor Ph 1
- County
- Hillsborough
- Year built
- 2020
- Living area
- 2,613 sq ft
- Price/sq ft
- $364
- Building area
- 3,453 sq ft (Public Records)
- Lot size
- 10,751 sq ft
- Lot category
- 1/4 to less than 1/2
- Flood zone
- X (12057C0041H)
- Garage
- 3 spaces
- Pool
- Private pool
- Annual taxes
- $10,148 (2025)
- Parcel #
- U-06-27-18-B3H-B00000-00013.0
- Zoning
- PD
- MLS #
- TB8555193
Ask about this home
Have a question? Ask the broker directly.
Ryan Solberg answers personally — no call center, no spam. Your question goes straight to him.
Interior Details
- Bedrooms
- 4
- Full bathrooms
- 3
- Flooring
- Ceramic Tile
- Appliances
- Dishwasher, Disposal, Dryer, Microwave, Range, Refrigerator, Washer
- Interior features
- Living Room/Dining Room Combo, Open Floorplan, Thermostat, Walk-In Closet(s)
- Laundry
- Laundry Room
- Stories / Levels
- One
- Direction faces
- North
Heating & Cooling
- Heating
- Central
- Cooling
- Central Air
Parking
- Garage spaces
- 3
- Attached garage
- Yes
HOA & Financial
- HOA fee
- $530 / Quarterly
- Monthly HOA
- $177/mo
- Total monthly fees
- $177/mo
- Total annual fees
- $2,120
- HOA name
- Richard Schrutt/Homeriver
- CDD
- No
- Homestead exemption
- Yes
- Min lease term
- 8-12 Months
- Listing terms
- Cash, Conventional, FHA, USDA Loan, VA Loan
- Ownership
- Fee Simple
- Available for lease
- Yes
- Lease restrictions
- Yes
- Additional lease restrictions
- Buyer and buyers agent to verify leasing restrictions.
- Approval process
- Buyer and buyers agent to verify approval process.
Exterior & Construction
- Exterior features
- Other
- Construction materials
- Block
- Roof
- Concrete, Tile
- Foundation
- Slab
- Pool
- Private pool
- Water view
- Yes
- Road surface
- Asphalt
Utilities
- Sewer
- Public Sewer
- Water source
- Public
- Utilities
- Public
Community
- Pets allowed
- Cats OK, Dogs OK
Schools
Letter grades: Florida DOE 2024–25 school grades (Orange, Seminole, Lake, Osceola, Brevard). Assigned schools from the listing agent — verify enrollment with the district.
Room Details
| Room | Level | Dimensions |
|---|---|---|
| Primary Bedroom | First | 15.3x15.2 |
| Living Room | First | 18.2x26.3 |
| Kitchen | First | 14.1x15.1 |
| Dining Room | First | 14.1x8.5 |
| Bedroom 2 | First | 11.1x10.6 |
| Bathroom 3 | First | 10.9x13.4 |
| Bedroom 4 | First | 16.3x10.11 |
| Office | First | 14.5x11.9 |
Listing Details
- Listing date
- 2026-09-29
- On market date
- 2026-10-05
- Original list price
- $950,000
- Occupant type
- Owner
- MLS area
- 33556 - Odessa
- Listing AOR
- Suncoast Tampa
- Status changed
- 2026-10-05
- Tax legal description
- TARRAMOR PHASE 1 LOT 13 BLOCK B
Flood risk
Minimal-risk area outside the mapped floodplain. Flood insurance is optional and typically low-cost.
Source: FEMA flood zone reported on the listing. Confirm current designation at FEMA Flood Map Service Center.
Location
Directions
Take E Lake Rd S, Keystone Rd, Tarpon Springs Rd and Lutz Lake Fern Rd to Cypress Bridge Dr in Keystone
More homes like this
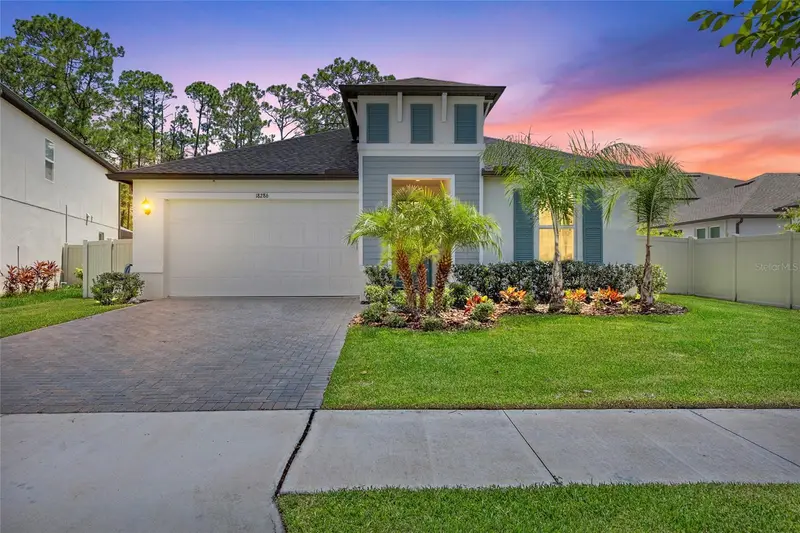
$615,000
18286 Serene Lake Loop
Lutz, FL 33548
4 bd · 3 ba · 2,156 sqft
Pearl Estates
MLS ID #TB8545188, MIHARA & ASSOCIATES INC..
Listing provided by Stellar MLS
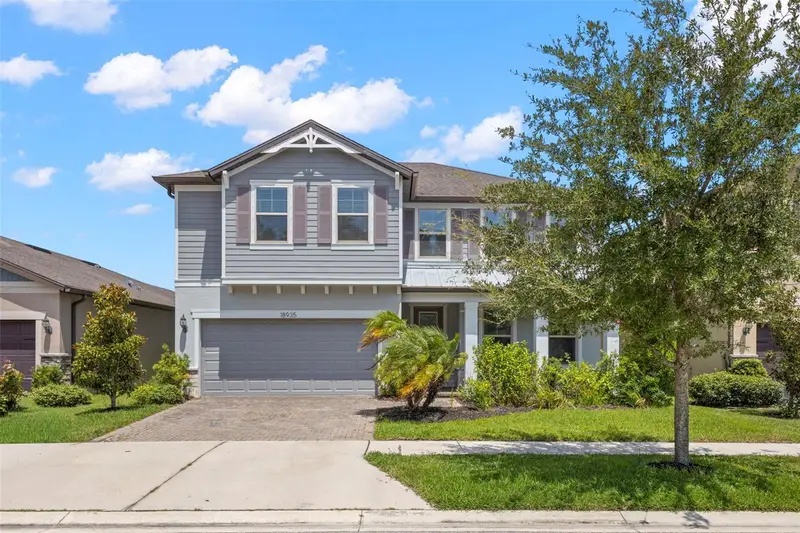
$639,990
18935 Birchwood Groves Dr
Lutz, FL 33558
4 bd · 3 ba · 3,107 sqft
Birchwood Preserve North Ph 1
MLS ID #O6427663, TOPSKY REALTY INC.
Listing provided by Stellar MLS
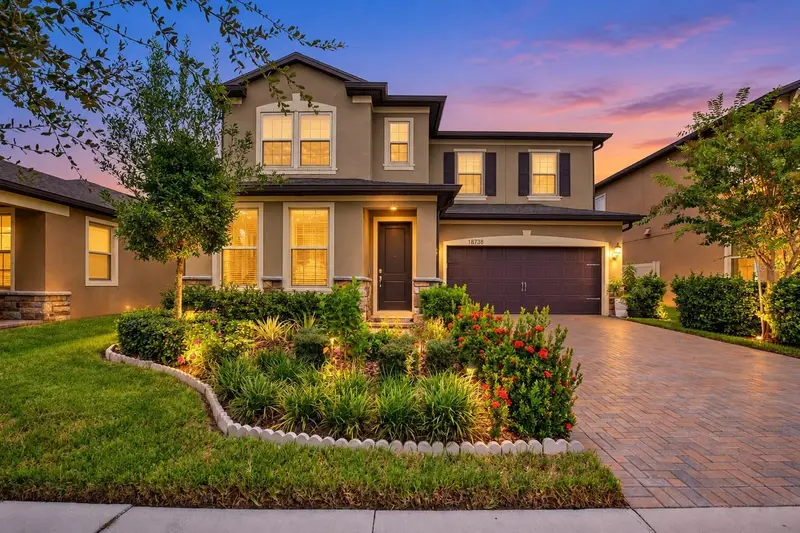
$759,900
18738 Birchwood Groves Dr
Lutz, FL 33558
4 bd · 3 ba · 3,186 sqft
Birchwood Preserve South
MLS ID #TB8554894, THE ELITE REALTY EXPERIENCE.
Listing provided by Stellar MLS
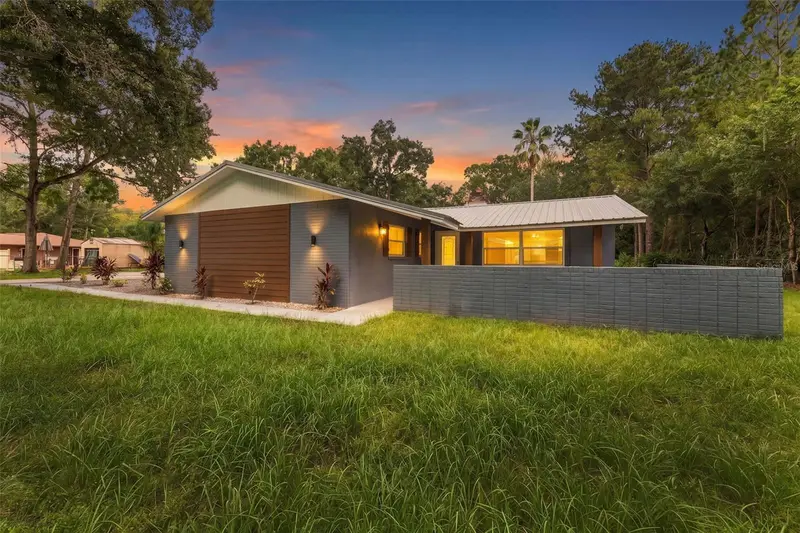
$650,000
17818 Deerfield Dr
Lutz, FL 33558
4 bd · 2 ba · 2,501 sqft
Sierra Pines Unrec
MLS ID #TB8553759, THE SOMERDAY GROUP PL.
Listing provided by Stellar MLS

Listings courtesy of Stellar MLS as distributed by MLS GRID
IDX information is provided exclusively for consumers’ personal, non-commercial use and may not be used for any purpose other than to identify prospective properties consumers may be interested in purchasing.
Based on information submitted to the MLS GRID as of October 5, 2026 at 4:05 PM ET. All data is obtained from various sources and may not have been verified by broker or MLS GRID. Supplied Open House Information is subject to change without notice. All information should be independently reviewed and verified for accuracy. Properties may or may not be listed by the office/agent presenting the information.
All or a portion of the multiple listing information is provided by Stellar MLS, from a copyrighted compilation of listings. The compilation of listings and each individual listing are © 2026 Stellar MLS. All rights reserved.
Ryan Solberg, Broker · MaxLife Realty LLC · FL License #BK3354351 · Equal Housing Opportunity · Full disclaimer · DMCA