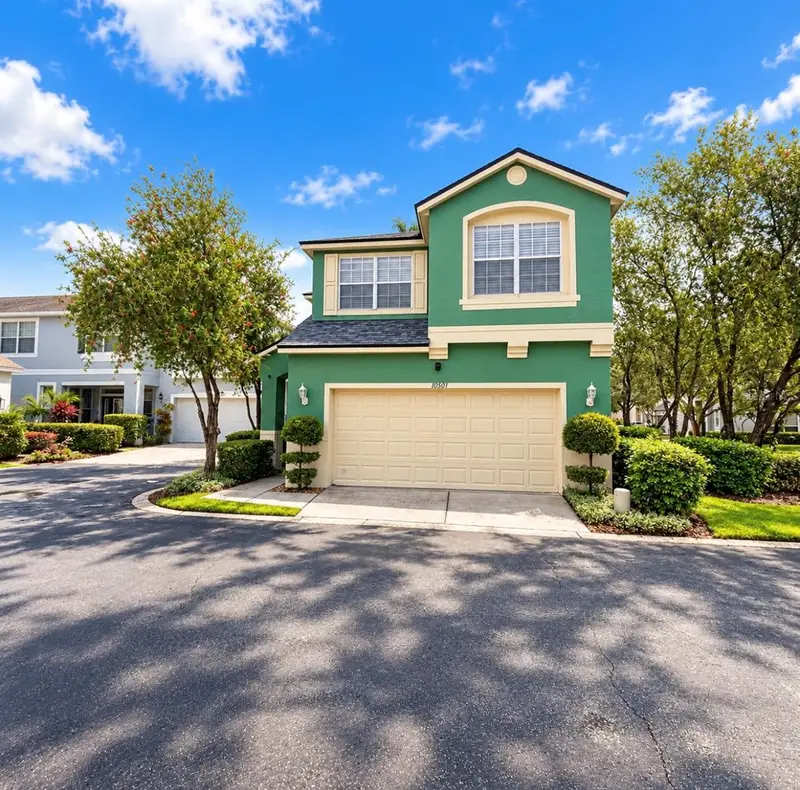

$455,000
10501 Cranleigh CourtTampa, FL 33626
Listing updated: October 12, 2026 at 3:50 PM ET
Listing courtesy of Home Wise Realty Group, Inc. · Jose Ayala · MLS #O6447463 · Active · 407-712-2000Property type
Year built
Lot size
Price / sq ft
HOA dues
Days on market
Flood zone
About this home
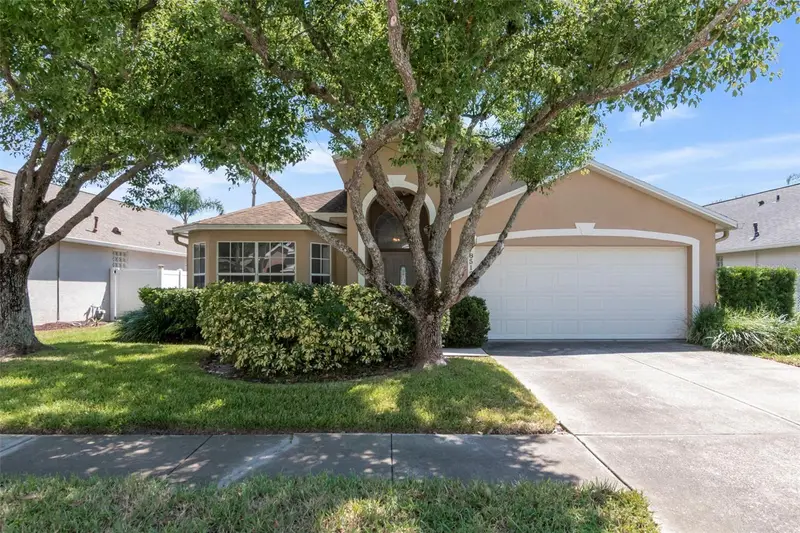
Virtually Staged. Virtually Staged. 2026 ROOF | 2026 A/C | 2024 GAS WATER HEATER | BEAUTIFULLY UPDATED! Experience the best of Westchase living in this beautifully refreshed 3-bedroom, 2.5-bath home, ideally situated in one of Tampa Bay’s most sought-after communities. Exterior painted in 2025 and thoughtfully updated within the past year, this residence blends modern style, everyday comfort, and peace of mind with the major systems already addressed. From the inviting interior to the thoughtfully updated finishes, every space is designed for comfortable living and effortless entertaining. The spacious primary suite provides a private retreat, while the additional bedrooms offer flexibility for guests, family, or a home office. Beyond your front door, enjoy the lifestyle that makes Westchase so desirable—beautifully maintained neighborhoods, exceptional schools, outstanding dining and shopping, parks, recreation, and convenient access to Tampa International Airport and major roadways. With a 2026 roof, 2026 A/C, 2024 gas water heater, and extensive recent updates, this is a rare opportunity to enjoy a stylish, move-in-ready home with many of the major improvements already completed. Schedule your showing and discover why Westchase continues to be one of Tampa Bay’s premier places to call home. Photo Disclaimer: Some listing photos have been virtually staged and/or digitally enhanced for lighting, color, and overall image quality. No structural features have been intentionally altered.
Estimated monthly payment
Estimate only. Taxes use the listing's reported amount where available; insurance is a Florida-average estimate. Your actual payment will vary — run a full calculation or talk to a lender.
Price & listing history2 days on market
- Status: ActiveOct 10, 2026
- Listed$455,000Oct 10, 2026
Facts & features
- Property type
- Residential
- Sub type
- Single Family Residence
- Status
- Active
- Days on market
- 2
- Subdivision
- Westchase Sec 211
- County
- Hillsborough
- Year built
- 2001
- Living area
- 1,475 sq ft
- Price/sq ft
- $308
- Building area
- 1,998 sq ft (Public Records)
- Lot size
- 2,100 sq ft
- Lot category
- 0 to less than 1/4
- Flood zone
- X500 (12057C0186J)
- Annual taxes
- $5,597 (2025)
- Parcel #
- U-17-28-17-06C-000000-00097.0
- Zoning
- PD
- MLS #
- O6447463
Ask about this home
Have a question? Ask the broker directly.
Ryan Solberg answers personally — no call center, no spam. Your question goes straight to him.
Interior Details
- Bedrooms
- 3
- Full bathrooms
- 2
- Half bathrooms
- 1
- Flooring
- Laminate, Tile
- Appliances
- Dishwasher, Disposal, Dryer, Gas Cooktop, Gas Water Heater, Range Hood, Refrigerator, Washer
- Interior features
- Ceiling Fans(s), PrimaryBedroom Upstairs
- Laundry
- Inside
- Stories / Levels
- Two
- Direction faces
- Northwest
Heating & Cooling
- Heating
- Central
- Cooling
- Central Air
Parking
- Attached garage
- Yes
HOA & Financial
- HOA fee
- $240 / Monthly
- Monthly HOA
- $240/mo
- Total monthly fees
- $278/mo
- Total annual fees
- $3,340
- HOA name
- Diane Schek
- CDD
- Yes
- Homestead exemption
- Yes
- Min lease term
- 7 Months
- Ownership
- Fee Simple
- Available for lease
- Yes
- Lease restrictions
- Yes
- Additional lease restrictions
- Please verify any lease restrictions with HOA.
- Approval process
- Please verify any approval process with HOA.
Exterior & Construction
- Exterior features
- None
- Construction materials
- Stucco
- Roof
- Shingle
- Foundation
- Slab
- Road surface
- Asphalt
Utilities
- Sewer
- Public Sewer
- Water source
- Public
- Utilities
- Cable Available, Electricity Available, Natural Gas Available, Phone Available, Sewer Available
Community
- Pets allowed
- Breed Restrictions, Cats OK, Dogs OK
Room Details
| Room | Level | Dimensions |
|---|---|---|
| Living Room | First | 16x14 |
| Kitchen | First | 11x10 |
| Primary Bedroom | Second | 13x13 |
Listing Details
- Listing date
- 2026-10-10
- On market date
- 2026-10-10
- Original list price
- $455,000
- Occupant type
- Owner
- MLS area
- 33626 - Tampa/Northdale/Westchase
- Listing AOR
- West Volusia
- Status changed
- 2026-10-10
- Tax legal description
- WESTCHASE SECTION 211 LOT 97
Flood risk
Moderate-risk area (0.2% annual-chance / “500-year” floodplain). Flood insurance is recommended but usually not required.
Source: FEMA flood zone reported on the listing. Confirm current designation at FEMA Flood Map Service Center.
Location
Directions
From Memorial Hwy W, turn left onto Hillsborough Ave, turn right onto Countryway BLVD, turn right onto Abbywood Ln, Turn left onto Cranleigh Ct.
More homes like this
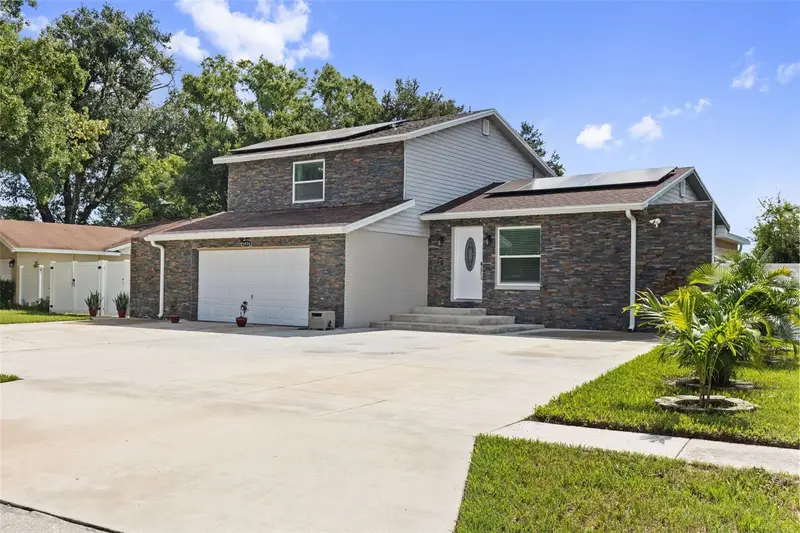
$599,000
5408 Pentail Cir
Tampa, FL 33625
5 bd · 5 ba · 2,346 sqft
Sugarwood Grove
MLS ID #TB8541603, SHARKS REALTY GROUP LLC.
Listing provided by Stellar MLS
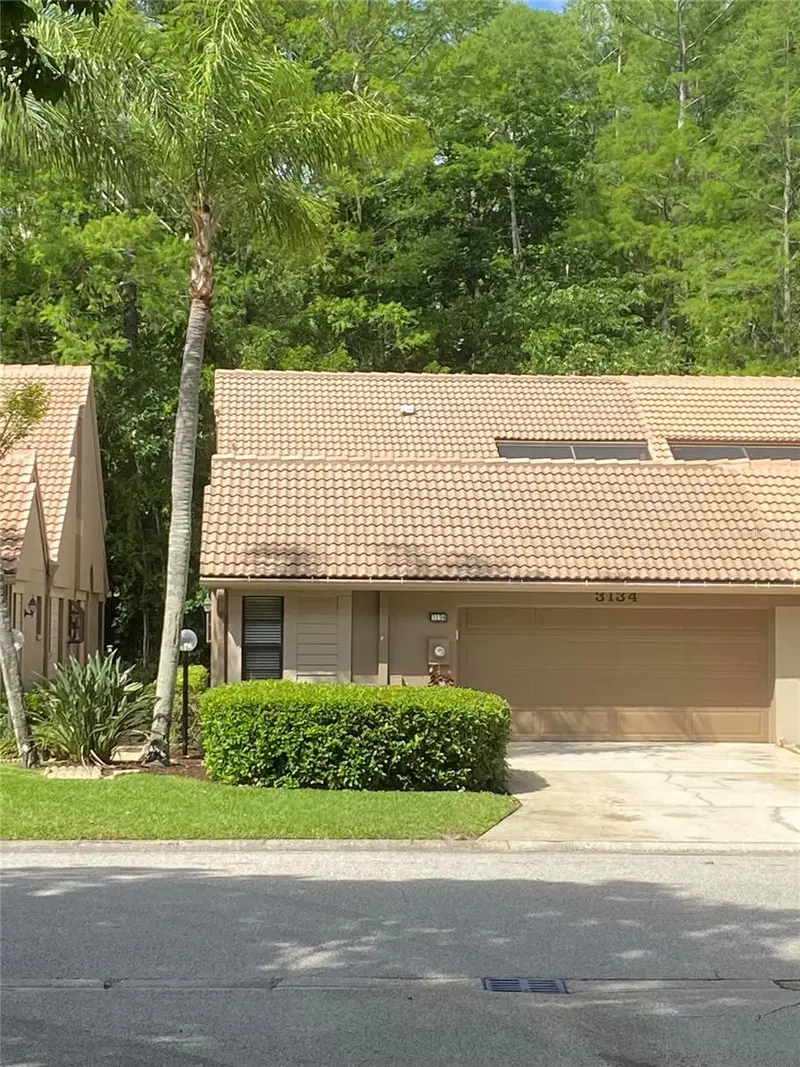
$444,900
3134 Windmoor Dr N
Palm Harbor, FL 34685
3 bd · 2 ba · 1,600 sqft
Wescott Square
MLS ID #O6402214, BEYCOME OF FLORIDA LLC.
Listing provided by Stellar MLS
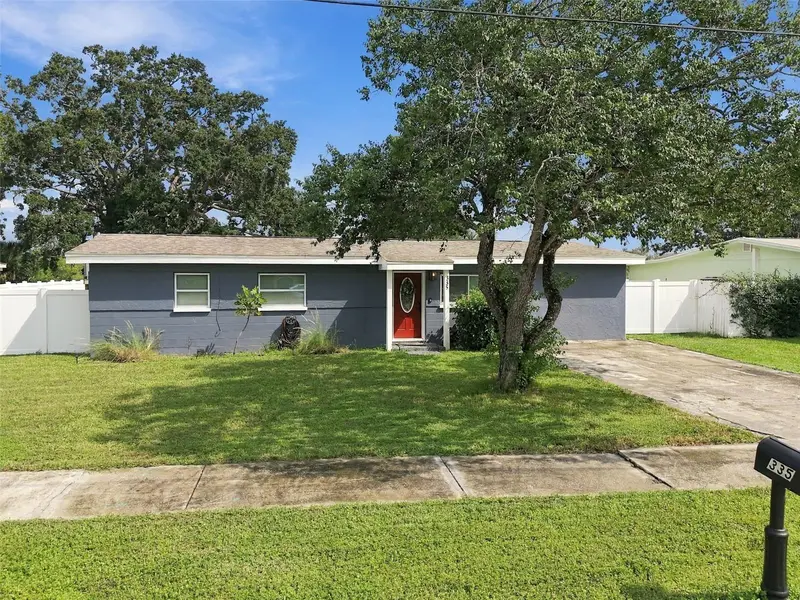
$399,500
335 Country Club Dr
Oldsmar, FL 34677
4 bd · 2 ba · 1,224 sqft
Oldsmar Country Club Estates
MLS ID #TB8557133, PREMIER SOTHEBYS INTL REALTY.
Listing provided by Stellar MLS
$495,000
8512 Heyward Rd
Tampa, FL 33635
4 bd · 3 ba · 1,786 sqft
Meadow Brook Unit 1
MLS ID #TB8530669, PEOPLE'S CHOICE REALTY SVC LLC.
Listing provided by Stellar MLS

Listings courtesy of Stellar MLS as distributed by MLS GRID
IDX information is provided exclusively for consumers’ personal, non-commercial use and may not be used for any purpose other than to identify prospective properties consumers may be interested in purchasing.
Based on information submitted to the MLS GRID as of October 12, 2026 at 3:50 PM ET. All data is obtained from various sources and may not have been verified by broker or MLS GRID. Supplied Open House Information is subject to change without notice. All information should be independently reviewed and verified for accuracy. Properties may or may not be listed by the office/agent presenting the information.
All or a portion of the multiple listing information is provided by Stellar MLS, from a copyrighted compilation of listings. The compilation of listings and each individual listing are © 2026 Stellar MLS. All rights reserved.
Ryan Solberg, Broker · MaxLife Realty LLC · FL License #BK3354351 · Equal Housing Opportunity · Full disclaimer · DMCA