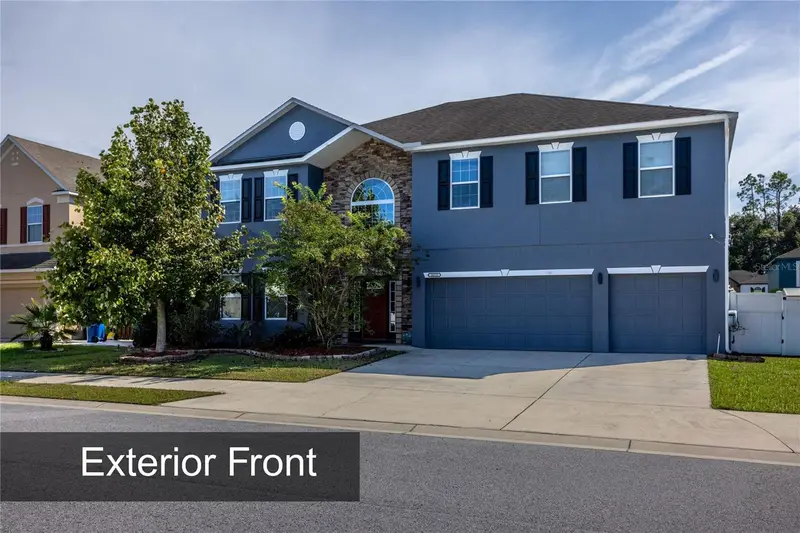

$499,000
24533 11th RoadNewberry, FL 32669
Listing updated: October 19, 2026 at 7:13 PM ET
Listing courtesy of First Choice Realty Of North Florida Llc · Dawn Johnson · MLS #GC543982 · Active · 352-514-9508Property type
Year built
Lot size
Price / sq ft
HOA dues
Days on market
Garage spaces
Flood zone
About this home
Exceptional Space, Dual Primary Suites, and Your Own Private Florida Oasis! Welcome to Newberry Place, where this impressive 6-bedroom, 5-bathroom home offers approximately 3,900 square feet of thoughtfully designed living space, combining comfort, versatility, and exceptional entertaining possibilities! Featuring TWO primary suites, including a convenient downstairs suite ideal for in-law accommodations, extended guests, or multigenerational living, this spacious floor plan provides flexibility for a variety of lifestyles. Natural light pours through abundant windows, highlighting the inviting great room, separate formal living and dining areas, crown molding, and beautiful luxury vinyl plank and ceramic tile flooring throughout. The kitchen is designed for gathering, featuring granite countertops, a center island, tile backsplash, updated lighting, walk-in pantry, and generous storage. A wet bar area with a mini refrigerator adds convenience for entertaining. Upstairs, discover five additional bedrooms, including an expansive primary retreat featuring an illuminated tray ceiling, TWO oversized walk-in closets, and a luxurious en-suite bathroom with dual vanities, granite countertops, a Jacuzzi soaking tub, spacious walk-in shower with bench, and towel-warming rack. Another upstairs bedroom features its own en-suite bathroom, while the large loft offers additional living and entertainment space with installed surround sound. The upstairs laundry room includes a washer, dryer, cabinetry, and folding station for added convenience. Step outside to your private backyard retreat featuring a sparkling saltwater pool with app-controlled functionality, beautiful pavers, low-maintenance artificial turf, a spacious covered patio, and a Jacuzzi, creating the perfect setting for outdoor entertaining and year-round relaxation. A fully fenced backyard, lemon and pear trees, and a large pole barn provide additional charm and functionality. Smart-home conveniences include Alexa-controlled features and dual smart thermostats, one on each floor. Recent improvements include exterior paint in 2025, a 2025 water heater and garbage disposal, updated flooring, and a dishwasher and microwave replaced in 2021. Additional highlights include a 3-car garage, gutters, irrigation system, ample storage, and solar panels installed in 2019. Located in Newberry Place, residents enjoy community amenities including a park, playground, and sidewalks, with convenient access to Gainesville and Newberry shopping, dining, and everyday essentials. With its generous living spaces, versatile bedroom configuration, impressive primary retreat, and inviting outdoor amenities, this home offers an exceptional opportunity to enjoy spacious Florida living. Schedule your private showing today and experience everything this remarkable home has to offer!
Estimated monthly payment
Estimate only. Taxes use the listing's reported amount where available; insurance is a Florida-average estimate. Your actual payment will vary — run a full calculation or talk to a lender.
Price & listing history4 days on market
- Status: ActiveOct 15, 2026
- Listed$499,000Oct 15, 2026
Facts & features
- Property type
- Residential
- Sub type
- Single Family Residence
- Status
- Active
- Days on market
- 4
- Subdivision
- Newberry Place
- County
- Alachua
- Year built
- 2014
- Living area
- 3,900 sq ft
- Price/sq ft
- $128
- Building area
- 4,572 sq ft (Public Records)
- Lot size
- 8,276 sq ft
- Lot category
- 0 to less than 1/4
- Flood zone
- X
- Garage
- 3 spaces
- Pool
- Private pool
- Annual taxes
- $5,107 (2025)
- Parcel #
- 01933-010-060
- Zoning
- RESI
- MLS #
- GC543982
Ask about this home
Have a question? Ask the broker directly.
Ryan Solberg answers personally — no call center, no spam. Your question goes straight to him.
Interior Details
- Bedrooms
- 6
- Full bathrooms
- 5
- Flooring
- Ceramic Tile, Luxury Vinyl
- Appliances
- Bar Fridge, Dishwasher, Disposal, Electric Water Heater, Exhaust Fan, Microwave, Range, Refrigerator
- Interior features
- Ceiling Fans(s), Crown Molding, Eat-in Kitchen, High Ceilings, Open Floorplan, Primary Bedroom Main Floor, PrimaryBedroom Upstairs, Split Bedroom, Stone Counters, Thermostat, Tray Ceiling(s), Walk-In Closet(s), Wet Bar, Window Treatments
- Laundry
- Electric Dryer Hookup, Inside, Laundry Room, Upper Level, Washer Hookup
- Stories / Levels
- Two
- Direction faces
- North
Heating & Cooling
- Heating
- Central, Electric
- Cooling
- Central Air
Parking
- Garage spaces
- 3
- Attached garage
- Yes
- Parking features
- Garage Door Opener
HOA & Financial
- HOA fee
- $141 / Quarterly
- Monthly HOA
- $47/mo
- Total monthly fees
- $47/mo
- Total annual fees
- $564
- HOA name
- Golden Rule Mgmt/April Strickland
- CDD
- No
- Homestead exemption
- Yes
- Listing terms
- Cash, Conventional, FHA, VA Loan
- Ownership
- Fee Simple
- Available for lease
- No
- Additional lease restrictions
- It is recommended that a Buyer review the community documents to verify the accuracy of the leasing restrictions and for specific details regarding leasing restrictions. The listing info in this section is believed to be accurate, but is not guaranteed.
Exterior & Construction
- Exterior features
- Lighting, Rain Barrel/Cistern(s), Storage
- Construction materials
- Stucco, Frame
- Roof
- Shingle
- Foundation
- Slab
- Pool
- Private pool
- Road surface
- Asphalt, Paved
Utilities
- Sewer
- Public Sewer
- Water source
- Public
- Utilities
- BB/HS Internet Available, Cable Available, Electricity Connected, Fiber Optics, Public, Sewer Connected, Underground Utilities, Water Connected
Community
- Pets allowed
- Cats OK, Dogs OK, Yes
Schools
Letter grades: Florida DOE 2024–25 school grades (Orange, Seminole, Lake, Osceola, Brevard). Assigned schools from the listing agent — verify enrollment with the district.
Room Details
| Room | Level | Dimensions |
|---|---|---|
| Great Room | ||
| Primary Bedroom | ||
| Kitchen |
Listing Details
- Listing date
- 2026-10-15
- On market date
- 2026-10-15
- Original list price
- $499,000
- Occupant type
- Owner
- MLS area
- 32669 - Newberry
- Listing AOR
- Gainesville-Alachua
- Status changed
- 2026-10-15
- Tax legal description
- NEWBERRY PLACE PB 28 PH 34 LOT 60 OR 4274/2424
Flood risk
Minimal-risk area outside the mapped floodplain. Flood insurance is optional and typically low-cost.
Source: FEMA flood zone reported on the listing. Confirm current designation at FEMA Flood Map Service Center.
Location
Directions
From Newberry Road, turn left onto SR 27, then left onto 4th Avenue. The community will be on the right.
More homes like this


$299,999
1012 Sw 242nd Ter
Newberry, FL 32669
4 bd · 2 ba · 1,854 sqft
Newberry Place
MLS ID #GC540037, KELLER WILLIAMS GAINESVILLE REALTY PARTNERS.
Listing provided by Stellar MLS
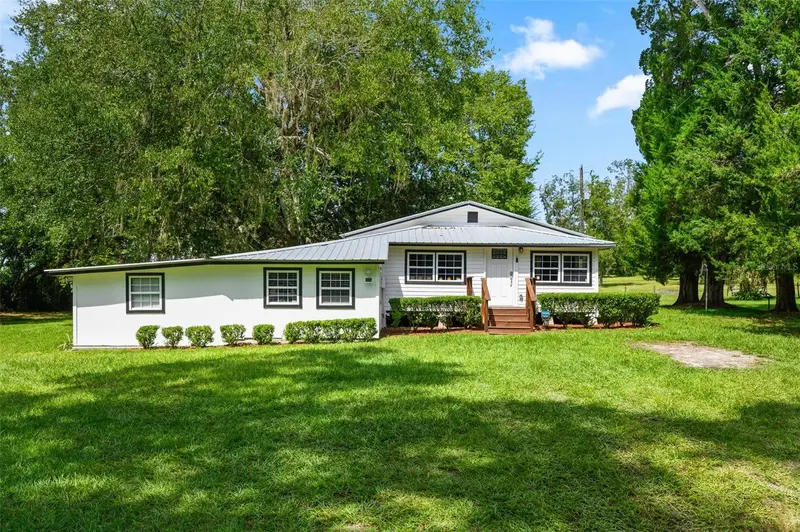
$499,000
6218 Sw 202nd St
Newberry, FL 32669
3 bd · 2 ba · 1,885 sqft
MLS ID #GC542285, HORIZON REALTY OF ALACHUA INC.
Listing provided by Stellar MLS
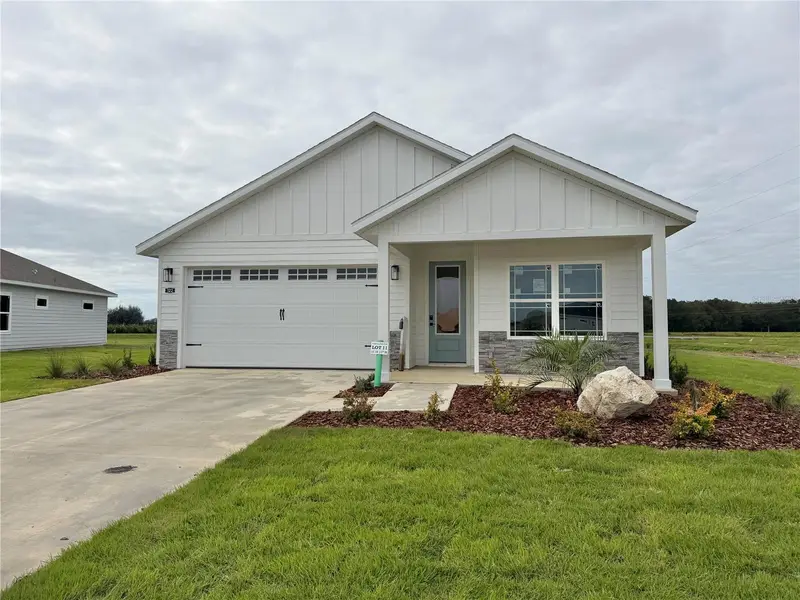
$438,075
122 Sw 212th Dr
Newberry, FL 32669
4 bd · 3 ba · 1,947 sqft
Tanglewood
MLS ID #GC541900, WATSON REALTY CORP.
Listing provided by Stellar MLS
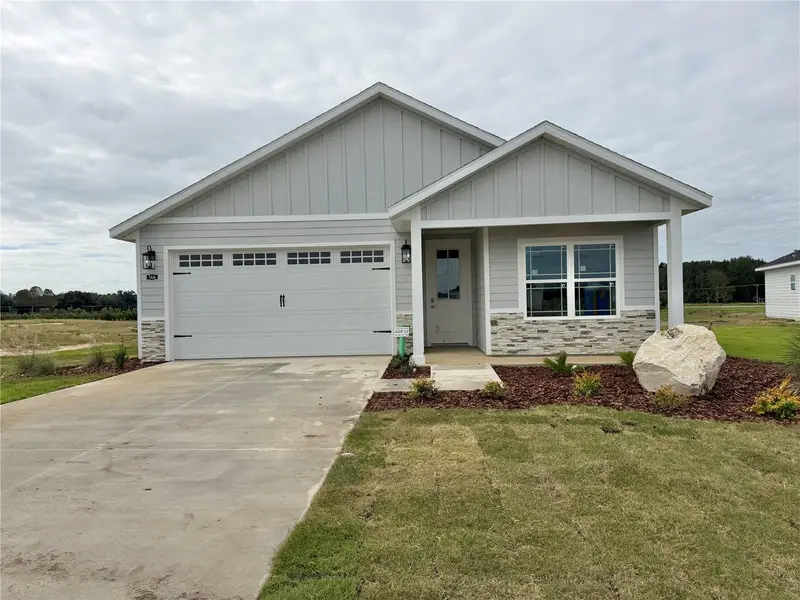
$387,450
146 Sw 212th Dr
Newberry, FL 32669
3 bd · 2 ba · 1,722 sqft
Tanglewood
MLS ID #GC541893, WATSON REALTY CORP.
Listing provided by Stellar MLS

Listings courtesy of Stellar MLS as distributed by MLS GRID
IDX information is provided exclusively for consumers’ personal, non-commercial use and may not be used for any purpose other than to identify prospective properties consumers may be interested in purchasing.
Based on information submitted to the MLS GRID as of October 19, 2026 at 7:13 PM ET. All data is obtained from various sources and may not have been verified by broker or MLS GRID. Supplied Open House Information is subject to change without notice. All information should be independently reviewed and verified for accuracy. Properties may or may not be listed by the office/agent presenting the information.
All or a portion of the multiple listing information is provided by Stellar MLS, from a copyrighted compilation of listings. The compilation of listings and each individual listing are © 2026 Stellar MLS. All rights reserved.
Ryan Solberg, Broker · MaxLife Realty LLC · FL License #BK3354351 · Equal Housing Opportunity · Full disclaimer · DMCA