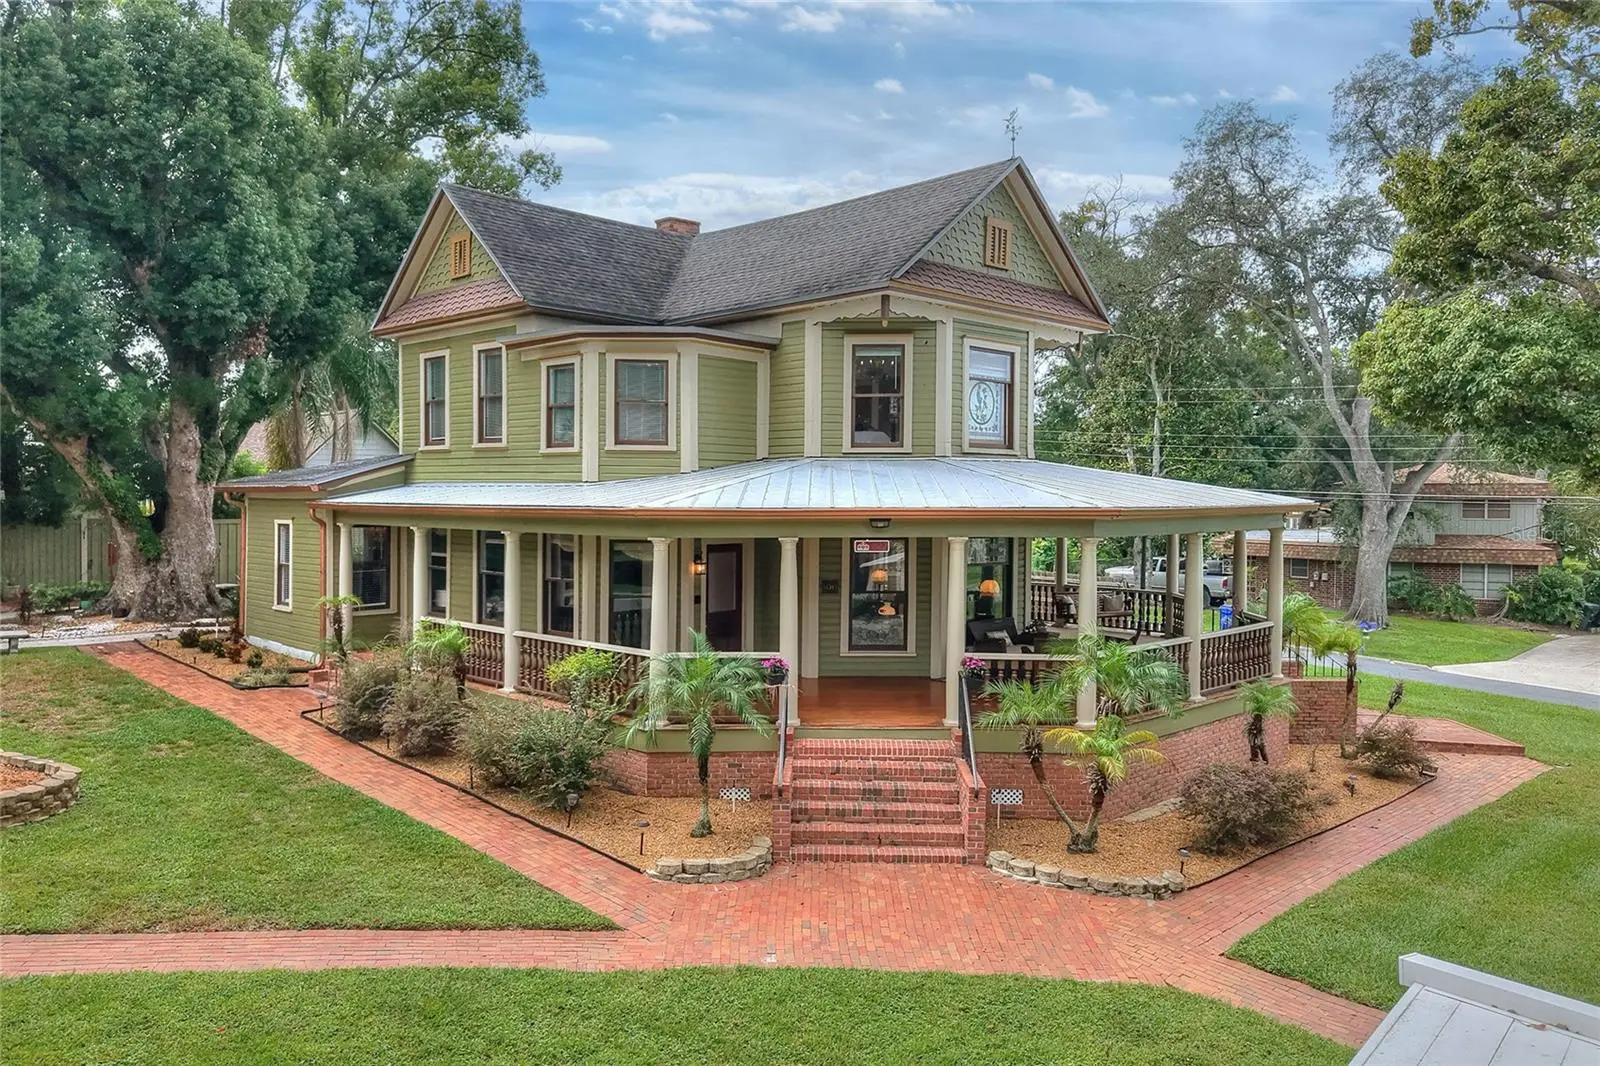

$799,000
822 Patterson StreetLakeland, FL 33803
Listing updated: October 9, 2026 at 9:19 AM ET
Listing courtesy of Paige Wagner Homes Realty · Martina Farias Negrin · MLS #L4965565 · Active · 321-749-4196Property type
Year built
Lot size
Price / sq ft
HOA dues
Days on market
Garage spaces
Flood zone
About this home
Step into a piece of Lakeland history and discover a lifestyle that feels both timeless and wonderfully connected to today. Set on almost 1/2 acre in the heart of the beloved Dixieland District, this distinctive Lake Hunter Victorian captures the romance of another era while offering the modern comforts today's buyer desires. From nearly every room, sweeping views of Lake Hunter create a beautiful backdrop for everyday living. The wrap-around porch may quickly become your favorite place in the home. Imagine coffee and quiet mornings in the porch swing as the day begins over the lake, afternoons spent visiting with friends, and peaceful evenings watching the sky change as the sun sets across the water. This is a home designed not simply for living, but for lingering, gathering and making memories. Inside, original character and gracious proportions create the feeling of a true historic residence. The kitchen blends timeless style with exceptional functionality, featuring granite countertops, rich solid-wood cabinetry, a commercial-grade gas range with double ovens, stainless-steel appliances and a wine refrigerator. The formal dining room and inviting living room provide elegant yet comfortable spaces for holiday dinners, celebrations and evenings with family and friends. The main residence offers four spacious bedrooms and two full baths, with the flexibility to create either an upstairs or downstairs primary suite. Thoughtful updates include updated plumbing and electrical, a tankless water heater and central A/C. The main home and detached garage/in-law suite both feature newer roofs. Beyond the main residence is an exceptional detached two-car garage with a private one-bed, one-bath Studio apartment and an additional over the garage room currently used for storage. Whether you envision this air conditioned storage space as a guest retreat, multigenerational living space, private office, artist's studio or creative escape, this separate space expands the possibilities of the property. Enjoy the best of Lakeland's historic neighborhoods with Lake Hunter at your doorstep and downtown just a short walk away. Restaurants, coffee shops, boutiques, cultural attractions and everyday conveniences are close enough to become part of your daily routine. This is more than a historic home. It is a place to slow down, entertain, create, gather and enjoy the character of old Lakeland—with the lake as your backdrop and downtown just beyond your front door. A rare opportunity to own a home where history, lifestyle and timeless architecture come together.
Estimated monthly payment
Estimate only. Taxes use the listing's reported amount where available; insurance is a Florida-average estimate. Your actual payment will vary — run a full calculation or talk to a lender.
Price & listing history0 days on market
- Status: ActiveOct 9, 2026
- Listed$799,000Oct 9, 2026
- Price increased$799,000
Property Documents
Documents the listing agent has made public for this property. Free to view and download.
Facts & features
- Property type
- Residential
- Sub type
- Single Family Residence
- Status
- Active
- Days on market
- 0
- Subdivision
- The George Sub
- County
- Polk
- Year built
- 1907
- Living area
- 2,738 sq ft
- Price/sq ft
- $292
- Building area
- 4,385 sq ft (Owner)
- Lot size
- 20,037 sq ft
- Lot category
- 1/4 to less than 1/2
- Flood zone
- x
- Garage
- 2 spaces
- Annual taxes
- $4,041 (2025)
- Parcel #
- 23-28-24-118500-026090
- Zoning
- RA-4
- MLS #
- L4965565
Ask about this home
Have a question? Ask the broker directly.
Ryan Solberg answers personally — no call center, no spam. Your question goes straight to him.
Interior Details
- Bedrooms
- 5
- Full bathrooms
- 3
- Flooring
- Tile, Wood
- Appliances
- Dishwasher, Disposal, Gas Water Heater, Microwave, Range, Range Hood, Refrigerator, Tankless Water Heater, Wine Refrigerator
- Interior features
- Built-in Features, Ceiling Fans(s), Crown Molding, High Ceilings, Solid Wood Cabinets, Stone Counters, Thermostat, Walk-In Closet(s)
- Laundry
- Inside, Laundry Room, Other
- Stories / Levels
- Two
- Direction faces
- North
- Fireplace
- Yes
- In-law suite
- Yes
Heating & Cooling
- Heating
- Central
- Cooling
- Central Air
Parking
- Garage spaces
- 2
- Attached garage
- No
- Parking features
- Driveway, Garage Door Opener, Oversized, Workshop in Garage
HOA & Financial
- Total monthly fees
- None
- Total annual fees
- None
- CDD
- No
- Homestead exemption
- Yes
- Min lease term
- No Minimum
- Listing terms
- Cash, Conventional, FHA, VA Loan
- Ownership
- Fee Simple
- Available for lease
- Yes
- Lease restrictions
- No
Exterior & Construction
- Exterior features
- Rain Gutters
- Construction materials
- Frame, Wood Siding
- Roof
- Metal, Shingle
- Foundation
- Crawlspace
- Water view
- Yes
- Road surface
- Paved
Utilities
- Sewer
- Public Sewer
- Water source
- Public
- Utilities
- Electricity Connected, Public, Water Connected
Community
- Pets allowed
- Yes
Schools
Letter grades: Florida DOE 2024–25 school grades (Orange, Seminole, Lake, Osceola, Brevard). Assigned schools from the listing agent — verify enrollment with the district.
Room Details
| Room | Level | Dimensions |
|---|---|---|
| Kitchen | First | 10.4x13.1 |
| Dining Room | First | 17x15.4 |
| Living Room | First | 17.2x17.5 |
| Family Room | First | 17.7x15.4 |
| Bedroom 1 | First | 11.1x13.8 |
| Bathroom 1 | First | 6x8.2 |
| Laundry | First | 17.6x5.6 |
| Foyer | First | 8.4x8.7 |
| Primary Bedroom | Second | 19x15.4 |
| Bedroom 3 | Second | 17.3x14.7 |
| Bedroom 4 | Second | 10.4x10.9 |
| Bathroom 2 | Second | 8.2x13.1 |
| Garage Apartment | First | 13x22 |
Listing Details
- Listing date
- 2026-10-09
- On market date
- 2026-10-09
- Original list price
- $799,000
- Occupant type
- Owner
- MLS area
- 33803 - Lakeland
- Listing AOR
- Lakeland
- Status changed
- 2026-10-09
- Tax legal description
- THE GEORGE SUB PB 7 PG 1 BLK Z LOTS 9 TO 11
Flood risk
Minimal-risk area outside the mapped floodplain. Flood insurance is optional and typically low-cost.
Source: FEMA flood zone reported on the listing. Confirm current designation at FEMA Flood Map Service Center.
Location
Directions
Heading South on S. Florida Avenue head right (west) on W Patterson and go all the way down to the home on the right
Property sale history
Public records822 PATTERSON ST W, LAKELAND 33803
- Aug 2025$700,000
2,738 sq ft · Built 1907 · 0.4649 acres
Sale data from Florida public records (Department of Revenue / county property appraiser). Deemed reliable but not guaranteed; may not reflect current market or MLS status. Not Stellar MLS data.
More homes like this
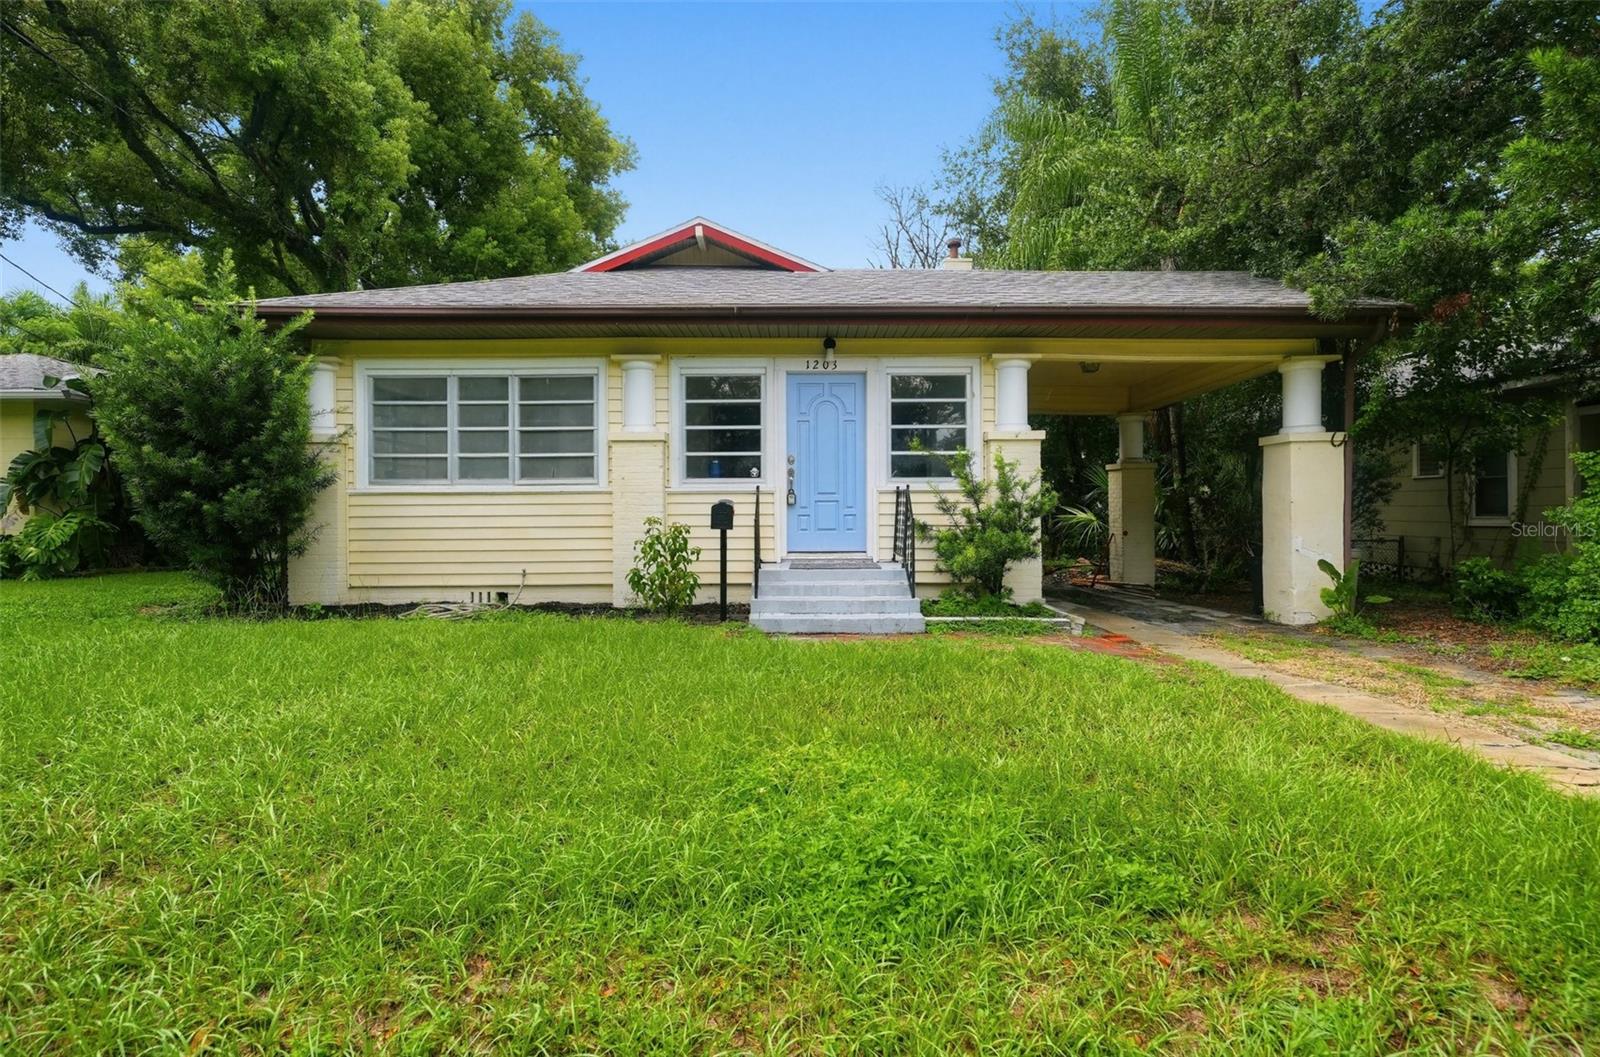
$235,000
1203 King Ave
Lakeland, FL 33803
2 bd · 1 ba · 1,300 sqft
The George Sub
MLS ID #O6438518, ENCORE INVESTMENT REALTY.
Listing provided by Stellar MLS
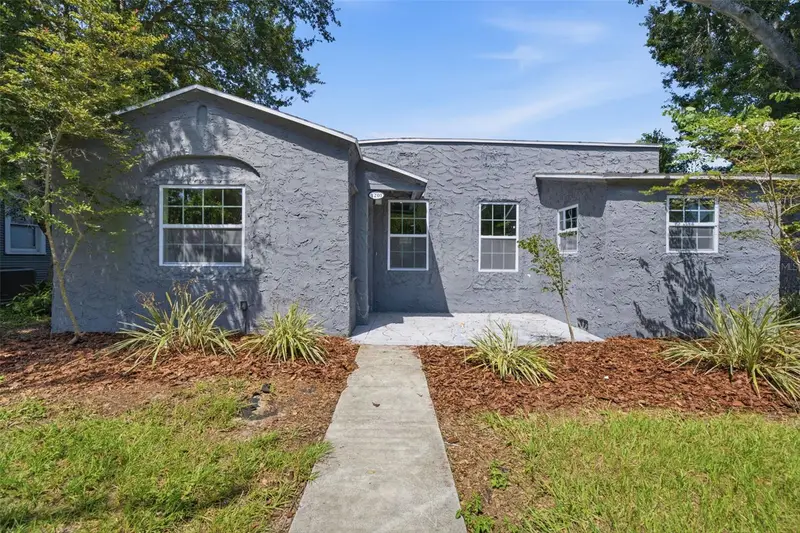
$289,500
1201 S Lincoln Ave
Lakeland, FL 33803
3 bd · 2 ba · 1,232 sqft
The George Sub
MLS ID #TB8539864, YELLOWFIN REALTY.
Listing provided by Stellar MLS
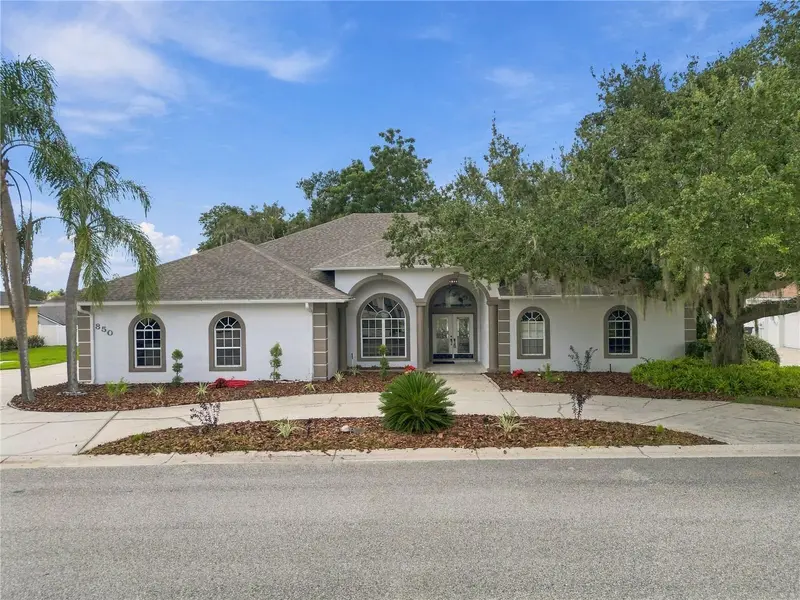
$765,000
850 Hanover Way
Lakeland, FL 33813
6 bd · 3 ba · 3,828 sqft
Hamilton South
MLS ID #L4965087, REMAX EXPERTS.
Listing provided by Stellar MLS
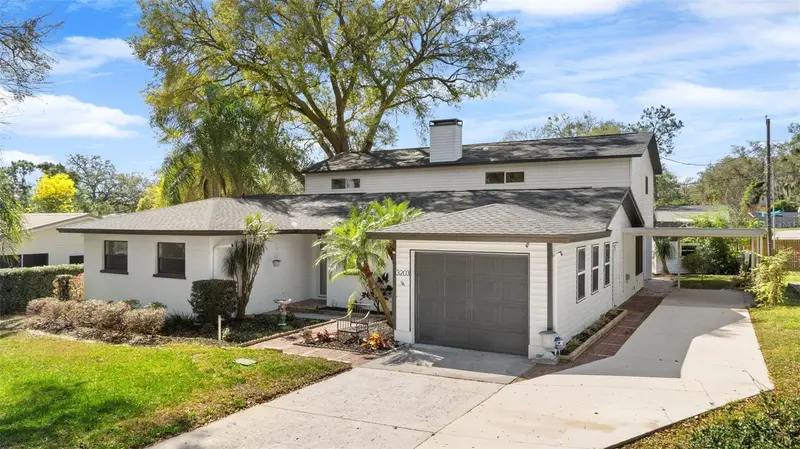
$529,900
3203 S Polk Ave
Lakeland, FL 33803
4 bd · 3 ba · 2,845 sqft
Glendale Manor
MLS ID #O6442493, BEYCOME OF FLORIDA LLC.
Listing provided by Stellar MLS

Listings courtesy of Stellar MLS as distributed by MLS GRID
IDX information is provided exclusively for consumers’ personal, non-commercial use and may not be used for any purpose other than to identify prospective properties consumers may be interested in purchasing.
Based on information submitted to the MLS GRID as of October 9, 2026 at 9:19 AM ET. All data is obtained from various sources and may not have been verified by broker or MLS GRID. Supplied Open House Information is subject to change without notice. All information should be independently reviewed and verified for accuracy. Properties may or may not be listed by the office/agent presenting the information.
All or a portion of the multiple listing information is provided by Stellar MLS, from a copyrighted compilation of listings. The compilation of listings and each individual listing are © 2026 Stellar MLS. All rights reserved.
Ryan Solberg, Broker · MaxLife Realty LLC · FL License #BK3354351 · Equal Housing Opportunity · Full disclaimer · DMCA