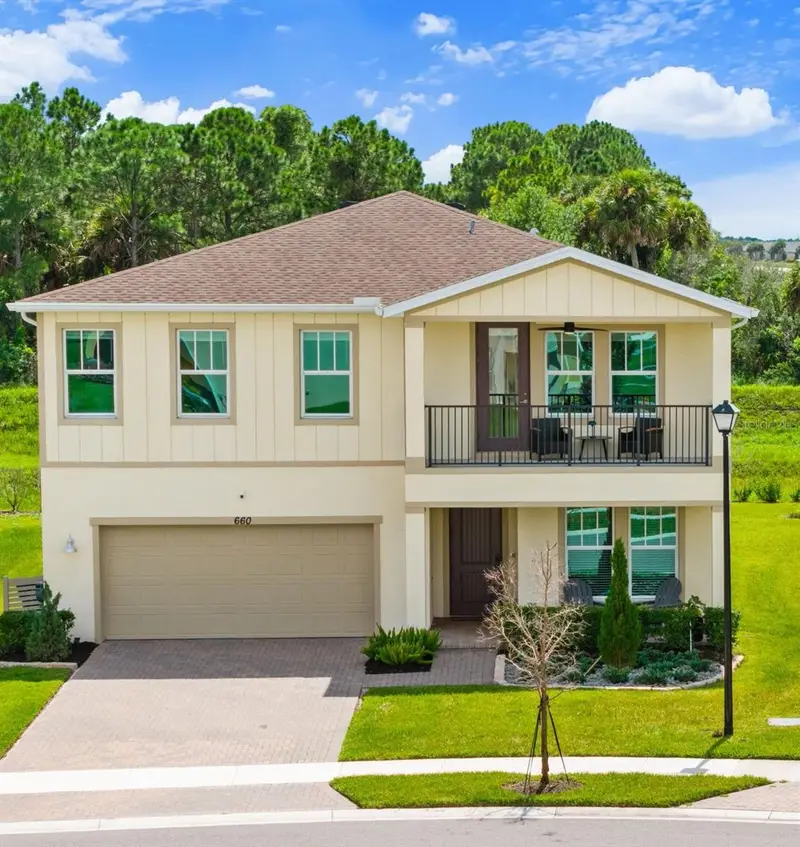

$449,990
Active · 42 days on market660 Veridian CirclePalm Bay, FL 32907
- Beds
- 4
- Baths
- 3
- Sq ft
- 2,667
- Acres
- 0.17
- Built
- 2023
- Per sq ft
- $169
 Listing courtesy of Coldwell Banker Realty · Sanja Hardy · MLS #O6447439 · Active · 321-799-0221
Listing updated: November 16, 2026 at 12:06 PM ET
Property type
HOA dues
Garage spaces
Flood zone
About this home
This is not your average builder-grade! Over $50,000 in upgrades, 2-STORY BLOCK, IMPACT WINDOWS & a premium oversized lot with room for a pool, privacy & large covered lanai for relaxing and entertaining! Enjoy 4 bedrooms+ an office/flex room with storage closet + a large upstairs loft with a balcony with sunset views. UPGRADED FLOORING; tile and luxury vinyl plank flooring throughout—NO CARPET! Whole-house water filtration ($8,500 value), a beautifully designed custom primary closet, custom pantry, custom mudroom, built-in second-bedroom closet & a guest-room Murphy bed. The laundry room includes cabinets, a drying rack, washer and dryer. Custom garage storage, overhead racks & an EV charger add even more value. Upgraded landscaping, blinds, fans, fixtures & gutters already INCLUDED! Open kitchen with a large island, quartz countertops, lots of storage, High end Samsung BESPOKE smart appliances, Pottery Barn pendants, 42-inch cabinets with crown molding & a subway tile backsplash. Upstairs, you will find 4 bedrooms + the loft including the spacious primary suite featuring tray ceilings, a custom beautiful designer walk-in closet with plenty of storage, double vanity and a frameless glass tiled shower with river-rock flooring. The upstairs loft offers additional space for a media or playroom and opens to a covered balcony with water views—the perfect setting for morning coffee or evening sunsets. Enjoy a welcoming front porch, paver driveway and a large covered paver lanai. The expansive canal-backed backyard offers added privacy and plenty of room for a pool to complete your outdoor retreat. Located in a gated community with Proper drainage- no issues from recent floods, walking trails, a pool and cabana, plus HOA-included lawn care for easy living. Convenient access to I-95, the new Publix shopping plaza and developing Space Coast Town Center, close to West Melbourne, with major employers, beaches & parks nearby. Rare opportunity, loaded with DESIGNER UPGRADES! Ask about "NO CLOSING COSTS" with the preferred lender!
True monthly cost
Mortgage, taxes, insurance and every recurring fee on this home.
The listing reports the current owner's bill of $6,811/yr (2026), which may include their homestead exemption, years of capped assessments and any CDD line. Florida resets the assessed value when a home sells, so your bill is usually different. The new-owner estimate applies Brevard County / Space Coast's typical 14.3 mills to the list price: about $6,435/yr.
Estimate only. HOA, condo and CDD status come from the listing; insurance is a Florida-average estimate (about 0.55% of price a year) and flood insurance is not included. New-owner taxes use a typical county millage, not this parcel's exact rate. Your actual payment will vary — estimate taxes, run a full calculation or talk to a lender.
Facts & features
Property
- Property type
- Residential
- Sub type
- Single Family Residence
- Status
- Active
- Subdivision
- Palm Vista Everlands
- County
- Brevard
- Building area
- 3,648 sq ft (Public Records)
- Lot size
- 7,405 sq ft
- Lot category
- 0 to less than 1/4
- Flood zone
- X
- Garage
- 2 spaces
- Annual taxes
- $6,811 (2026)
- Parcel #
- 28-36-28-XW-A-58
- Zoning
- RESI
- MLS #
- O6447439
Interior
- Full bathrooms
- 2
- Half bathrooms
- 1
- Flooring
- Luxury Vinyl, Tile
- Appliances
- Dishwasher, Disposal, Dryer, Electric Water Heater, Microwave, Range, Refrigerator, Washer, Water Filtration System, Water Softener
- Interior features
- Ceiling Fans(s), In Wall Pest System, Living Room/Dining Room Combo, Open Floorplan, PrimaryBedroom Upstairs, Walk-In Closet(s)
- Laundry
- Electric Dryer Hookup, Inside, Laundry Room, Upper Level, Washer Hookup
- Stories / Levels
- Two
- Direction faces
- North
Heating & cooling
- Heating
- Electric
- Cooling
- Central Air
Parking
- Garage spaces
- 2
- Attached garage
- Yes
HOA & financial
- HOA fee
- $200 / Monthly
- Monthly HOA
- $200/mo
- Total monthly fees
- $225/mo
- Total annual fees
- $2,700
- HOA name
- Elite Management
- CDD
- Yes
- Homestead exemption
- Yes
- Min lease term
- 6 Months
- Listing terms
- Cash, Conventional, FHA, VA Loan
- Ownership
- Fee Simple
- Available for lease
- Yes
- Lease restrictions
- Yes
- Additional lease restrictions
- Buyer to verify any questions directly with HOA.
Exterior & construction
- Exterior features
- Balcony, Rain Gutters
- Construction materials
- Block, Stucco
- Roof
- Shingle
- Foundation
- Slab
- Road surface
- Asphalt, Paved
Show all 10 groups ▾Show fewer ▴
Utilities
- Sewer
- Public Sewer
- Water source
- Public
- Utilities
- Electricity Available, Electricity Connected, Fiber Optics, Public, Sewer Connected, Water Connected
Community
- Pets allowed
- Cats OK, Dogs OK
Rooms
| Room | Level | Dimensions |
|---|---|---|
| Kitchen | First | |
| Primary Bedroom | Second | |
| Balcony/Porch/Lanai | Second | |
| Office | First | |
| Bathroom 1 | Second | |
| Living Room | First | |
| Loft | Second |
Listing details
- Listing date
- 2026-10-05
- On market date
- 2026-10-05
- Original list price
- $465,000
- Occupant type
- Owner
- MLS area
- 32907 - Palm Bay/Melbourne
- Listing AOR
- Orlando Regional
- Status changed
- 2026-10-05
- Tax legal description
- PALM VISTA EVERLANDS LOT 58 BLK A
Price & listing history42 days on market
- Price reduced$449,990Nov 16, 2026
- Status: ActiveOct 5, 2026
- Listed$465,000Oct 5, 2026
Location
Directions
From I-95, take Exit 180 toward Palm Bay/Melbourne. Head West on US-192 W, turn Left onto St. John's Heritage Parkway NW, then turn Right onto Pace Dr. NW. Turn Left onto Veridian Cir. NW.
Flood risk
Minimal-risk area outside the mapped floodplain. Flood insurance is optional and typically low-cost.
Source: FEMA flood zone reported on the listing. Confirm current designation at FEMA Flood Map Service Center.
More homes like this
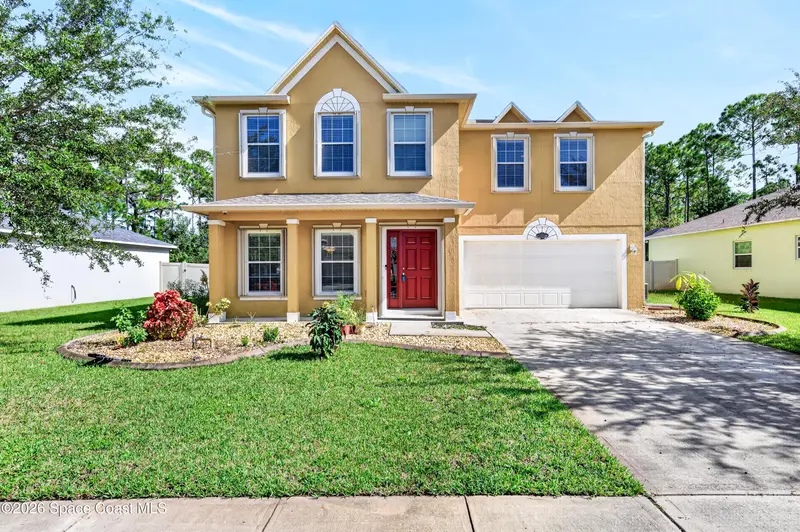
$529,900
3337 Slate Street
West Melbourne, FL 32904
5 bd · 5 ba · 3,655 sqft
Crystal Lakes West
360° tour
MLS ID #1092168, Brevard County Realty LLC.
Listing provided by Space Coast MLS (Space Coast Association of REALTORS®)
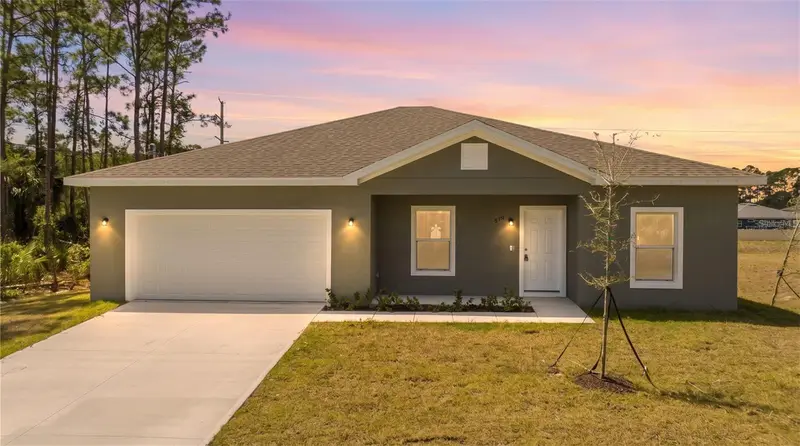
$289,900
971 Wellington St Sw
Palm Bay, FL 32908
4 bd · 2 ba · 1,724 sqft
Port Malabar Unit 20
360° tour
MLS ID #O6376851, WRA BUSINESS & REAL ESTATE.
Listing provided by Stellar MLS
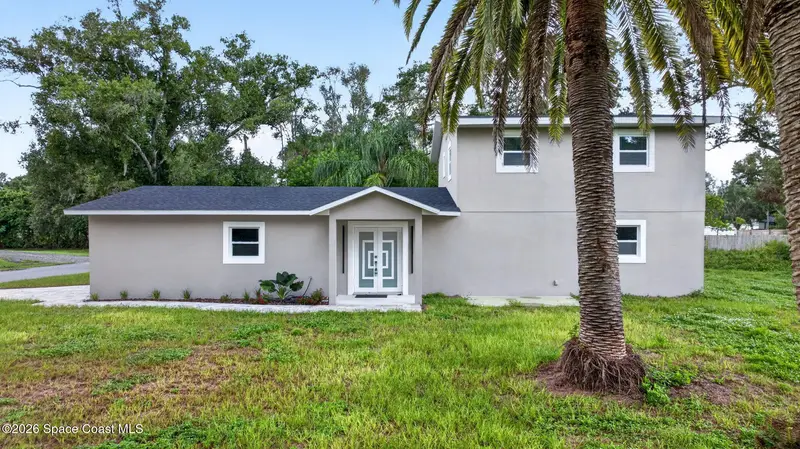
$399,999
3480 Milwaukee Avenue
Melbourne, FL 32904
4 bd · 3 ba · 2,112 sqft
June Park
360° tour
MLS ID #1088832, Relentless Real Estate Co..
Listing provided by Space Coast MLS (Space Coast Association of REALTORS®)
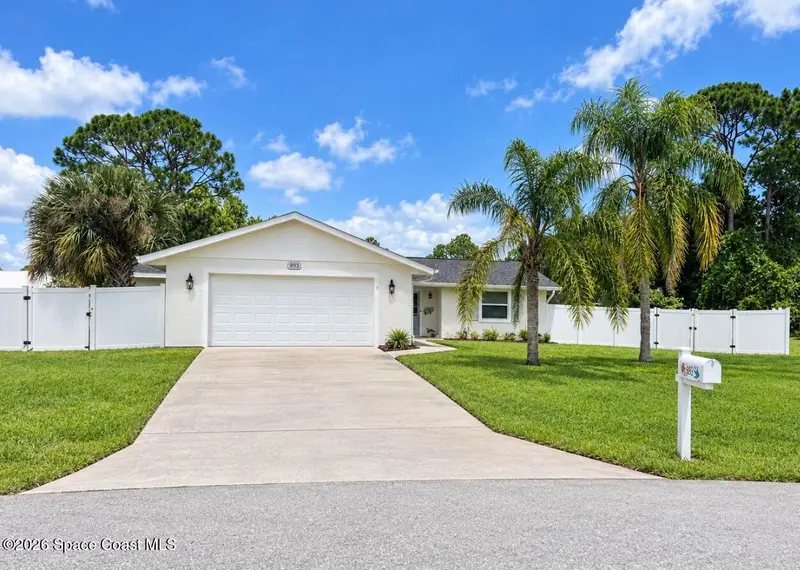
$349,900
893 Jena Court Nw
Palm Bay, FL 32907
3 bd · 2 ba · 1,395 sqft
Port Malabar Unit 48
MLS ID #1091608, Blue Marlin Real Estate.
Listing provided by Space Coast MLS (Space Coast Association of REALTORS®)

Listings courtesy of Stellar MLS as distributed by MLS GRID
IDX information is provided exclusively for consumers’ personal, non-commercial use and may not be used for any purpose other than to identify prospective properties consumers may be interested in purchasing.
Based on information submitted to the MLS GRID as of November 16, 2026 at 12:06 PM ET. All data is obtained from various sources and may not have been verified by broker or MLS GRID. Supplied Open House Information is subject to change without notice. All information should be independently reviewed and verified for accuracy. Properties may or may not be listed by the office/agent presenting the information.
All or a portion of the multiple listing information is provided by Stellar MLS, from a copyrighted compilation of listings. The compilation of listings and each individual listing are © 2026 Stellar MLS. All rights reserved.
Ryan Solberg, Broker · MaxLife Realty LLC · FL License #BK3354351 · Equal Housing Opportunity · Full disclaimer · DMCA