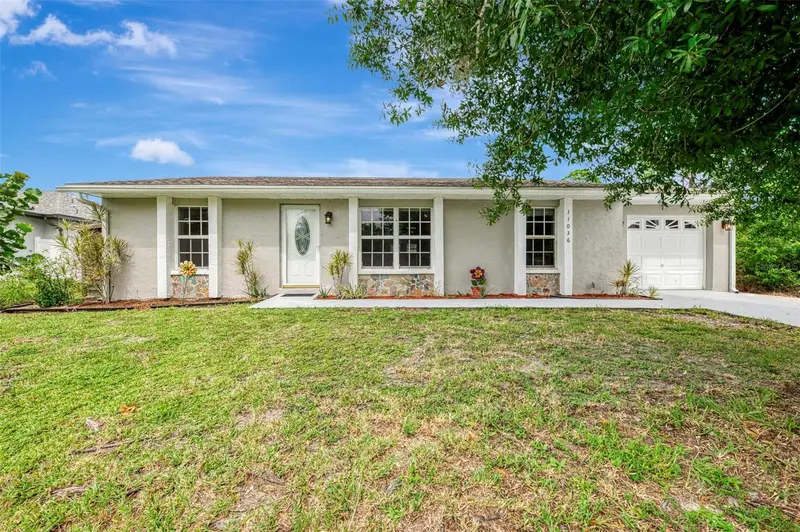

$220,000
11036 Jacqueline AvenueEnglewood, FL 34224
Listing updated: October 21, 2026 at 3:17 PM ET
Listing courtesy of Re/Max Palm Realty Of Venice · Kathi Obendorfer, PA · MLS #D6149038 · Pending · 941-208-5246Property type
Year built
Lot size
Price / sq ft
HOA dues
Days on market
Flood zone
About this home
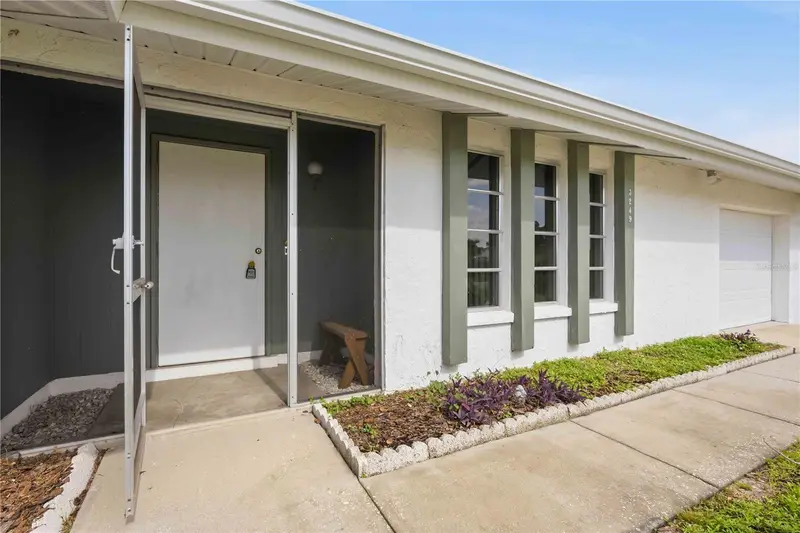
Welcome to 11036 Jacqueline Avenue, a unique and versatile property in the heart of Englewood, FL. Whether seeking a winter retreat, first home, relocation or an investment property, this charming three-bedroom, two-bathroom, 1 car garage residence offers exceptional potential. Featuring a space-efficient split bedroom layout that showcases a separate living room, open kitchen, kitchenette, two generous size guest bedrooms and primary suite, the floorplan design maximizes the approximate 1,300 sq. ft. under air area. As you walk into this home you have a spacious living room, a primary suite off the living room and split bedrooms on the opposite side of the home with its own bathroom. Your living room has a view of the front yard and is open to the kitchen. Enjoy a modern kitchen with granite countertops, backsplash, cabinets and a new dishwasher, refrigerator and oven in 2026. The breakfast bar overlooking the living room to make conversation and entertaining a breeze. The kitchen is open to the breakfast nook with a bay window giving plenty of natural light. There is a walk-in pantry that is 5 x 5 off the kitchen. The kitchen also opens to a screened lanai porch, and it is approximately about 8 x 10 with two ceiling fans. The primary bedroom is a spacious ensuite with separate vanity area, shower and toilet separate and a large built-in closet for linens. Two private guest bedrooms both have walk-in closets and are conveniently located near the guest bathroom. There is an additional built-in closet, in the hallway between the bedrooms for extra storage, linens, attire, etc. There is a separate laundry room with plenty of storage. The laundry room has a door that opens to the side of the house as well. You have a single garage with plenty of area for storage. There is a separate concrete patio outside for your grilling. The spacious yard offers plenty of room for pets, outdoor lounging, a shed, or the opportunity to create your own private backyard oasis. Englewood is a charming Gulf Coast town known for its uncrowded, natural beaches. This home's location is surrounded by many of the finest golf courses, not to mention world class fishing, easy access to beaches, shopping, and casual evening dining and entertainment. Englewood East Park is just around the corner on the street behind this property.
Estimated monthly payment
Estimate only. Taxes use the listing's reported amount where available; insurance is a Florida-average estimate. Your actual payment will vary — run a full calculation or talk to a lender.
Price & listing history8 days on market
- Status: PendingOct 21, 2026
- Listed$220,000Oct 9, 2026
Property Documents
Documents the listing agent has made public for this property. Free to view and download.
Facts & features
- Property type
- Residential
- Sub type
- Single Family Residence
- Status
- Pending
- Days on market
- 8
- Subdivision
- Port Charlotte Sec 001
- County
- Charlotte
- Year built
- 1988
- Living area
- 1,272 sq ft
- Price/sq ft
- $173
- Building area
- 1,796 sq ft (Public Records)
- Lot size
- 10,000 sq ft
- Lot category
- 0 to less than 1/4
- Flood zone
- X (12015C0192G)
- Annual taxes
- $3,689 (2025)
- Parcel #
- 412012306017
- Zoning
- RSF3.5
- MLS #
- D6149038
Ask about this home
Have a question? Ask the broker directly.
Ryan Solberg answers personally — no call center, no spam. Your question goes straight to him.
Interior Details
- Bedrooms
- 3
- Full bathrooms
- 2
- Flooring
- Ceramic Tile, Laminate
- Appliances
- Dishwasher, Microwave, Range, Refrigerator
- Interior features
- Ceiling Fans(s), Eat-in Kitchen, Primary Bedroom Main Floor, Split Bedroom, Walk-In Closet(s)
- Laundry
- Inside
- Stories / Levels
- One
- Direction faces
- Southeast
Heating & Cooling
- Heating
- Central
- Cooling
- Central Air
Parking
- Attached garage
- Yes
- Parking features
- Driveway, Garage Door Opener
HOA & Financial
- Total monthly fees
- None
- Total annual fees
- None
- CDD
- No
- Min lease term
- No Minimum
- Listing terms
- Cash, Conventional, FHA
- Ownership
- Fee Simple
- Available for lease
- Yes
- Lease restrictions
- No
Exterior & Construction
- Exterior features
- Private Yard
- Construction materials
- Stucco
- Roof
- Shingle
- Foundation
- Concrete Perimeter
- Road surface
- Asphalt
Utilities
- Sewer
- Private Sewer
- Water source
- Public
- Utilities
- Cable Available, Electricity Connected, Public, Sewer Connected, Water Connected
Community
- Pets allowed
- Cats OK, Dogs OK
Room Details
| Room | Level | Dimensions |
|---|---|---|
| Kitchen | 11x14 | |
| Living Room | 16.1x13.8 | |
| Primary Bedroom | 11.7x13.5 | |
| Bedroom 2 | 10x11 | |
| Bedroom 3 | 12x11 | |
| Dining Room | 12x11 | |
| Laundry | 11x6 | |
| Balcony/Porch/Lanai | 24x11.9 |
Listing Details
- Listing date
- 2026-10-09
- On market date
- 2026-10-09
- Original list price
- $220,000
- Occupant type
- Vacant
- MLS area
- 34224 - Englewood
- Listing AOR
- Englewood
- Status changed
- 2026-10-21
- Tax legal description
- PCH 065 3673 0004 PORT CHARLOTTE SEC65 BLK3673 LT 4 612/452 PR85-289 PR86-303 960/1651 976/837 1009/1263 1512/299 1822/1143 3581/1823 CT4415/1442 4440/968
Flood risk
Minimal-risk area outside the mapped floodplain. Flood insurance is optional and typically low-cost.
Source: FEMA flood zone reported on the listing. Confirm current designation at FEMA Flood Map Service Center.
Location
Directions
Driving on 776 (McCall Rd) turn west onto Sunnybrook Blvd, then left onto Jacqueline Ave. Property is on the left hand side.
More homes like this
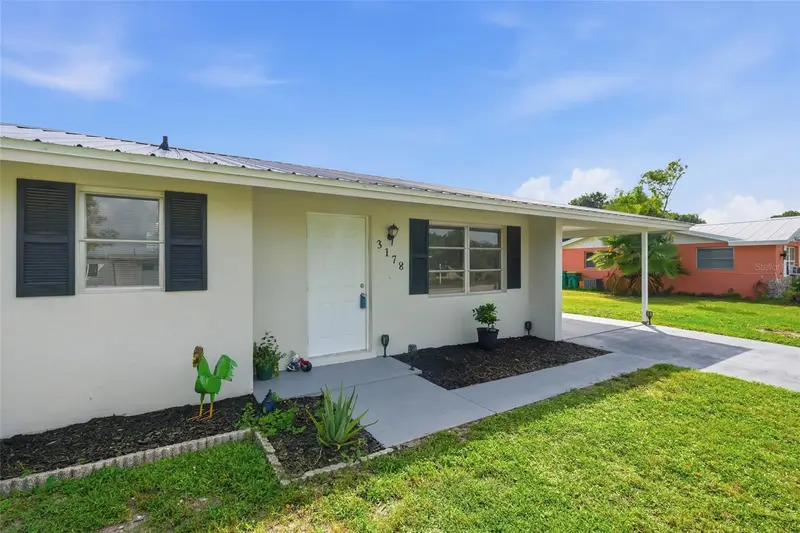
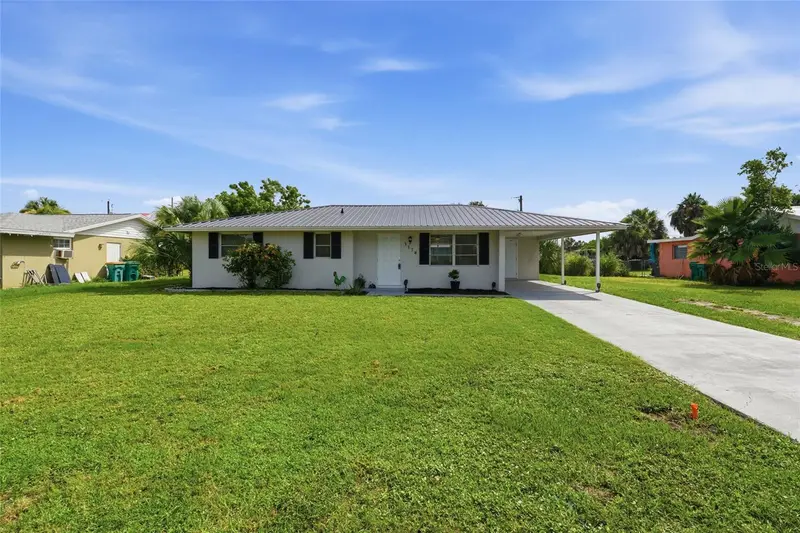
$189,000
3178 Sunrise Trl
Port Charlotte, FL 33952
2 bd · 2 ba · 1,028 sqft
Port Charlotte Sec 001
MLS ID #C7528737, KW PEACE RIVER PARTNERS.
Listing provided by Stellar MLS
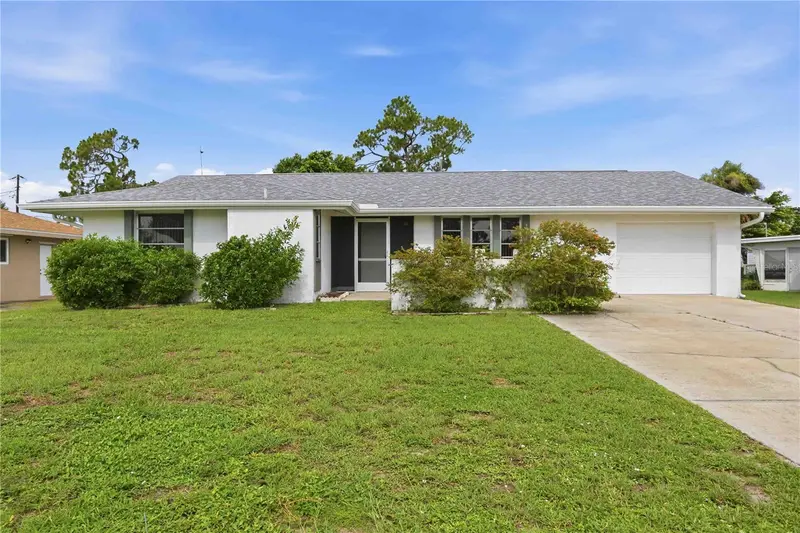
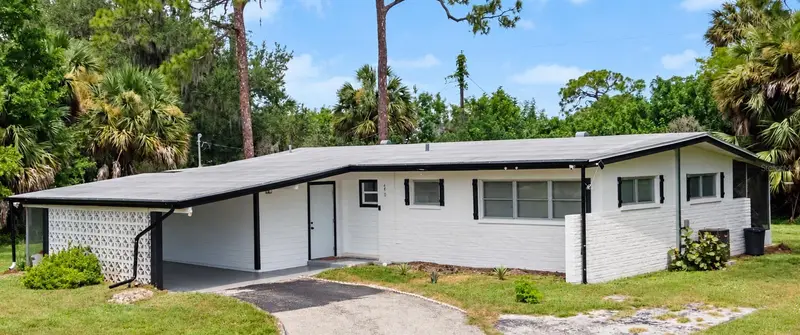
$229,000
3249 Sunrise Trl
Port Charlotte, FL 33952
2 bd · 2 ba · 1,338 sqft
Port Charlotte Sec 001
MLS ID #D6148132, CENTURY 21 SUNBELT REALTY.
Listing provided by Stellar MLS
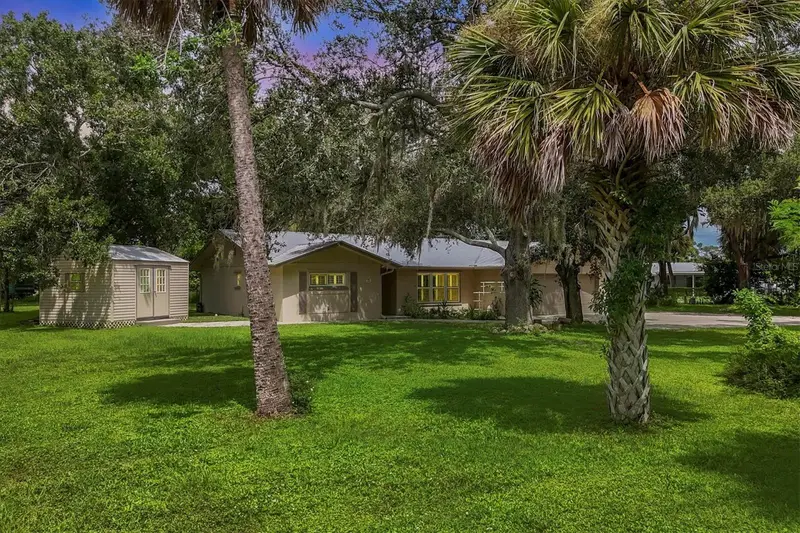
$235,000
340 Timbruce Ln Nw
Port Charlotte, FL 33952
3 bd · 2 ba · 1,308 sqft
Port Charlotte Sec 001
MLS ID #D6148465, KW COASTAL LIVING.
Listing provided by Stellar MLS
$325,000
336 Timbruce Ln Nw
Port Charlotte, FL 33952
3 bd · 2 ba · 1,323 sqft
Port Charlotte Sec 001
MLS ID #N6146046, RE/MAX PALM REALTY OF VENICE.
Listing provided by Stellar MLS

Listings courtesy of Stellar MLS as distributed by MLS GRID
IDX information is provided exclusively for consumers’ personal, non-commercial use and may not be used for any purpose other than to identify prospective properties consumers may be interested in purchasing.
Based on information submitted to the MLS GRID as of October 21, 2026 at 3:17 PM ET. All data is obtained from various sources and may not have been verified by broker or MLS GRID. Supplied Open House Information is subject to change without notice. All information should be independently reviewed and verified for accuracy. Properties may or may not be listed by the office/agent presenting the information.
All or a portion of the multiple listing information is provided by Stellar MLS, from a copyrighted compilation of listings. The compilation of listings and each individual listing are © 2026 Stellar MLS. All rights reserved.
Ryan Solberg, Broker · MaxLife Realty LLC · FL License #BK3354351 · Equal Housing Opportunity · Full disclaimer · DMCA