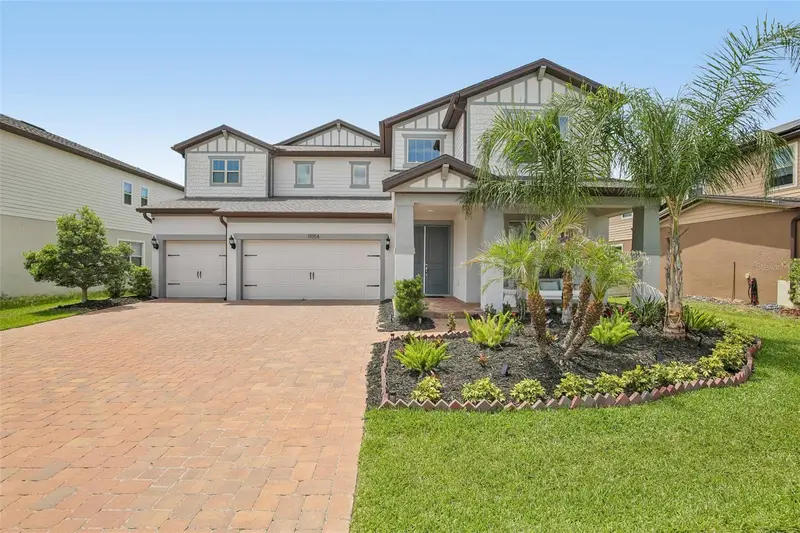

$775,000
11054 Sundrift DriveTampa, FL 33647
Listing updated: October 24, 2026 at 2:06 PM ET
Listing courtesy of Florida Executive Realty · Brian Allen · MLS #TB8555137 · Active · 813-327-7807Property type
Year built
Lot size
Price / sq ft
HOA dues
Days on market
Garage spaces
Flood zone
About this home
SELLER MOTIVATED ! NO NEED TO WAIT FOR NEW CONSTRUCTION TO BE COMPLETED ! THIS HOME IS MOVE-IN READY ! LOCATION ! LOCATION ! LOCATION ! NO BACKYARD NEIGHBORS ! CONSERVATION AND POND VIEWS ! WELL MAINTAINED HOME WITH PRIDE OF OWNERSHIP ! RESORT STYLE AMENITIES ! GREAT SCHOOLS ! BRAND NEW LISTING AND SIMPLY A GORGEOUS PROPERTY ! HUGE COVERED SCREENED-IN LANIA ! Come See This Beautiful 5 Bedroom 5 Bathroom 3 Car Garage PLUS DEN/OFFICE & LOFT/BONUS ROOMS Pulte Home That Has “Right At” 4,650 Square Feet Of Living Area Located At 11054 Sundrift Drive Tampa, Fl ! THIS HOME IS MASSIVE/GORGEOUS AND UNBELIEVABLE FOR THE PRICE ! Your New Chef’s Kitchen Offers: White Shaker Style 42” Cabinets W/Crown Molding/Inlay-Beaded Doors & Brass Pulls/Knobs, Two Tone Quartz Counter Tops, Designer Backsplash, HUGE ISLAND W/Porcelain Sink, Large Walk-In Pantry W/Built-In Coffee Bar Area And Upgraded Appliances ! Your New Kitchen Will Be The Focal Point Of Your Downstairs Where You Will Prepare Meals, Entertain, Eat And Enjoy THE BEST OF WHAT FLORIDA HAS TO OFFER ANYONE WHO BUYS THIS HOME ! The Kitchen, Nook, Living/Dining Rooms Are Perfectly Positioned TO LIVE, LOVE, LAUGH AND ENJOY THE FLORIDA LIFESTYLE ! Your Upstairs Private Owners Suite Has: Gorgeous Garden Tub W/Porcelain Tile, LARGE Walk-In Shower, Separate Vanities With Dual Sinks & Lots Of Counter Top Space, TWO HUGE WALK-IN CLOSETS With Custom Built-In Shelving You Just Have To See To Believe And Owners Suite Has Nice Size Sitting Area Where You Can Relax, Read A Book Or Enjoy Your Favorite Beverage ! If The Above Details & Characteristics Are Not Enough How About A Few More Special Things In Regards To This OUTSTANDING HOME: Two Separate En-Suites With One Upstairs & Downstairs, ALL ENGINEERED FLOORS DOWNSTAIRS Except For En-Suite, ALL LUXURY VINYL PLANK FLOORS (LVP) UPSTAIRS Except For Owners Suite, Jack & Jill Bedroom/Bathroom Set Up Upstairs, 8’ Doors Thru-Out Home, Custom Mud Room W/Cabinets Off Interior Garage Entrance, Whole Inside Of Home Painted 2025, EXTRA STORAGE CLOSETS BOTH DOWNSTAIRS & UPSTAIRS, Custom Wrought Iron Stair Rails Highlights The Stairs, LOTS OF CABINETS In Laundry Room Upstairs, Beautiful Landscaping, 5 ¼” Baseboards Thru-Out Home, Epoxy Coated Floor In Garage, Tray Ceilings In Several Rooms, Gutters On Exterior Of Home For Great Drainage, Pre-Plumbed For Outdoor Kitchen On Back Porch And All Designer Lights/Fans/Window Treatments Are Included With Home ! Both Your FRONT AND BACK PORCHES Are Designed To Be Used For Relaxing/Entertaining/Swinging/Playing And LIVING YOUR BEST THAT FLORIDA AND K-BAR RANCH COMMUNITY HAS TO OFFER ! Sit On Your Front Porch Swing And Watch Your Neighbors Walk/Drive By And Give Them That Wave & Smile Knowing You LIVE IN ONE OF THE BEST COMMUNITIES TAMPA BAY HAS TO OFFER ?? K-Bar Ranch Offers Residents Access To Exceptional Amenities Including Zero-Entry Pool, Cabanas, Clubhouse, Playgrounds, Tennis, Walking Trails AND MUCH, MUCH MORE ! Also This Backyard Offers Plenty Of Room To Build Your Private Pool And Outdoor Space ! Please Call Your Agent Today To Schedule A Private Showing At This AWESOME HOME Located 11054 Sundrift Drive Tampa, Fl 33647 ! YOU WILL LOVE THIS HOME ! YOU WILL WANT THIS PROPERTY !
Estimated monthly payment
Estimate only. Taxes use the listing's reported amount where available; insurance is a Florida-average estimate. Your actual payment will vary — run a full calculation or talk to a lender.
Price & listing history153 days on market
- Status: ActiveOct 6, 2026
- Listed$799,900Oct 6, 2026
- Price reduced$775,000
Facts & features
- Property type
- Residential
- Sub type
- Single Family Residence
- Status
- Active
- Days on market
- 153
- Cumulative DOM
- 153
- Subdivision
- K-Bar Ranch Prcl N
- County
- Hillsborough
- Year built
- 2022
- Living area
- 4,650 sq ft
- Price/sq ft
- $167
- Building area
- 5,788 sq ft (Public Records)
- Lot size
- 8,599 sq ft
- Lot category
- 0 to less than 1/4
- Flood zone
- X (12057C0095H)
- Garage
- 3 spaces
- Annual taxes
- $16,180 (2025)
- Parcel #
- A-03-27-20-C1P-000002-00017.0
- Zoning
- PD-A
- MLS #
- TB8555137
Ask about this home
Have a question? Ask the broker directly.
Ryan Solberg answers personally — no call center, no spam. Your question goes straight to him.
Interior Details
- Bedrooms
- 5
- Full bathrooms
- 5
- Flooring
- Carpet, Ceramic Tile, Hardwood, Luxury Vinyl
- Appliances
- Cooktop, Dishwasher, Disposal, Ice Maker, Microwave, Range, Range Hood, Refrigerator, Water Softener
- Interior features
- Ceiling Fans(s), Eat-in Kitchen, High Ceilings, Kitchen/Family Room Combo, Open Floorplan, Pest Guard System, PrimaryBedroom Upstairs, Split Bedroom, Stone Counters, Thermostat, Tray Ceiling(s), Walk-In Closet(s), Window Treatments
- Laundry
- Inside, Laundry Room, Upper Level
- Stories / Levels
- Two
- Direction faces
- East
- In-law suite
- Yes
Heating & Cooling
- Heating
- Central
- Cooling
- Central Air
Parking
- Garage spaces
- 3
- Attached garage
- Yes
- Parking features
- Driveway, Garage Door Opener
HOA & Financial
- HOA fee
- $330 / Annually
- Monthly HOA
- $28/mo
- Total monthly fees
- $28/mo
- Total annual fees
- $330
- HOA name
- FIRST SERVICE RESIDENTIAL/NIRALI PATEL
- CDD
- Yes
- Homestead exemption
- Yes
- Min lease term
- 8-12 Months
- Listing terms
- Cash, Conventional, FHA, VA Loan
- Ownership
- Fee Simple
- Available for lease
- Yes
- Lease restrictions
- Yes
- Additional lease restrictions
- Buyer/Buyer's agent must contact property management company during the due diligence period to independently verify any and all restrictions, if applicable.
- Approval process
- Buyer/Buyer's agent must contact property management company during the due diligence period to independently verify any and all restrictions, if applicable.
Exterior & Construction
- Exterior features
- Rain Gutters, Sidewalk, Sprinkler Metered
- Construction materials
- HardiPlank Type, Stucco
- Roof
- Shingle
- Foundation
- Slab
- Water access
- Yes
- Water view
- Yes
- Road surface
- Paved
Utilities
- Sewer
- Public Sewer
- Water source
- Public
- Utilities
- Cable Available, Cable Connected, Electricity Available, Electricity Connected, Phone Available, Sewer Available, Sewer Connected, Sprinkler Meter, Underground Utilities, Water Available, Water Connected
Community
- Pets allowed
- Yes
Room Details
| Room | Level | Dimensions |
|---|---|---|
| Kitchen | 15x10 | |
| Living Room | 20x18 | |
| Dining Room | 16x13 | |
| Den | 16x13 | |
| Bedroom 2 | 15x13 | |
| Bedroom 3 | 13x12 | |
| Bedroom 4 | 12x11 | |
| Primary Bedroom | 20x15 | |
| Laundry | 8x8 | |
| Dinette | 13x12 | |
| Balcony/Porch/Lanai | 34x10 | |
| Balcony/Porch/Lanai | 15x10 |
Listing Details
- Listing date
- 2026-10-06
- On market date
- 2026-10-06
- Original list price
- $799,900
- Occupant type
- Vacant
- MLS area
- 33647 - Tampa / Tampa Palms
- Listing AOR
- Suncoast Tampa
- Status changed
- 2026-10-06
- Tax legal description
- K BAR RANCH PARCEL N LOT 17 BLOCK 2
Flood risk
Minimal-risk area outside the mapped floodplain. Flood insurance is optional and typically low-cost.
Source: FEMA flood zone reported on the listing. Confirm current designation at FEMA Flood Map Service Center.
Location
Directions
I-75 North, Take exit 270 onto CR-581, Bruce B Downs Blvd, Keep right onto CR-581 North, Turn right onto Cross Creek Blvd, Turn left onto Kinnan St, Turn right onto Basset Creek Dr, Turn right onto Wild Tamarind Ln, At the roundabout, take the second exit onto Wild Tamarind Dr. Turn right onto K Bar Ranch Pkwy, Turn right onto Paddock View Dr, At the roundabout, take the second exit onto Mistflower Ln, Turn right, Turn right onto Sundrift Dr, The destination is on your right.
More homes like this
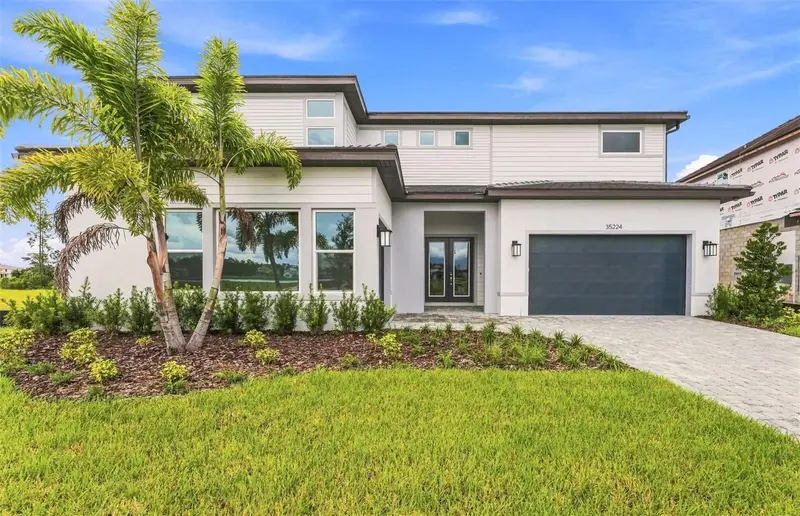
$1,167,605
35224 Cohagen Trl
Zephyrhills, FL 33541
5 bd · 7 ba · 4,465 sqft
Two Rivers
MLS ID #TB8544502, PULTE REALTY OF WEST FLORIDA LLC.
Listing provided by Stellar MLS
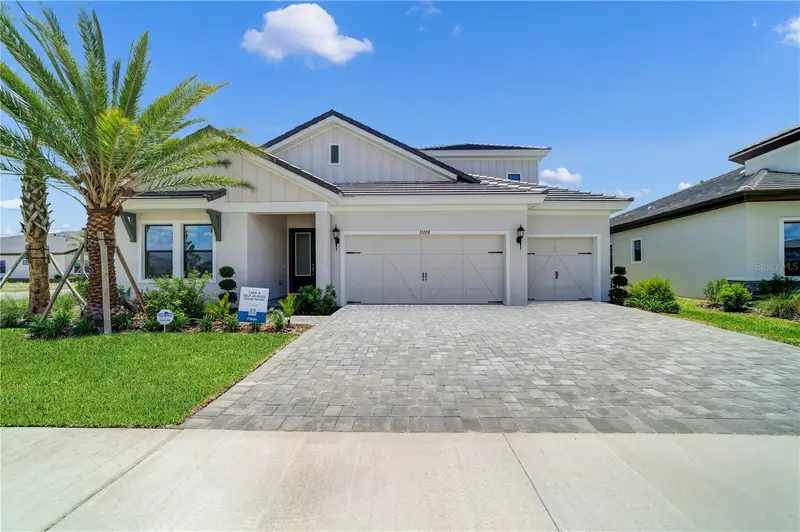
$809,990
35576 Big Hawk Dr
Zephyrhills, FL 33541
4 bd · 4 ba · 3,124 sqft
Two Rivers
MLS ID #TB8470639, HOMES BY WESTBAY REALTY.
Listing provided by Stellar MLS
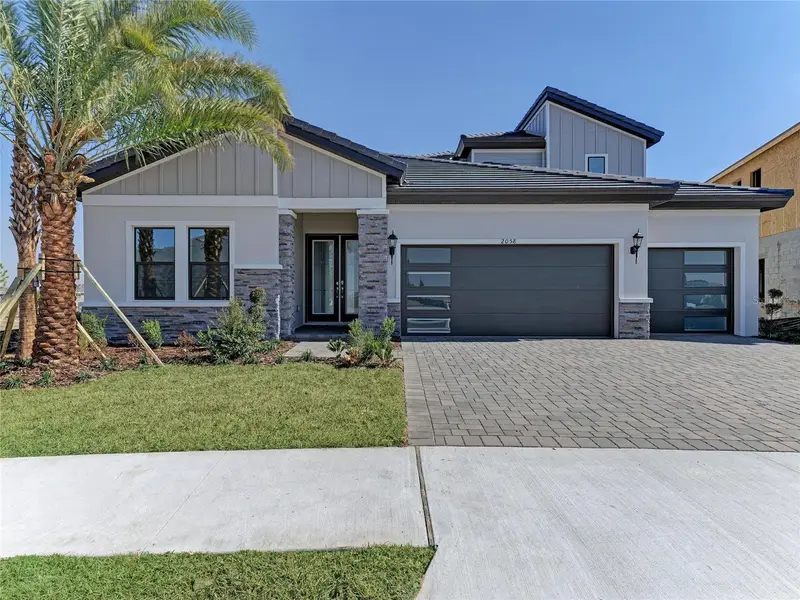
$894,990
2058 Arching Branch Dr
Zephyrhills, FL 33541
4 bd · 4 ba · 3,169 sqft
Two Rivers
MLS ID #TB8470627, HOMES BY WESTBAY REALTY.
Listing provided by Stellar MLS
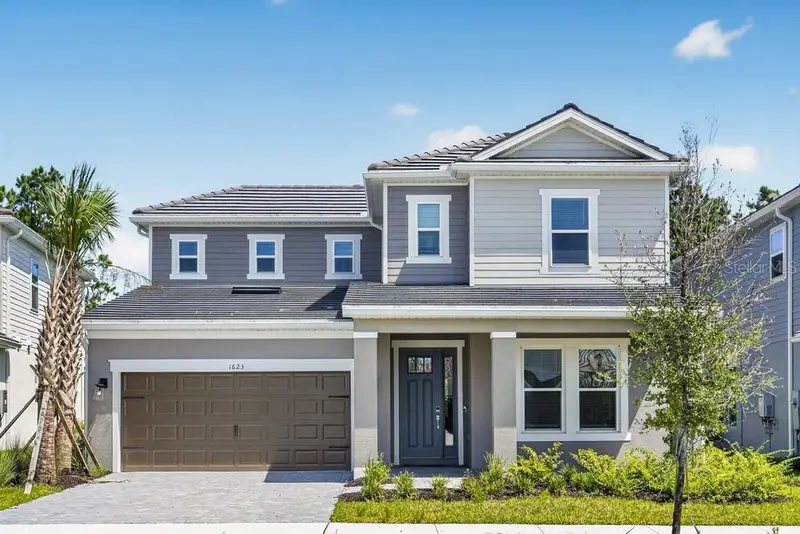
$559,999
1623 Anson Ln
Zephyrhills, FL 33541
5 bd · 4 ba · 3,053 sqft
Hammock At Two Rivers
MLS ID #TB8529118, TAYLOR MORRISON REALTY OF FL.
Listing provided by Stellar MLS

Listings courtesy of Stellar MLS as distributed by MLS GRID
IDX information is provided exclusively for consumers’ personal, non-commercial use and may not be used for any purpose other than to identify prospective properties consumers may be interested in purchasing.
Based on information submitted to the MLS GRID as of October 24, 2026 at 2:06 PM ET. All data is obtained from various sources and may not have been verified by broker or MLS GRID. Supplied Open House Information is subject to change without notice. All information should be independently reviewed and verified for accuracy. Properties may or may not be listed by the office/agent presenting the information.
All or a portion of the multiple listing information is provided by Stellar MLS, from a copyrighted compilation of listings. The compilation of listings and each individual listing are © 2026 Stellar MLS. All rights reserved.
Ryan Solberg, Broker · MaxLife Realty LLC · FL License #BK3354351 · Equal Housing Opportunity · Full disclaimer · DMCA