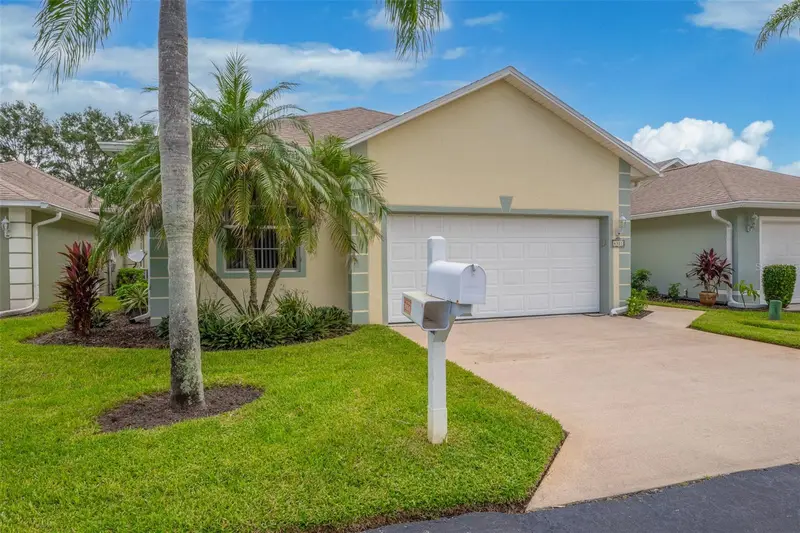

$298,000
4381 Timothy DriveMerritt Island, FL 32953
Listing updated: November 2, 2026 at 1:49 PM ET
Listing courtesy of Florida Lifestyle Realty Llc · Jacqueline Griffin · MLS #O6447388 · Active · 321-613-5922Property type
Year built
Lot size
Price / sq ft
HOA dues
Days on market
Garage spaces
Flood zone
About this home
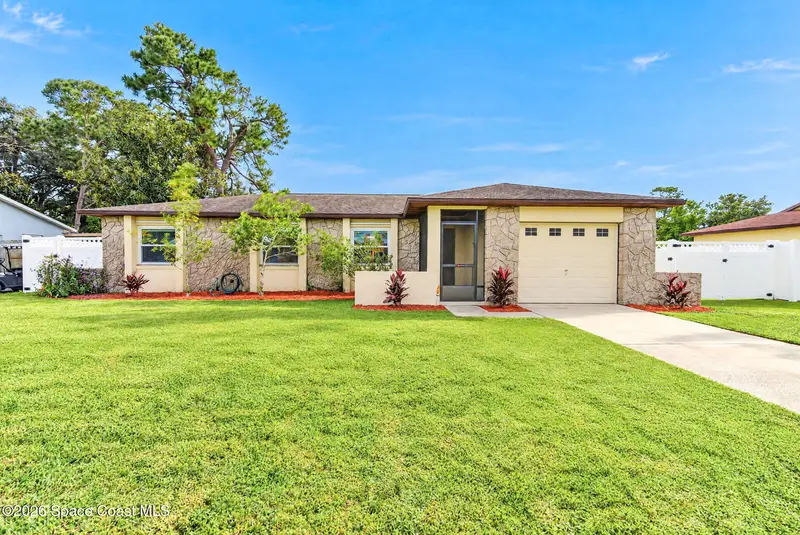
Located in Osprey Village, a gated 55+ community in North Merritt Island, this 3-bed, 2-bath home offers serene wetland and Sykes Creek views from its private screened lanai. The lanai is the centerpiece of the outdoor space, featuring stone flooring and a full outdoor kitchen. Inside, tall ceilings and wide sliding doors provide abundant natural light, with tile flooring flowing through the main living areas. The kitchen has solid wood cabinets, a breakfast bar, and a spacious pantry. The primary has sliders to the lanai, two walk-in closets, and an en suite with a double vanity, walk-in shower, and a soaking tub. All bedrooms are carpeted for comfort. The attached 2-car garage and laundry with included washer/dryer add convenience. Residents enjoy a pool, bocce ball court, and being minutes to the beaches with a great view of rocket launches. The HOA covers cable, internet, lawn care, exterior maintenance and roof replacement -- completed in 2020. Low-maintenance living awaits!
Estimated monthly payment
Estimate only. Taxes use the listing's reported amount where available; insurance is a Florida-average estimate. Your actual payment will vary — run a full calculation or talk to a lender.
Price & listing history28 days on market
- Status: ActiveOct 5, 2026
- Listed$298,000Oct 5, 2026
Property Documents
Documents the listing agent has made public for this property. Free to view and download.
- Condo RiderPDFView / Download ↓
- Flood DisclosurePDFView / Download ↓
- Floor PlanJPGView / Download ↓
- Sellers DisclosurePDFView / Download ↓
- FAQPDFView / Download ↓
- Welcome LetterPDFView / Download ↓
- Pre-Owner FormPDFView / Download ↓
- Use RestrictionsPDFView / Download ↓
- DeclarationPDFView / Download ↓
- Articles & BylawsPDFView / Download ↓
- AmendmentsPDFView / Download ↓
- 2026 Budget & FinancialsPDFView / Download ↓
- 2026 Feb MinutesPDFView / Download ↓
Facts & features
- Property type
- Residential
- Sub type
- Single Family Residence
- Status
- Active
- Days on market
- 28
- Subdivision
- Bella Vita Pud
- County
- Brevard
- Year built
- 2003
- Living area
- 1,732 sq ft
- Price/sq ft
- $172
- Lot size
- 8,712 sq ft
- Lot category
- 0 to less than 1/4
- Flood zone
- X* (12009C0340H)
- Garage
- 2 spaces
- Annual taxes
- $2,338 (2025)
- Parcel #
- 24 3602-NJ-I-3
- Zoning
- 0414
- MLS #
- O6447388
Ask about this home
Have a question? Ask the broker directly.
Ryan Solberg answers personally — no call center, no spam. Your question goes straight to him.
Interior Details
- Bedrooms
- 3
- Full bathrooms
- 2
- Flooring
- Carpet, Tile
- Appliances
- Cooktop, Dishwasher, Disposal, Dryer, Electric Water Heater, Microwave, Range, Refrigerator, Washer
- Interior features
- Built-in Features, Ceiling Fans(s), Eat-in Kitchen, Open Floorplan, Solid Surface Counters, Split Bedroom, Vaulted Ceiling(s), Walk-In Closet(s)
- Laundry
- Electric Dryer Hookup, Laundry Closet, Laundry Room, Washer Hookup
- Stories / Levels
- One
- Direction faces
- West
Heating & Cooling
- Heating
- Central, Electric
- Cooling
- Central Air
Parking
- Garage spaces
- 2
- Attached garage
- Yes
- Parking features
- Driveway, Garage Door Opener, Guest
HOA & Financial
- HOA fee
- $560 / Monthly
- Monthly HOA
- $560/mo
- Total monthly fees
- $560/mo
- Total annual fees
- $6,720
- HOA name
- Osprey Village COA/Rocket Assoc Mgmt
- CDD
- No
- Homestead exemption
- Yes
- Min lease term
- 3 Months
- Listing terms
- Cash, Conventional
- Ownership
- Fee Simple
- Available for lease
- Yes
- Lease restrictions
- Yes
- Additional lease restrictions
- 3-month restriction. 55+ community,
- Approval process
- 55+ Community. See docs.
Exterior & Construction
- Exterior features
- Outdoor Kitchen
- Construction materials
- Block, Concrete, Stucco
- Roof
- Shingle
- Foundation
- Block
- Water view
- Yes
- Road surface
- Asphalt
Utilities
- Sewer
- Public Sewer
- Water source
- Public
- Utilities
- Cable Available, Cable Connected, Electricity Available, Electricity Connected, Sewer Available, Sewer Connected, Water Available, Water Connected
Community
- Pets allowed
- Cats OK, Dogs OK, Number Limit, Size Limit
- Senior community
- Yes
Room Details
| Room | Level | Dimensions |
|---|---|---|
| Living Room | First | |
| Dining Room | First | |
| Kitchen | First | |
| Primary Bedroom | First | |
| Primary Bathroom | First | |
| Bedroom 2 | First | |
| Bedroom 3 | First | |
| Bathroom 2 | First | |
| Balcony/Porch/Lanai | First | |
| Laundry | First |
Listing Details
- Listing date
- 2026-10-05
- On market date
- 2026-10-05
- Original list price
- $298,000
- Occupant type
- Vacant
- MLS area
- 32953 - Merritt Island
- Listing AOR
- Orlando Regional
- Status changed
- 2026-10-05
- Tax legal description
- OSPREY VILLAGE AT CEDAR CREEK PH II UNIT 3 OSPREY VILLAGE AT CEDAR CREEK CONDO PHASE II AS DESC IN ORB 4935 PG 225 AND ALL AMENDMENTS THERETO
Flood risk
See FEMA for this zone’s designation and insurance requirements.
Source: FEMA flood zone reported on the listing. Confirm current designation at FEMA Flood Map Service Center.
Location
Directions
From N Courtenay Pkwy, head east onto E Hall Rd. Turn right onto Judith Ave, then turn left onto Priscilla Ave. Turn left onto Timothy Drive, home will be on your right.
More homes like this
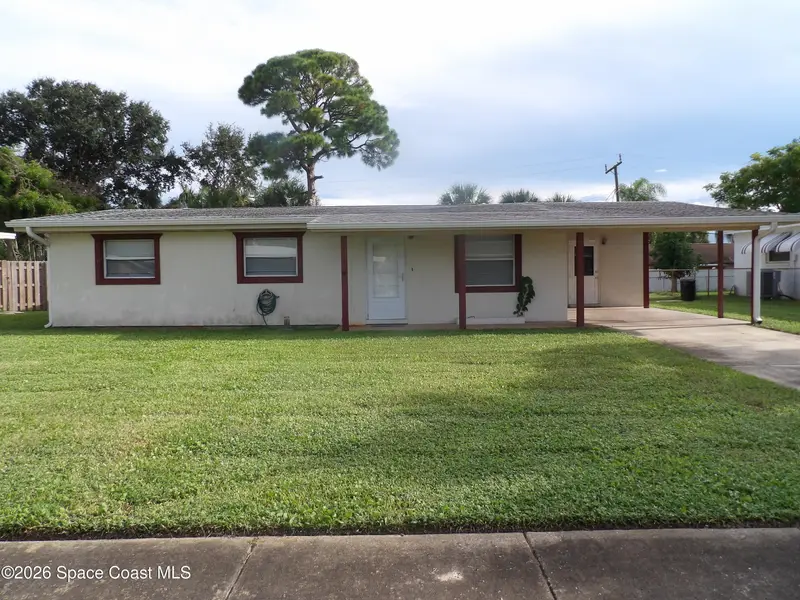
$279,900
1545 Plum Avenue
Merritt Island, FL 32952
3 bd · 2 ba · 1,040 sqft
Harbor Estates Sec 2
MLS ID #1087261, Keller Williams Space Coast.
Listing provided by Space Coast MLS (Space Coast Association of REALTORS®)
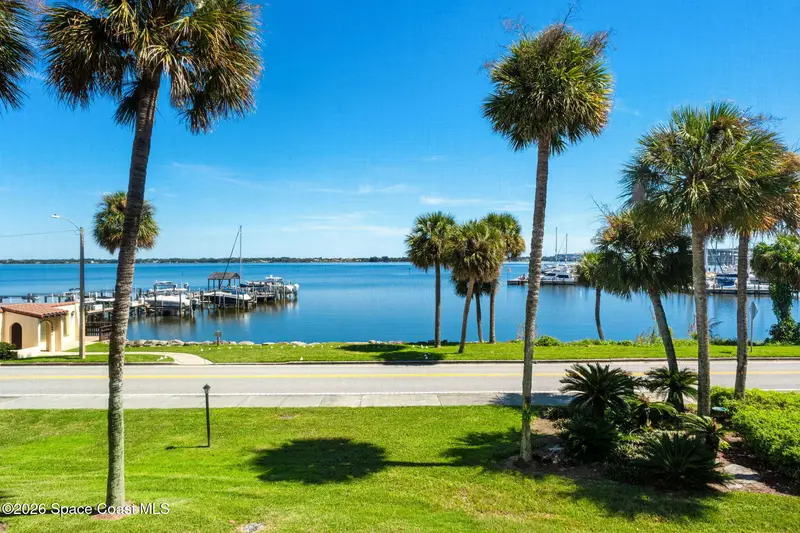
$319,000
115 N Indian River Drive 202
Cocoa, FL 32922
2 bd · 2 ba · 1,388 sqft
115 River Drive Condo Ph I
MLS ID #1087494, Atlantic Group Real Estate.
Listing provided by Space Coast MLS (Space Coast Association of REALTORS®)
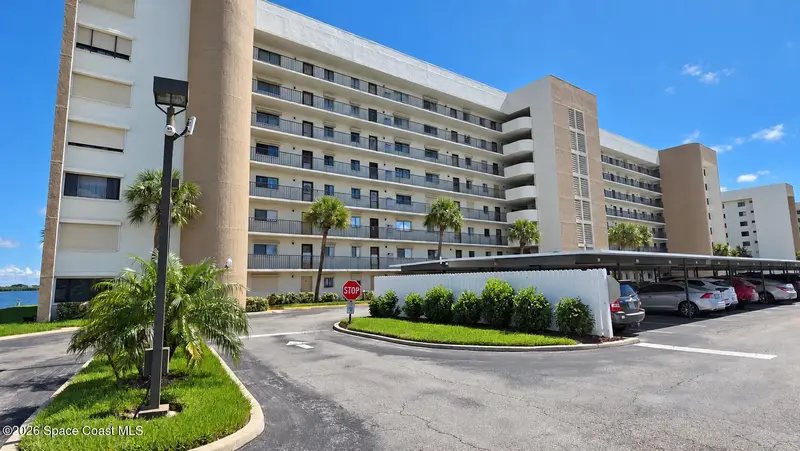
$350,000
200 S Sykes Creek Parkway A102
Merritt Island, FL 32952
2 bd · 2 ba · 1,269 sqft
Merritt Towers Condo Ph I
MLS ID #1090098, Launch Realty & Prop Mgmt. LLC.
Listing provided by Space Coast MLS (Space Coast Association of REALTORS®)
$345,000
3653 Longbow Road
Cocoa, FL 32926
4 bd · 2 ba · 1,202 sqft
Cocoa North Unit 6
MLS ID #1089040, Florida Homes Rlty. & Mtg. LLC.
Listing provided by Space Coast MLS (Space Coast Association of REALTORS®)

Listings courtesy of Stellar MLS as distributed by MLS GRID
IDX information is provided exclusively for consumers’ personal, non-commercial use and may not be used for any purpose other than to identify prospective properties consumers may be interested in purchasing.
Based on information submitted to the MLS GRID as of November 2, 2026 at 1:49 PM ET. All data is obtained from various sources and may not have been verified by broker or MLS GRID. Supplied Open House Information is subject to change without notice. All information should be independently reviewed and verified for accuracy. Properties may or may not be listed by the office/agent presenting the information.
All or a portion of the multiple listing information is provided by Stellar MLS, from a copyrighted compilation of listings. The compilation of listings and each individual listing are © 2026 Stellar MLS. All rights reserved.
Ryan Solberg, Broker · MaxLife Realty LLC · FL License #BK3354351 · Equal Housing Opportunity · Full disclaimer · DMCA