
$3,450,000
540 Tamiami TrailSarasota, FL 34236
Listing updated: October 15, 2026 at 5:04 PM ET
Listing courtesy of Douglas Elliman · Joel Schemmel · MLS #A4708542 · Active · 941-867-6199Property type
Year built
Lot size
Price / sq ft
HOA dues
Days on market
Garage spaces
Flood zone
About this home
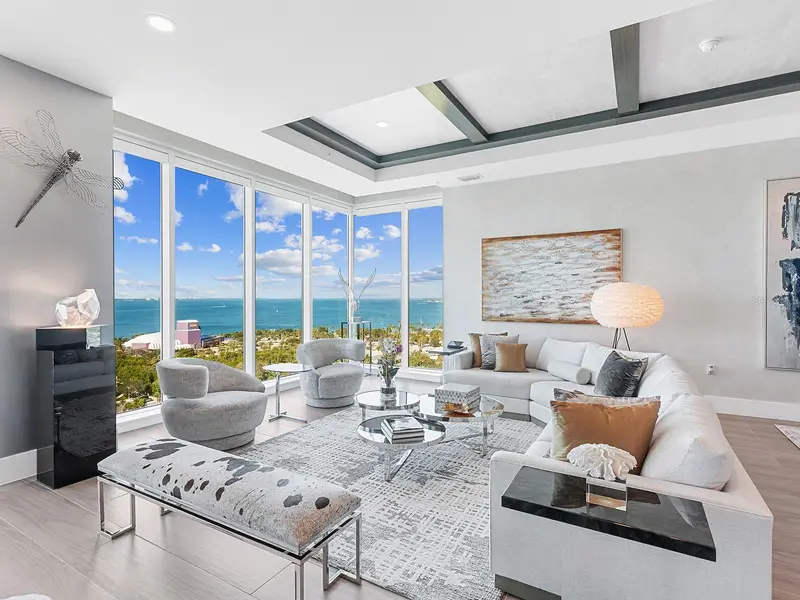
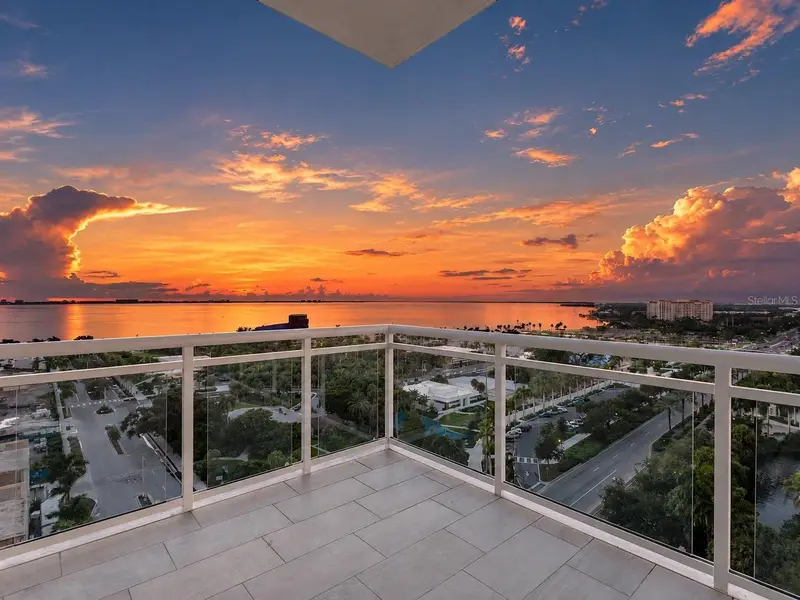
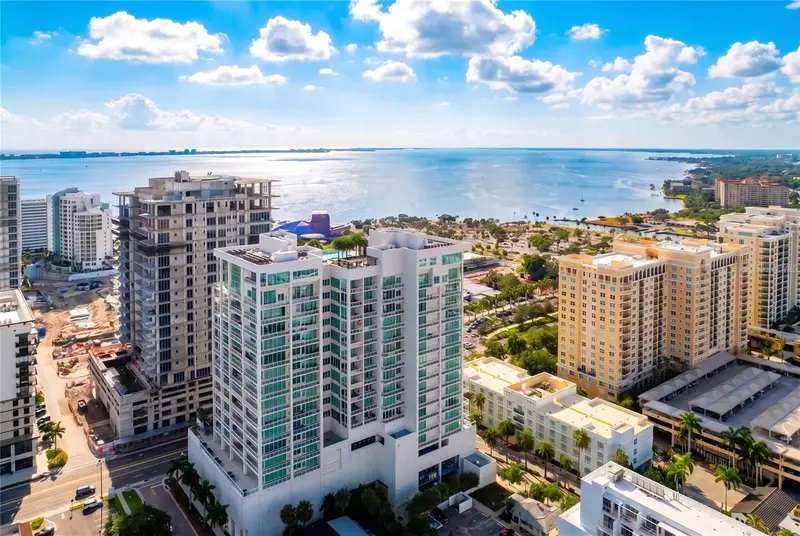
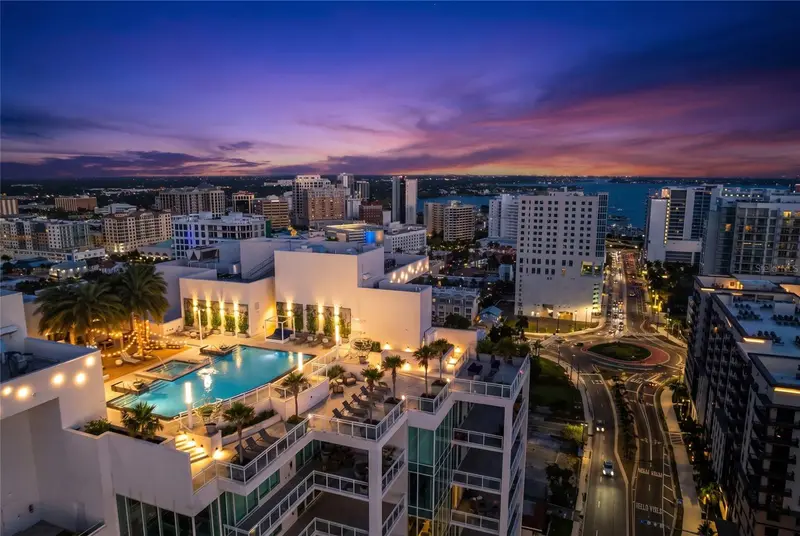
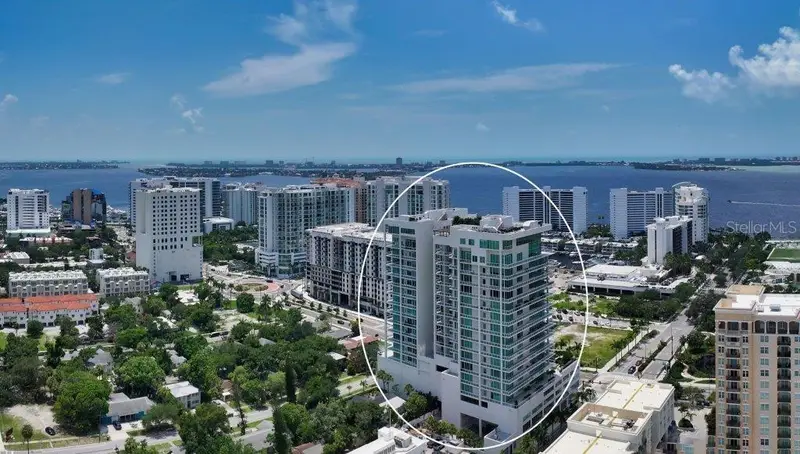
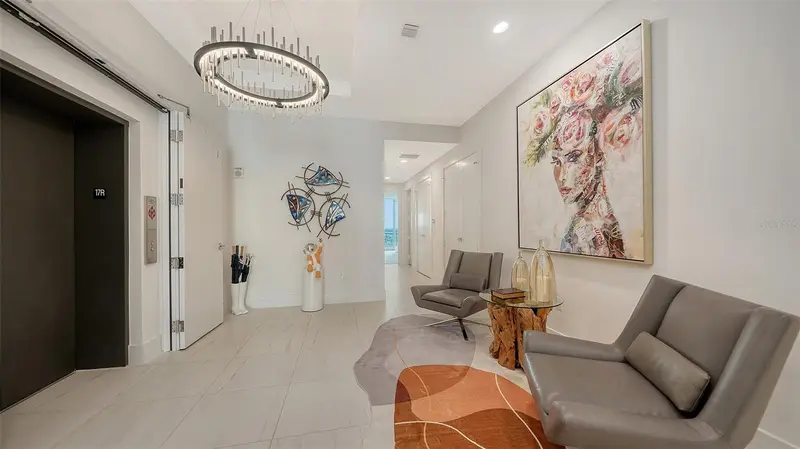
Sweeping Sarasota Bay views take center stage in this 15th-floor luxury residence at BLVD Sarasota, featured in Mansion Global. Floor-to-ceiling walls of glass wrap around the corner of the great room, revealing a breathtaking panorama of the bay, barrier islands, and open sky. As evening approaches, sunsets illuminate the water and silhouette the islands beyond, bringing extraordinary color into the living space. With three bedrooms, three private terraces, and a dedicated workspace, this downtown Sarasota condominium pairs beautifully appointed interiors with the spacious feel of a private residence and the convenience of high-rise living. A semi-private elevator opens to an elegant foyer with hand-painted walls, bespoke lighting, and wood-look plank tile flooring. The expansive great room brings living and entertaining together beneath soaring coffered ceilings, complemented by a dramatic stone accent wall with a built-in fireplace. Walls of glass connect the interior to a private balcony overlooking the city and coastline, creating an inviting setting for outdoor dining and sunset gatherings. The chef’s kitchen features custom cabinetry, quartz countertops, a designer tile backsplash, and premium Sub-Zero and Thermador appliances, including a gas cooktop and double wall oven. An oversized island incorporates seating, storage, and beverage drawers, offering generous space for meal preparation and casual dining. A built-in bar with glass shelving and a beverage cooler enhances the home’s entertaining capabilities. The primary suite offers floor-to-ceiling windows, its own private terrace, and two custom-designed walk-in closets. The spa-inspired primary bathroom includes a quartz vanity, soaking tub, glass-enclosed walk-in shower, and expansive windows that fill the space with natural light. Two additional guest suites provide privacy for visitors, while a dedicated workspace accommodates working from home. A separate laundry room with extensive cabinetry adds practical storage and everyday convenience. Three private terraces extend the living space outdoors, with sweeping views reaching toward Siesta Key, Lido Key, and Longboat Key. From morning coffee overlooking Sarasota Bay to evenings framed by the illuminated skyline, the residence offers a distinctive perspective on Florida’s Gulf Coast. BLVD Sarasota residents enjoy a rooftop deck with a zero-horizon swimming pool, a fitness center, club and wine rooms, an indoor golf simulator, and dedicated dog amenities, including a grooming salon and dog park. Located in downtown Sarasota, this luxury condominium brings together panoramic bay views, private outdoor living, designer finishes, and resort-style amenities.
Estimated monthly payment
Estimate only. Taxes use the listing's reported amount where available; insurance is a Florida-average estimate. Your actual payment will vary — run a full calculation or talk to a lender.
Price & listing history0 days on market
- Status: ActiveOct 15, 2026
- Listed$3,450,000Oct 15, 2026
Facts & features
- Property type
- Residential
- Sub type
- Condominium
- Status
- Active
- Days on market
- 0
- Subdivision
- The Blvd Sarasota
- County
- Sarasota
- Year built
- 2020
- Living area
- 3,700 sq ft
- Price/sq ft
- $932
- Building area
- 4,518 sq ft (Public Records)
- Lot size
- 36,686 sq ft
- Flood zone
- AE
- Garage
- 2 spaces
- Annual taxes
- $41,770 (2025)
- Parcel #
- 2026124039
- Zoning
- AE
- MLS #
- A4708542
Ask about this home
Have a question? Ask the broker directly.
Ryan Solberg answers personally — no call center, no spam. Your question goes straight to him.
Interior Details
- Bedrooms
- 3
- Full bathrooms
- 3
- Half bathrooms
- 1
- Flooring
- Carpet, Tile
- Appliances
- Bar Fridge, Built-In Oven, Convection Oven, Cooktop, Dishwasher, Disposal, Dryer, Exhaust Fan, Freezer, Gas Water Heater, Ice Maker, Microwave, Range, Range Hood, Refrigerator, Washer, Water Purifier, Wine Refrigerator
- Interior features
- Built-in Features, Ceiling Fans(s), Dry Bar, Eat-in Kitchen, Elevator, High Ceilings, Living Room/Dining Room Combo, Open Floorplan, Primary Bedroom Main Floor, Solid Surface Counters, Solid Wood Cabinets, Split Bedroom, Stone Counters, Thermostat, Tray Ceiling(s), Walk-In Closet(s), Window Treatments
- Laundry
- Laundry Room
- Stories / Levels
- One
- Direction faces
- West
- Fireplace
- Yes
Heating & Cooling
- Heating
- Central, Electric, Zoned
- Cooling
- Central Air, Zoned
Parking
- Garage spaces
- 2
- Attached garage
- Yes
- Parking features
- Alley Access, Assigned, Covered, Garage Door Opener, Guest, Off Street, Reserved, Basement
HOA & Financial
- Total monthly fees
- $4,319/mo
- Total annual fees
- $51,824
- HOA name
- Paul Colella
- CDD
- No
- Homestead exemption
- Yes
- Min lease term
- 6 Months
- Listing terms
- Cash, Conventional
- Ownership
- Condominium
- Available for lease
- Yes
- Lease restrictions
- Yes
- Additional lease restrictions
- Association approval required
- Approval process
- Application to condo board
Exterior & Construction
- Exterior features
- Balcony, Lighting, Sidewalk
- Construction materials
- Block, Concrete, Stucco
- Roof
- Concrete, Membrane
- Foundation
- Slab
- Water view
- Yes
- Road surface
- Asphalt
Utilities
- Sewer
- Public Sewer
- Water source
- Public
- Utilities
- Cable Available, Cable Connected, Electricity Connected, Natural Gas Connected, Public, Sewer Connected, Water Connected
Community
- Pets allowed
- Yes
Schools
Letter grades: Florida DOE 2024–25 school grades (Orange, Seminole, Lake, Osceola, Brevard). Assigned schools from the listing agent — verify enrollment with the district.
Room Details
| Room | Level | Dimensions |
|---|---|---|
| Primary Bedroom | First | 21x13 |
| Bedroom 2 | First | 21x14 |
| Bedroom 3 | First | 17x13 |
| Great Room | First | 20x26 |
| Kitchen | First | 21x15 |
| Balcony/Porch/Lanai | First | 14x27 |
| Balcony/Porch/Lanai | First | 12x12 |
| Balcony/Porch/Lanai | First | 16x8 |
| Foyer | First | 11x7 |
| Laundry | First | 8x12 |
| Bonus Room | First | 6x9 |
Listing Details
- Listing date
- 2026-10-15
- On market date
- 2026-10-15
- Original list price
- $3,450,000
- Occupant type
- Owner
- MLS area
- 34236 - Sarasota
- Listing AOR
- Sarasota - Manatee
- Status changed
- 2026-10-15
- Tax legal description
- UNIT 1503, THE BLVD SARASOTA, CB 46 PG 1-15
Flood risk
FEMA Special Flood Hazard Area (1% annual-chance / “100-year” floodplain). Flood insurance is generally required by mortgage lenders.
Source: FEMA flood zone reported on the listing. Confirm current designation at FEMA Flood Map Service Center.
Location
Directions
US 41 TO 540 N Tamiami Trail. Located North of Fruitville Road, on Blvd of the Arts. Turn into the building from Tamiami Trail. Park in the Visitor parking area. Meet the listing agent in the lobby North Tower.
More homes like this
$3,495,000
540 N Tamiami Trl #1201
Sarasota, FL 34236
3 bd · 5 ba · 3,630 sqft
The Blvd Sarasota
MLS ID #A4704519, DOUGLAS ELLIMAN.
Listing provided by Stellar MLS
$3,690,000
540 N Tamiami Trl #702
Sarasota, FL 34236
3 bd · 4 ba · 3,962 sqft
The Blvd Sarasota
MLS ID #A4671130, PREFERRED SHORE LLC.
Listing provided by Stellar MLS
$3,999,000
540 N Tamiami Trl #1702
Sarasota, FL 34236
3 bd · 4 ba · 3,962 sqft
The Blvd Sarasota
MLS ID #A4664642, MICHAEL SAUNDERS & COMPANY.
Listing provided by Stellar MLS

Listings courtesy of Stellar MLS as distributed by MLS GRID
IDX information is provided exclusively for consumers’ personal, non-commercial use and may not be used for any purpose other than to identify prospective properties consumers may be interested in purchasing.
Based on information submitted to the MLS GRID as of October 15, 2026 at 5:04 PM ET. All data is obtained from various sources and may not have been verified by broker or MLS GRID. Supplied Open House Information is subject to change without notice. All information should be independently reviewed and verified for accuracy. Properties may or may not be listed by the office/agent presenting the information.
All or a portion of the multiple listing information is provided by Stellar MLS, from a copyrighted compilation of listings. The compilation of listings and each individual listing are © 2026 Stellar MLS. All rights reserved.
Ryan Solberg, Broker · MaxLife Realty LLC · FL License #BK3354351 · Equal Housing Opportunity · Full disclaimer · DMCA