

$399,000
8067 Glenlloyd AvenueWinter Garden, FL 34787
Listing updated: October 13, 2026 at 3:02 PM ET
Listing courtesy of Keller Williams Realty At The Lakes · Jacquelyn Voigt · MLS #O6447368 · Active · 407-566-1800Property type
Year built
Lot size
Price / sq ft
HOA dues
Days on market
Garage spaces
Flood zone
About this home
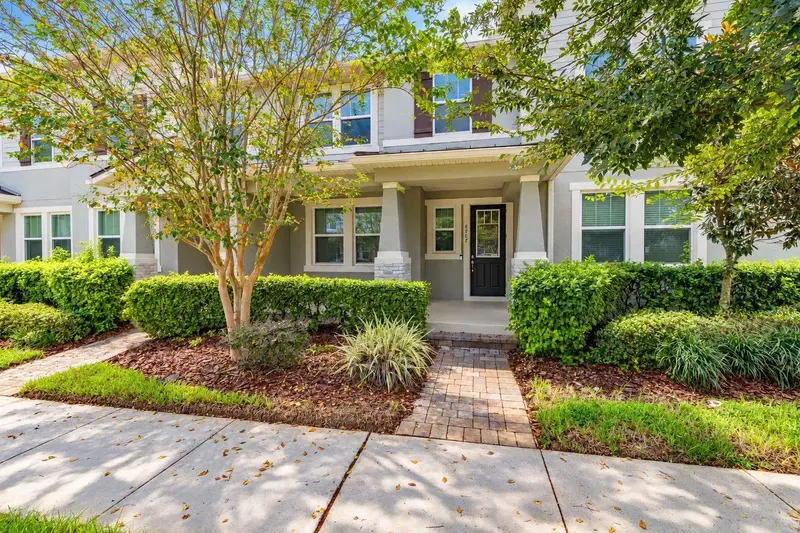
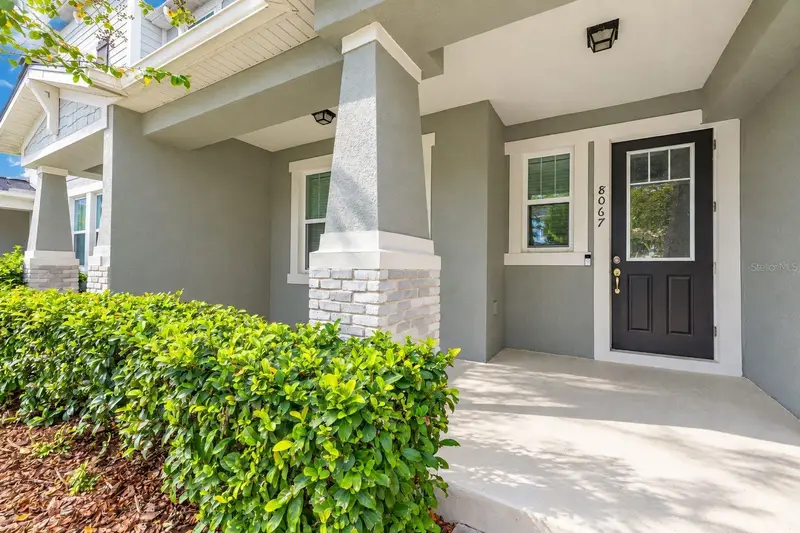
Welcome home to this better-than-new townhome in Horizon West! Why pursue new construction when you can have UPDATES AND UPGRADES GALORE including a new primary bathroom barn door and shower, faucets and commodes in all bathrooms, carpet padding, soft-close cabinets, ceiling fans, hue lighting in the living room, and fresh touch-up paint inside and out. This townhome requires that you sacrifice nothing! The curb appeal is waiting to welcome you from the moment you pull up to the house. A massive covered front porch is ready for your morning coffee to be sipped and/or your evening beverage of choice. Step inside and forget that you are in a townhome as you take in the HUGE kitchen in the middle of the open concept downstairs living. Whether prepping meals, socializing, or landing an airplane, this kitchen island was made for enjoyment. This kitchen features stone countertops, loads of cabinetry, and stainless steel appliances all with a popular and tasteful color palette. A dining space on one side of the kitchen and a living room on the other, both lined with windows for natural lighting, make this space one to write home about. Head upstairs and find the primary suite on one side and the secondary bedrooms on the other. The primary bathroom has a brand new shower, dual vanity, and private water closet. The 2 remaining bedrooms share a bathroom that includes a shower/bathtub combination. Step out back to your private brick-paved courtyard ready for your outdoor enjoyment. The home and the 2-car garage are connected by an overhang across this courtyard for convenience and weather protection. This community is situated in the heart of Horizon West between Hamlin and Waterleigh for ample shopping and dining options, is super close to Disney, and right off of Highway 429 to bring you to all your favorite Central Florida destinations. Inquire today to make this gem your own!
Estimated monthly payment
Estimate only. Taxes use the listing's reported amount where available; insurance is a Florida-average estimate. Your actual payment will vary — run a full calculation or talk to a lender.
Price & listing history0 days on market
- Status: ActiveOct 13, 2026
- Listed$399,000Oct 13, 2026
- Price increased$399,000
Facts & features
- Property type
- Residential
- Sub type
- Townhouse
- Status
- Active
- Days on market
- 0
- Subdivision
- Hawksmoor-Ph 1
- County
- Orange
- Year built
- 2019
- Living area
- 1,626 sq ft
- Price/sq ft
- $245
- Building area
- 2,370 sq ft (Public Records)
- Lot size
- 2,400 sq ft
- Lot category
- 0 to less than 1/4
- Flood zone
- X (12095C0375F)
- Garage
- 2 spaces
- Annual taxes
- $4,168 (2025)
- Parcel #
- 31-23-27-2723-00-620
- Zoning
- P-D
- MLS #
- O6447368
Ask about this home
Have a question? Ask the broker directly.
Ryan Solberg answers personally — no call center, no spam. Your question goes straight to him.
Interior Details
- Bedrooms
- 3
- Full bathrooms
- 2
- Half bathrooms
- 1
- Flooring
- Carpet, Tile
- Appliances
- Dishwasher, Disposal, Dryer, Electric Cooktop, Electric Water Heater, Microwave, Range, Refrigerator, Washer
- Interior features
- Ceiling Fans(s), Eat-in Kitchen, High Ceilings, Kitchen/Family Room Combo, Open Floorplan, PrimaryBedroom Upstairs, Stone Counters, Walk-In Closet(s), Window Treatments
- Laundry
- Laundry Closet, Upper Level
- Stories / Levels
- Two
- Direction faces
- West
Heating & Cooling
- Heating
- Central
- Cooling
- Central Air
Parking
- Garage spaces
- 2
- Attached garage
- No
- Parking features
- Alley Access, Curb Parking, Driveway, Garage Door Opener, Garage Faces Rear, On Street
HOA & Financial
- HOA fee
- $286 / Monthly
- Monthly HOA
- $286/mo
- Total monthly fees
- $286/mo
- Total annual fees
- $3,432
- HOA name
- Karie Clearwater
- CDD
- No
- Homestead exemption
- Yes
- Min lease term
- 8-12 Months
- Listing terms
- Cash, Conventional, FHA, VA Loan
- Ownership
- Fee Simple
- Available for lease
- Yes
- Lease restrictions
- No
- Additional lease restrictions
- ***PLEASE VERIFY DIRECTLY WITH HOA***
- Approval process
- ***PLEASE VERIFY DIRECTLY WITH HOA***
Exterior & Construction
- Exterior features
- Courtyard, Lighting, Private Yard, Rain Gutters, Sidewalk
- Construction materials
- Block, Stucco
- Roof
- Shingle
- Foundation
- Slab
- Road surface
- Paved
Utilities
- Sewer
- Public Sewer
- Water source
- Public
- Utilities
- Cable Available, Electricity Connected, Sewer Connected, Water Connected
Community
- Pets allowed
- Yes
Schools
Letter grades: Florida DOE 2024–25 school grades (Orange, Seminole, Lake, Osceola, Brevard). Assigned schools from the listing agent — verify enrollment with the district.
Room Details
| Room | Level | Dimensions |
|---|---|---|
| Dining Room | First | 11x12 |
| Living Room | First | 14x15 |
| Kitchen | First | 11x15 |
| Primary Bedroom | Second | 13x13 |
| Bedroom 2 | Second | 9x11 |
| Bedroom 3 | Second | 9x12 |
Listing Details
- Listing date
- 2026-10-13
- On market date
- 2026-10-13
- Original list price
- $399,000
- Occupant type
- Owner
- MLS area
- 34787 - Winter Garden/Oakland
- Listing AOR
- Osceola
- Status changed
- 2026-10-13
- Tax legal description
- HAWKSMOOR - PHASE 1 93/108 LOT 62
Flood risk
Minimal-risk area outside the mapped floodplain. Flood insurance is optional and typically low-cost.
Source: FEMA flood zone reported on the listing. Confirm current designation at FEMA Flood Map Service Center.
Location
Directions
From FL-429 N:Take exit 11 toward Seidel Rd- Use the left lane to take the ramp to Seidel Rd- Turn left onto Seidel Rd- Turn right onto Avalon Rd- Continue on Old YMCA Rd. Drive to Glenlloyd Ave- Turn left onto Old YMCA Rd- Turn right onto Marina Bay Dr- Turn left onto Treadwell St- Turn right onto Glenlloyd Ave- Destination will be on the right
More homes like this
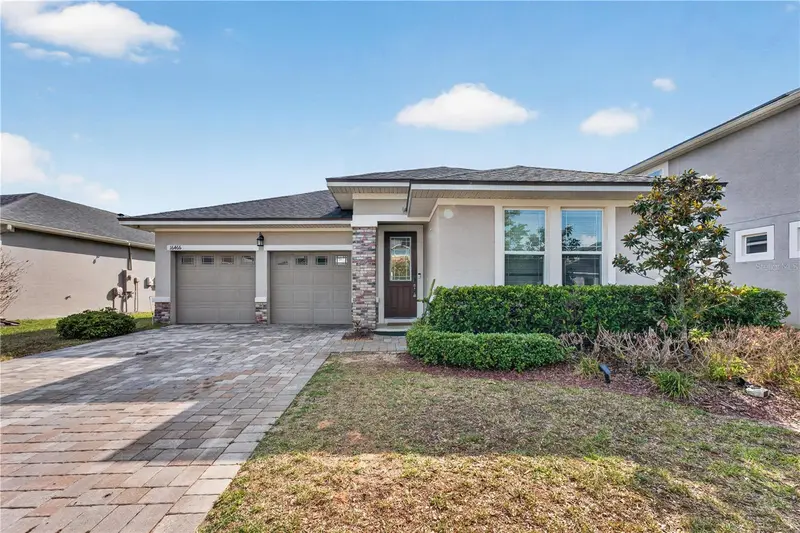
$560,000
16466 Olive Hill Dr
Winter Garden, FL 34787
3 bd · 3 ba · 2,020 sqft
Hawksmoor-Ph 1
MLS ID #O6409922, ON ME REALTY.
Listing provided by Stellar MLS
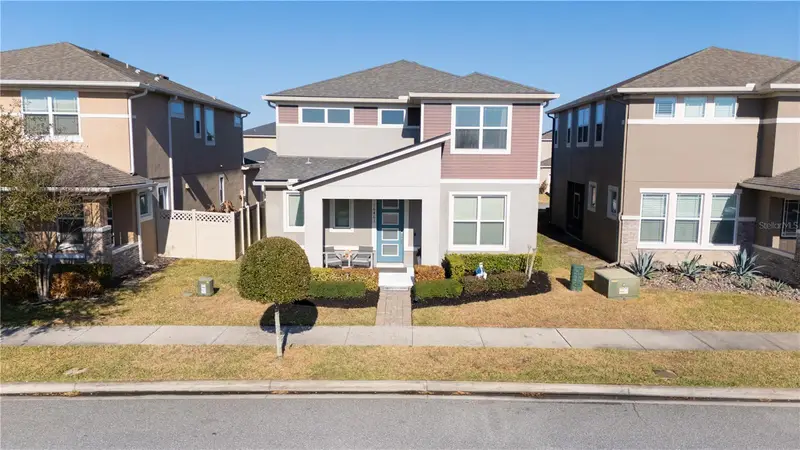
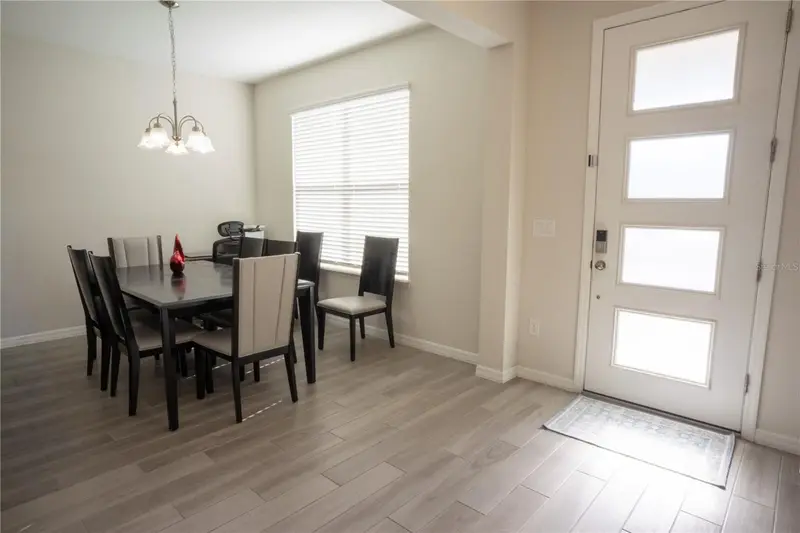
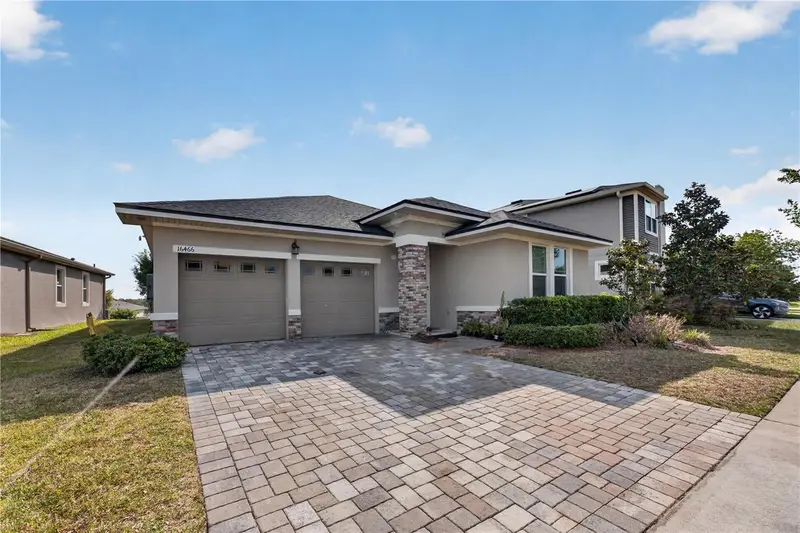
$564,900
16461 Olive Hill Dr
Winter Garden, FL 34787
3 bd · 3 ba · 2,008 sqft
Hawksmoor-Ph 1
MLS ID #O6379181, MY REALTY GROUP, LLC..
Listing provided by Stellar MLS
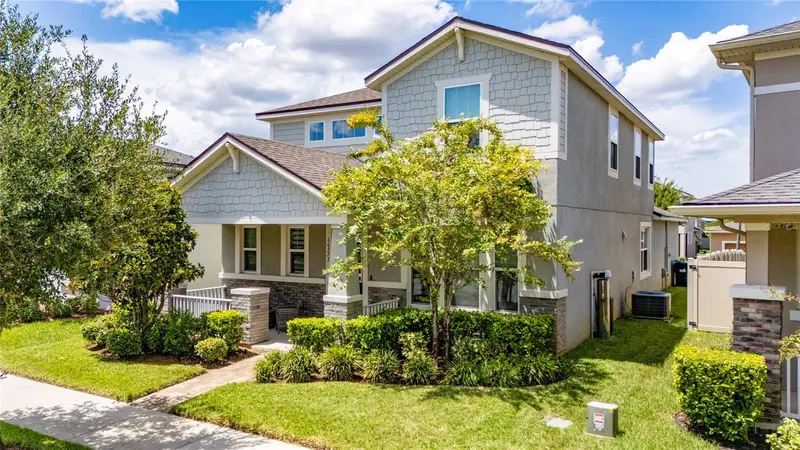
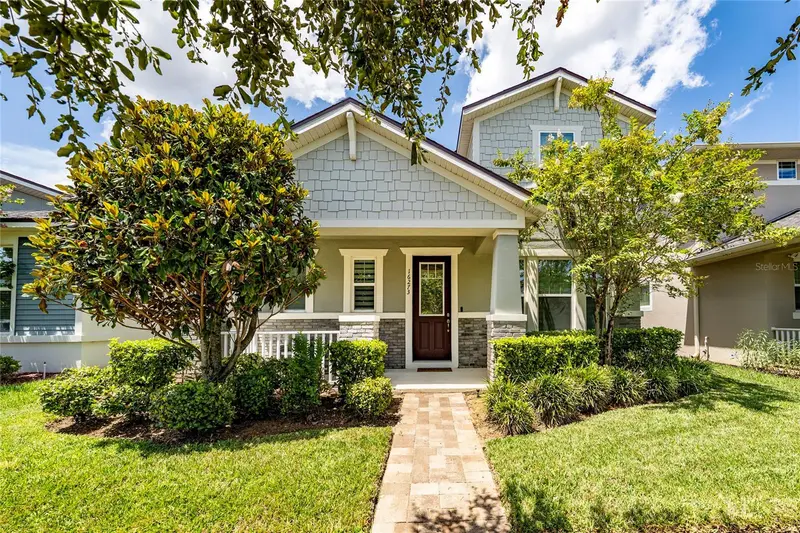
$565,000
16273 Taliesin St
Winter Garden, FL 34787
3 bd · 3 ba · 1,836 sqft
Hawksmoor-Ph 1
MLS ID #S5156149, LA ROSA REALTY KISSIMMEE.
Listing provided by Stellar MLS
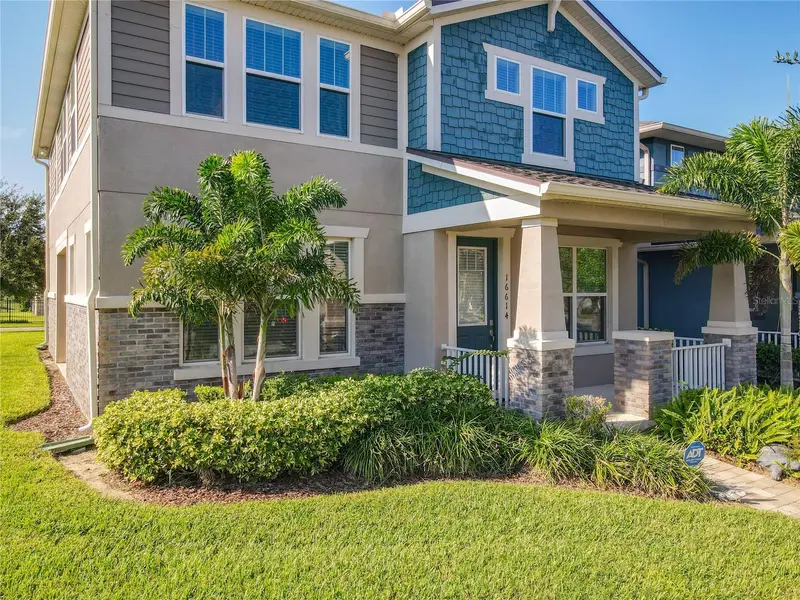
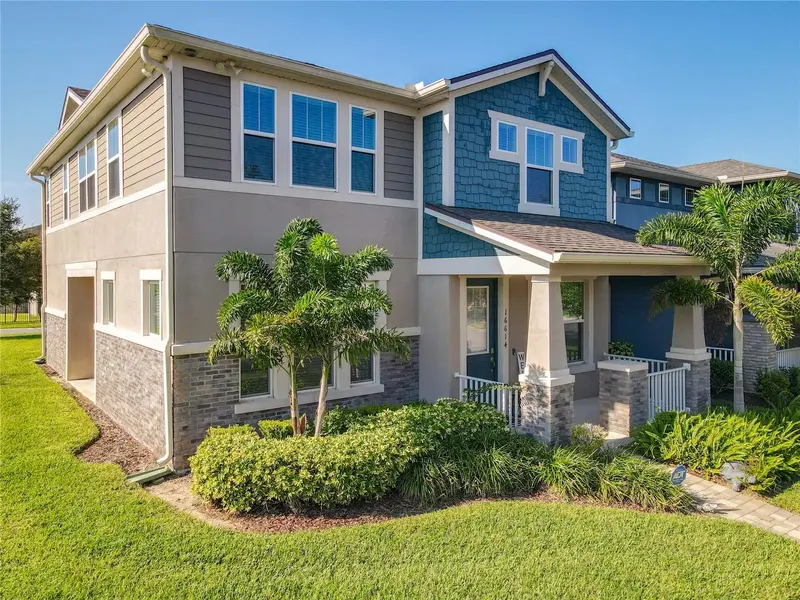
$579,000
16614 Wingspread Loop
Winter Garden, FL 34787
3 bd · 3 ba · 2,372 sqft
Hawksmoor-Ph 1
MLS ID #O6441370, CHARLES RUTENBERG REALTY ORLANDO.
Listing provided by Stellar MLS

Listings courtesy of Stellar MLS as distributed by MLS GRID
IDX information is provided exclusively for consumers’ personal, non-commercial use and may not be used for any purpose other than to identify prospective properties consumers may be interested in purchasing.
Based on information submitted to the MLS GRID as of October 13, 2026 at 3:02 PM ET. All data is obtained from various sources and may not have been verified by broker or MLS GRID. Supplied Open House Information is subject to change without notice. All information should be independently reviewed and verified for accuracy. Properties may or may not be listed by the office/agent presenting the information.
All or a portion of the multiple listing information is provided by Stellar MLS, from a copyrighted compilation of listings. The compilation of listings and each individual listing are © 2026 Stellar MLS. All rights reserved.
Ryan Solberg, Broker · MaxLife Realty LLC · FL License #BK3354351 · Equal Housing Opportunity · Full disclaimer · DMCA