
$494,900
Active · 0 days on market1622 Vincennes DriveSun City Center, FL 33573
- Beds
- 3
- Baths
- 2
- Sq ft
- 2,094
- Acres
- 0.26
- Built
- 1968
- Per sq ft
- $236
 Listing courtesy of Dalton Wade Inc · Nancy Stanton · MLS #TB8555048 · Active · 888-668-8283
Listing updated: November 20, 2026 at 1:15 PM ET
Property type
HOA dues
Garage spaces
Flood zone
About this home
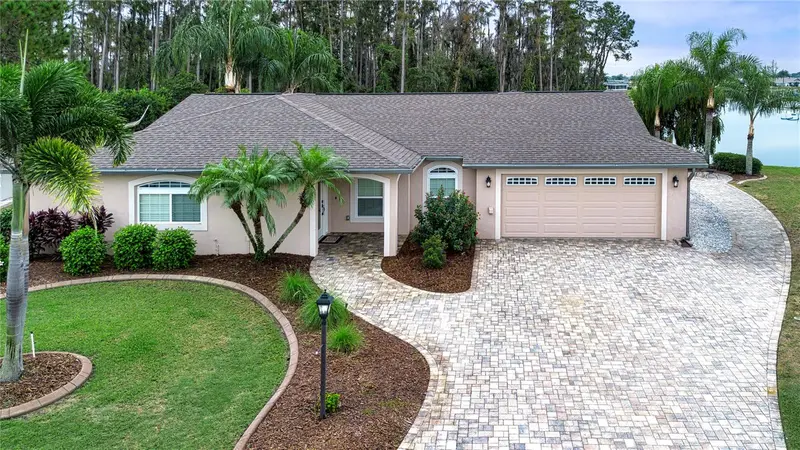
Virtually Staged. WOW! WOW! WOW! Exceptional Waterfront Living on North Lake! This impeccably maintained home offers 93 feet of waterfront on Sun City Center's largest 55-acre lake, with sparkling, sun-kissed water views from most rooms and one of the lake's four wooded islands serving as a beautiful focal point. A birdwatcher's delight! ABSOLUTELY TURNKEY, with tens of thousands of dollars in upgrades and improvements, this exceptional property is truly a RARE FIND! Outstanding curb appeal welcomes you with an impressive brick paver driveway and entryway, mature tropical landscaping, and a separate side-entry GOLF CART GARAGE. Step through the elegant leaded-glass front door and prepare to be captivated by the breathtaking lake view! TRAVERTINE TILE FLOORING flows throughout the home, leading to the spectacular custom GOURMET KITCHEN featuring 42-inch solid wood cabinetry, specialty soft-close roll-out drawers, GRANITE countertops, travertine backsplash, designer lighting, and stainless-steel KitchenAid and Samsung appliances, including a convenient under-counter ice maker. The thoughtfully designed kitchen offers a beautiful, curved breakfast bar for casual dining and opens to the spacious family room and screened lanai, making entertaining a pleasure. A separate dining room completes the inviting living space. The flexible floor plan offers two bedrooms plus a versatile DEN/3RD BEDROOM. Both bathrooms have been beautifully updated with travertine shower surrounds, glass doors, granite-topped vanities, updated fixtures, and comfort-height commodes. The primary bedroom features a private ensuite bathroom and spacious walk-in closet. Embrace the Florida lifestyle from the expansive covered and screened lanai, where peaceful waterfront views provide the perfect backdrop for morning coffee, entertaining, or simply unwinding at the end of the day. Boating enthusiasts will appreciate the pontoon-ready dock featuring low-maintenance, double-treated wood construction and electric service. UPDATED VINYL SEAWALL WITH ALUMINUM CAP for super long wear time! Enjoy the added savings of irrigation water pumped directly from the lake. MAJOR 2026 IMPROVEMENTS include a NEW ROOF and NEW 17-SEER, 4-TON AIR CONDITIONING SYSTEM. Additional features include an EcoWater charcoal water treatment system, UPDATED WINDOWS AND DOORS, CPVC plumbing, UPGRADED ELECTICAL SERVICE, two-car garage, special landscape curbing, updated gutters, interior laundry room with FRONT LOAD W/D, and AIR CONDITONED WORKSHOP. Plus so much more! Prime location with just a short golf cart ride to Sun City Center's Community Association central campus, where an incredible variety of recreation, clubs, activities, and social opportunities await. Sun City Center offers an outstanding active-adult lifestyle with convenient access to shopping, restaurants, medical facilities, financial services, houses of worship, and countless volunteer opportunities. Only a short drive away to Tampa, Sarasota and St. Petersburg airports and beaches. THIS HOME IS A PERFECT 10. Opportunities like this don't come along often. See it before it's gone! Call today to schedule your private showing! Close and move in by December 31, 2026, and eligible buyers may qualify for Florida’s expanded homestead exemption in 2027.
True monthly cost
Mortgage, taxes, insurance and every recurring fee on this home.
No CDD, per the listing.
The listing reports the current owner's bill of $2,348/yr (2025), which may include their homestead exemption, years of capped assessments and any CDD line. Florida resets the assessed value when a home sells, so your bill is usually different.
Estimate only. HOA, condo and CDD status come from the listing; insurance is a Florida-average estimate (about 0.55% of price a year) and flood insurance is not included. New-owner taxes use a typical county millage, not this parcel's exact rate. Your actual payment will vary — estimate taxes, run a full calculation or talk to a lender.
Facts & features
Property
- Property type
- Residential
- Sub type
- Single Family Residence
- Status
- Active
- Subdivision
- Del Webbs Sun City Florida Un
- County
- Hillsborough
- Building area
- 3,175 sq ft (Public Records)
- Lot size
- 11,160 sq ft
- Lot category
- 1/4 to less than 1/2
- Flood zone
- X* (12057C0676H)
- Garage
- 3 spaces
- Annual taxes
- $2,348 (2025)
- Parcel #
- U-01-32-19-1UD-CA0000-00004.0
- Zoning
- RSC-6
- MLS #
- TB8555048
Interior
- Full bathrooms
- 2
- Flooring
- Concrete, Travertine
- Appliances
- Built-In Oven, Convection Oven, Cooktop, Dishwasher, Disposal, Dryer, Electric Cooktop, Electric Water Heater, Exhaust Fan, Ice Maker, Microwave, Range Hood, Touchless Faucet, Washer, Water Softener
- Interior features
- Ceiling Fans(s), Pull Down Stairs, Solid Wood Cabinets, Stone Counters, Thermostat, Walk-In Closet(s), Window Treatments
- Laundry
- Electric Dryer Hookup, Inside, Laundry Room, Washer Hookup
- Stories / Levels
- One
- Direction faces
- Northwest
Heating & cooling
- Heating
- Electric
- Cooling
- Central Air
Parking
- Garage spaces
- 3
- Attached garage
- Yes
- Parking features
- Garage Door Opener, Golf Cart Garage, Golf Cart Parking, Guest, Parking Pad
HOA & financial
- HOA fee
- $346 / Annually
- Monthly HOA
- $29/mo
- Total monthly fees
- $32/mo
- Total annual fees
- $386
- HOA name
- Sun City Center Community Association
- CDD
- No
- Homestead exemption
- Yes
- Min lease term
- 1 Month
- Listing terms
- Cash, Conventional, VA Loan
- Ownership
- Fee Simple
- Available for lease
- Yes
- Lease restrictions
- Yes
- Additional lease restrictions
- Tenants must be 55+
Exterior & construction
- Exterior features
- Sidewalk
- Construction materials
- Block, Stucco
- Roof
- Shingle
- Foundation
- Slab
- Waterfront
- Yes
- Water access
- Yes
- Water view
- Yes
- Road surface
- Asphalt
Show all 10 groups ▾Show fewer ▴
Utilities
- Sewer
- Public Sewer
- Water source
- Public
- Utilities
- Cable Available, Electricity Connected, Phone Available, Sewer Connected, Underground Utilities, Water Connected
Community
- Pets allowed
- Cats OK, Dogs OK
- Senior community
- Yes
Rooms
| Room | Level | Dimensions |
|---|---|---|
| Dining Room | First | 8x16 |
| Kitchen | First | 15.5x9 |
| Den | First | 14x15 |
| Primary Bedroom | First | 15x11 |
| Bedroom 2 | First | 15x11 |
| Balcony/Porch/Lanai | First | 28x14.5 |
| Workshop | First | 8x13 |
| Utility Room | First | 6x6 |
| Family Room | First | 23x17 |
Listing details
- Listing date
- 2026-11-13
- On market date
- 2026-11-20
- Original list price
- $494,900
- Occupant type
- Owner
- MLS area
- 33573 - Sun City Center / Ruskin
- Listing AOR
- Suncoast Tampa
- Status changed
- 2026-11-20
- Tax legal description
- DEL WEBB'S SUN CITY FLORIDA UNIT NO 21 LOT 4 BLOCK CA
Price & listing history0 days on market
- Status: ActiveNov 20, 2026
- Listed$494,900Nov 20, 2026
Location
Directions
I-75 to exit 240 (Sun City Center). East on Hwy 674 (aka Sun City Center Blvd) to LEFT on W. Del Webb Blvd (Just past the hospital). Continue north to RIGHT on Vincennes Dr.
Flood risk
See FEMA for this zone’s designation and insurance requirements.
Source: FEMA flood zone reported on the listing. Confirm current designation at FEMA Flood Map Service Center.
More homes like this
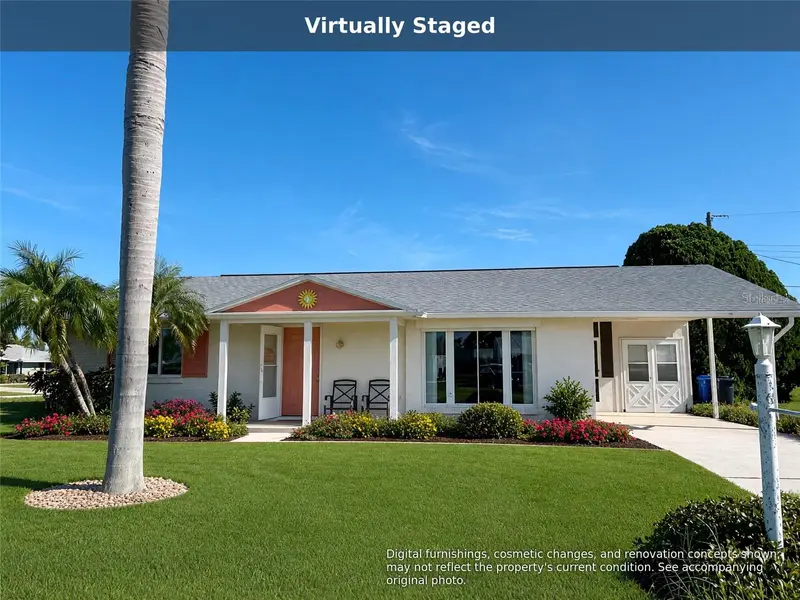
$175,750
1515 Arrowhead Dr
Sun City Center, FL 33573
2 bd · 1 ba · 1,149 sqft
Del Webbs Sun City Florida Un
360° tour
MLS ID #TB8548190, EQUITY REALTY SUNCOAST.
Listing provided by Stellar MLS
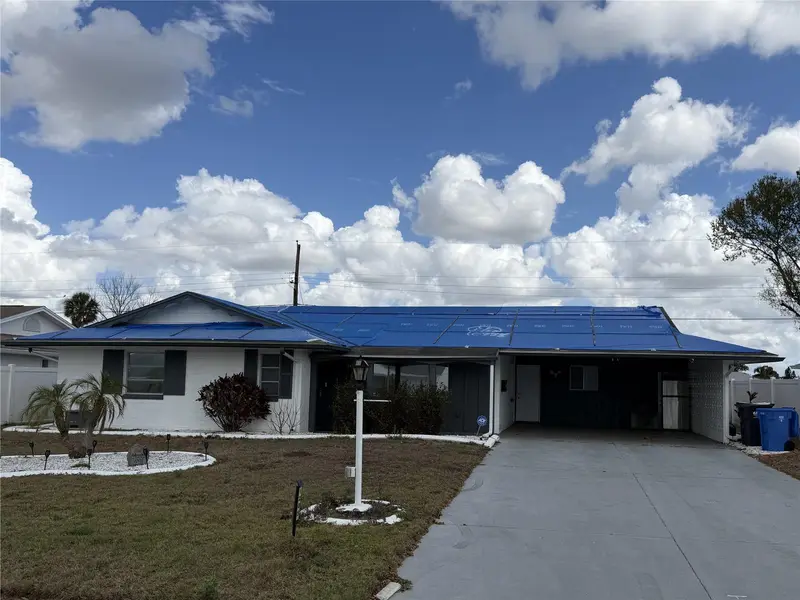
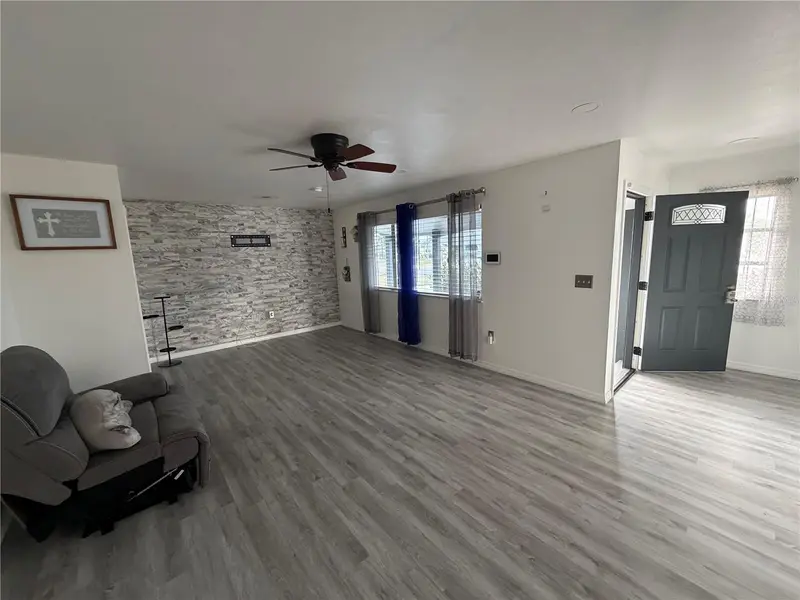
$190,000
1205 Hacienda Dr
Sun City Center, FL 33573
2 bd · 2 ba · 1,533 sqft
Del Webbs Sun City Florida Un
360° tour
MLS ID #TB8483748, REALTY COOPERATIVE.
Listing provided by Stellar MLS
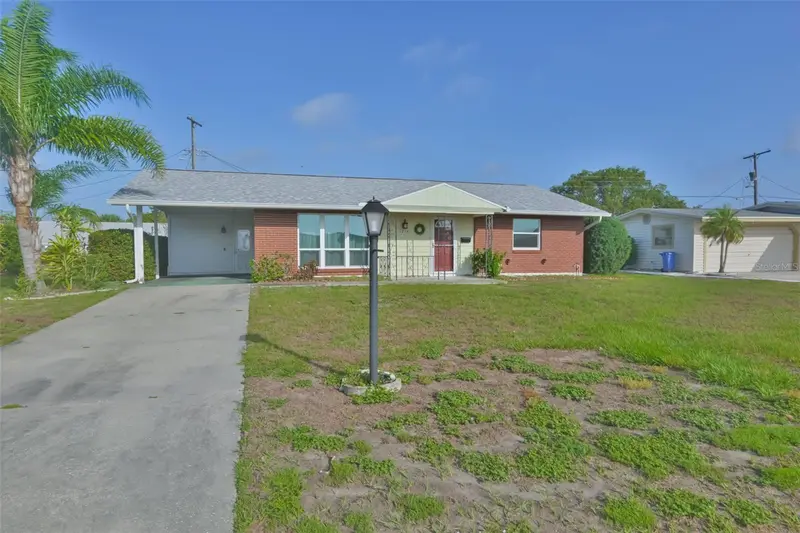
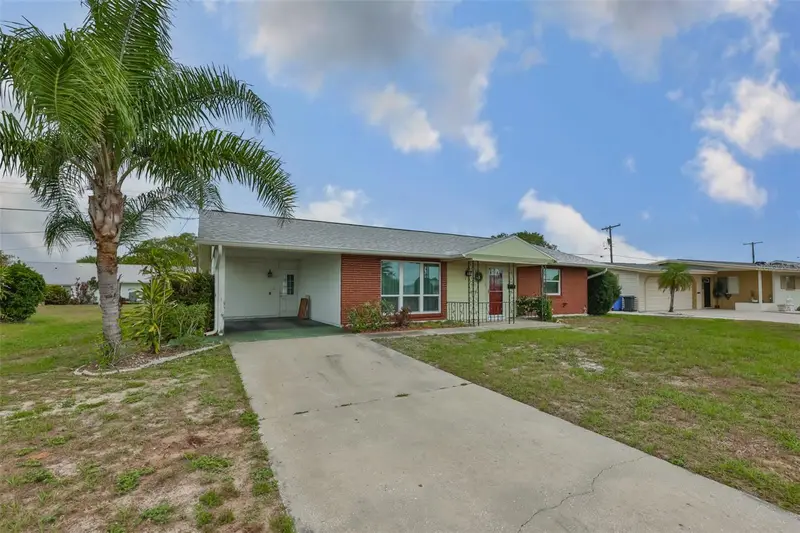
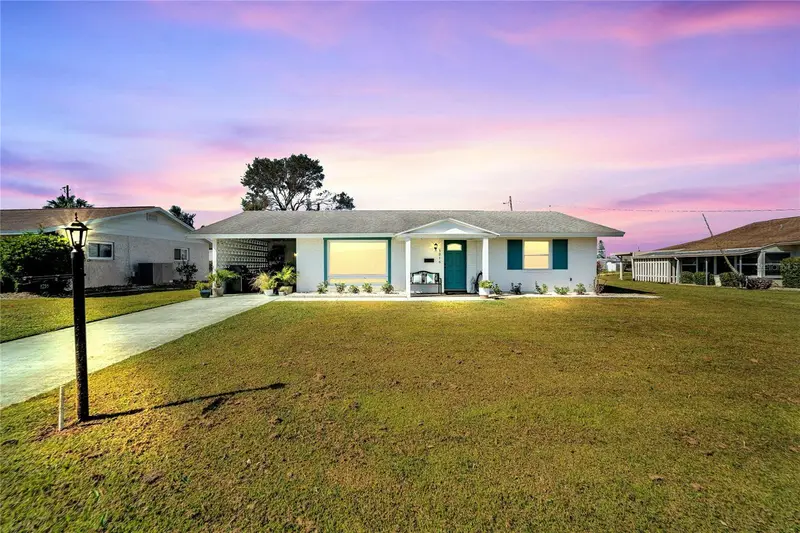
$199,000
1216 Valley Forge Blvd
Sun City Center, FL 33573
2 bd · 1 ba · 1,149 sqft
Del Webbs Sun City Florida Un
360° tour
MLS ID #TB8513072, CENTURY 21 BEGGINS ENTERPRISES.
Listing provided by Stellar MLS
$209,000
1216 Hacienda Dr
Sun City Center, FL 33573
2 bd · 1 ba · 1,221 sqft
Del Webbs Sun City Florida Un
360° tour
MLS ID #TB8552178, CHARLES RUTENBERG REALTY INC.
Listing provided by Stellar MLS

Listings courtesy of Stellar MLS as distributed by MLS GRID
IDX information is provided exclusively for consumers’ personal, non-commercial use and may not be used for any purpose other than to identify prospective properties consumers may be interested in purchasing.
Based on information submitted to the MLS GRID as of November 20, 2026 at 1:15 PM ET. All data is obtained from various sources and may not have been verified by broker or MLS GRID. Supplied Open House Information is subject to change without notice. All information should be independently reviewed and verified for accuracy. Properties may or may not be listed by the office/agent presenting the information.
All or a portion of the multiple listing information is provided by Stellar MLS, from a copyrighted compilation of listings. The compilation of listings and each individual listing are © 2026 Stellar MLS. All rights reserved.
Ryan Solberg, Broker · MaxLife Realty LLC · FL License #BK3354351 · Equal Housing Opportunity · Full disclaimer · DMCA