
$220,000
1002 Thunderbird DriveDaytona Beach, FL 32117
Listing updated: October 6, 2026 at 1:01 AM ET
Listing courtesy of Adams, Cameron & Co., Realtors · Allison Gartrell, PLLC · MLS #V4951663 · Active · 386-673-2100Property type
Year built
Lot size
Price / sq ft
HOA dues
Days on market
Garage space
Flood zone
About this home
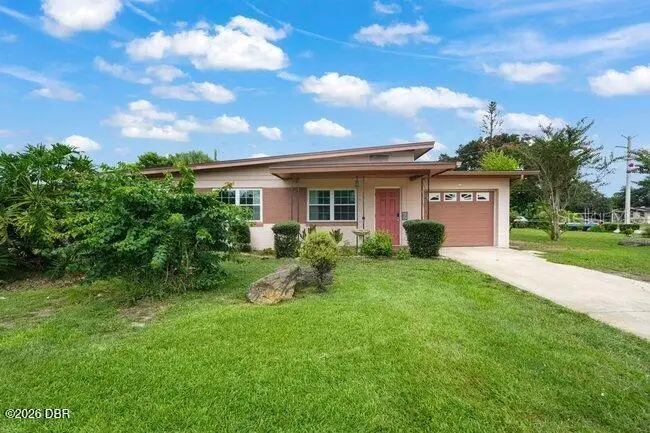
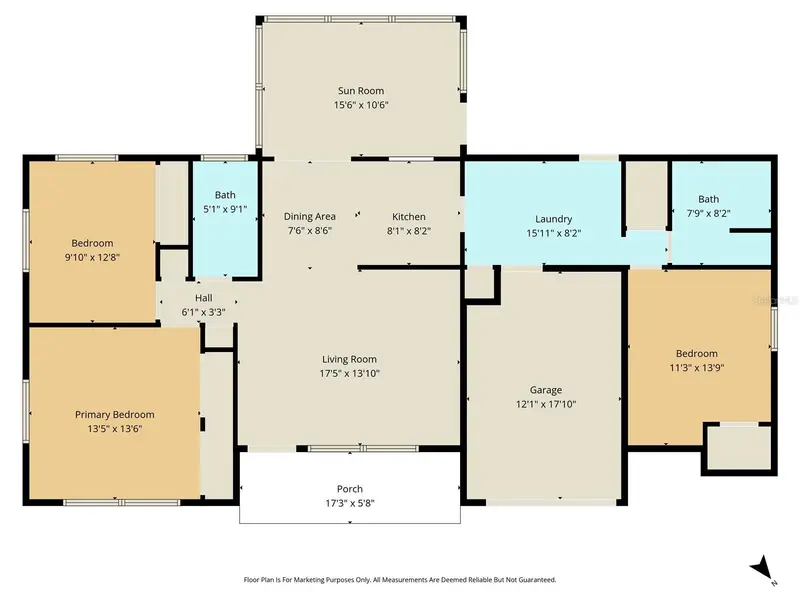
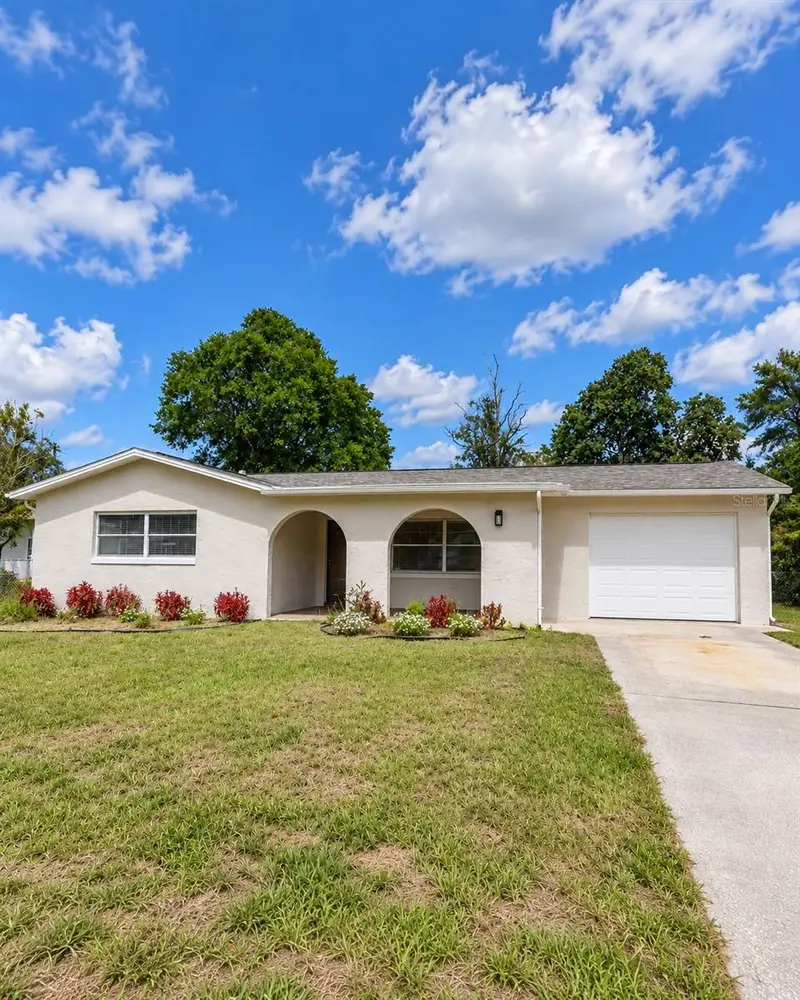
Virtually Staged. Set on a large corner lot, this 2-bedroom, 2-bath home offers classic Florida character, cool retro styling, and several important updates. Major improvements include a new HVAC system in 2026, water heater in 2025, electrical panel in 2013, and windows in 2011, along with upgraded attic insulation and insulated exterior doors for added efficiency. Inside, terrazzo flooring adds to the home's vintage Florida appeal, while the kitchen showcases its own retro personality with warm-toned cabinetry, a fun pop of color, and a unique layout that sets it apart from today's cookie-cutter designs. A dedicated dining room provides space for meals and gatherings and offers the potential to possibly be converted into a third bedroom. An attached one-car garage provides additional storage and convenience. Outside, the vinyl-fenced backyard features a back deck, storage shed, and a gated, fenced storage area for keeping outdoor items neatly tucked away. There is also plenty of usable yard space for relaxing, grilling, or entertaining. A water softener is included as well. With newer major systems, a sizable corner lot, distinctive retro character, and great indoor and outdoor space, this home offers plenty of potential to make it your own.
Estimated monthly payment
Estimate only. Taxes use the listing's reported amount where available; insurance is a Florida-average estimate. Your actual payment will vary — run a full calculation or talk to a lender.
Price & listing history0 days on market
- Status: ActiveOct 5, 2026
- Listed$220,000Oct 5, 2026
- Price increased$220,000
Property Documents
Documents the listing agent has made public for this property. Free to view and download.
Facts & features
- Property type
- Residential
- Sub type
- Single Family Residence
- Status
- Active
- Days on market
- 0
- Subdivision
- Beverly Hills Unit 06
- County
- Volusia
- Year built
- 1960
- Living area
- 1,204 sq ft
- Price/sq ft
- $183
- Building area
- 1,600 sq ft (Public Records)
- Lot size
- 8,280 sq ft
- Lot category
- 0 to less than 1/4
- Flood zone
- X (12127C0352H)
- Garage
- 1 spaces
- Annual taxes
- $2,453 (2025)
- Parcel #
- 5211-06-00-0260
- Zoning
- RESI
- MLS #
- V4951663
Ask about this home
Have a question? Ask the broker directly.
Ryan Solberg answers personally — no call center, no spam. Your question goes straight to him.
Interior Details
- Bedrooms
- 2
- Full bathrooms
- 2
- Flooring
- Terrazzo
- Appliances
- Convection Oven, Cooktop, Dishwasher, Dryer, Refrigerator, Washer
- Interior features
- Ceiling Fans(s), Eat-in Kitchen, Open Floorplan
- Laundry
- In Garage
- Stories / Levels
- One
- Direction faces
- Southeast
Heating & Cooling
- Heating
- Central, Electric
- Cooling
- Central Air
Parking
- Garage spaces
- 1
- Attached garage
- Yes
- Parking features
- Garage Door Opener
HOA & Financial
- Total monthly fees
- None
- Total annual fees
- None
- CDD
- No
- Homestead exemption
- Yes
- Listing terms
- Cash, Conventional, FHA, VA Loan
- Ownership
- Fee Simple
- Available for lease
- No
Exterior & Construction
- Exterior features
- Other
- Construction materials
- Block
- Roof
- Shingle
- Foundation
- Slab
- Road surface
- Paved
Utilities
- Sewer
- Public Sewer
- Water source
- Public
- Utilities
- Electricity Connected, Sewer Connected, Water Connected
Community
- Pets allowed
- Yes
Schools
Letter grades: Florida DOE 2024–25 school grades (Orange, Seminole, Lake, Osceola, Brevard). Assigned schools from the listing agent — verify enrollment with the district.
Room Details
| Room | Level | Dimensions |
|---|---|---|
| Primary Bedroom | First | 12x10 |
| Bedroom 2 | First | 10x10 |
| Kitchen | First | 17x9 |
| Dining Room | First | 11x11 |
| Living Room | First | 19x10 |
Listing Details
- Listing date
- 2026-10-04
- On market date
- 2026-10-05
- Original list price
- $220,000
- Occupant type
- Owner
- MLS area
- 32117 - Daytona Beach
- Listing AOR
- West Volusia
- Status changed
- 2026-10-05
- Tax legal description
- LOT 26 BEVERLY HILLS UNIT 6 MB 25 PG 24 PER OR 6401 PG 3132 PER OR 6401 PG 3133 PER OR 6400 PGS 1749-1750 PER OR 6475 PG 3666 PER OR 8306 PG 0891 PER OR 8497 PG 0943
Flood risk
Minimal-risk area outside the mapped floodplain. Flood insurance is optional and typically low-cost.
Source: FEMA flood zone reported on the listing. Confirm current designation at FEMA Flood Map Service Center.
Location
Directions
From Granada travel south on Clyde Morris, left on Jimmy Ann, right on Third, house is on corner
More homes like this
$219,000
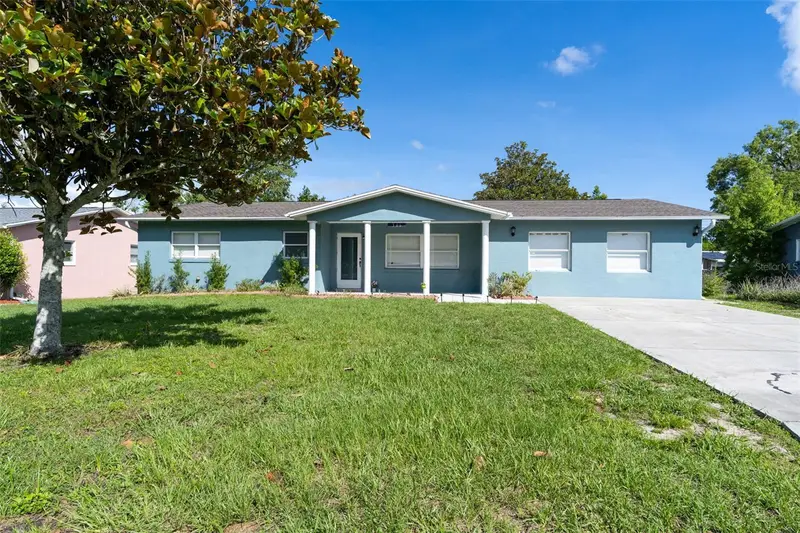
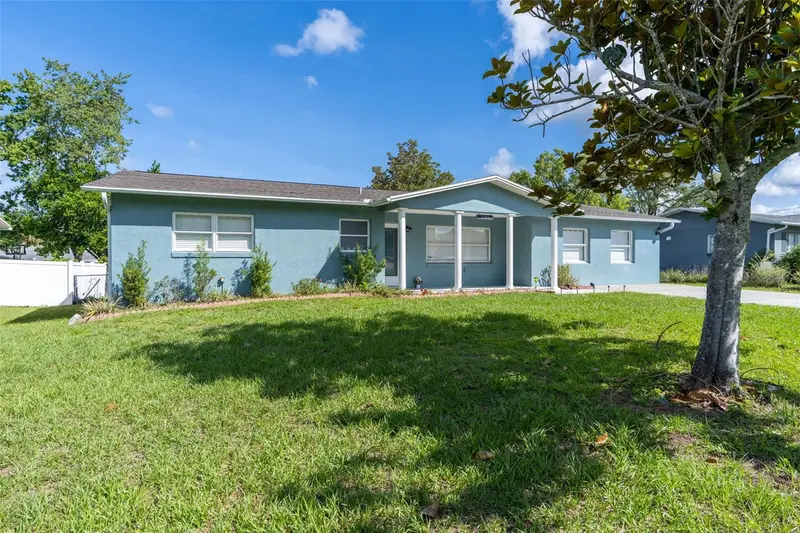
306 S Monroe St
Beverly Hills, FL 34465
3 bd · 2 ba · 2,150 sqft
Beverly Hills Unit 06
MLS ID #OM725790, MEEK REAL ESTATE SALES, LLC.
Listing provided by Stellar MLS
$219,954
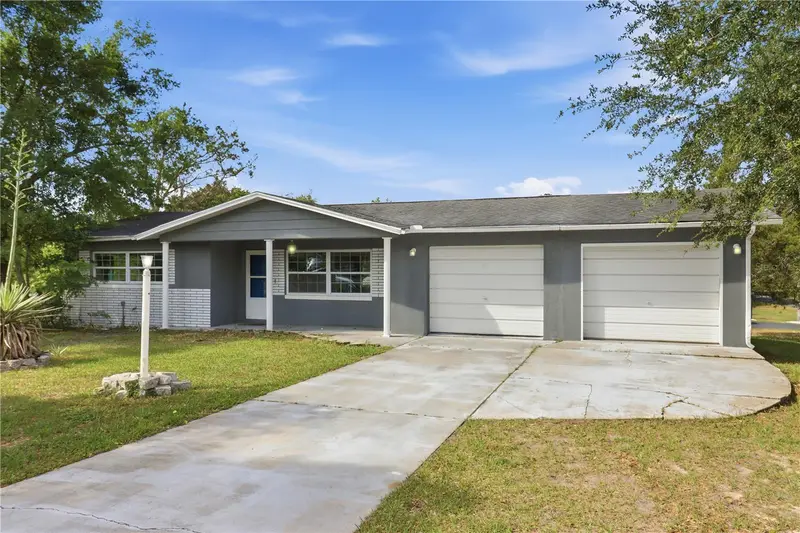
38 Regina Blvd
Beverly Hills, FL 34465
3 bd · 2 ba · 1,388 sqft
Beverly Hills Unit 06
MLS ID #P4938555, J&T PROPERTY SOLUTIONS GROUP LLC.
Listing provided by Stellar MLS
$230,000
3 Kansas St
Beverly Hills, FL 34465
2 bd · 2 ba · 1,254 sqft
Beverly Hills Unit 06
MLS ID #TB8553374, JPT REALTY LLC.
Listing provided by Stellar MLS

Listings courtesy of Stellar MLS as distributed by MLS GRID
IDX information is provided exclusively for consumers’ personal, non-commercial use and may not be used for any purpose other than to identify prospective properties consumers may be interested in purchasing.
Based on information submitted to the MLS GRID as of October 6, 2026 at 1:01 AM ET. All data is obtained from various sources and may not have been verified by broker or MLS GRID. Supplied Open House Information is subject to change without notice. All information should be independently reviewed and verified for accuracy. Properties may or may not be listed by the office/agent presenting the information.
All or a portion of the multiple listing information is provided by Stellar MLS, from a copyrighted compilation of listings. The compilation of listings and each individual listing are © 2026 Stellar MLS. All rights reserved.
Ryan Solberg, Broker · MaxLife Realty LLC · FL License #BK3354351 · Equal Housing Opportunity · Full disclaimer · DMCA