
$2,390,000
6544 Cartmel LaneWindermere, FL 34786
Listing updated: October 10, 2026 at 5:34 PM ET
Listing courtesy of Florida Connexion Properties · Debora Segnini · MLS #O6447314 · Active · 407-574-2636Property type
Year built
Lot size
Price / sq ft
HOA dues
Days on market
Garage spaces
Flood zone
About this home
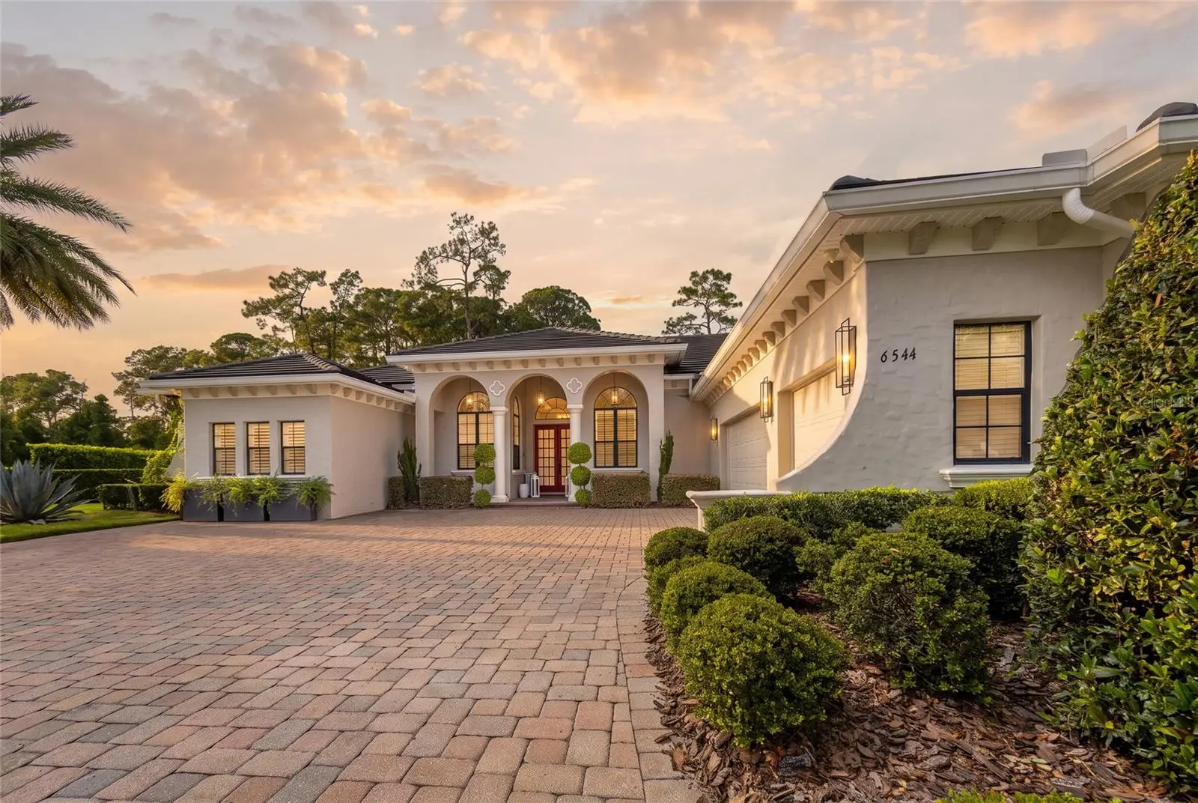
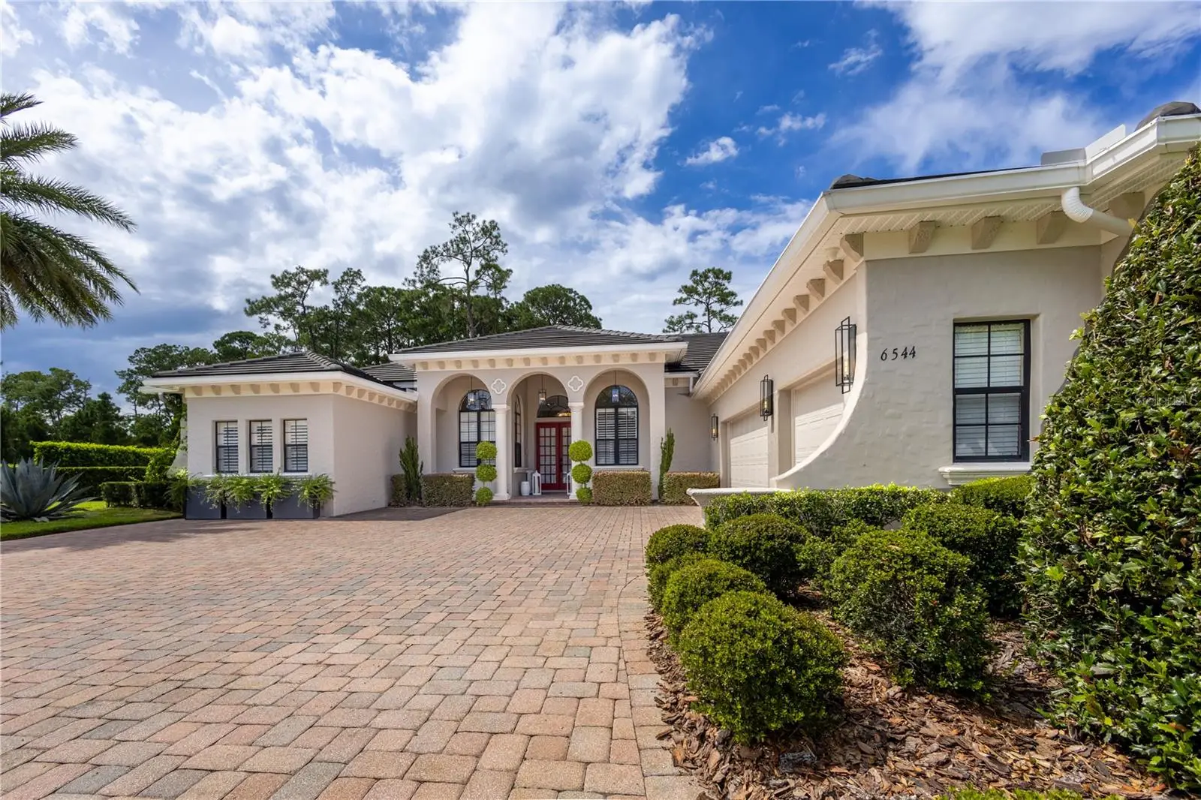
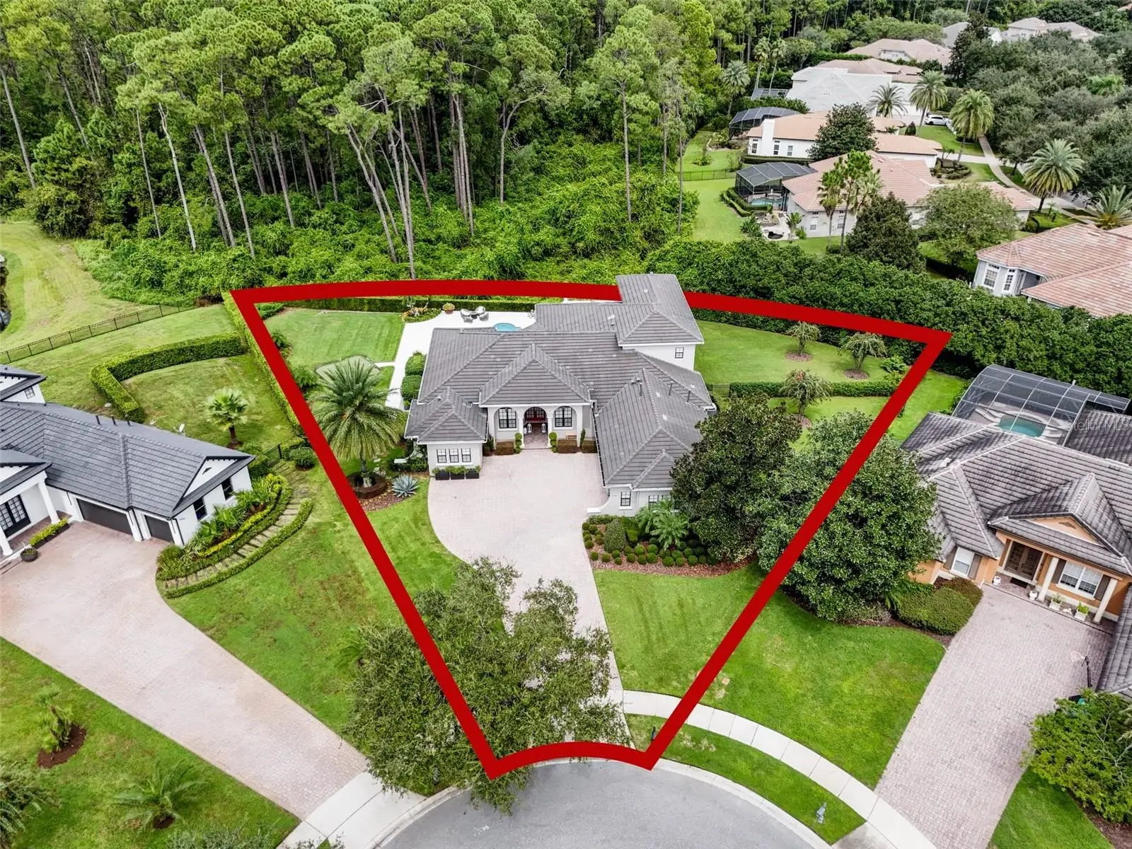
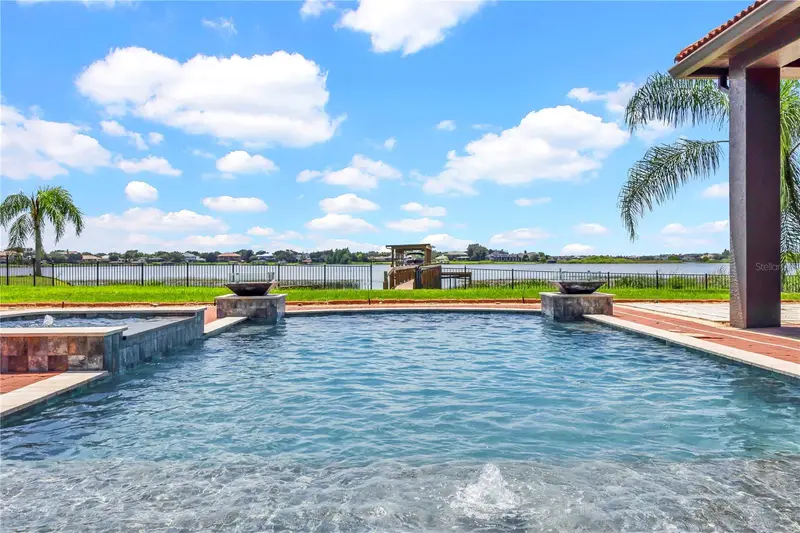
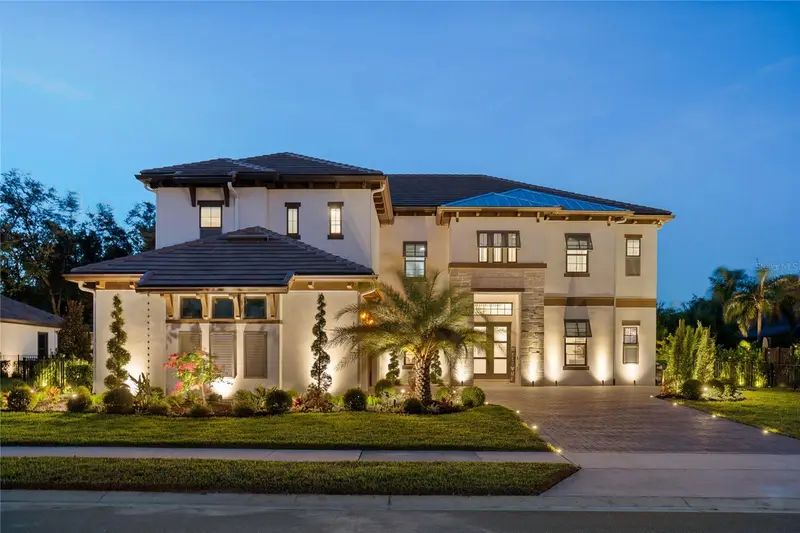
Welcome to Villa Cartmel, where privacy lives beautifully. Set behind the gates of Lake Butler Sound, this exceptional Windermere residence offers a rare combination of privacy, tranquility, and effortless Florida living. With 5 bedrooms, 4.5 bathrooms, and a 3-car garage, the home has been thoughtfully designed for everyday comfort, elegant entertaining, and the relaxed lifestyle that makes Central Florida so desirable. From the moment you enter, beautifully appointed living spaces flow naturally from one to the next, creating an atmosphere that feels luxury yet welcoming. Expansive windows bring abundant natural light into the interiors while framing the lush greenery beyond and creating a seamless visual connection with the outdoors. At the heart of the home, the beautifully designed kitchen combines style and functionality with Viking appliances, generous workspace, ample cabinetry, and an inviting layout that connects effortlessly with the surrounding living and entertaining areas. Whether hosting an intimate dinner or gathering with family and friends, the home is designed to bring everyone together. The primary suite is a retreat of its own, offering a peaceful escape from the main living areas. Its spa-inspired bath creates a serene environment for relaxation, transforming everyday routines into a more indulgent experience and giving the suite the feeling of a private sanctuary within the home. Step outside and Villa Cartmel reveals one of its most compelling features. Surrounded by lush landscaping and protected conservation views, the backyard offers exceptional privacy and a beautiful natural backdrop. The pool becomes the centerpiece of a true outdoor living experience, complemented by generous areas for lounging, dining, and entertaining. Enjoy the luxury of your own private 3-hole golf course, where leisure, elegance, and the beauty of outdoor living come together at Villa Cartmel. A screened outdoor kitchen extends the living space beyond the interiors and makes year-round Florida entertaining effortless. Enjoy quiet mornings overlooking the greenery, relaxed afternoons by the pool, al fresco dinners, or evenings spent with family and friends. With its mature landscaping and conservation setting, the outdoor space feels less like a traditional backyard and more like a private resort at home. Additional bedrooms and living spaces provide flexibility for family and guests while preserving the sense of comfort and privacy found throughout the residence. Located within the private gates of Lake Butler Sound, Villa Cartmel offers a remarkable balance of seclusion and connection—the tranquility of its natural surroundings paired with the convenience and lifestyle of one of Windermere’s most desirable communities. Elegant without being formal and private without feeling secluded, this is a home created for entertaining, unwinding, and enjoying life both indoors and out. Villa Cartmel transcends the ordinary definition of luxury living and design. A distinguished private estate where timeless elegance, refined sophistication, and an extraordinary lifestyle converge.
Estimated monthly payment
Estimate only. Taxes use the listing's reported amount where available; insurance is a Florida-average estimate. Your actual payment will vary — run a full calculation or talk to a lender.
Price & listing history0 days on market
- Status: ActiveOct 10, 2026
- Listed$2,390,000Oct 10, 2026
- Price increased$2,390,000
Facts & features
- Property type
- Residential
- Sub type
- Single Family Residence
- Status
- Active
- Days on market
- 0
- Subdivision
- Reserve At Lake Butler Sound Unit 2
- County
- Orange
- Year built
- 2004
- Living area
- 3,975 sq ft
- Price/sq ft
- $601
- Building area
- 5,143 sq ft (Builder)
- Lot size
- 24,378 sq ft
- Lot category
- 1/2 to less than 1
- Flood zone
- A,X
- Garage
- 3 spaces
- Pool
- Private pool
- Annual taxes
- $18,924 (2026)
- Parcel #
- 19-23-28-7392-00-970
- Zoning
- P-D
- MLS #
- O6447314
Ask about this home
Have a question? Ask the broker directly.
Ryan Solberg answers personally — no call center, no spam. Your question goes straight to him.
Interior Details
- Bedrooms
- 5
- Full bathrooms
- 4
- Half bathrooms
- 1
- Flooring
- Carpet, Ceramic Tile, Luxury Vinyl, Travertine
- Appliances
- Bar Fridge, Built-In Oven, Convection Oven, Cooktop, Dishwasher, Disposal, Dryer, Electric Cooktop, Electric Water Heater, Exhaust Fan, Freezer, Ice Maker, Microwave, Range, Range Hood, Refrigerator, Washer, Water Filtration System, Whole House R.O. System, Wine Refrigerator
- Interior features
- Ceiling Fans(s), Crown Molding, Eat-in Kitchen, Kitchen/Family Room Combo, Primary Bedroom Main Floor, Solid Surface Counters, Split Bedroom, Walk-In Closet(s), Window Treatments
- Laundry
- Inside
- Stories / Levels
- Two
- Direction faces
- South
- Fireplace
- Yes
Heating & Cooling
- Heating
- Electric
- Cooling
- Central Air, Zoned
Parking
- Garage spaces
- 3
- Attached garage
- Yes
- Parking features
- Garage Door Opener, Garage Faces Side
HOA & Financial
- HOA fee
- $637 / Monthly
- Monthly HOA
- $637/mo
- Total monthly fees
- $637/mo
- Total annual fees
- $7,644
- HOA name
- Ester Tejada
- CDD
- No
- Min lease term
- 8-12 Months
- Listing terms
- Cash, Conventional, Private Financing Available
- Ownership
- Fee Simple
- Available for lease
- Yes
- Lease restrictions
- No
Exterior & Construction
- Exterior features
- Lighting, Rain Gutters
- Construction materials
- Block, Stucco
- Roof
- Tile
- Foundation
- Slab
- Pool
- Private pool
- Road surface
- Asphalt
Utilities
- Sewer
- Septic Tank
- Water source
- Public
- Utilities
- BB/HS Internet Available, Cable Available, Cable Connected, Electricity Connected, Private, Sprinkler Well
Community
- Pets allowed
- Yes
Schools
Letter grades: Florida DOE 2024–25 school grades (Orange, Seminole, Lake, Osceola, Brevard). Assigned schools from the listing agent — verify enrollment with the district.
Room Details
| Room | Level | Dimensions |
|---|---|---|
| Bedroom 2 | First | 12x13 |
| Bedroom 3 | First | 14x12 |
| Bedroom 4 | First | 14x16 |
| Bedroom 5 | Second | 14x15 |
| Bonus Room | Second | 25x15 |
| Dining Room | First | 12x12 |
| Family Room | First | 17x25 |
| Kitchen | First | 17x16 |
| Living Room | First | 18x14 |
| Primary Bedroom | First | 23x17 |
Listing Details
- Listing date
- 2026-10-10
- On market date
- 2026-10-10
- Original list price
- $2,390,000
- Occupant type
- Owner
- MLS area
- 34786 - Windermere
- Listing AOR
- Orlando Regional
- Status changed
- 2026-10-10
- Tax legal description
- RESERVE AT LAKE BUTLER SOUND UNIT 2 47/127 LOT 97
Flood risk
FEMA Special Flood Hazard Area (1% annual-chance / “100-year” floodplain). Flood insurance is generally required by mortgage lenders.
Source: FEMA flood zone reported on the listing. Confirm current designation at FEMA Flood Map Service Center.
Location
Directions
Head south on Main St, At the traffic circle, continue straight to stay on Main St, Turn right onto Chase Rd, Turn right onto Bridge House Rd, Partial restricted usage road Turn left onto Cartmel Ln, Restricted usage road.
More homes like this
$2,290,000
9648 Weatherstone Ct
Windermere, FL 34786
6 bd · 4 ba · 4,482 sqft
Weatherstone On Lake Olivia
MLS ID #O6400680, THE AGENCY FL.
Listing provided by Stellar MLS
$1,553,000
10009 Crisbert Ct Rd #308d
Orlando, FL 32836
4 bd · 5 ba · 2,537 sqft
Cypress Sound
MLS ID #O6358656, CORCORAN PREMIER REALTY.
Listing provided by Stellar MLS
$2,999,996
7720 Ficquette Rd
Windermere, FL 34786
6 bd · 5 ba · 4,282 sqft
Lake Hancock Shores
MLS ID #O6426088, REVEL REALTY LLC.
Listing provided by Stellar MLS
$2,274,900
10175 Brocksport Cir
Gotha, FL 34734
6 bd · 6 ba · 5,056 sqft
Fire Creek
MLS ID #O6420994, STOCKWORTH REALTY GROUP LLC.
Listing provided by Stellar MLS

Listings courtesy of Stellar MLS as distributed by MLS GRID
IDX information is provided exclusively for consumers’ personal, non-commercial use and may not be used for any purpose other than to identify prospective properties consumers may be interested in purchasing.
Based on information submitted to the MLS GRID as of October 10, 2026 at 5:34 PM ET. All data is obtained from various sources and may not have been verified by broker or MLS GRID. Supplied Open House Information is subject to change without notice. All information should be independently reviewed and verified for accuracy. Properties may or may not be listed by the office/agent presenting the information.
All or a portion of the multiple listing information is provided by Stellar MLS, from a copyrighted compilation of listings. The compilation of listings and each individual listing are © 2026 Stellar MLS. All rights reserved.
Ryan Solberg, Broker · MaxLife Realty LLC · FL License #BK3354351 · Equal Housing Opportunity · Full disclaimer · DMCA