
$445,000
4140 29th StreetSt Petersburg, FL 33714
Listing updated: October 17, 2026 at 6:29 PM ET
Listing courtesy of Luxury & Beach Realty Inc · Krystal Arnold · MLS #TB8554978 · Active · 727-800-5906Property type
Year built
Lot size
Price / sq ft
HOA dues
Days on market
Garage space
Flood zone
About this home
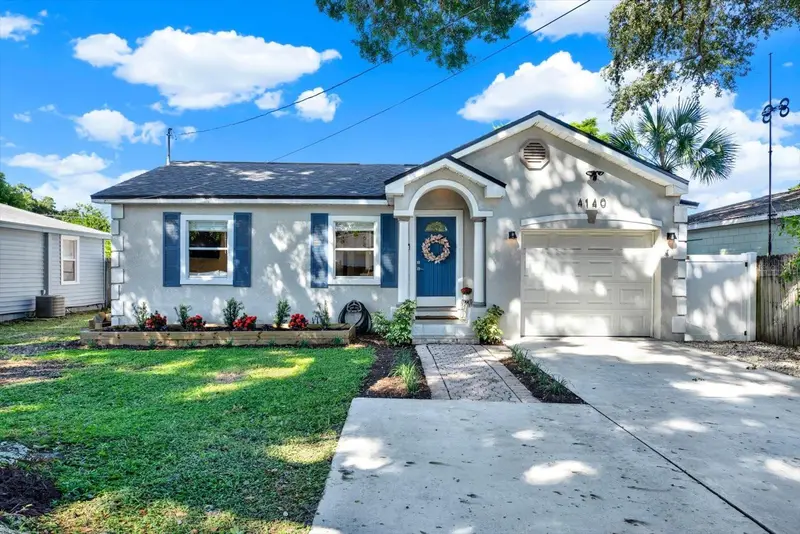
LOCATED IN UNINCORPORATED ST. PETE WHICH MEANS YOU CAN AIRBNB VIA PINELLAS COUNTY. Picture your evenings at 4140 29th St N in St. Petersburg, FL 33714: the grill going under the hardtop gazebo, friends sinking putts on your own backyard putting green, and the fire pit glowing as the sun drops behind the palms. This 3-bedroom, 2-bath St. Pete home with a one-car garage and a 2024 roof makes that your everyday. The first impression is pure Florida charm. A mature oak shades the drive, navy shutters frame the windows, and fresh garden beds lead you to an arched front entry. Step inside and the home opens up around you. Light pours across warm wood-look floors, classic columns frame the living room, and arched openings draw your eye from room to room under vaulted ceilings. On game night, pour a drink at the built-in dry bar, with its granite top and reclaimed-wood shelves, while everyone settles into the living room. The kitchen is where everyone gathers. Pull up a stool at the oversized granite island, which seats four, while dinner comes together among warm wood cabinets, stainless appliances, and a shimmering glass backsplash. Weeknight meals happen in the sunny eat-in area beside the beverage fridge, and holidays spread into the separate dining room. At the end of the day, retreat to the primary suite, with its vaulted ceiling, walk-in closet, and ensuite bath featuring a double vanity and a tiled walk-in shower with a built-in bench. A secondary bedroom with a sliding barn door and built-in wall bed easily becomes your guest room or home office, and the updated guest bath shines with marble-look tile and granite. Then step out back. The fully fenced yard is wrapped in white vinyl privacy fencing and shaded by tropical banana plants. Low-maintenance turf means no mowing, just more time for the deck, the fire pit, and the putting green. All of this sits in central St. Pete with quick access to I-275. You're minutes from downtown's waterfront dining and arts, an easy drive to the Gulf beaches, and a straightforward commute to Tampa. Homes with this much outdoor living don't come along often in St. Pete. Schedule your private showing and see it for yourself.
Estimated monthly payment
Estimate only. Taxes use the listing's reported amount where available; insurance is a Florida-average estimate. Your actual payment will vary — run a full calculation or talk to a lender.
Price & listing history12 days on market
- Status: ActiveOct 5, 2026
- Listed$445,000Oct 5, 2026
Property Documents
Documents the listing agent has made public for this property. Free to view and download.
Facts & features
- Property type
- Residential
- Sub type
- Single Family Residence
- Status
- Active
- Days on market
- 12
- Subdivision
- Setchells North Side Sub
- County
- Pinellas
- Year built
- 1950
- Living area
- 1,524 sq ft
- Price/sq ft
- $292
- Building area
- 1,931 sq ft (Public Records)
- Lot size
- 6,351 sq ft
- Lot category
- 0 to less than 1/4
- Flood zone
- X, AE (12103C0216G)
- Garage
- 1 spaces
- Annual taxes
- $4,888 (2025)
- Parcel #
- 02-31-16-80298-000-0210
- Zoning
- R-4
- MLS #
- TB8554978
Ask about this home
Have a question? Ask the broker directly.
Ryan Solberg answers personally — no call center, no spam. Your question goes straight to him.
Interior Details
- Bedrooms
- 3
- Full bathrooms
- 2
- Flooring
- Ceramic Tile, Laminate
- Appliances
- Dishwasher, Disposal, Dryer, Electric Water Heater, Microwave, Range, Refrigerator, Washer
- Interior features
- Ceiling Fans(s), Eat-in Kitchen, High Ceilings, Living Room/Dining Room Combo, Open Floorplan, Stone Counters, Thermostat, Vaulted Ceiling(s), Walk-In Closet(s), Window Treatments
- Laundry
- In Garage, Laundry Room
- Stories / Levels
- One
- Direction faces
- East
Heating & Cooling
- Heating
- Central
- Cooling
- Central Air
Parking
- Garage spaces
- 1
- Attached garage
- Yes
HOA & Financial
- Total monthly fees
- None
- Total annual fees
- None
- CDD
- No
- Homestead exemption
- Yes
- Min lease term
- 1 Month
- Listing terms
- Cash, Conventional, FHA, VA Loan
- Ownership
- Fee Simple
- Available for lease
- Yes
- Lease restrictions
- Yes
- Additional lease restrictions
- Buyer to verify information with city/county.
Exterior & Construction
- Exterior features
- Other, Private Yard
- Construction materials
- Stucco, Frame
- Roof
- Shingle
- Foundation
- Concrete Perimeter
- Road surface
- Paved
Utilities
- Sewer
- Public Sewer
- Water source
- Public
- Utilities
- Cable Connected, Electricity Connected, Sewer Connected, Water Connected
Community
- Pets allowed
- Cats OK, Dogs OK
Room Details
| Room | Level | Dimensions |
|---|---|---|
| Living Room | First | 18x13 |
| Primary Bedroom | First | 18x14 |
| Kitchen | First | 12x15 |
Listing Details
- Listing date
- 2026-10-05
- On market date
- 2026-10-05
- Original list price
- $445,000
- Occupant type
- Owner
- MLS area
- 33714 - St Pete
- Listing AOR
- Suncoast Tampa
- Status changed
- 2026-10-05
- Tax legal description
- SETCHELL'S NORTH SIDE SUB LOT 21
Flood risk
See FEMA for this zone’s designation and insurance requirements.
Source: FEMA flood zone reported on the listing. Confirm current designation at FEMA Flood Map Service Center.
Location
Directions
Drive down 38th Ave. Turn onto 29th St. Home will be down on the left.
More homes like this
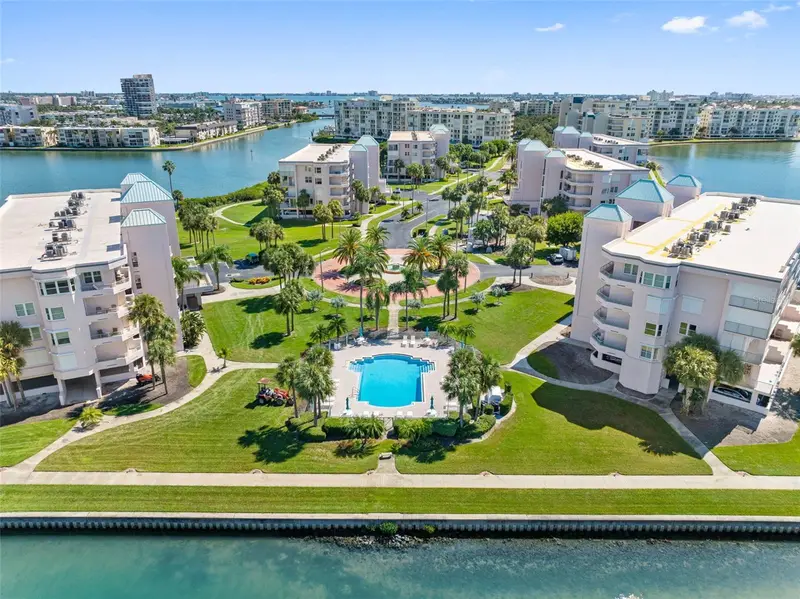
$625,000
8021 Sailboat Key Blvd S #304
St Petersburg, FL 33707
2 bd · 2 ba · 1,265 sqft
Harbourside - Coral Pointe
MLS ID #TB8558757, COLDWELL BANKER REALTY.
Listing provided by Stellar MLS
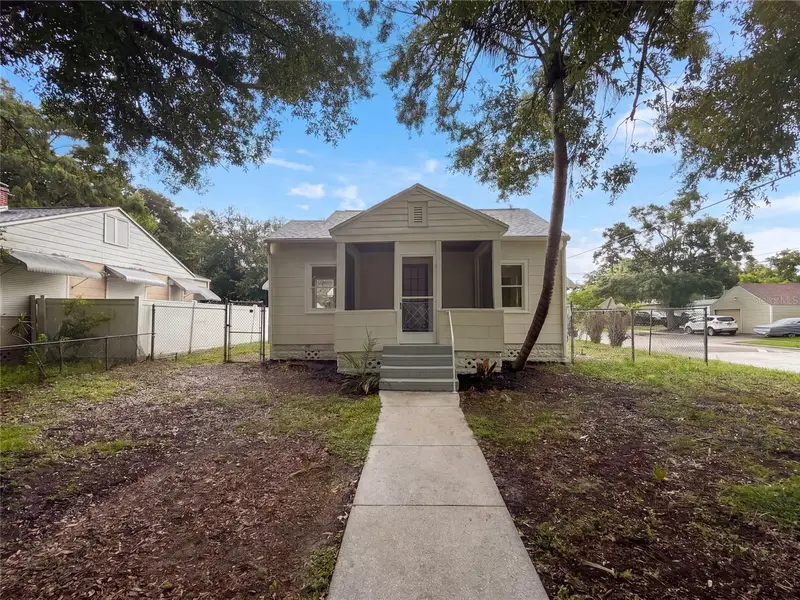
$349,000
1901 20th Ave N
St Petersburg, FL 33713
2 bd · 1 ba · 916 sqft
Brunsons 4 Add
MLS ID #O6438922, OPENDOOR BROKERAGE LLC.
Listing provided by Stellar MLS
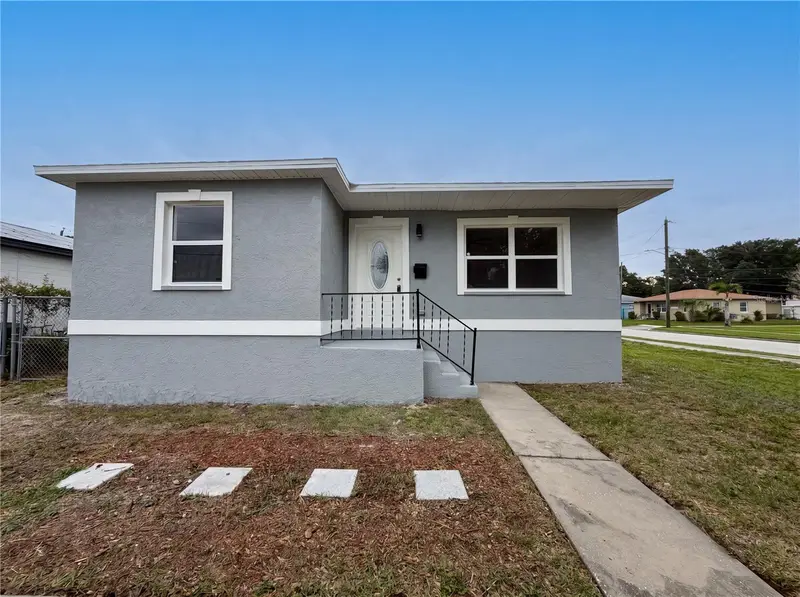
$319,000
845 40th Ave S
St Petersburg, FL 33705
3 bd · 2 ba · 1,235 sqft
Lake Maggiore Terrace
MLS ID #O6414082, OPENDOOR BROKERAGE LLC.
Listing provided by Stellar MLS
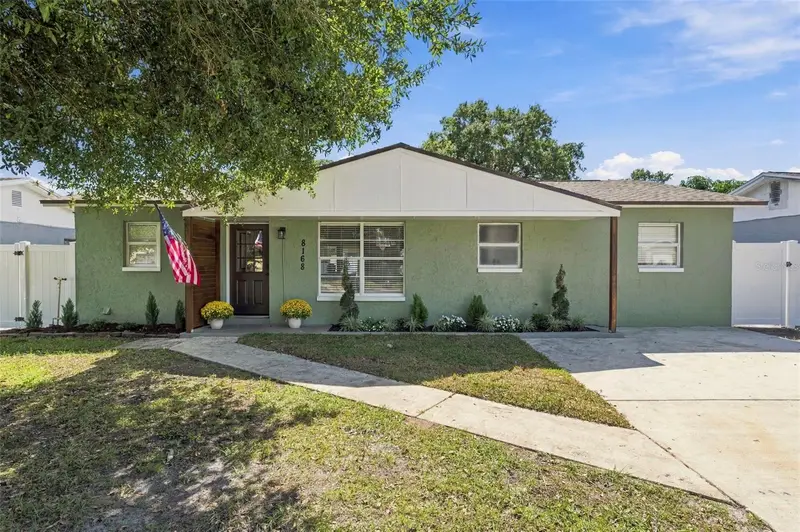
$299,000
8168 82nd Ave
Seminole, FL 33777
3 bd · 1 ba · 994 sqft
Seminole Park Estates
MLS ID #TB8557450, RE/MAX COLLECTIVE.
Listing provided by Stellar MLS

Listings courtesy of Stellar MLS as distributed by MLS GRID
IDX information is provided exclusively for consumers’ personal, non-commercial use and may not be used for any purpose other than to identify prospective properties consumers may be interested in purchasing.
Based on information submitted to the MLS GRID as of October 17, 2026 at 6:29 PM ET. All data is obtained from various sources and may not have been verified by broker or MLS GRID. Supplied Open House Information is subject to change without notice. All information should be independently reviewed and verified for accuracy. Properties may or may not be listed by the office/agent presenting the information.
All or a portion of the multiple listing information is provided by Stellar MLS, from a copyrighted compilation of listings. The compilation of listings and each individual listing are © 2026 Stellar MLS. All rights reserved.
Ryan Solberg, Broker · MaxLife Realty LLC · FL License #BK3354351 · Equal Housing Opportunity · Full disclaimer · DMCA