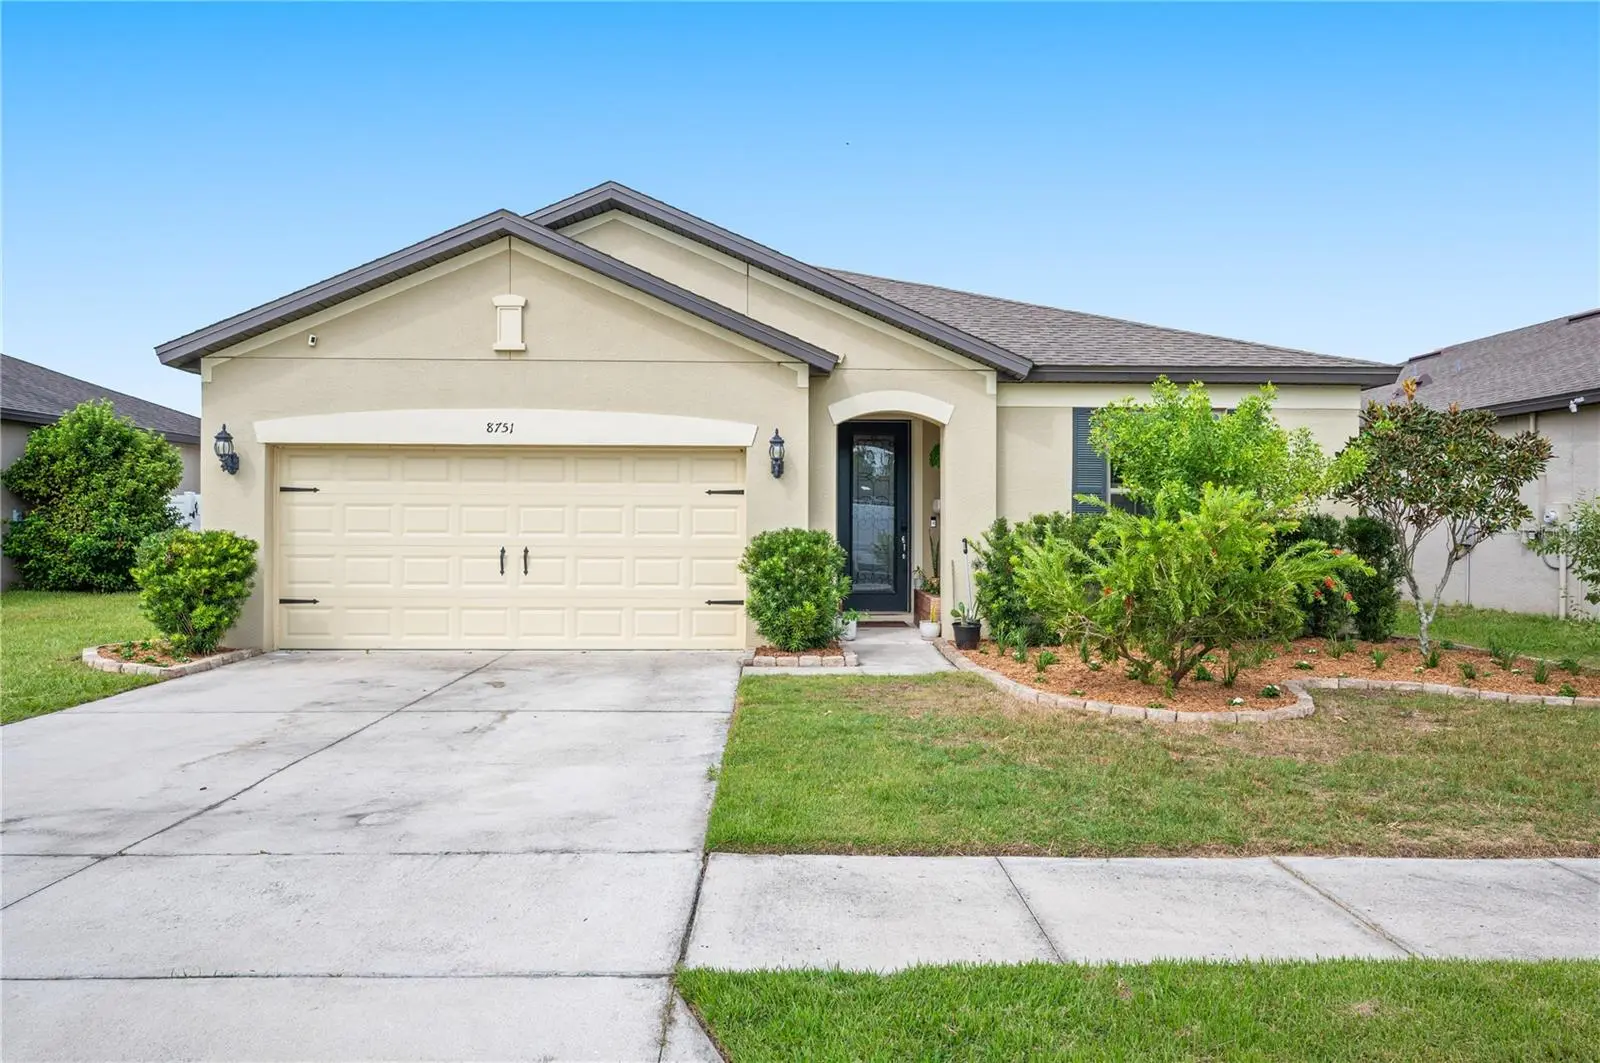

$345,000
8751 Rindge RoadPolk City, FL 33868
Listing updated: October 6, 2026 at 1:01 AM ET
Listing courtesy of Paige Wagner Homes Realty · Emerson Garriott · MLS #L4965550 · Active · 321-749-4196Property type
Year built
Lot size
Price / sq ft
HOA dues
Days on market
Garage spaces
Flood zone
About this home
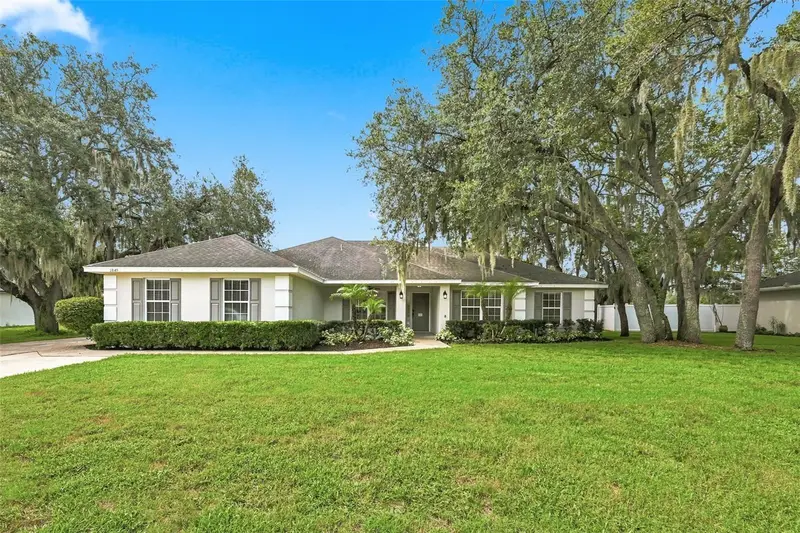
USDA Eligible! Welcome to this beautifully upgraded, one-owner home! Ideally positioned on a premium, oversized homesite with an exceptional combination of privacy and scenic views! This thoughtfully designed residence backs to the largest pond in the community, while fronting a natural preserve, creating unobstructed views from the main living area and primary suite! Venture inside to see that the sellers spared no expense when it comes to upgrades on this lovely home. The kitchen is designed for both everyday living and entertaining, with quartz countertops, birch cabinetry, an oversized sink, and a quartz center island offering generous prep space and bar seating! You won't find any carpet throughout home with ceramic tile in the main living spaces and engineered hardwood throughout the bedrooms. Both bathrooms feature upgraded quartz countertops and double-sink vanities, while the primary suite offers a relaxing garden tub with separate shower enclosure. The flexible floor plan provides even more versatility! The open flex/den space just off the foyer can function as a home office, study, or second living room, with the option for doors to create a fourth bedroom. An additional Wi-Fi hotspot in the main living area and extra data/TV outlet in the flex space complement today's connected lifestyle and work from home ease. Outside, the property offers an impressive selection of established fruit-producing plants and trees, including cherry, pear, peach, banana, plum, and lemon trees, along with grapes and blackberries—creating a unique opportunity for gardening and enjoying fresh fruit right at home. With its premium pond-and-preserve setting, extensive upgrades, flexible floor plan, and USDA eligibility, this one-owner home offers an exceptional opportunity to enjoy a move-in-ready property with features that truly stand out.
Estimated monthly payment
Estimate only. Taxes use the listing's reported amount where available; insurance is a Florida-average estimate. Your actual payment will vary — run a full calculation or talk to a lender.
Price & listing history0 days on market
- Status: ActiveOct 5, 2026
- Listed$345,000Oct 5, 2026
- Price increased$345,000
Facts & features
- Property type
- Residential
- Sub type
- Single Family Residence
- Status
- Active
- Days on market
- 0
- Subdivision
- Fountain Park - Phase 3
- County
- Polk
- Year built
- 2019
- Living area
- 2,144 sq ft
- Price/sq ft
- $161
- Building area
- 2,606 sq ft (Public Records)
- Lot size
- 6,891 sq ft
- Lot category
- 0 to less than 1/4
- Flood zone
- X (12105C0190G)
- Garage
- 2 spaces
- Annual taxes
- $3,081 (2026)
- Parcel #
- 25-27-06-298369-000950
- MLS #
- L4965550
Ask about this home
Have a question? Ask the broker directly.
Ryan Solberg answers personally — no call center, no spam. Your question goes straight to him.
Interior Details
- Bedrooms
- 3
- Full bathrooms
- 2
- Flooring
- Ceramic Tile, Hardwood
- Appliances
- Dishwasher, Disposal, Electric Water Heater, Exhaust Fan, Microwave, Range, Refrigerator
- Interior features
- High Ceilings, In Wall Pest System, Living Room/Dining Room Combo, Open Floorplan, Solid Wood Cabinets, Thermostat, Walk-In Closet(s)
- Laundry
- Electric Dryer Hookup, Laundry Room, Washer Hookup
- Stories / Levels
- One
- Direction faces
- East
Heating & Cooling
- Heating
- Central
- Cooling
- Central Air
Parking
- Garage spaces
- 2
- Attached garage
- Yes
- Parking features
- Driveway, Garage Door Opener
HOA & Financial
- HOA fee
- $868 / Annually
- Monthly HOA
- $72/mo
- Total monthly fees
- $72/mo
- Total annual fees
- $868
- HOA name
- ACCESS MANAGEMENT-KATIE PEREZ
- CDD
- No
- Homestead exemption
- Yes
- Listing terms
- Cash, Conventional, FHA, USDA Loan, VA Loan
- Ownership
- Fee Simple
- Available for lease
- No
Exterior & Construction
- Exterior features
- Fire Pit, Lighting, Sidewalk
- Construction materials
- Block, Stucco
- Roof
- Shingle
- Foundation
- Slab
- Water view
- Yes
- Road surface
- Paved
Utilities
- Sewer
- Public Sewer
- Water source
- Public
- Utilities
- BB/HS Internet Available, Electricity Connected, Water Connected
Community
- Pets allowed
- Yes
Schools
Letter grades: Florida DOE 2024–25 school grades (Orange, Seminole, Lake, Osceola, Brevard). Assigned schools from the listing agent — verify enrollment with the district.
Room Details
| Room | Level | Dimensions |
|---|---|---|
| Primary Bedroom | First | |
| Kitchen | First | |
| Living Room | First | |
| Bedroom 2 | First | |
| Bedroom 3 | First | |
| Office | First |
Listing Details
- Listing date
- 2026-10-05
- On market date
- 2026-10-05
- Original list price
- $345,000
- Occupant type
- Owner
- MLS area
- 33868 - Polk City
- Listing AOR
- Lakeland
- Status changed
- 2026-10-05
- Tax legal description
- FOUNTAIN PARK - PHASE 3 PB 174 PGS 1-5 LOT 95
Flood risk
Minimal-risk area outside the mapped floodplain. Flood insurance is optional and typically low-cost.
Source: FEMA flood zone reported on the listing. Confirm current designation at FEMA Flood Map Service Center.
Location
Directions
Head toward Beldi Dr, Turn left onto Rindge Rd, Destination will be on the left.
More homes like this
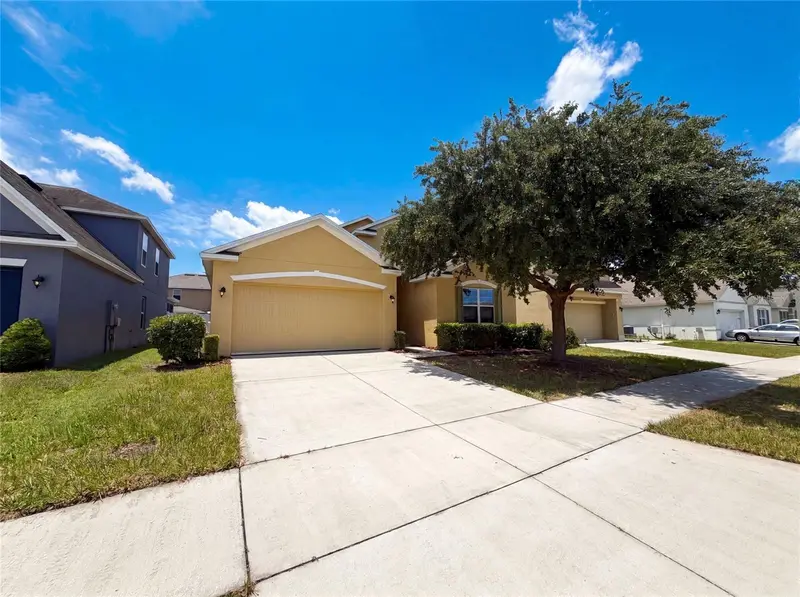
$290,000
1048 Bethpage Rd
Auburndale, FL 33823
4 bd · 2 ba · 1,837 sqft
Berkley Rdg Ph 03
MLS ID #O6418664, OPENDOOR BROKERAGE LLC.
Listing provided by Stellar MLS
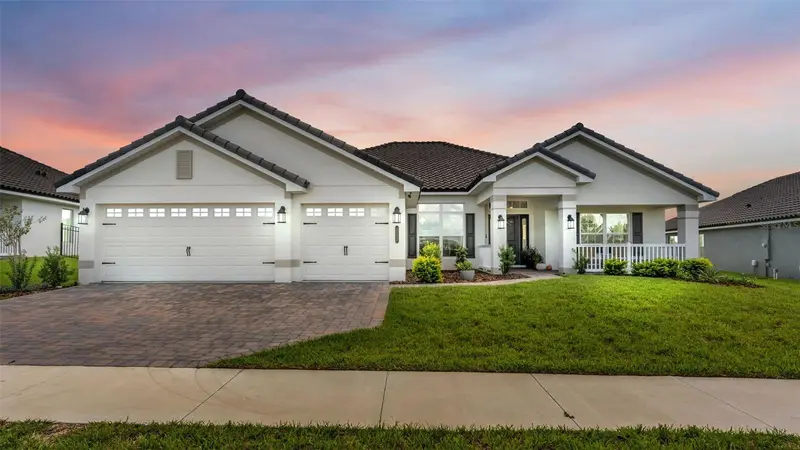
$548,000
5292 Tennessee Ridge Ct
Auburndale, FL 33823
4 bd · 3 ba · 2,508 sqft
Lake Juliana Estates
MLS ID #P4939832, KELLER WILLIAMS REALTY SMART 1.
Listing provided by Stellar MLS
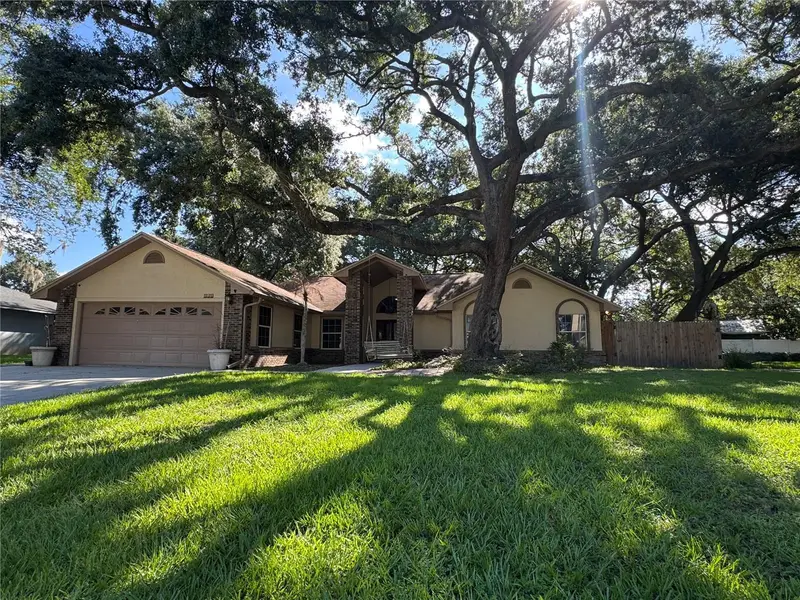
$450,000
915 Heatherbrook Dr
Auburndale, FL 33823
3 bd · 2 ba · 2,143 sqft
Kirkland Lake Estates
MLS ID #P4939118, REAL FLORIDA REALTY LLC.
Listing provided by Stellar MLS
$425,000
1845 Farrington Dr
Lakeland, FL 33809
4 bd · 2 ba · 2,247 sqft
Sherwood Lakes
MLS ID #O6430334, RE/MAX DOWNTOWN.
Listing provided by Stellar MLS

Listings courtesy of Stellar MLS as distributed by MLS GRID
IDX information is provided exclusively for consumers’ personal, non-commercial use and may not be used for any purpose other than to identify prospective properties consumers may be interested in purchasing.
Based on information submitted to the MLS GRID as of October 6, 2026 at 1:01 AM ET. All data is obtained from various sources and may not have been verified by broker or MLS GRID. Supplied Open House Information is subject to change without notice. All information should be independently reviewed and verified for accuracy. Properties may or may not be listed by the office/agent presenting the information.
All or a portion of the multiple listing information is provided by Stellar MLS, from a copyrighted compilation of listings. The compilation of listings and each individual listing are © 2026 Stellar MLS. All rights reserved.
Ryan Solberg, Broker · MaxLife Realty LLC · FL License #BK3354351 · Equal Housing Opportunity · Full disclaimer · DMCA