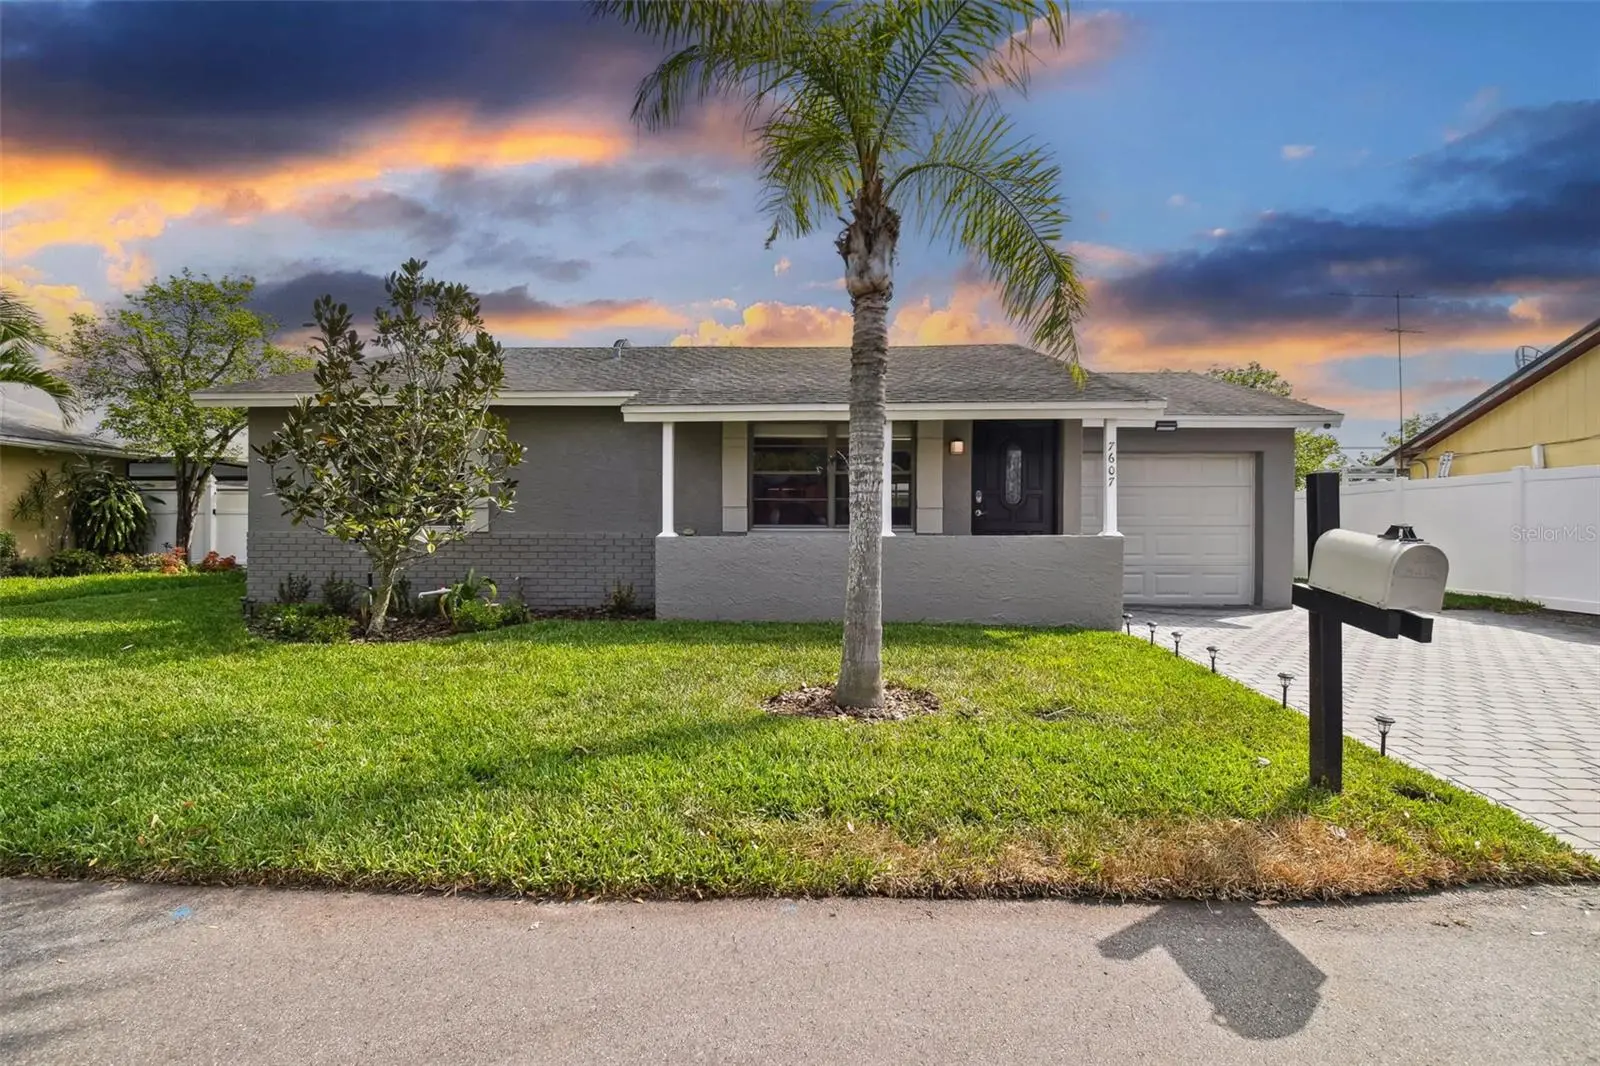

$380,000
7607 Woodland Oaks CourtTampa, FL 33615
Listing updated: October 5, 2026 at 4:57 AM ET
Listing courtesy of 1 Step Ahead Realty Group Llc · Raquel Zapata · MLS #TB8554946 · Active · 813-294-7264Property type
Year built
Lot size
Price / sq ft
HOA dues
Days on market
Garage space
Flood zone
About this home
LOCATION, PRIVACY & YOUR OWN FLORIDA POOL RETREAT! Welcome to this beautifully remodeled 3-bedroom, 1.5-bath home in the heart of Town ’N’ Country, offering the perfect combination of updates, outdoor living, and convenience. This move-in-ready home features ceramic tile flooring throughout, an upgraded kitchen with granite countertops, and all appliances included. Major improvements include a newer A/C system with new ductwork 2022, a water softener, newer driveway pavers, updated landscaping, and a recently resurfaced pool 2026. The backyard is where this home really shines! Enjoy your private pool, screened-in lanai, and NO BACKYARD NEIGHBORS giving you added privacy and the perfect setup for entertaining, weekend gatherings, grilling, or simply relaxing and enjoying the Florida lifestyle. The one-car garage provides additional parking, storage, or workshop space and also includes the washer and dryer. NO HOA and NO CDD! You’ll love being close to EVERYTHING shopping, dining, entertainment, major highways, Tampa International Airport, International Plaza, Downtown Tampa, St. Petersburg, Clearwater, and some of Florida’s best Gulf beaches. Whether you’re looking for a primary residence, second home, or investment property, this updated pool home offers location, privacy, and lifestyle all in one. Don’t miss it — schedule your private showing today!
Estimated monthly payment
Estimate only. Taxes use the listing's reported amount where available; insurance is a Florida-average estimate. Your actual payment will vary — run a full calculation or talk to a lender.
Price & listing history0 days on market
- Status: ActiveOct 5, 2026
- Listed$380,000Oct 5, 2026
- Price increased$380,000
Facts & features
- Property type
- Residential
- Sub type
- Single Family Residence
- Status
- Active
- Days on market
- 0
- Subdivision
- Timberlane Sub Unit 3a
- County
- Hillsborough
- Year built
- 1981
- Living area
- 1,236 sq ft
- Price/sq ft
- $307
- Building area
- 1,416 sq ft (Public Records)
- Lot size
- 4,260 sq ft
- Lot category
- 0 to less than 1/4
- Flood zone
- X500* (12057C0188J)
- Garage
- 1 spaces
- Pool
- Private pool
- Annual taxes
- $5,099 (2025)
- Parcel #
- U-27-28-17-0AK-000006-00004.0
- Zoning
- PD
- MLS #
- TB8554946
Ask about this home
Have a question? Ask the broker directly.
Ryan Solberg answers personally — no call center, no spam. Your question goes straight to him.
Interior Details
- Bedrooms
- 3
- Full bathrooms
- 1
- Half bathrooms
- 1
- Flooring
- Ceramic Tile
- Appliances
- Dryer, Electric Water Heater, Microwave, Range, Refrigerator, Washer, Water Softener
- Interior features
- Built-in Features, Cathedral Ceiling(s), Ceiling Fans(s), High Ceilings
- Laundry
- In Garage
- Stories / Levels
- One
- Direction faces
- West
Heating & Cooling
- Heating
- Central
- Cooling
- Central Air
Parking
- Garage spaces
- 1
- Attached garage
- Yes
HOA & Financial
- Total monthly fees
- None
- Total annual fees
- None
- CDD
- No
- Min lease term
- No Minimum
- Listing terms
- Cash, Conventional, FHA, VA Loan
- Ownership
- Fee Simple
- Available for lease
- Yes
- Lease restrictions
- No
Exterior & Construction
- Exterior features
- None
- Construction materials
- Block
- Roof
- Shingle
- Foundation
- Block
- Pool
- Private pool
- Road surface
- Asphalt
Utilities
- Sewer
- Public Sewer
- Water source
- None
- Utilities
- Cable Available
Community
- Pets allowed
- Yes
Schools
Letter grades: Florida DOE 2024–25 school grades (Orange, Seminole, Lake, Osceola, Brevard). Assigned schools from the listing agent — verify enrollment with the district.
Room Details
| Room | Level | Dimensions |
|---|---|---|
| Primary Bedroom | First | 12x10 |
| Living Room | First | 12x11 |
| Kitchen | First | 9x13 |
Listing Details
- Listing date
- 2026-10-05
- On market date
- 2026-10-05
- Original list price
- $380,000
- Occupant type
- Owner
- MLS area
- 33615 - Tampa / Town and Country
- Listing AOR
- Suncoast Tampa
- Status changed
- 2026-10-05
- Tax legal description
- TIMBERLANE SUBDIVISION UNIT NO 3A LOT 4 BLOCK 6
Flood risk
Moderate-risk area (0.2% annual-chance / “500-year” floodplain). Flood insurance is recommended but usually not required.
Source: FEMA flood zone reported on the listing. Confirm current designation at FEMA Flood Map Service Center.
Location
Directions
From Waters Avenue, turn left onto Woodlake Boulevard. Continue through the community and follow Woodlake Boulevard to Timberlane Drive. Turn right onto Timberlane Drive, then take the first right onto Woodland Oaks Court. Continue along Woodland Oaks Court; the home will be located on your right.
More homes like this
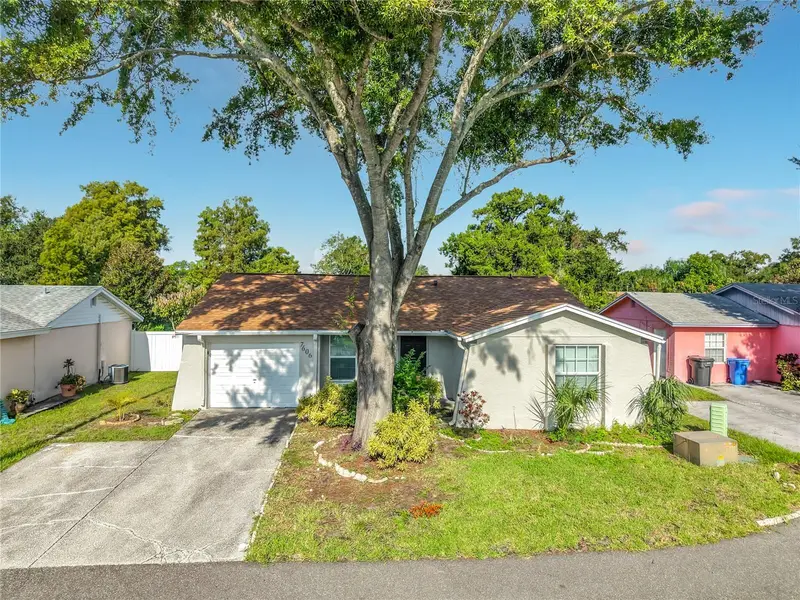
$349,900
7606 Woodland Oaks Ct
Tampa, FL 33615
3 bd · 2 ba · 1,199 sqft
Timberlane Sub Unit 3a
MLS ID #TB8543357, EXP REALTY LLC.
Listing provided by Stellar MLS
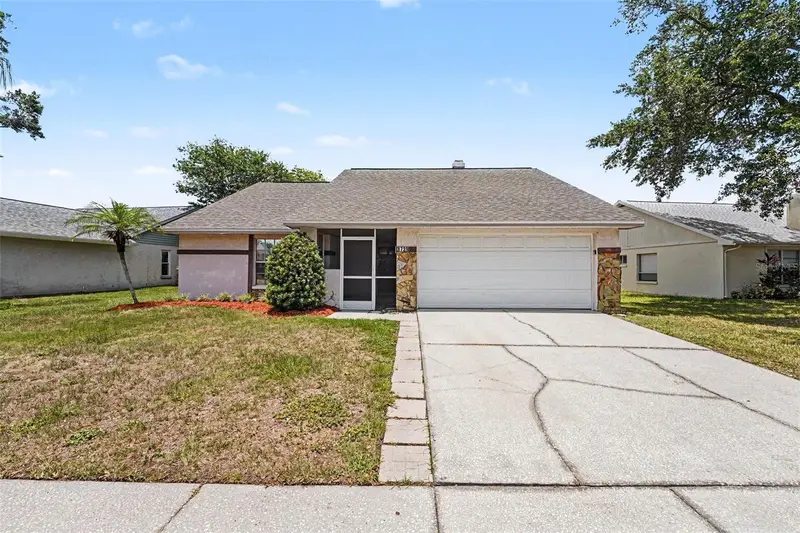
$434,900
8739 Osage Dr
Tampa, FL 33634
3 bd · 2 ba · 1,308 sqft
Copperfield Unit 2
MLS ID #O6418853, ENTERA REALTY LLC.
Listing provided by Stellar MLS
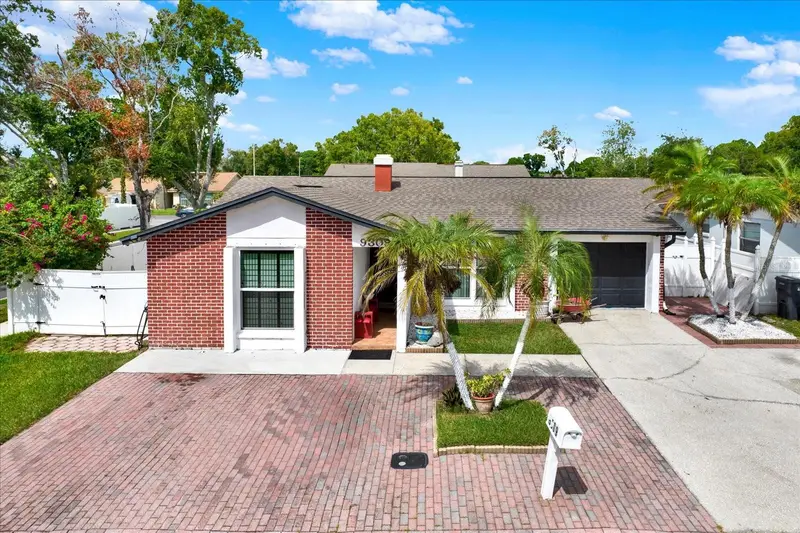
$394,999
9309 Ashfield Ct
Tampa, FL 33615
3 bd · 2 ba · 1,130 sqft
Timberlane Unit 07b
MLS ID #TB8554922, LPT REALTY, LLC.
Listing provided by Stellar MLS
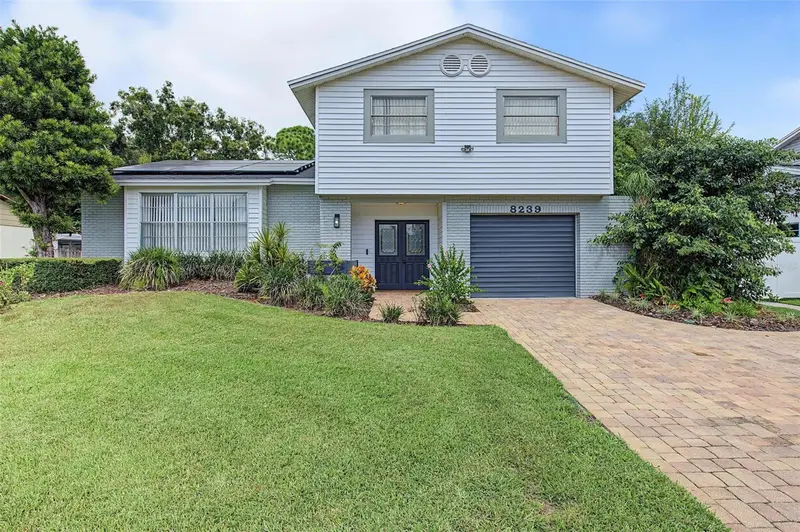
$499,000
8239 Vassar Cir
Tampa, FL 33634
3 bd · 3 ba · 1,991 sqft
Twelve Oaks Village Unit 3
MLS ID #TB8551651, KELLER WILLIAMS TAMPA PROPERTIES.
Listing provided by Stellar MLS

Listings courtesy of Stellar MLS as distributed by MLS GRID
IDX information is provided exclusively for consumers’ personal, non-commercial use and may not be used for any purpose other than to identify prospective properties consumers may be interested in purchasing.
Based on information submitted to the MLS GRID as of October 5, 2026 at 4:57 AM ET. All data is obtained from various sources and may not have been verified by broker or MLS GRID. Supplied Open House Information is subject to change without notice. All information should be independently reviewed and verified for accuracy. Properties may or may not be listed by the office/agent presenting the information.
All or a portion of the multiple listing information is provided by Stellar MLS, from a copyrighted compilation of listings. The compilation of listings and each individual listing are © 2026 Stellar MLS. All rights reserved.
Ryan Solberg, Broker · MaxLife Realty LLC · FL License #BK3354351 · Equal Housing Opportunity · Full disclaimer · DMCA