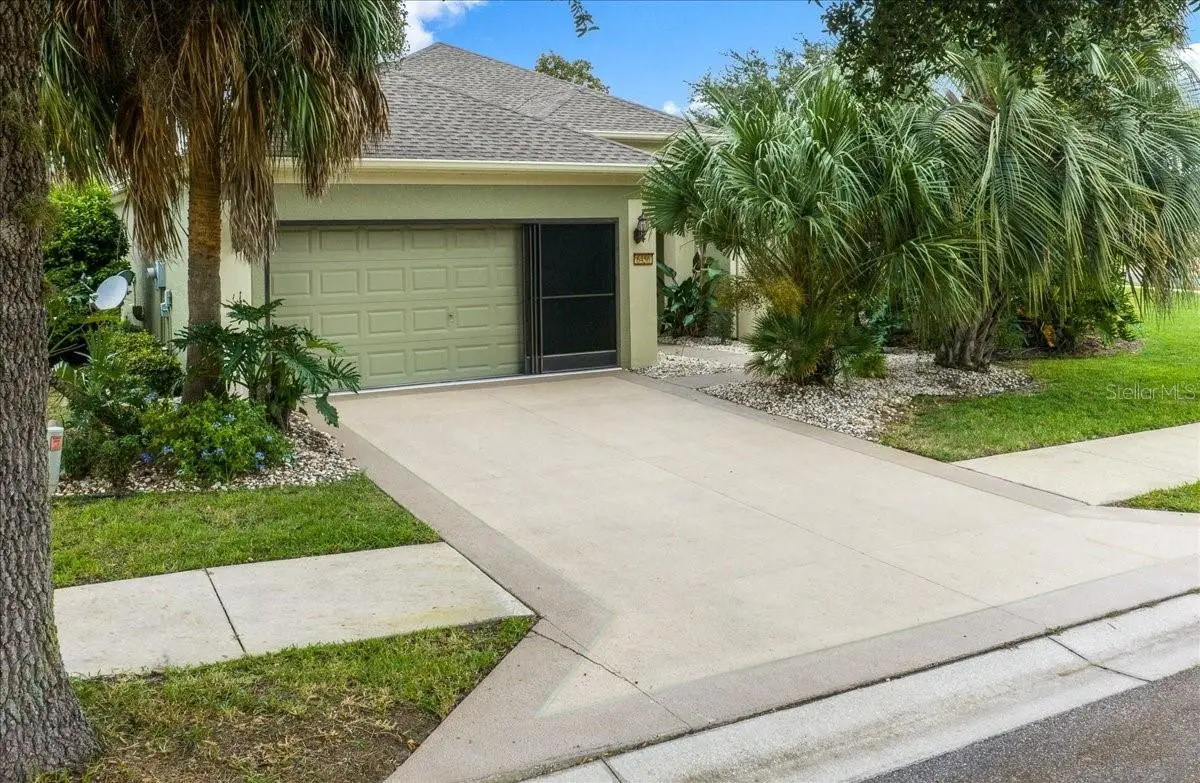

$368,500
6456 92nd CircleOcala, FL 34481
Listing updated: October 10, 2026 at 6:12 PM ET
Listing courtesy of Homerun Realty · Ted Cole · MLS #OM733453 · Active · 352-624-0935Property type
Year built
Lot size
Price / sq ft
HOA dues
Days on market
Garage spaces
Flood zone
About this home
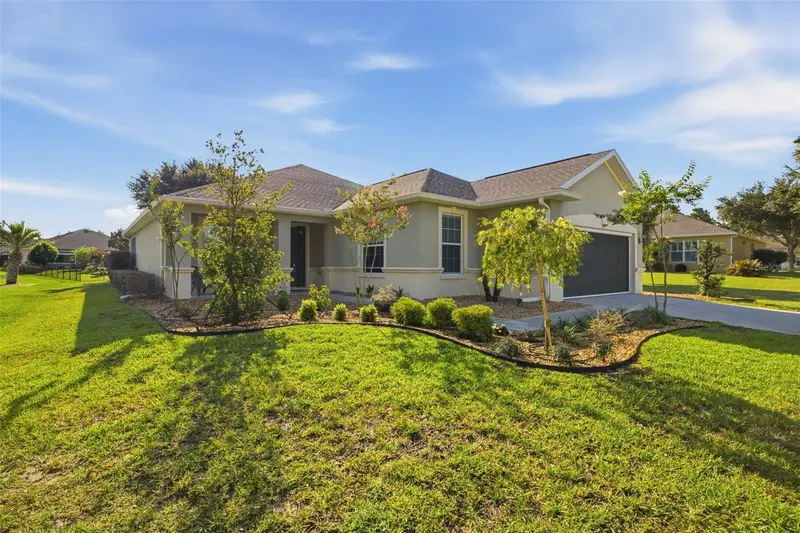
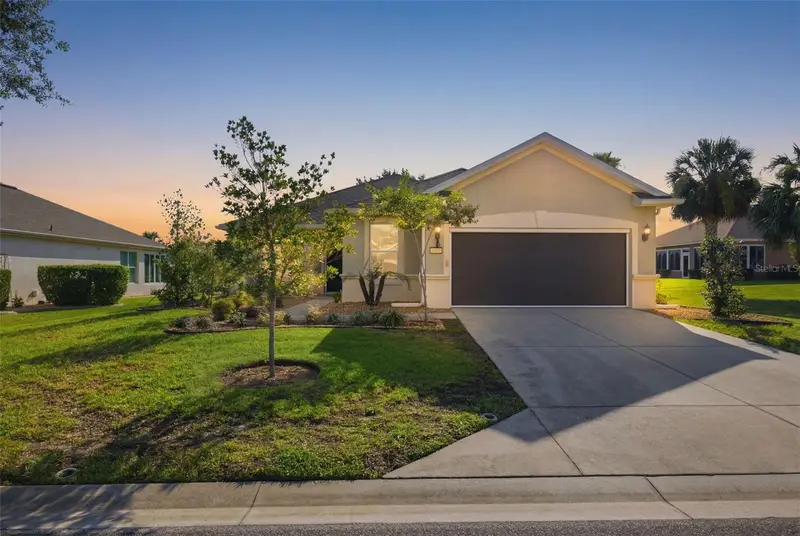
Enjoy resort-style living in this 3-bedroom, 2-bathroom, 2-car garage home with a full-size enclosed Florida Room. Set on an over-sized, maturely landscaped corner lot in the gated Stone Creek Golf Course 55+ Community, this Sheridan Model home is move-in ready. The open living, dining, and kitchen area lends itself to entertaining. It features a wall of sliding glass doors that fills the space with natural light and opens to the expansive 10’ x 28’ enclosed lanai. A dedicated air conditioner keeps the lanai comfortable year-round. The master suite has triple windows and French doors to the ensuite bathroom, with its step-in shower, water closet, double-sink vanity, spacious walk-in closet, and linen closet. The third bedroom with its queen-size Murphy Bed easily doubles as a home office. The eat-in kitchen offers solid-surface countertops, soft-close cabinets, lower-cabinet pullouts, and stainless-steel appliances. A raised bar with pendant lighting provides guest seating, and the breakfast nook overlooks the garden and lanai. Framed by mature shrubbery, the backyard paver patio offers a secluded, well-lit seating area. Built for Florida weather, the home features tough cement stucco-over-cinder block construction. The exterior walls were just sealed and painted, and the interior walls were refreshed (Sep26). The roof was replaced in June 2022, and the HVAC system was new in 2019. Additional upgrades include an indoor laundry room, crown-molding, bathroom solar tubes, designer chandeliers, maintenance-free tile flooring, whole-house water softener, hyper-filtration air conditioning with UV light, whole yard irrigation, epoxy-coated garage flooring and driveway, and brand-new window and garage screens (Sep26). Stone Creek by Del Webb offers an active lifestyle and resort-quality amenities. The 187-acre Stone Creek Golf Club includes 18 holes, pro shop, and the Stone Creek Bar and Grille. The Reunion Center features Elan Spa, a large resort-style pool, indoor lap pool, hot tub, and over 100 clubs and interest groups with plays, music, events and activities. The Stonewater Club offers a bar, meeting rooms, billiards, and darts. Residents enjoy dog parks and courts for pickleball, tennis, bocce, basketball, and horseshoes. Located in Ocala’s Highway 200 corridor, the community is convenient to shopping, hospitals, medical facilities, restaurants, and more.
Estimated monthly payment
Estimate only. Taxes use the listing's reported amount where available; insurance is a Florida-average estimate. Your actual payment will vary — run a full calculation or talk to a lender.
Price & listing history5 days on market
- Status: ActiveOct 5, 2026
- Listed$368,500Oct 5, 2026
- Price increased$368,500
Property Documents
Documents the listing agent has made public for this property. Free to view and download.
- Sellers Property DisclosurePDFView / Download ↓
- Stone Creek DeclarationsPDFView / Download ↓
- Stone Creek Rules & Regulations-Updated 07.10.2020PDFView / Download ↓
- Stone Creek Design Guidelines-03.11.2021PDFView / Download ↓
- Stone Creek Part 1 of 2 - Suppl to Circle SquarePDFView / Download ↓
- Stone Creek Part 2 of 2 - Suppl to Circle SquarePDFView / Download ↓
Facts & features
- Property type
- Residential
- Sub type
- Single Family Residence
- Status
- Active
- Days on market
- 5
- Subdivision
- Stone Creek By Del Webb-Sebastian
- County
- Marion
- Year built
- 2006
- Living area
- 1,714 sq ft
- Price/sq ft
- $215
- Building area
- 2,524 sq ft (Public Records)
- Lot size
- 11,326 sq ft
- Lot category
- 1/4 to less than 1/2
- Flood zone
- X
- Garage
- 2 spaces
- Annual taxes
- $2,053 (2025)
- Parcel #
- 3489-100-100
- Zoning
- PUD
- MLS #
- OM733453
Ask about this home
Have a question? Ask the broker directly.
Ryan Solberg answers personally — no call center, no spam. Your question goes straight to him.
Interior Details
- Bedrooms
- 3
- Full bathrooms
- 2
- Flooring
- Ceramic Tile
- Appliances
- Dishwasher, Disposal, Dryer, Electric Water Heater, Exhaust Fan, Freezer, Ice Maker, Microwave, Range, Range Hood, Refrigerator, Washer, Water Softener
- Interior features
- Accessibility Features, Ceiling Fans(s), Crown Molding, Eat-in Kitchen, High Ceilings, Kitchen/Family Room Combo, Living Room/Dining Room Combo, Open Floorplan, Other, Solid Surface Counters, Solid Wood Cabinets, Thermostat, Walk-In Closet(s), Window Treatments
- Laundry
- Electric Dryer Hookup, Inside, Laundry Room, Washer Hookup
- Stories / Levels
- One
- Direction faces
- East
Heating & Cooling
- Heating
- Electric
- Cooling
- Central Air, Humidity Control
Parking
- Garage spaces
- 2
- Attached garage
- Yes
- Parking features
- Driveway, Garage Door Opener, Golf Cart Parking, Ground Level, Off Street, On Street
HOA & Financial
- HOA fee
- $265 / Monthly
- Monthly HOA
- $265/mo
- Total monthly fees
- $265/mo
- Total annual fees
- $3,185
- HOA name
- FirstService Residential/ Rachel Mayer
- CDD
- No
- Homestead exemption
- Yes
- Min lease term
- 1-2 Years
- Listing terms
- Cash, Conventional, FHA, VA Loan
- Ownership
- Fee Simple
- Available for lease
- Yes
- Lease restrictions
- Yes
- Additional lease restrictions
- Contact HOA manager at [email protected], 352-237-8418, Ext. 227 for more details.
- Approval process
- Contact HOA manager
Exterior & Construction
- Exterior features
- Rain Gutters, Sidewalk, Sprinkler Metered
- Construction materials
- Block, Stucco
- Roof
- Shingle
- Foundation
- Slab
- Road surface
- Asphalt
Utilities
- Sewer
- Public Sewer
- Water source
- Public
- Utilities
- BB/HS Internet Available, Cable Available, Cable Connected, Electricity Connected, Fire Hydrant, Phone Available, Public, Sewer Connected, Sprinkler Meter, Underground Utilities, Water Connected
Community
- Pets allowed
- Breed Restrictions, Cats OK, Dogs OK, Number Limit
- Senior community
- Yes
Schools
Letter grades: Florida DOE 2024–25 school grades (Orange, Seminole, Lake, Osceola, Brevard). Assigned schools from the listing agent — verify enrollment with the district.
Room Details
| Room | Level | Dimensions |
|---|---|---|
| Great Room | First | |
| Kitchen | First | |
| Florida Room | First | 10x28 |
| Primary Bedroom | First | |
| Primary Bedroom | First | |
| Bathroom 2 | First | |
| Bedroom 2 | First | |
| Bedroom 3 | First | |
| Laundry | First |
Listing Details
- Listing date
- 2026-10-04
- On market date
- 2026-10-05
- Original list price
- $368,500
- Occupant type
- Vacant
- MLS area
- 34481 - Ocala
- Listing AOR
- Ocala - Marion
- Status changed
- 2026-10-05
- Tax legal description
- SEC 11 TWP 16 RGE 20 PLAT BOOK 009 PAGE 194 STONE CREEK BY DEL WEBB-SEBASTIAN LOT 100
Flood risk
Minimal-risk area outside the mapped floodplain. Flood insurance is optional and typically low-cost.
Source: FEMA flood zone reported on the listing. Confirm current designation at FEMA Flood Map Service Center.
Location
Directions
From Fl Hwy 200, turn North on SW 80th Avenue. Turn Left (West) on SW 63rd St Rd. Go about a mile and take the Right (North) exit into Stone Creek, taking SW 89th Ct Rd through the security gate. At the stop sign, turn Left (West) onto SW 62nd Loop. Go about a half mile and at the stop sign turn Right into the Sebastian Neighborhood (SW 93rd Ave). Take the first Right (North) onto SW 66th Loop. The street name changes to SW 92nd Cir, and 6456 SW 92nd Cir is the last home on the left side of the street.
More homes like this
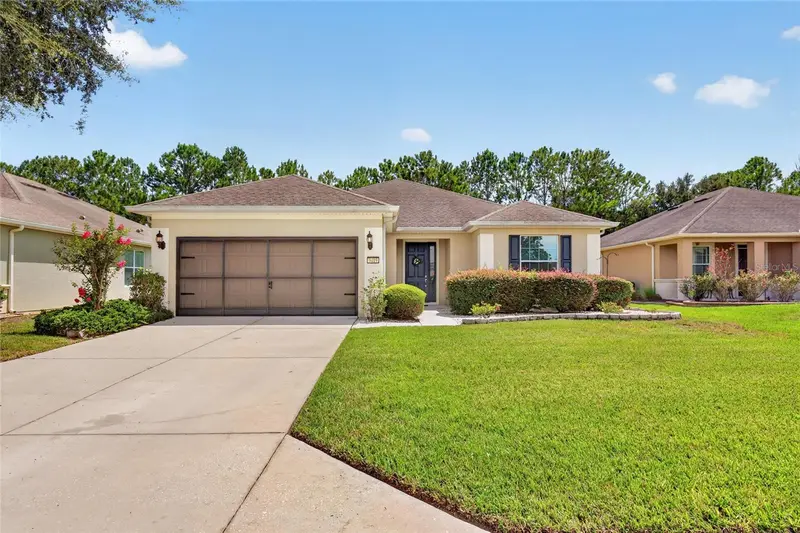
$299,900
9419 Sw 66th Loop
Ocala, FL 34481
2 bd · 2 ba · 1,596 sqft
Stone Creek By Del Webb-Sebastian
MLS ID #OM732184, GAILEY ENTERPRISES REAL ESTATE.
Listing provided by Stellar MLS
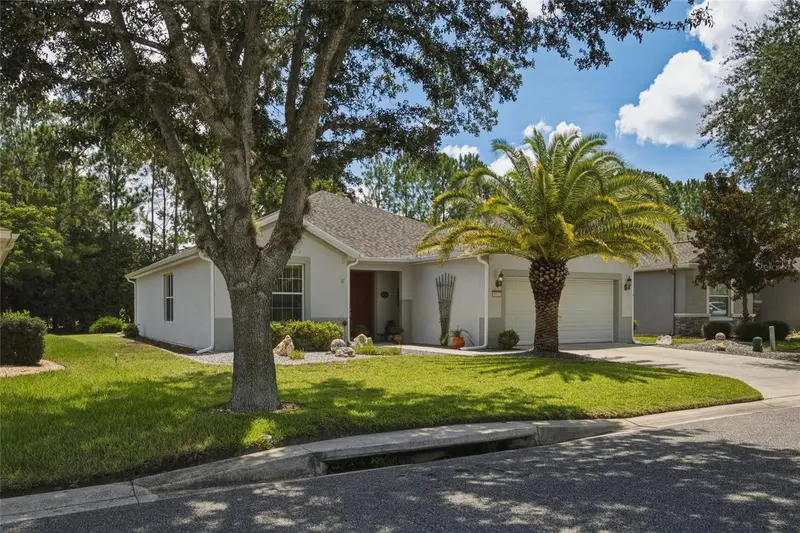
$309,000
9457 Sw 66th Loop
Ocala, FL 34481
2 bd · 2 ba · 1,596 sqft
Stone Creek By Del Webb-Sebastian
MLS ID #OM730236, CROWN & GLORY REALTY INC.
Listing provided by Stellar MLS
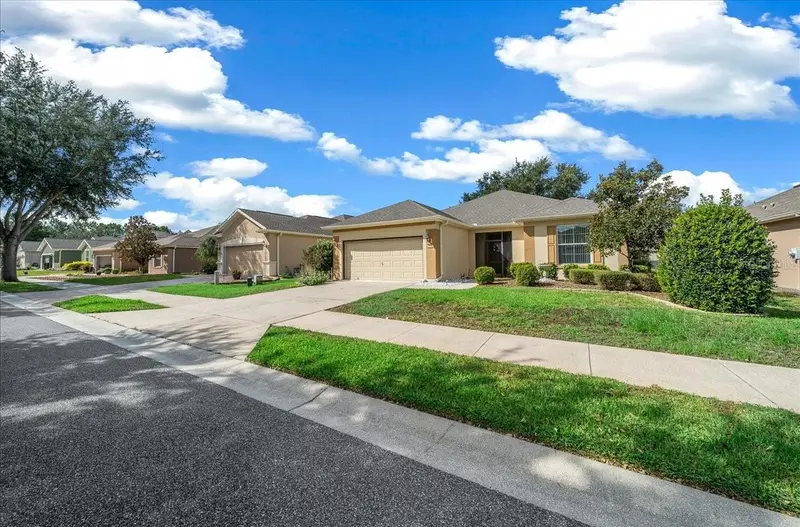
$315,000
6914 Sw 94th Ct
Ocala, FL 34481
3 bd · 2 ba · 1,596 sqft
Stone Creek By Del Webb-Sebastian
MLS ID #OM732730, SALLY LOVE REAL ESTATE.
Listing provided by Stellar MLS
$348,750
6951 Sw 94th Ct
Ocala, FL 34481
2 bd · 2 ba · 1,904 sqft
Stone Creek By Del Webb-Sebastian
MLS ID #OM726393, RE/MAX PREMIER REALTY HWY 200.
Listing provided by Stellar MLS

Listings courtesy of Stellar MLS as distributed by MLS GRID
IDX information is provided exclusively for consumers’ personal, non-commercial use and may not be used for any purpose other than to identify prospective properties consumers may be interested in purchasing.
Based on information submitted to the MLS GRID as of October 10, 2026 at 6:12 PM ET. All data is obtained from various sources and may not have been verified by broker or MLS GRID. Supplied Open House Information is subject to change without notice. All information should be independently reviewed and verified for accuracy. Properties may or may not be listed by the office/agent presenting the information.
All or a portion of the multiple listing information is provided by Stellar MLS, from a copyrighted compilation of listings. The compilation of listings and each individual listing are © 2026 Stellar MLS. All rights reserved.
Ryan Solberg, Broker · MaxLife Realty LLC · FL License #BK3354351 · Equal Housing Opportunity · Full disclaimer · DMCA