$429,900
284 Clydesdale CircleSanford, FL 32773
Listing updated: October 8, 2026 at 1:54 PM ET
 Listing courtesy of Coldwell Banker Realty · Kendra Haywood · MLS #O6447257 · Active · 407-696-8000
Property type
Year built
Lot size
Price / sq ft
HOA dues
Days on market
Garage spaces
Flood zone
About this home
This home truly feels like a hidden gem, offering the benefits of new construction without the wait. Nestled in the desirable community of Bakers Crossing, this beautifully updated 4-bedroom, 2-bathroom home is completely move-in ready and packed with upgrades throughout. From the moment you arrive, you'll appreciate the fresh exterior paint, mature refreshed landscaping, all-new double-pane windows, and updated front entry door (2026), creating exceptional curb appeal. Inside, you'll find stylish luxury vinyl plank flooring (2025) throughout the main living areas and kitchen, complemented by fresh interior paint for a bright, modern feel. The 4th bedroom, currently used as a home office, is conveniently located near the entry. The spacious great room seamlessly connects to the dining area, providing the perfect setting for entertaining family and friends. Down the hallway, you'll find the private owner's suite, two additional bedrooms, a guest bathroom, and an indoor laundry room. The owner's suite offers a relaxing retreat featuring a garden tub, walk-in shower, new tile flooring, updated vanity, and modern lighting. The guest bathroom has also been tastefully renovated with matching updates, including a new vanity, beautiful tile flooring, and updated fixtures. The heart of the home is the recently remodeled kitchen, showcasing gorgeous quartz countertops, a coordinating backsplash, and newer stainless steel appliances. Just outside, the fully fenced backyard offers plenty of room to relax and play, along with a large concrete slab with footers already in place for a future gazebo or outdoor living space. Additional major improvements include: New Roof (2024), New Luxury Vinyl Plank Flooring (2025), New Double-Pane Windows & Front Door (2026), New Exterior Paint (2026), HVAC System with NEST thermostat (2021), and Additional Blown-In Insulation (2021). Conveniently located near SR-417, Sanford International Airport, shopping, dining, and top-rated Seminole County schools, this meticulously maintained home offers both comfort and convenience in one exceptional package.
Estimated monthly payment
Estimate only. Taxes use the listing's reported amount where available; insurance is a Florida-average estimate. Your actual payment will vary — run a full calculation or talk to a lender.
Price & listing history0 days on market
- Status: ActiveOct 8, 2026
- Listed$429,900Oct 8, 2026
- Price increased$429,900
Facts & features
- Property type
- Residential
- Sub type
- Single Family Residence
- Status
- Active
- Days on market
- 0
- Subdivision
- Bakers Crossing Ph 2
- County
- Seminole
- Year built
- 2003
- Living area
- 1,725 sq ft
- Price/sq ft
- $249
- Building area
- 2,196 sq ft (Public Records)
- Lot size
- 6,019 sq ft
- Lot category
- 0 to less than 1/4
- Flood zone
- X (12117C0070F)
- Garage
- 2 spaces
- Annual taxes
- $3,461 (2025)
- Parcel #
- 18-20-31-506-0000-0170
- Zoning
- PD
- MLS #
- O6447257
Ask about this home
Have a question? Ask the broker directly.
Ryan Solberg answers personally — no call center, no spam. Your question goes straight to him.
Interior Details
- Bedrooms
- 4
- Full bathrooms
- 2
- Flooring
- Carpet
- Appliances
- Dishwasher, Disposal, Freezer, Ice Maker, Microwave, Range, Refrigerator
- Interior features
- Ceiling Fans(s), Eat-in Kitchen, High Ceilings, Stone Counters, Thermostat, Walk-In Closet(s), Window Treatments
- Laundry
- Electric Dryer Hookup, Inside, Washer Hookup
- Stories / Levels
- One
- Direction faces
- East
Heating & Cooling
- Heating
- Central, Electric
- Cooling
- Central Air
Parking
- Garage spaces
- 2
- Attached garage
- Yes
- Parking features
- Electric Vehicle Charging Station(s), Garage Door Opener
HOA & Financial
- HOA fee
- $530 / Semi-Annually
- Monthly HOA
- $88/mo
- Total monthly fees
- $88/mo
- Total annual fees
- $1,060
- HOA name
- Lindsey Thigpen
- CDD
- No
- Homestead exemption
- Yes
- Min lease term
- 8-12 Months
- Listing terms
- Cash, Conventional, FHA, VA Loan
- Ownership
- Fee Simple
- Available for lease
- Yes
- Lease restrictions
- Yes
- Additional lease restrictions
- Buyer and/or Buyer's agent to verify any and all restrictions and/or approval processes with the county, local municipality and/or homeowner's association, if applicable
- Approval process
- I do not have information regarding approval of association should you choose to lease. Please check and verify with HOA
Exterior & Construction
- Exterior features
- Private Yard, Rain Gutters, Sprinkler Metered
- Construction materials
- Concrete, Stucco
- Roof
- Shingle
- Foundation
- Slab
- Road surface
- Asphalt
Utilities
- Sewer
- Public Sewer
- Water source
- Public
- Utilities
- Fire Hydrant
Community
- Pets allowed
- Yes
Schools
Letter grades: Florida DOE 2024–25 school grades (Orange, Seminole, Lake, Osceola, Brevard). Assigned schools from the listing agent — verify enrollment with the district.
Room Details
| Room | Level | Dimensions |
|---|---|---|
| Great Room | First | 18.7x15.6 |
| Kitchen | First | 12.6x16.9 |
| Primary Bedroom | First | 17.3x16.8 |
| Bedroom 2 | First | 12.3x10.7 |
| Bedroom 3 | First | 12.4x10.1 |
| Bedroom 4 | First | 12.1x11.1 |
Listing Details
- Listing date
- 2026-10-08
- On market date
- 2026-10-08
- Original list price
- $429,900
- Occupant type
- Owner
- MLS area
- 32773 - Sanford
- Listing AOR
- Orlando Regional
- Status changed
- 2026-10-08
- Tax legal description
- LOT 17 BAKERS CROSSING PHASE 2 PB 62 PGS 97 - 99
Flood risk
Minimal-risk area outside the mapped floodplain. Flood insurance is optional and typically low-cost.
Source: FEMA flood zone reported on the listing. Confirm current designation at FEMA Flood Map Service Center.
Location
Directions
From 417 exit off at 427 (exit 49 Ronald Reagan blvd, then .2 miles right on E lake mary blvd to left onto Black stallion. once through the gate immediate left onto Belgian which winds you around to Clydesdale. home has a sign and will be on your left
More homes like this
$390,000
313 Alba Ln
Lake Mary, FL 32746
4 bd · 2 ba · 1,744 sqft
Lakewood At The Crossings Unit 5
MLS ID #O6447719, EXP REALTY LLC.
Listing provided by Stellar MLS
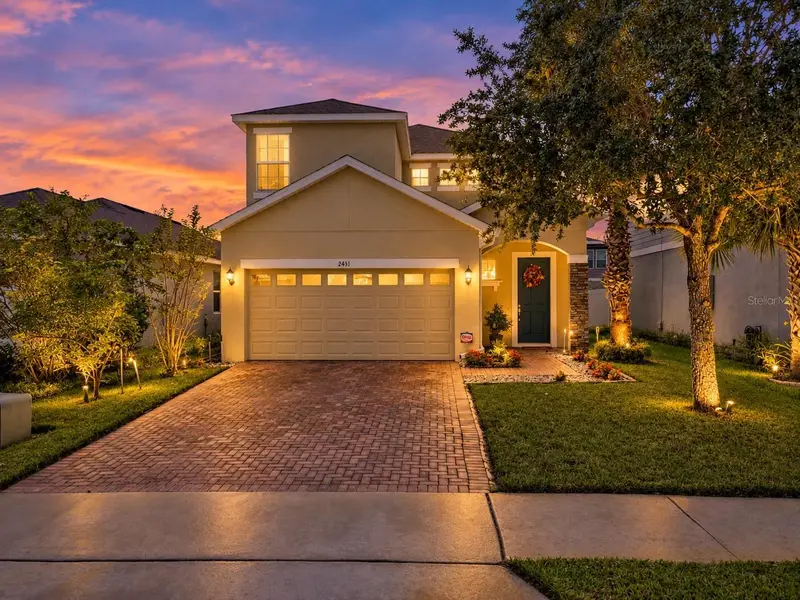
$440,000
2431 Waxwing Way
Sanford, FL 32773
4 bd · 3 ba · 1,997 sqft
Wyndham Preserve
MLS ID #O6447741, KELLER WILLIAMS ADVANTAGE REALTY.
Listing provided by Stellar MLS
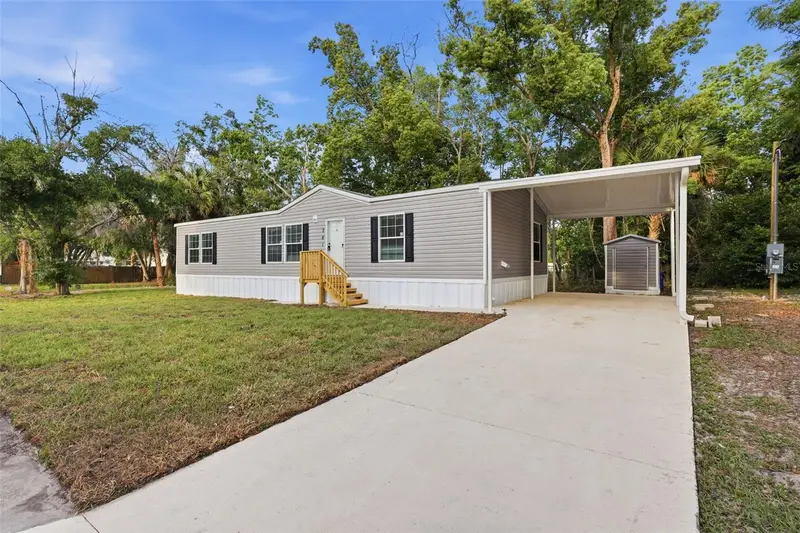
$274,500
781 Bayou Dr
Casselberry, FL 32707
3 bd · 2 ba · 1,500 sqft
Lake Kathryn Park 4th Add
MLS ID #V4948792, KELLER WILLIAMS HERITAGE REALTY.
Listing provided by Stellar MLS
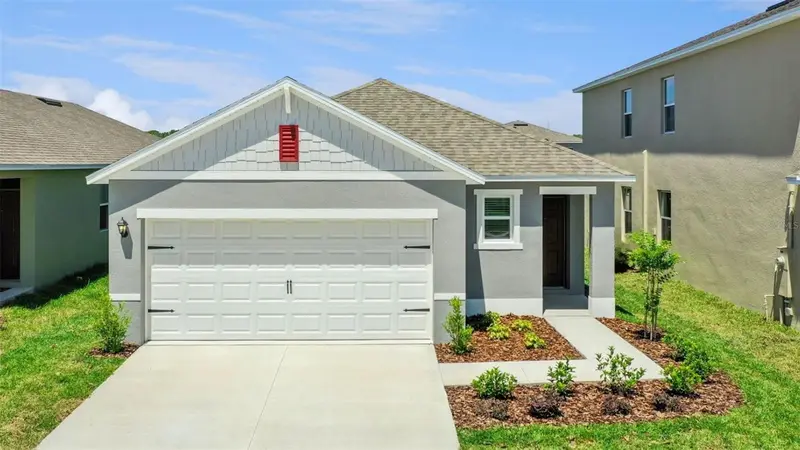
$406,990
1352 Grand Flora Ln
Sanford, FL 32773
3 bd · 2 ba · 1,504 sqft
Concorde Ph 3
MLS ID #O6439043, DR HORTON REALTY OF CENTRAL FLORIDA LLC.
Listing provided by Stellar MLS

Listings courtesy of Stellar MLS as distributed by MLS GRID
IDX information is provided exclusively for consumers’ personal, non-commercial use and may not be used for any purpose other than to identify prospective properties consumers may be interested in purchasing.
Based on information submitted to the MLS GRID as of October 8, 2026 at 1:54 PM ET. All data is obtained from various sources and may not have been verified by broker or MLS GRID. Supplied Open House Information is subject to change without notice. All information should be independently reviewed and verified for accuracy. Properties may or may not be listed by the office/agent presenting the information.
All or a portion of the multiple listing information is provided by Stellar MLS, from a copyrighted compilation of listings. The compilation of listings and each individual listing are © 2026 Stellar MLS. All rights reserved.
Ryan Solberg, Broker · MaxLife Realty LLC · FL License #BK3354351 · Equal Housing Opportunity · Full disclaimer · DMCA