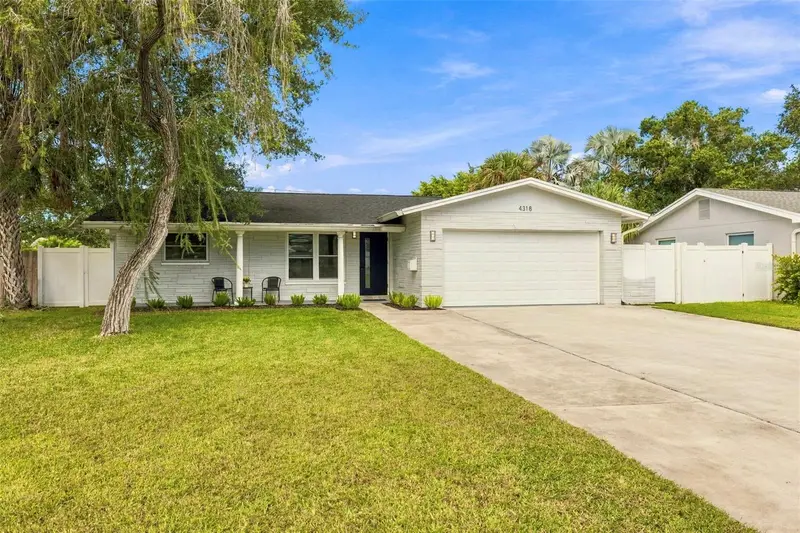

$500,000
4318 Helena StreetSt Petersburg, FL 33703
Listing updated: October 17, 2026 at 4:06 PM ET
Listing courtesy of Five Star Real Estate Of Florida Llc · Logan LaFleche · MLS #TB8554913 · Active · 727-748-0707Property type
Year built
Lot size
Price / sq ft
HOA dues
Days on market
Garage spaces
Flood zone
About this home
AN ASSUMABLE FHA LOAN WITH A 2.99% INTEREST RATE makes this Shore Acres home an exciting opportunity! Recently remodeled, this inviting 3-bedroom, 2-bath home combines stylish finishes, generous gathering spaces, and outdoor living that captures the Florida lifestyle. TWO LARGE LIVING SPACES offer room to spread out and entertain, with a welcoming front living room and an expansive family room that connects seamlessly to the dining area and kitchen. Wood-look tile flooring, recessed lighting, and a bright, neutral palette tie the interiors together, while a whitewashed brick fireplace with a wood mantel adds warmth and character to the living space. The kitchen features shaker-style cabinetry, light countertops, stainless steel appliances, and abundant storage, including a pantry. A breakfast bar and wide pass-through keep everyone connected, making everyday meals and entertaining feel effortless. The split-bedroom layout offers added privacy when hosting guests, with the primary suite separated from the two additional bedrooms. The primary retreat includes a walk-in closet and an en-suite bathroom with a glass-enclosed shower, subway tile, and black fixtures. The guest bathroom features a tub and shower combination with coordinating finishes. Step outside to one of this home’s standout features: the LARGE COVERED AND SCREENED LANAI! With paver flooring, ceiling fans, and ample room for both a dining table and a comfortable lounge setup, this inviting space is made for morning coffee, dinner with friends, and relaxed evenings outdoors. Sliding glass doors connect the indoor gathering areas to the lanai, making it easy to open up and entertain. Beyond the screens, a beautiful backyard enclosed by white vinyl fencing offers a welcoming setting for gardening, outdoor games, or simply enjoying the sunshine, with an additional paver patio providing even more space to gather. A separate laundry/mud/storage room with cabinetry keeps everyday essentials organized, while an attached two-car garage, wide driveway, and 2020 roof round out the home’s features. Enjoy the neighborhood setting of Shore Acres with nearby parks and close proximity to the 4th Street corridor, putting Whole Foods, Publix, The Fresh Market, restaurants, and everyday conveniences within easy reach. Downtown St. Petersburg’s waterfront, dining, shopping, and entertainment are also conveniently accessible, along with major routes connecting you to the Gulf beaches, Tampa, and Tampa International Airport. This home brings together space, style, and an exceptional financing opportunity. Ask for details about the assumable 2.99% FHA loan and schedule your private showing today! **Assumption of the existing loan is subject to lender approval, buyer qualification, and loan terms; funds or additional financing may be needed to cover the difference between the purchase price and remaining loan balance.**
Estimated monthly payment
Estimate only. Taxes use the listing's reported amount where available; insurance is a Florida-average estimate. Your actual payment will vary — run a full calculation or talk to a lender.
Price & listing history10 days on market
- Status: ActiveOct 7, 2026
- Listed$500,000Oct 7, 2026
Property Documents
Documents the listing agent has made public for this property. Free to view and download.
Facts & features
- Property type
- Residential
- Sub type
- Single Family Residence
- Status
- Active
- Days on market
- 10
- Subdivision
- Shore Acres Overlook Sec
- County
- Pinellas
- Year built
- 1971
- Living area
- 1,926 sq ft
- Price/sq ft
- $260
- Building area
- 2,820 sq ft (Public Records)
- Lot size
- 7,253 sq ft
- Lot category
- 0 to less than 1/4
- Flood zone
- AE (12103C0236H)
- Garage
- 2 spaces
- Annual taxes
- $3,517 (2025)
- Parcel #
- 04-31-17-81540-023-0030
- MLS #
- TB8554913
Ask about this home
Have a question? Ask the broker directly.
Ryan Solberg answers personally — no call center, no spam. Your question goes straight to him.
Interior Details
- Bedrooms
- 3
- Full bathrooms
- 2
- Flooring
- Tile
- Appliances
- Convection Oven, Dishwasher, Dryer, Microwave, Refrigerator, Washer, Water Softener
- Interior features
- Ceiling Fans(s), Open Floorplan, Primary Bedroom Main Floor, Solid Surface Counters, Split Bedroom, Thermostat, Walk-In Closet(s)
- Laundry
- Inside, Laundry Room
- Stories / Levels
- One
- Direction faces
- East
- Fireplace
- Yes
Heating & Cooling
- Heating
- Central
- Cooling
- Central Air
Parking
- Garage spaces
- 2
- Attached garage
- Yes
- Parking features
- Driveway, Off Street
HOA & Financial
- Total monthly fees
- None
- Total annual fees
- None
- CDD
- No
- Homestead exemption
- Yes
- Min lease term
- 1 Month
- Listing terms
- Assumable, Cash, Conventional, FHA, VA Loan
- Ownership
- Fee Simple
- Available for lease
- Yes
- Lease restrictions
- Yes
- Additional lease restrictions
- BUYER AND BUYER’S AGENT TO VERIFY LEASING RESTRICTIONS WITH THE CITY OF ST. PETE.
- Approval process
- BUYER AND BUYER’S AGENT TO VERIFY LEASING RESTRICTIONS WITH THE CITY OF ST. PETE.
Exterior & Construction
- Exterior features
- Private Mailbox, Private Yard, Rain Gutters
- Construction materials
- Block, Stucco
- Roof
- Shingle
- Foundation
- Slab
- Road surface
- Paved
Utilities
- Sewer
- Public Sewer
- Water source
- Public
- Utilities
- Electricity Connected, Sewer Connected, Water Connected
Schools
Letter grades: Florida DOE 2024–25 school grades (Orange, Seminole, Lake, Osceola, Brevard). Assigned schools from the listing agent — verify enrollment with the district.
Room Details
| Room | Level | Dimensions |
|---|---|---|
| Kitchen | First | 20x10 |
| Primary Bedroom | First | 13x13 |
| Living Room | First | 15x20 |
Listing Details
- Listing date
- 2026-09-25
- On market date
- 2026-10-07
- Original list price
- $500,000
- Occupant type
- Owner
- MLS area
- 33703 - St Pete
- Listing AOR
- Suncoast Tampa
- Status changed
- 2026-10-07
- Tax legal description
- SHORE ACRES OVERLOOK SEC BLK 23, LOT 3
Flood risk
FEMA Special Flood Hazard Area (1% annual-chance / “100-year” floodplain). Flood insurance is generally required by mortgage lenders.
Source: FEMA flood zone reported on the listing. Confirm current designation at FEMA Flood Map Service Center.
Location
Directions
From 4th St N, head east on 62nd Ave N. Turn right onto Bayou Grande Blvd NE, then right onto Helena St NE. Continue to 4318 Helena St NE; the home will be on your right.
More homes like this
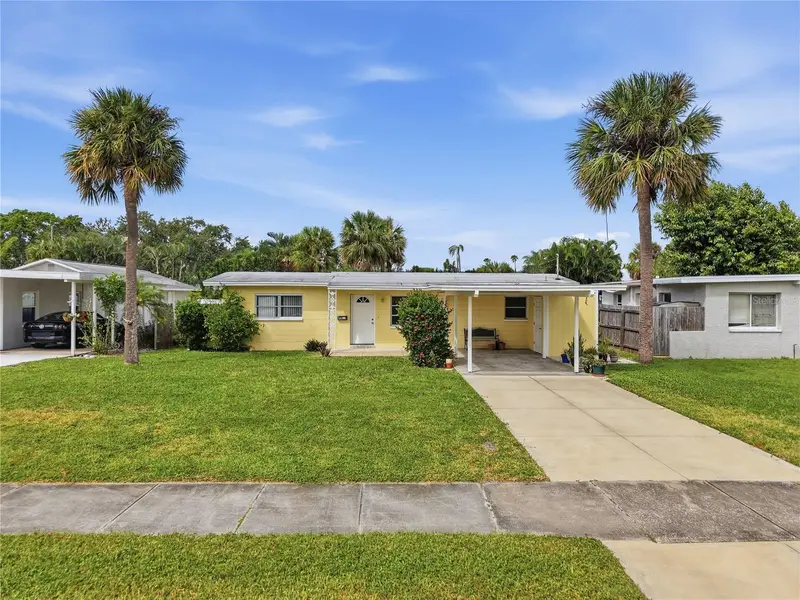
$245,000
4000 Indianapolis St Ne
St Petersburg, FL 33703
2 bd · 1 ba · 960 sqft
Shore Acres Overlook Sec
MLS ID #TB8553906, FUTURE HOME REALTY INC.
Listing provided by Stellar MLS
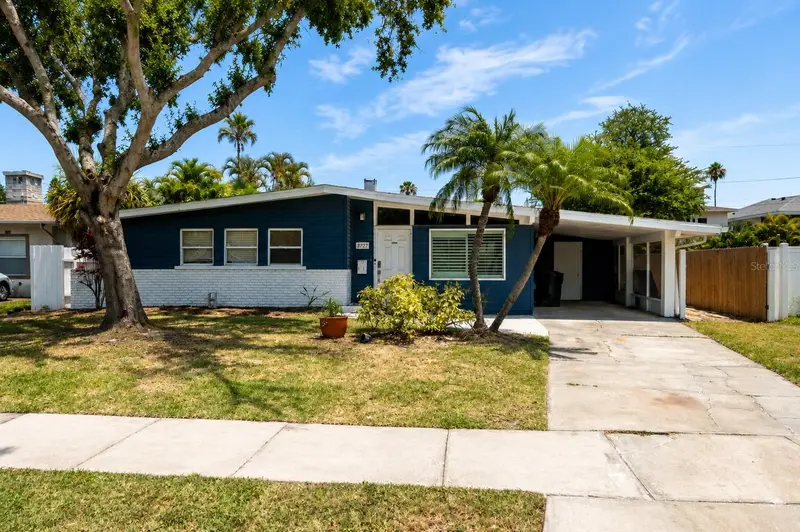
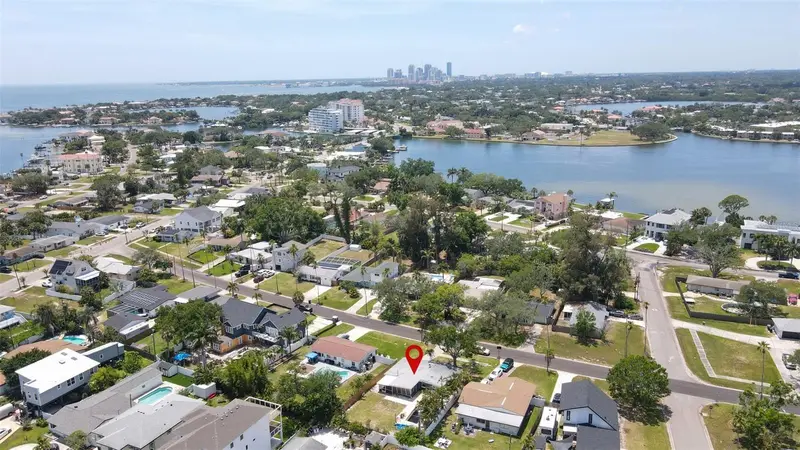
$253,500
3727 Alabama Ave Ne
St Petersburg, FL 33703
2 bd · 1 ba · 920 sqft
Shore Acres Overlook Sec
MLS ID #TB8506975, CHARLES RUTENBERG REALTY INC.
Listing provided by Stellar MLS
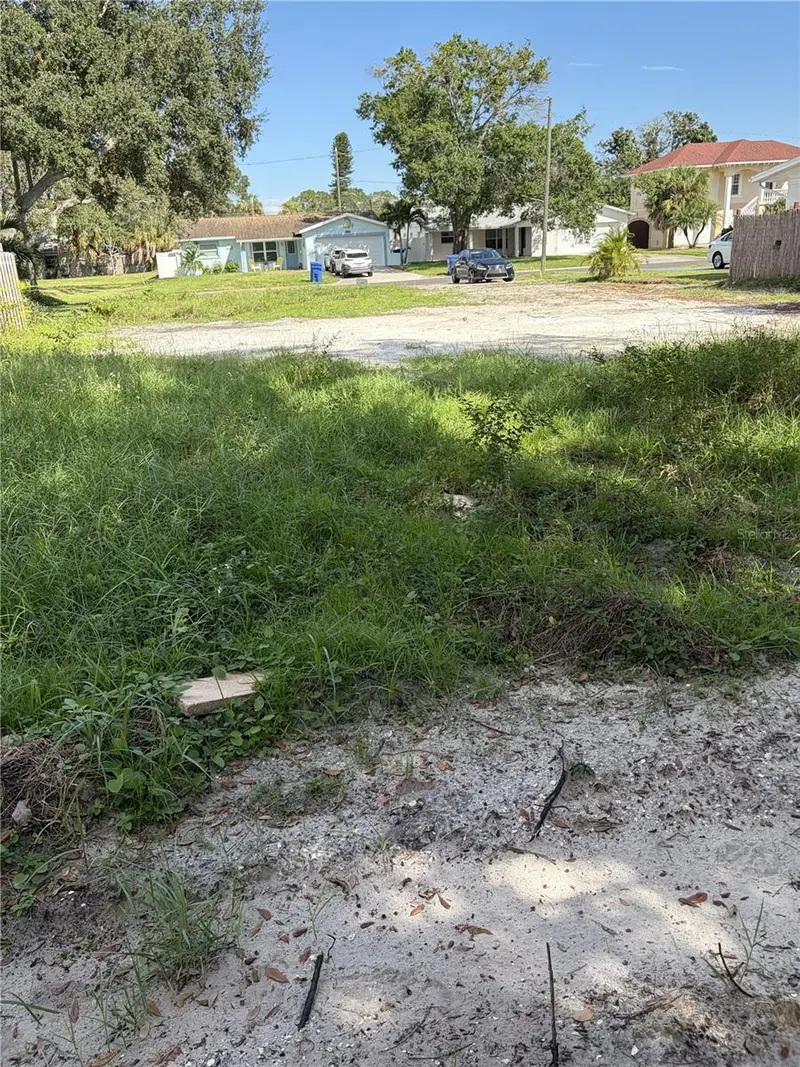
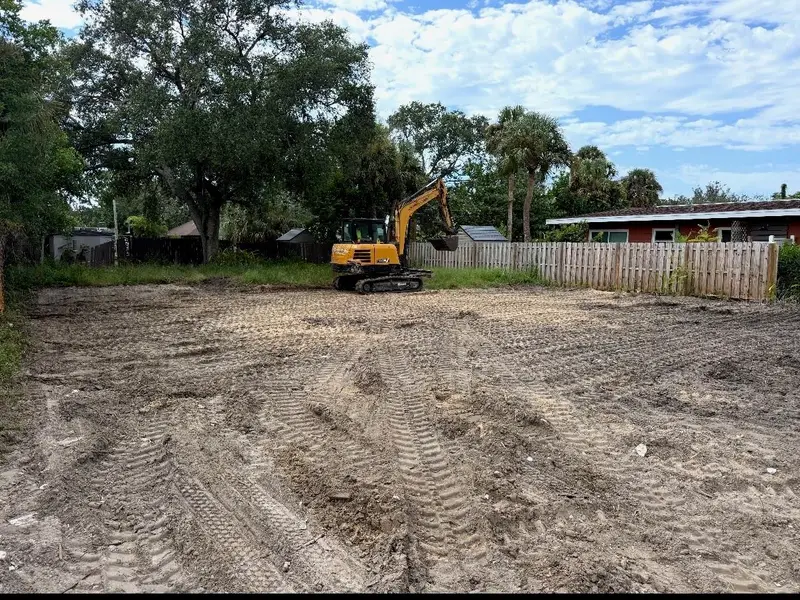
$265,000
4210 Huntington St Ne
St Petersburg, FL 33703
0.17 acres
Shore Acres Overlook Sec
MLS ID #TB8549195, LPT REALTY, LLC.
Listing provided by Stellar MLS
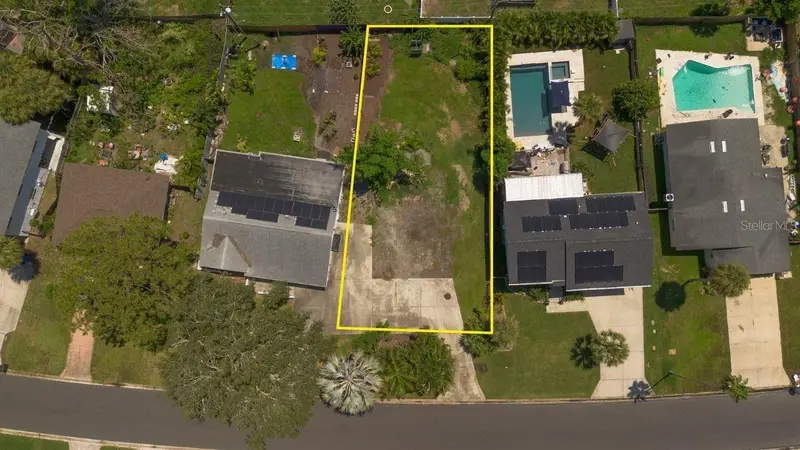
$280,000
Helena St Ne
St Petersburg, FL 33703
0.14 acres
Shore Acres Overlook Sec
MLS ID #TB8538889, WEICHERT REALTORS EXCLUSIVE PROPERTIES.
Listing provided by Stellar MLS

Listings courtesy of Stellar MLS as distributed by MLS GRID
IDX information is provided exclusively for consumers’ personal, non-commercial use and may not be used for any purpose other than to identify prospective properties consumers may be interested in purchasing.
Based on information submitted to the MLS GRID as of October 17, 2026 at 4:06 PM ET. All data is obtained from various sources and may not have been verified by broker or MLS GRID. Supplied Open House Information is subject to change without notice. All information should be independently reviewed and verified for accuracy. Properties may or may not be listed by the office/agent presenting the information.
All or a portion of the multiple listing information is provided by Stellar MLS, from a copyrighted compilation of listings. The compilation of listings and each individual listing are © 2026 Stellar MLS. All rights reserved.
Ryan Solberg, Broker · MaxLife Realty LLC · FL License #BK3354351 · Equal Housing Opportunity · Full disclaimer · DMCA