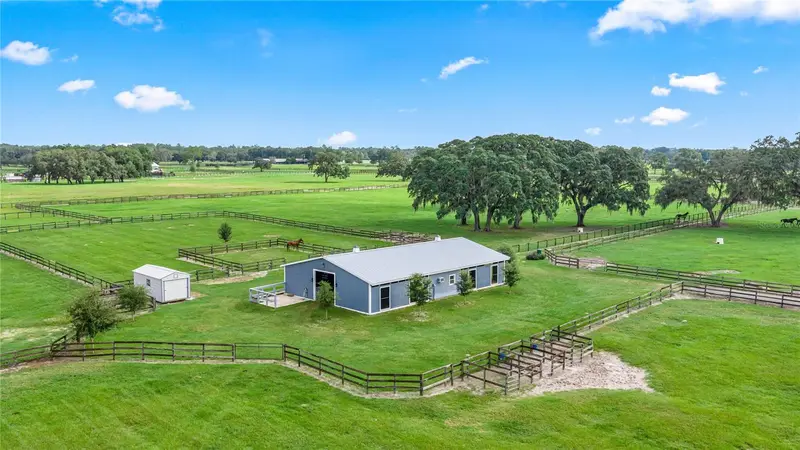

$1,795,000
12740 35th StreetOcala, FL 34482
Listing updated: October 13, 2026 at 2:25 PM ET
Listing courtesy of Ane' & Co. · Karen Grimes · MLS #OM733446 · Active · 954-218-3231Property type
Year built
Lot size
Price / sq ft
HOA dues
Day on market
Flood zone
About this home
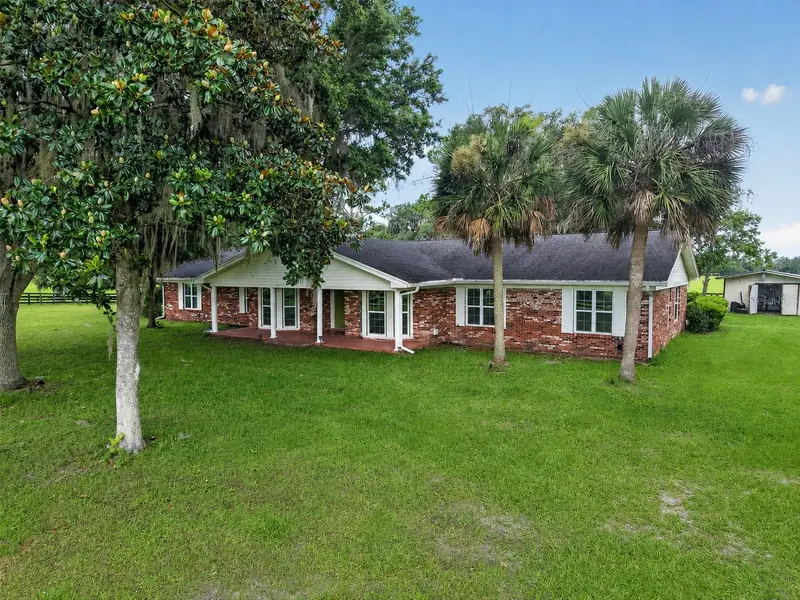
Want to be close to WEC and HITS? This 20 Acre property is located in the heart of "Fellowship" some of the top soils in Marion County are right here! Dotted with Champion Oaks, with a plug and play 8 Stall Barn barn; ( 2 foaling stalls 12x14, 6 stalls 12x12 ) that has 2 tastefully finished rooms, one can be a studio apt with Full Bath, W/D hookup. 2 Wells, 2 Wash Racks. 10x20 Shed. Location is down a private paved road coming off NW 35th St. All Paddocks have Nelson waterers. 9.5 Miles to the World Equestrian Center, 7.5 Miles to HITS Post Time Farm. The Fellowship Area is home to some of the USAs top Sport Horse trainers and barns. If you need almost 40 Acres, See listing #OM733447 that includes this parcel and 18+/- additional Acreage with a custom home.
Estimated monthly payment
Estimate only. Taxes use the listing's reported amount where available; insurance is a Florida-average estimate. Your actual payment will vary — run a full calculation or talk to a lender.
Price & listing history1 days on market
- Status: ActiveOct 12, 2026
- Listed$1,795,000Oct 12, 2026
Facts & features
- Property type
- Residential
- Sub type
- Farm
- Status
- Active
- Days on market
- 1
- Subdivision
- Hoa Of Nw 35th St
- County
- Marion
- Year built
- 2001
- Living area
- 900 sq ft
- Price/sq ft
- $1,994
- Building area
- 2,856 sq ft (Public Records)
- Lot size
- 875,120 sq ft
- Lot category
- 20 to less than 50
- Flood zone
- X* (12083C0479E)
- Annual taxes
- $486 (2025)
- Parcel #
- 2095-002-000A
- Zoning
- A1
- MLS #
- OM733446
Ask about this home
Have a question? Ask the broker directly.
Ryan Solberg answers personally — no call center, no spam. Your question goes straight to him.
Interior Details
- Bedrooms
- 1
- Full bathrooms
- 1
- Flooring
- Ceramic Tile
- Appliances
- None
- Interior features
- Ceiling Fans(s)
- Laundry
- Electric Dryer Hookup, Washer Hookup
- Stories / Levels
- One
- Direction faces
- East
Heating & Cooling
- Heating
- Electric
- Cooling
- Wall/Window Unit(s)
Parking
- Attached garage
- No
HOA & Financial
- HOA fee
- $55 / Monthly
- Monthly HOA
- $55/mo
- Total monthly fees
- $55/mo
- Total annual fees
- $660
- HOA name
- Linda Ellis
- CDD
- No
- Min lease term
- No Minimum
- Listing terms
- Cash, Conventional
- Ownership
- Fee Simple
- Available for lease
- Yes
- Lease restrictions
- No
Exterior & Construction
- Exterior features
- Lighting, Storage
- Construction materials
- Frame, Wood Siding
- Roof
- Metal
- Foundation
- Slab
- Road surface
- Asphalt, Paved
Utilities
- Sewer
- Septic Tank
- Water source
- Private, Well
- Utilities
- Electricity Connected, Underground Utilities
Community
- Pets allowed
- Cats OK, Dogs OK
Schools
Letter grades: Florida DOE 2024–25 school grades (Orange, Seminole, Lake, Osceola, Brevard). Assigned schools from the listing agent — verify enrollment with the district.
Room Details
| Room | Level | Dimensions |
|---|---|---|
| Bedroom 1 | First | 24x12 |
| Bathroom 1 | First | 8x8 |
| Dinette | First | 6x7 |
| Living Room | First | |
| Bathroom 1 | First | 8x10 |
| Bedroom 1 | First | 12x14 |
| Kitchen | First | 8x6 |
| Primary Bedroom | First | 12x14 |
| Great Room | First | 12x14 |
| Room |
Listing Details
- Listing date
- 2026-10-09
- On market date
- 2026-10-12
- Original list price
- $1,795,000
- Occupant type
- Owner
- MLS area
- 34482 - Ocala
- Listing AOR
- Ocala - Marion
- Status changed
- 2026-10-12
- Tax legal description
- SEC 05 TWP 15 RGE 20 COM AT THE NE COR OF W 1/4 OF SEC 5 TH S 01-10-12 W 30 FT TH N 89-59-54 E 160.02 FT TO THE POB TH CONT N 89-59-54 E 40 FT TH S 01-10-12 W 2573.11 FT TH S 89-23-23 E 817.85 FT TH S 00-11-56 W 883.34 FT TH S 89-20-34 W 860.88 FT TH N 00-11-56 E 727.87 FT TH CONT N 01-10-12 E 2747.20 FT TO THE POB
Flood risk
See FEMA for this zone’s designation and insurance requirements.
Source: FEMA flood zone reported on the listing. Confirm current designation at FEMA Flood Map Service Center.
Location
Directions
From 464b, TL onto NW 130th St, follow bend around to left, gate will be up on the right side of the road.
More homes like this
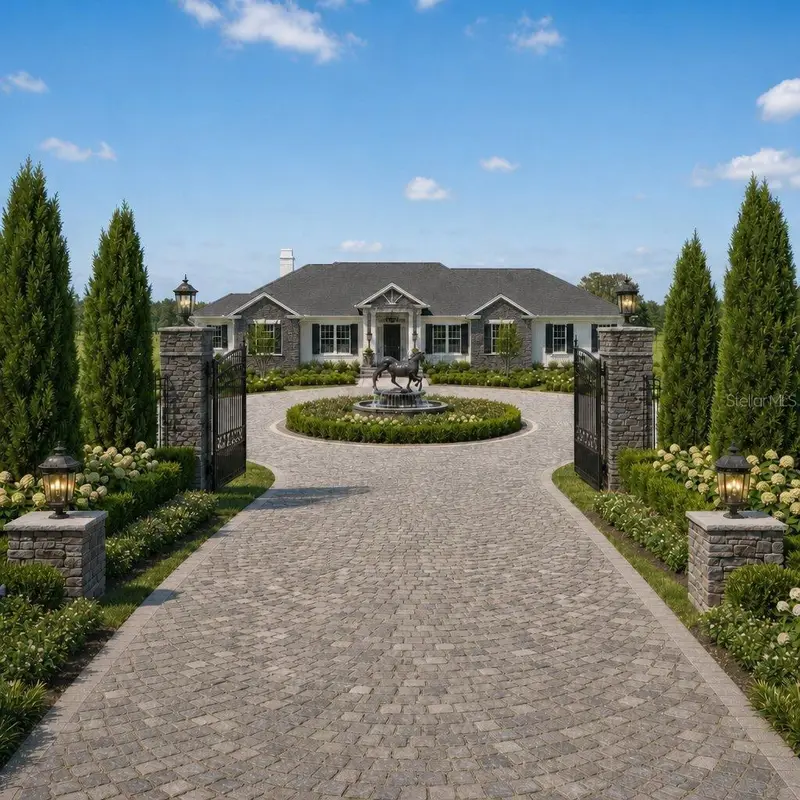
$2,495,000
16405 Nw Highway 464b
Morriston, FL 32668
3 bd · 3 ba · 2,706 sqft
Emerald Ridge Equestrian Estates
MLS ID #OM732348, PEGASUS REALTY & ASSOC INC.
Listing provided by Stellar MLS
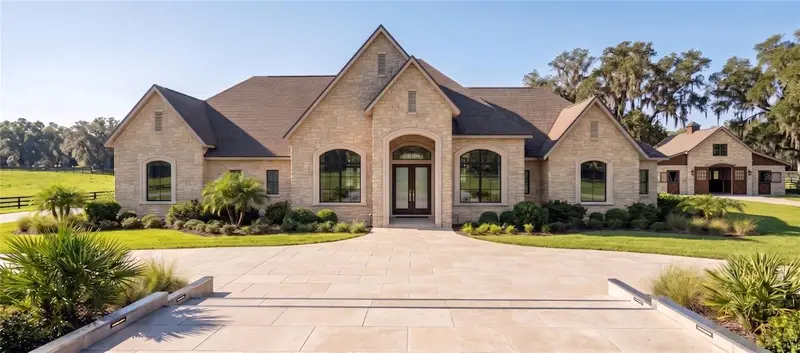
$2,795,000
16405 Nw Nw Hwy 464b
Morriston, FL 32668
4 bd · 5 ba · 3,338 sqft
Emerald Ridge Equestrian Estates
MLS ID #OM733548, PEGASUS REALTY & ASSOC INC.
Listing provided by Stellar MLS
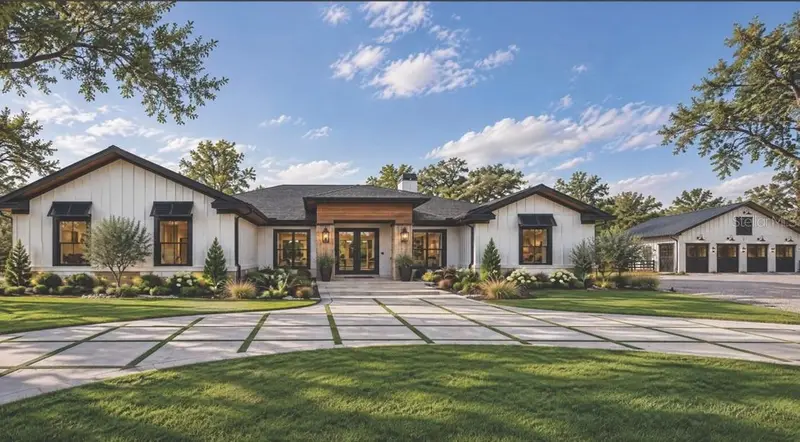
$1,999,000
16405 Nw 464b
Morriston, FL 32668
4 bd · 3 ba · 2,543 sqft
Emerald Ridge Equestrian Estates
MLS ID #OM733790, PEGASUS REALTY & ASSOC INC.
Listing provided by Stellar MLS
$1,325,000
8544 Nw 160th Ave
Morriston, FL 32668
4 bd · 4 ba · 6,350 sqft
MLS ID #OM728671, WATERMARK ESTATES INC.
Listing provided by Stellar MLS

Listings courtesy of Stellar MLS as distributed by MLS GRID
IDX information is provided exclusively for consumers’ personal, non-commercial use and may not be used for any purpose other than to identify prospective properties consumers may be interested in purchasing.
Based on information submitted to the MLS GRID as of October 13, 2026 at 2:25 PM ET. All data is obtained from various sources and may not have been verified by broker or MLS GRID. Supplied Open House Information is subject to change without notice. All information should be independently reviewed and verified for accuracy. Properties may or may not be listed by the office/agent presenting the information.
All or a portion of the multiple listing information is provided by Stellar MLS, from a copyrighted compilation of listings. The compilation of listings and each individual listing are © 2026 Stellar MLS. All rights reserved.
Ryan Solberg, Broker · MaxLife Realty LLC · FL License #BK3354351 · Equal Housing Opportunity · Full disclaimer · DMCA