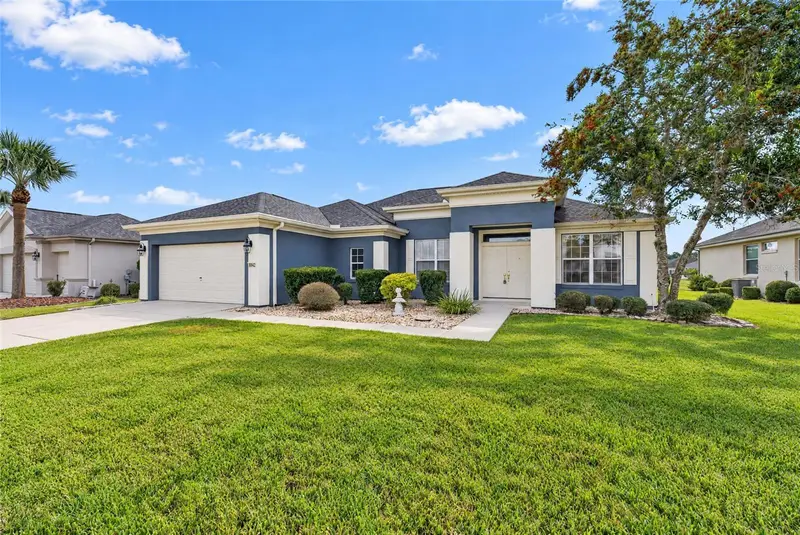

$354,900
8842 118th LaneSummerfield, FL 34491
Listing updated: October 30, 2026 at 12:04 PM ET
Listing courtesy of Sellstate Ngr- Summerfield · Virgil Kapp · MLS #OM733444 · Active · 352-387-2383Property type
Year built
Lot size
Price / sq ft
HOA dues
Days on market
Garage spaces
Flood zone
About this home
How would you like a 10-acre backyard you never have to mow or maintain? This beautifully upgraded GRANVILLE offers an incredible wide-open rear view, giving you the feeling of acreage without the upkeep! The covered front entry and double doors open to a welcoming foyer. French doors lead to the den/office, currently furnished with a pull-out sofa for additional guest accommodations. The desirable split-bedroom design provides excellent privacy, with the guest bedroom and second bath positioned separately from the primary suite. Recent improvements include fresh interior and exterior paint, a 2023 HVAC system, 2018 roof with rain gutters, new stainless steel kitchen appliances, new washer and dryer, updated lighting, and new ceiling fans. Recently installed luxury vinyl plank flooring flows through much of the home, creating a fresh, cohesive look. At the heart of the home is a spacious living area overlooking the kitchen, dining room, and oversized Florida room. The kitchen features a breakfast area, center island, abundant cabinetry, Corian countertops, new stainless steel appliances, and a raised breakfast bar with seating. Sliding doors open to the impressive enclosed Florida room with full-height sliding windows, creating a true extension of the living space. Step outside to the covered screened patio and additional outdoor patio, where you can relax, entertain, enjoy beautiful Florida sunsets, and take in that expansive open view with no homes directly behind. Additional features include an inside laundry room with new washer and dryer, an extended 26-foot-deep 2-car garage, and generous storage. Best of all, this home is being sold FURNISHED and TURN-KEY. Located in the award-winning, gated Del Webb Spruce Creek Golf & Country Club, this premier 55+ community offers an exceptional lifestyle with more than 70 clubs and activities, three pools, three spas, fitness center, clubhouse, bocce, shuffleboard, 12 LIGHTED PICKLEBALL COURTS, 7 LIGHTED TENNIS COURTS, sand volleyball, water volleyball, scenic walking paths, pavilions, Lake Vista Gazebo, four 9-hole golf courses, and the popular Liberty Grille restaurant. Come experience the beautiful tree-lined boulevard and discover why so many choose to call Spruce Creek home. Schedule your private showing today and start enjoying the Florida lifestyle!
Estimated monthly payment
Estimate only. Taxes use the listing's reported amount where available; insurance is a Florida-average estimate. Your actual payment will vary — run a full calculation or talk to a lender.
Price & listing history189 days on market
- Status: ActiveOct 30, 2026
- Listed$354,900Oct 30, 2026
Facts & features
- Property type
- Residential
- Sub type
- Single Family Residence
- Status
- Active
- Days on market
- 189
- Cumulative DOM
- 189
- Subdivision
- Spruce Creek Gc
- County
- Marion
- Year built
- 2006
- Living area
- 1,870 sq ft
- Price/sq ft
- $190
- Building area
- 2,913 sq ft (Public Records)
- Lot size
- 7,405 sq ft
- Lot category
- 0 to less than 1/4
- Flood zone
- X (12083C0745D)
- Garage
- 2 spaces
- Annual taxes
- $4,693 (2025)
- Parcel #
- 6115-134-000
- Zoning
- PUD
- MLS #
- OM733444
Ask about this home
Have a question? Ask the broker directly.
Ryan Solberg answers personally — no call center, no spam. Your question goes straight to him.
Interior Details
- Bedrooms
- 2
- Full bathrooms
- 2
- Flooring
- Carpet, Luxury Vinyl, Vinyl
- Appliances
- Dishwasher, Dryer, Microwave, Range, Refrigerator, Washer
- Interior features
- Ceiling Fans(s)
- Laundry
- Inside, Laundry Room
- Stories / Levels
- One
- Direction faces
- North
Heating & Cooling
- Heating
- Heat Pump
- Cooling
- Central Air
Parking
- Garage spaces
- 2
- Attached garage
- Yes
HOA & Financial
- HOA fee
- $214 / Monthly
- Monthly HOA
- $214/mo
- Total monthly fees
- $214/mo
- Total annual fees
- $2,568
- HOA name
- Leland Management / Nicole Arias
- CDD
- No
- Homestead exemption
- Yes
- Min lease term
- 3 Months
- Listing terms
- Cash, Conventional, VA Loan
- Ownership
- Fee Simple
- Available for lease
- Yes
- Lease restrictions
- Yes
- Additional lease restrictions
- Contact Leland Management
- Approval process
- Contact Leland Management
Exterior & Construction
- Exterior features
- Private Mailbox, Rain Gutters
- Construction materials
- Block, Stucco
- Roof
- Shingle
- Foundation
- Slab
- Road surface
- Asphalt
Utilities
- Sewer
- Public Sewer
- Water source
- None
- Utilities
- Electricity Connected, Sewer Connected
Community
- Pets allowed
- Cats OK, Dogs OK
- Senior community
- Yes
Room Details
| Room | Level | Dimensions |
|---|---|---|
| Kitchen | 13x17 | |
| Living Room | 15x16 | |
| Den | 11x11 | |
| Primary Bedroom | 17x13 | |
| Bedroom 2 | 13x12 | |
| Balcony/Porch/Lanai | 40x10 |
Listing Details
- Listing date
- 2026-10-29
- On market date
- 2026-10-30
- Original list price
- $354,900
- Occupant type
- Vacant
- MLS area
- 34491 - Summerfield
- Listing AOR
- Lake and Sumter
- Status changed
- 2026-10-30
- Tax legal description
- SEC 33 TWP 16 RGE 23 PLAT BOOK 008 PAGE 176 SPRUCE CREEK COUNTRY CLUB - SHERWOOD LOT 134
Flood risk
Minimal-risk area outside the mapped floodplain. Flood insurance is optional and typically low-cost.
Source: FEMA flood zone reported on the listing. Confirm current designation at FEMA Flood Map Service Center.
Location
Directions
From the front gate, continue on Del Webb Blvd 3 miles to SHERWOOD. Turn left into Sherwood onto SE 118th Lane. Home is ahead on the LEFT.
More homes like this
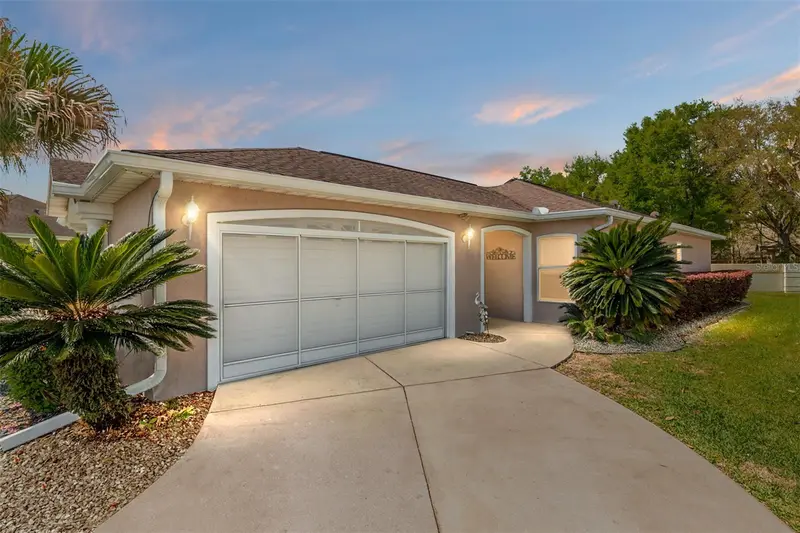
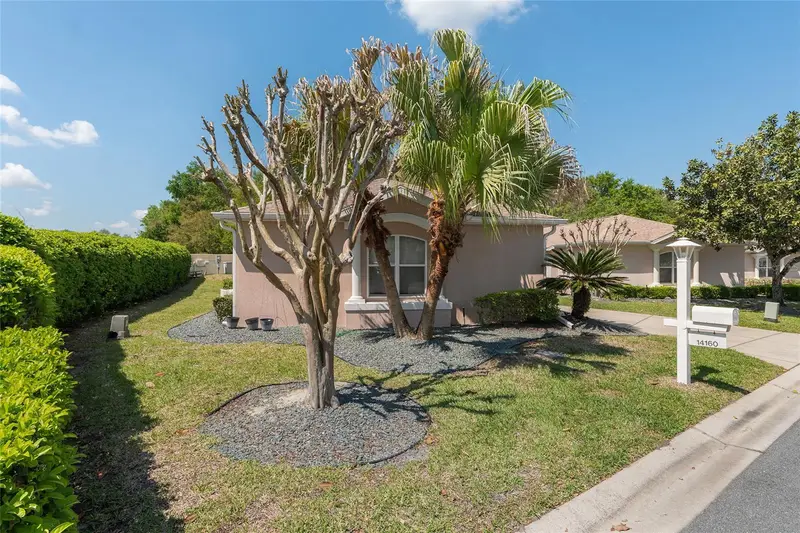
$200,000
14160 Se 85th Ave
Summerfield, FL 34491
2 bd · 2 ba · 1,238 sqft
Spruce Creek Gc
MLS ID #OM721734, SELLSTATE NGR- SUMMERFIELD.
Listing provided by Stellar MLS
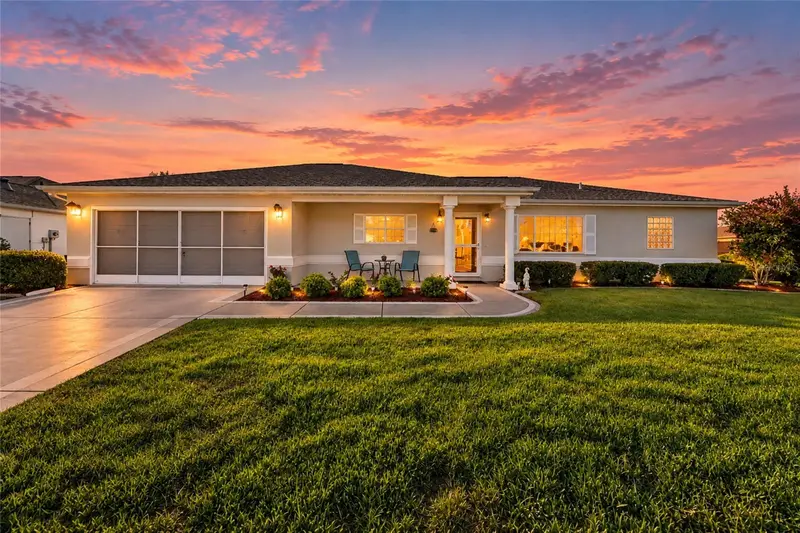
$229,000
9034 Se 135th St
Summerfield, FL 34491
2 bd · 2 ba · 1,262 sqft
Spruce Creek Gc
MLS ID #OM734253, RE/MAX FOXFIRE - SUMMERFIELD.
Listing provided by Stellar MLS
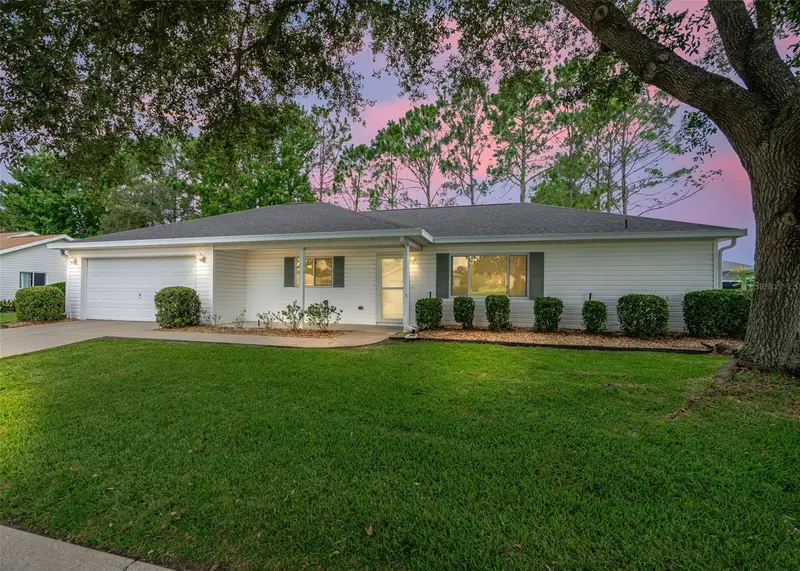
$235,000
13740 Se 86th Ter
Summerfield, FL 34491
2 bd · 2 ba · 1,736 sqft
Spruce Creek Gc
MLS ID #OM730845, RE/MAX PREMIER REALTY.
Listing provided by Stellar MLS
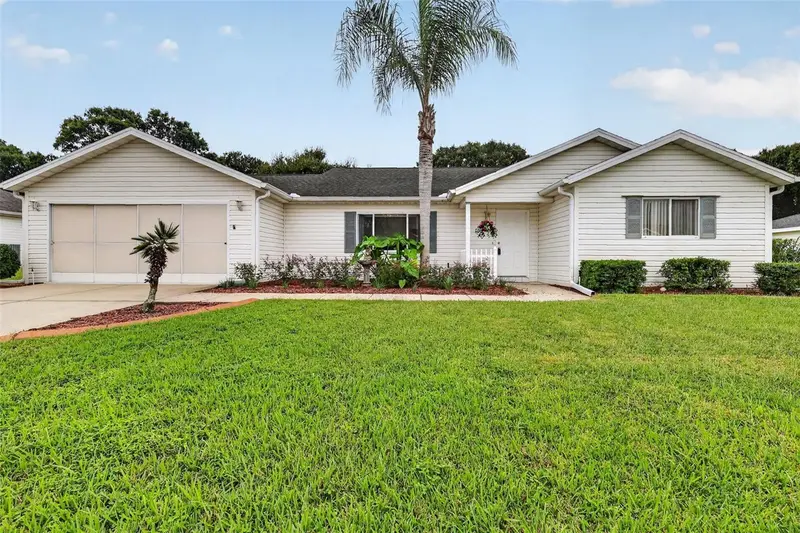
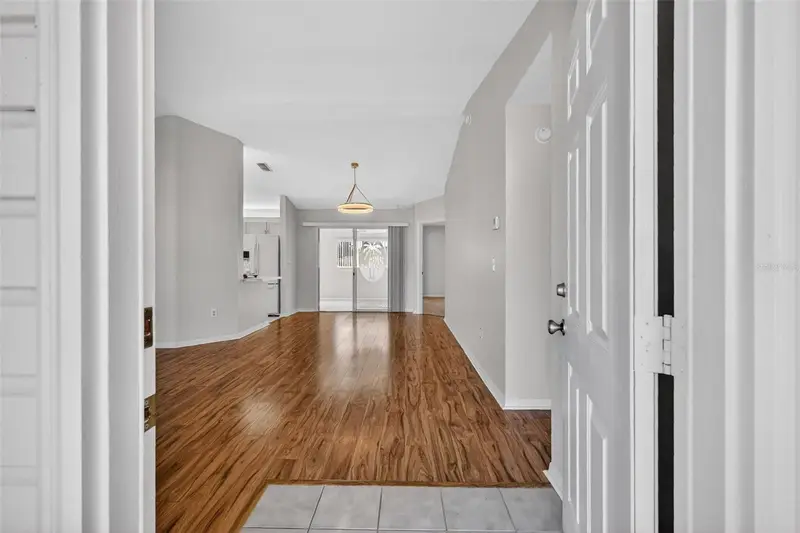
$249,000
9050 Se 135th Loop
Summerfield, FL 34491
2 bd · 2 ba · 1,867 sqft
Spruce Creek Gc
MLS ID #OM717715, RE/MAX FOXFIRE - SUMMERFIELD.
Listing provided by Stellar MLS

Listings courtesy of Stellar MLS as distributed by MLS GRID
IDX information is provided exclusively for consumers’ personal, non-commercial use and may not be used for any purpose other than to identify prospective properties consumers may be interested in purchasing.
Based on information submitted to the MLS GRID as of October 30, 2026 at 12:04 PM ET. All data is obtained from various sources and may not have been verified by broker or MLS GRID. Supplied Open House Information is subject to change without notice. All information should be independently reviewed and verified for accuracy. Properties may or may not be listed by the office/agent presenting the information.
All or a portion of the multiple listing information is provided by Stellar MLS, from a copyrighted compilation of listings. The compilation of listings and each individual listing are © 2026 Stellar MLS. All rights reserved.
Ryan Solberg, Broker · MaxLife Realty LLC · FL License #BK3354351 · Equal Housing Opportunity · Full disclaimer · DMCA