
$1,549,000
32632 Tyndall RoadWesley Chapel, FL 33545
Listing updated: October 16, 2026 at 6:51 AM ET
Listing courtesy of Brady Advantage · Terra Brady · MLS #TB8554848 · Active · 813-205-1470Property type
Year built
Lot size
Price / sq ft
HOA dues
Day on market
Garage spaces
Flood zone
About this home
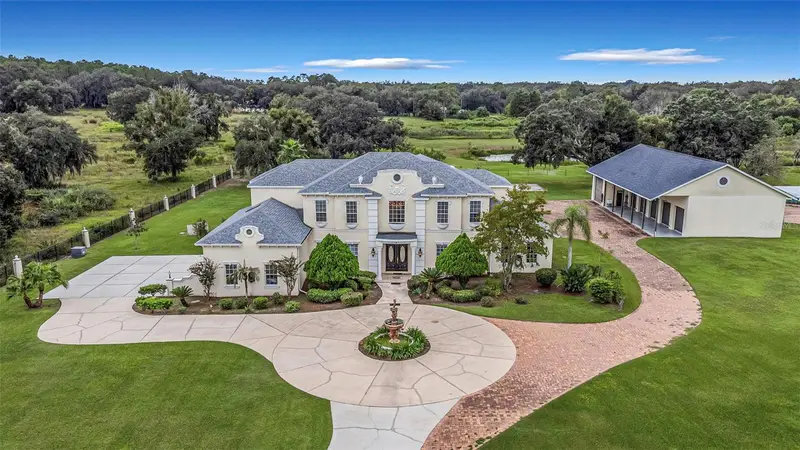
One-of-a-Kind Luxury Estate on 10 Acres in Wesley Chapel! This custom-designed masterpiece gives you a rare opportunity to own a unique compound. The main residence offers 5,461 square feet of luxurious living space, plus a separate 805 sq feet Guest House, a gorgeous Saltwater Pool & Spa and a total of 9-Car Garage. From the moment you arrive, you're welcomed by the double, gated entry, followed by the picturesque driveway, water fountain & circle drive. Elegant decor & amazing details awaits you as you step inside the grand foyer, highlighted by gleaming marble floors, a stunning curved staircase, soaring high ceilings and spectacular chandelier. Featuring 4 spacious bedrooms, 4 full bathrooms, 2 half baths, private office, formal living room, grand dining room with French doors, high ceilings all the way to the 2nd floor and a Romeo & Juliet balcony above. The luxurious master bedroom is on the first floor, has direct access to the screened lanai/pool area and has a beautifully appointed bathroom featuring dual vanities, granite countertops, a spa soaking tub, a dual head-walk through shower, French Travertine tile, and two walk-in closets. Upstairs has a 2nd master bedroom as well with an ensuite bathroom and walk-in closet. There's also a state-of-the-art home theatre with lots of comfortable lounge chairs for movie night and popcorn. At the heart of the home, the chef's kitchen is designed for both everyday living and entertaining. With 42-inch, wood cabinetry, granite countertops, double wall ovens, brand new refrigerator, an expansive center island, breakfast bar and a charming dining nook make this a space you'll love gathering in. The kitchen opens to the adjoining family room, complete with a fireplace, crown molding, and French doors that lead to your own private oasis. Imagine spending sunny Florida afternoons lounging beside your saltwater pool, unwinding in the spa, or hosting friends and family on the covered, screened lanai. With a wet-bar area and pool bath, this outdoor living space is ideal. Beyond the pool area is the private guest house, making it the perfect guest quarters, In-law suite, home gym/game room or mancave. And for the car enthusiast or anyone wanting exceptional storage & workspace for hobbies, the 6-car, detached garage is a remarkable bonus! The detached garage has 2,260 square feet, 6-car plus capacity, top-of-the-line car lift, extremely high ceilings, electricity and an air conditioned, oversized RV bay that can also serve as a workshop. The main home has a 3-car garage attached, giving you a 9-car garage in total. In the backyard there's even more to enjoy, with a basketball court and fishing pond and plenty of land for a garden, room for horses and even a barn. You are welcome to bring your boat, recreation vehicles, tractors, animals or whatever your heart desires, there's room for it all. There are NO HOA fees, no CDD fees, and NO deed restrictions, giving you the freedom to enjoy your property and truly make it your own! Conveniently located to I-75, with easy access to local dining, Publix grocery, Tropical Lagoons, Wiregrass Shoppes and top-rated schools. This luxury property gives you the perfect blend of peaceful, country living with all the everyday conveniences. If you've been dreaming of a private estate with lots of land, this one-of-a-kind property is a must-see, give me a call for your private showing today! A few photos have been virtually staged with furniture.
Estimated monthly payment
Estimate only. Taxes use the listing's reported amount where available; insurance is a Florida-average estimate. Your actual payment will vary — run a full calculation or talk to a lender.
Price & listing history1 days on market
- Status: ActiveOct 15, 2026
- Listed$1,549,000Oct 15, 2026
Facts & features
- Property type
- Residential
- Sub type
- Single Family Residence
- Status
- Active
- Days on market
- 1
- Subdivision
- None
- County
- Pasco
- Year built
- 2006
- Living area
- 5,461 sq ft
- Price/sq ft
- $284
- Building area
- 7,430 sq ft (Public Records)
- Lot size
- 430,373 sq ft
- Lot category
- 5 to less than 10
- Flood zone
- X,AE (12101C0267F)
- Garage
- 9 spaces
- Pool
- Private pool
- Annual taxes
- $13,372 (2025)
- Parcel #
- 20-25-23-000.0-006.00-002.0
- Zoning
- AR
- MLS #
- TB8554848
Ask about this home
Have a question? Ask the broker directly.
Ryan Solberg answers personally — no call center, no spam. Your question goes straight to him.
Interior Details
- Bedrooms
- 4
- Full bathrooms
- 4
- Half bathrooms
- 2
- Flooring
- Carpet, Ceramic Tile, Laminate, Marble
- Appliances
- Bar Fridge, Built-In Oven, Cooktop, Dishwasher, Disposal, Dryer, Electric Water Heater, Microwave, Range, Refrigerator, Washer, Wine Refrigerator
- Interior features
- Built-in Features, Cathedral Ceiling(s), Ceiling Fans(s), Central Vaccum, Crown Molding, Eat-in Kitchen, High Ceilings, Kitchen/Family Room Combo, Open Floorplan, Primary Bedroom Main Floor, Solid Surface Counters, Solid Wood Cabinets, Split Bedroom, Stone Counters, Thermostat, Vaulted Ceiling(s), Walk-In Closet(s), Window Treatments
- Laundry
- Inside, Laundry Room
- Stories / Levels
- Two
- Direction faces
- North
- Fireplace
- Yes
- In-law suite
- Yes
Heating & Cooling
- Heating
- Central, Electric
- Cooling
- Central Air, Zoned
Parking
- Garage spaces
- 9
- Attached garage
- Yes
- Parking features
- Circular Driveway, Driveway, Garage Door Opener, Garage Faces Side, Oversized, RV Garage
HOA & Financial
- Total monthly fees
- None
- Total annual fees
- None
- CDD
- No
- Homestead exemption
- Yes
- Min lease term
- No Minimum
- Listing terms
- Cash, Conventional
- Ownership
- Fee Simple
- Available for lease
- Yes
- Lease restrictions
- No
Exterior & Construction
- Exterior features
- Outdoor Kitchen, Private Yard
- Construction materials
- Stucco
- Roof
- Shingle
- Foundation
- Slab
- Pool
- Private pool
- Waterfront
- Yes
- Water access
- Yes
- Water view
- Yes
- Road surface
- Paved
Utilities
- Sewer
- Septic Tank
- Water source
- Well
- Utilities
- Cable Connected, Electricity Connected, Fire Hydrant, Sprinkler Meter
Room Details
| Room | Level | Dimensions |
|---|---|---|
| Primary Bathroom | First | |
| Primary Bedroom | First | |
| Kitchen | First | |
| Dinette | First | |
| Family Room | First | |
| Dining Room | First | |
| Living Room | First | |
| Office | First | |
| Media Room | Second | |
| Bedroom 2 | Second | |
| Bedroom 3 | Second | |
| Bedroom 4 | Second |
Listing Details
- Listing date
- 2026-10-15
- On market date
- 2026-10-15
- Original list price
- $1,549,000
- Occupant type
- Vacant
- MLS area
- 33545 - Wesley Chapel
- Listing AOR
- Suncoast Tampa
- Status changed
- 2026-10-15
- Tax legal description
- COM N1/4 COR OF SEC TH S89DEG 52' 57"E 800.35 FT TO POB TH CONT S89DEG 52'57"E 316.06 FT TH S00DEG 18'56"W 420 FT TH S89DEG 52'57"E 210 FT TO PT ON E BDY OF NW1/4 OF NE1/4 TH S00 DEG 18'56"W 904.81FT TO SE COR OF NW1/4 OF NE1/4 TH N89DEG56' 36"W 928. 82 FT ALG S BDY TH N00DG22'43"E 330 FT TH S89DEG 56'36"E 31 FT TH N00DEG22'43"E 330 FT TH N89DEG 56'36"W 12.5 FT TH N00DEG 22'43"E 18FT TH S89DEG 24'52"E 276.64 FT TH N00DEG04'19"W 350.03 FT TH S89 DEG52'57"E 111.25 FT TH N00DEG 04'19"W 300 FT TO POB LESS COM AT N1/4 COR OF SEC TH S89DEG 52'57"E 1116.41 FT TH S00DEG 15'56"W 420 FT TH S89DEG 52' 57"E 210 FT TH S00DEG 15'56"W 904.18 FT TH N89DEG 56'36"W 796.82 FT FOR POB TH N89DEG56' 36"W 132FT TH N00DEG 22'43"E 330 FT TH S89DEG 56'36"E 132FT
Flood risk
See FEMA for this zone’s designation and insurance requirements.
Source: FEMA flood zone reported on the listing. Confirm current designation at FEMA Flood Map Service Center.
Location
Directions
I-75, east on Overpass Road, north on Curley Road, right on Tyndall Road, home on the right.
More homes like this
$5,000
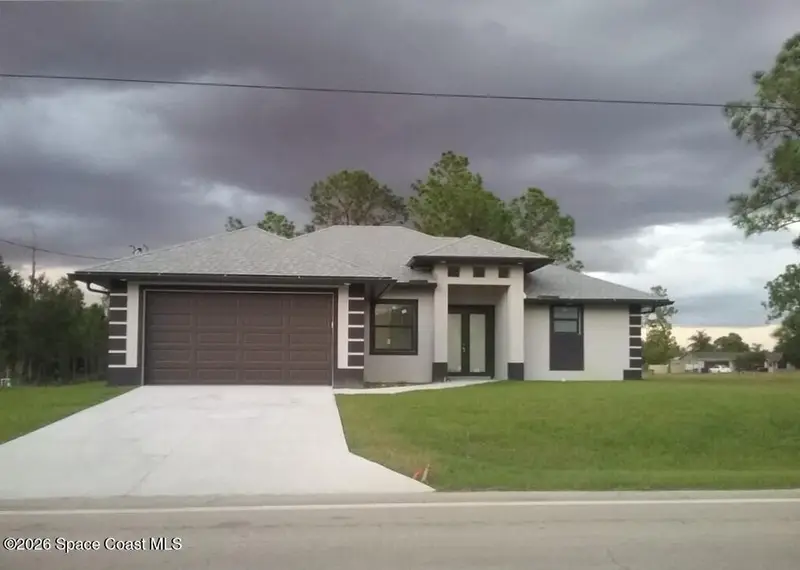
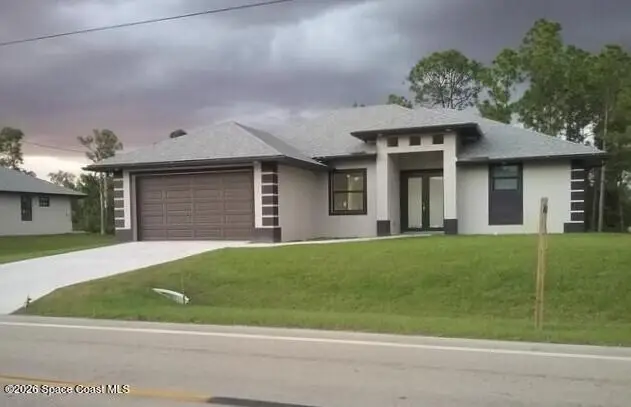
2107 E 10th Street
Lehigh Acres, FL 33936
3 bd · 2 ba · 1,589 sqft
MLS ID #1090099, Jaime L Boone LLC.
Listing provided by Space Coast MLS (Space Coast Association of REALTORS®)
$5,000
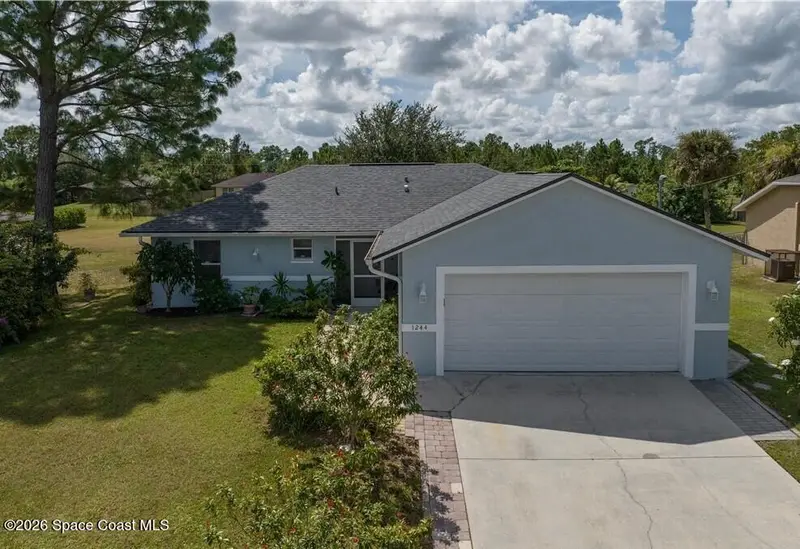
1244 Ermine Street E
Lehigh Acres, FL 33974
3 bd · 2 ba · 1,174 sqft
MLS ID #1090092, Jaime L Boone LLC.
Listing provided by Space Coast MLS (Space Coast Association of REALTORS®)
$5,000
3144 Lowgap Place
Green Cove Springs, FL 32043
3 bd · 2 ba · 1,383 sqft
MLS ID #1089920, Jaime L Boone LLC.
Listing provided by Space Coast MLS (Space Coast Association of REALTORS®)
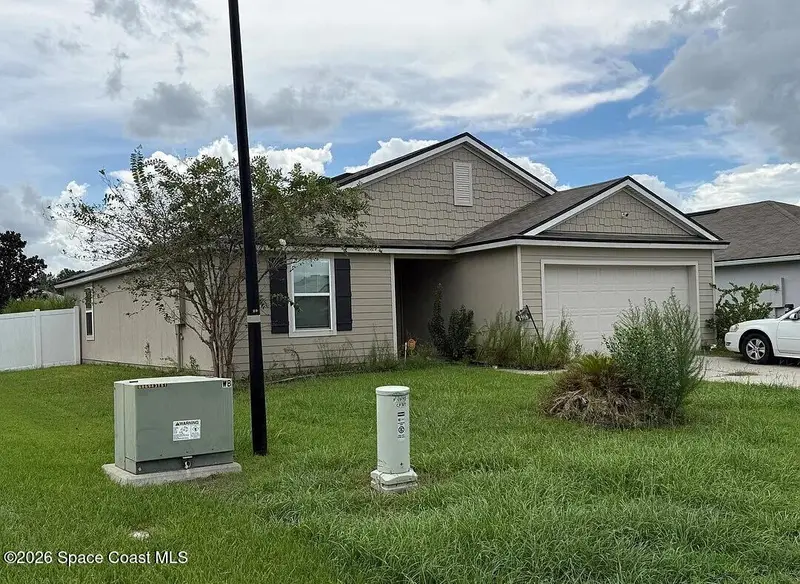
$5,000
1968 Pebble Point Drive
Green Cove Springs, FL 32043
3 bd · 2 ba · 1,559 sqft
MLS ID #1089919, Jaime L Boone LLC.
Listing provided by Space Coast MLS (Space Coast Association of REALTORS®)

Listings courtesy of Stellar MLS as distributed by MLS GRID
IDX information is provided exclusively for consumers’ personal, non-commercial use and may not be used for any purpose other than to identify prospective properties consumers may be interested in purchasing.
Based on information submitted to the MLS GRID as of October 16, 2026 at 6:51 AM ET. All data is obtained from various sources and may not have been verified by broker or MLS GRID. Supplied Open House Information is subject to change without notice. All information should be independently reviewed and verified for accuracy. Properties may or may not be listed by the office/agent presenting the information.
All or a portion of the multiple listing information is provided by Stellar MLS, from a copyrighted compilation of listings. The compilation of listings and each individual listing are © 2026 Stellar MLS. All rights reserved.
Ryan Solberg, Broker · MaxLife Realty LLC · FL License #BK3354351 · Equal Housing Opportunity · Full disclaimer · DMCA