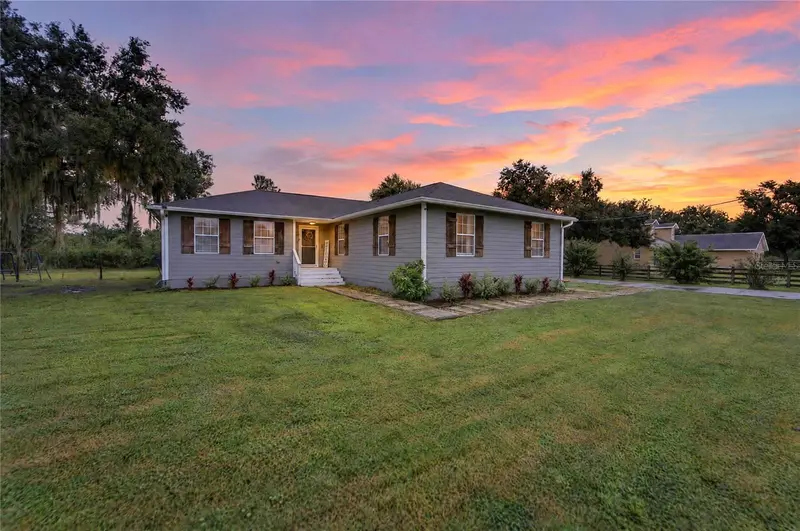

$440,000
1257 Drew StreetLakeland, FL 33810
Listing updated: October 23, 2026 at 9:36 PM ET
Listing courtesy of Charles Rutenberg Realty Inc · Paula Meyers · MLS #TB8554844 · Active · 727-538-9200Property type
Year built
Lot size
Price / sq ft
HOA dues
Days on market
Flood zone
About this home
Updated Lakeland Home with Farmhouse Charm and 2.23 Acres Welcome to 1257 Drew St, a 3-bedroom, 2-bath home on 2.23 acres in Lakeland. Inside, the beautifully updated kitchen brings a charming farmhouse feel, with granite countertops that add a polished touch. The primary suite offers a walk-in closet and a private bathroom featuring dual granite-top vanities, a separate toilet room, and a shower/tub combination with a subway-tile look. Outside, the spacious lot includes a backyard area, a carport for covered parking, and a shed with room for a golf cart, side-by-side, motorcycle, or extra storage. Enjoy the added value of a low HOA fee of just $50 annually and no CDD fees. Lakeland offers plenty to explore, from its many lakes and parks to outdoor trails, gardens, museums, and local dining. Highlights around the city include Bonnet Springs Park and the Florida Children’s Museum, the Lake Mirror complex and Hollis Garden, and Florida Southern College’s celebrated Frank Lloyd Wright architecture. With generous acreage, inviting updates, and practical outdoor features, this property offers room to enjoy both home and the broader Lakeland lifestyle. Schedule your private tour today! Additional improvements and features include an A/C size upgrade and compressor, a mini-split A/C in the kitchen, a water heater, and updates to the primary bathroom. The exterior has been painted, and new carpet has been installed in three rooms. The refrigerator and microwave are new, and a shop with a concrete floor adds even more useful space.
Estimated monthly payment
Estimate only. Taxes use the listing's reported amount where available; insurance is a Florida-average estimate. Your actual payment will vary — run a full calculation or talk to a lender.
Price & listing history9 days on market
- Status: ActiveOct 14, 2026
- Listed$440,000Oct 14, 2026
Facts & features
- Property type
- Residential
- Sub type
- Single Family Residence
- Status
- Active
- Days on market
- 9
- Subdivision
- Country Class Estates
- County
- Polk
- Year built
- 2007
- Living area
- 1,896 sq ft
- Price/sq ft
- $232
- Building area
- 1,924 sq ft (Public Records)
- Lot size
- 97,060 sq ft
- Lot category
- 2 to less than 5
- Flood zone
- X500* (12105C0291G)
- Annual taxes
- $2,717 (2025)
- Parcel #
- 23-28-07-024003-000030
- MLS #
- TB8554844
Ask about this home
Have a question? Ask the broker directly.
Ryan Solberg answers personally — no call center, no spam. Your question goes straight to him.
Interior Details
- Bedrooms
- 4
- Full bathrooms
- 2
- Flooring
- Carpet, Luxury Vinyl
- Appliances
- Dishwasher, Microwave, Range, Refrigerator
- Interior features
- Ceiling Fans(s), Eat-in Kitchen, Living Room/Dining Room Combo, Open Floorplan, Other, Solid Wood Cabinets, Stone Counters, Thermostat, Walk-In Closet(s)
- Laundry
- Inside, Laundry Room
- Stories / Levels
- One
- Direction faces
- West
Heating & Cooling
- Heating
- Central, Electric
- Cooling
- Central Air
Parking
- Attached garage
- No
- Parking features
- Driveway
- Carport
- Yes
HOA & Financial
- HOA fee
- $50 / Annually
- Monthly HOA
- $4/mo
- Total monthly fees
- $4/mo
- Total annual fees
- $50
- HOA name
- Mgmt
- CDD
- No
- Homestead exemption
- Yes
- Min lease term
- No Minimum
- Listing terms
- Cash, Conventional, FHA, VA Loan
- Ownership
- Fee Simple
- Available for lease
- Yes
- Lease restrictions
- No
Exterior & Construction
- Exterior features
- Other
- Construction materials
- Frame
- Roof
- Shingle
- Foundation
- Other, Pillar/Post/Pier
- Road surface
- Asphalt
Utilities
- Sewer
- Public Sewer
- Water source
- Public
- Utilities
- Public
Community
- Pets allowed
- Yes
Room Details
| Room | Level | Dimensions |
|---|---|---|
| Kitchen | 11x17 | |
| Living Room | 15x23 | |
| Dining Room | 7x10 | |
| Office | 8x10 | |
| Primary Bedroom | 16x14 | |
| Bedroom 2 | 10x11 | |
| Bedroom 3 | 10x10 |
Listing Details
- Listing date
- 2026-10-13
- On market date
- 2026-10-14
- Original list price
- $440,000
- Occupant type
- Owner
- MLS area
- 33810 - Lakeland
- Listing AOR
- Suncoast Tampa
- Status changed
- 2026-10-14
- Tax legal description
- COUNTRY CLASS ESTATES PHASE TWO PB 92 PGS 45 & 46 LYING IN A PORTION OF SECTS 7 & 18 T28 R23 LOT 3
Flood risk
Moderate-risk area (0.2% annual-chance / “500-year” floodplain). Flood insurance is recommended but usually not required.
Source: FEMA flood zone reported on the listing. Confirm current designation at FEMA Flood Map Service Center.
Location
Directions
Head east on I-4 E, Take exit 25 toward County Line Rd, Use the middle lane to turn left onto County Line Rd, Turn right onto Swindell Rd, Turn left to stay on Swindell Rd, Turn left onto Walker Rd, Continue on Itchepackesassa Blvd, Take Musket Dr to Drew St.
More homes like this
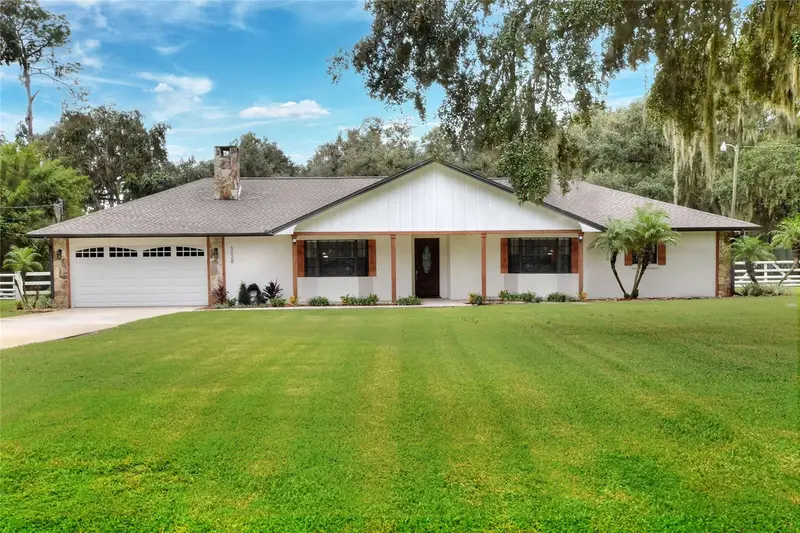
$655,000
5028 Musket Dr
Lakeland, FL 33810
3 bd · 2 ba · 2,205 sqft
Country Class Estates
MLS ID #L4965374, STRAIGHT UP REALTY & PM LLC.
Listing provided by Stellar MLS
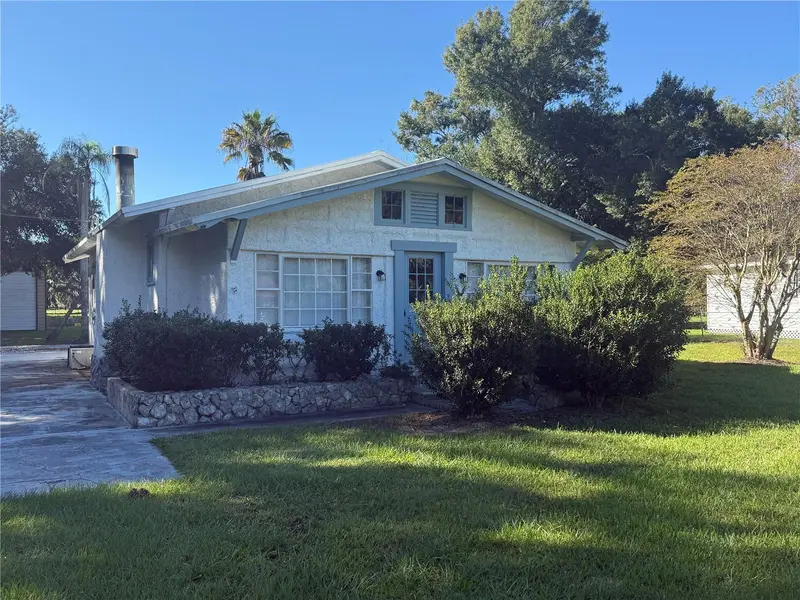
$359,900
7619 Chase Rd
Lakeland, FL 33810
2 bd · 2 ba · 2,104 sqft
E 129pt6 Ft Of N1/2 Of E1/2 Of W1/2 Of Se1/4 Of Nw
MLS ID #B4902405, LAND SOUTH REALTY, LLC.
Listing provided by Stellar MLS
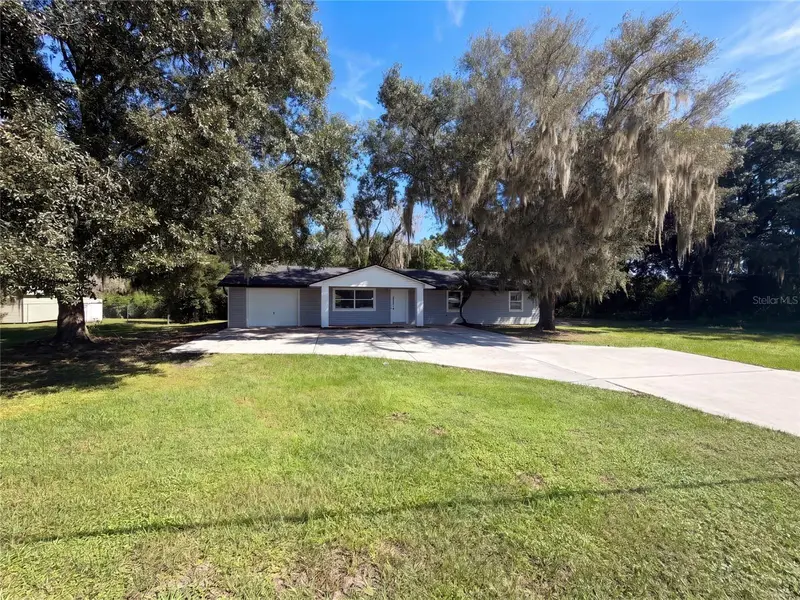
$290,000
425 W Daughtery Rd
Lakeland, FL 33809
3 bd · 2 ba · 1,525 sqft
Lake Gibson Estates
MLS ID #O6450201, OPENDOOR BROKERAGE LLC.
Listing provided by Stellar MLS
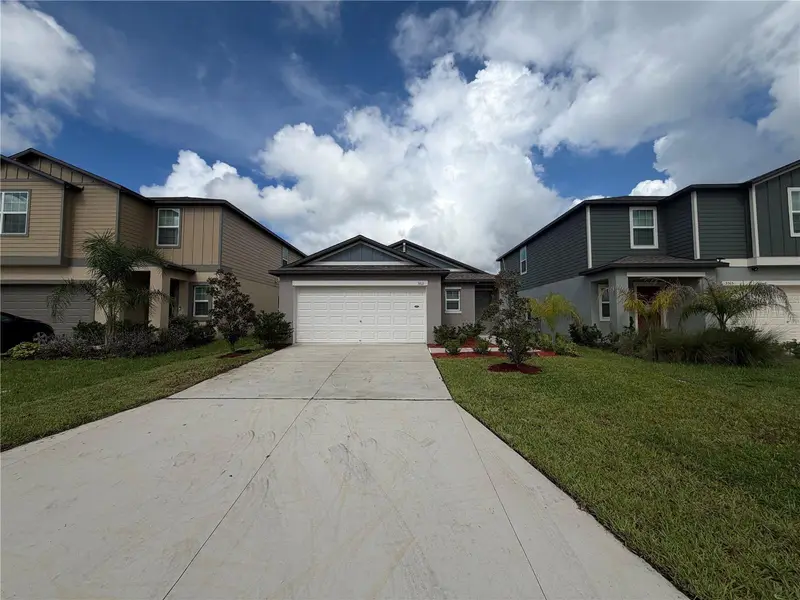
$309,000
3513 Radiant Mountain Dr
Plant City, FL 33565
3 bd · 2 ba · 1,451 sqft
Park East Ph 1a
MLS ID #O6442271, OPENDOOR BROKERAGE LLC.
Listing provided by Stellar MLS

Listings courtesy of Stellar MLS as distributed by MLS GRID
IDX information is provided exclusively for consumers’ personal, non-commercial use and may not be used for any purpose other than to identify prospective properties consumers may be interested in purchasing.
Based on information submitted to the MLS GRID as of October 23, 2026 at 9:36 PM ET. All data is obtained from various sources and may not have been verified by broker or MLS GRID. Supplied Open House Information is subject to change without notice. All information should be independently reviewed and verified for accuracy. Properties may or may not be listed by the office/agent presenting the information.
All or a portion of the multiple listing information is provided by Stellar MLS, from a copyrighted compilation of listings. The compilation of listings and each individual listing are © 2026 Stellar MLS. All rights reserved.
Ryan Solberg, Broker · MaxLife Realty LLC · FL License #BK3354351 · Equal Housing Opportunity · Full disclaimer · DMCA