
$782,571
1389 Pinecliff DriveApopka, FL 32703
Listing updated: October 5, 2026 at 1:02 AM ET
Listing courtesy of Orlando Tbi Realty Llc · Jaime Haye · MLS #O6447202 · Active · 407-345-6000Property type
Year built
Lot size
Price / sq ft
HOA dues
Days on market
Garage spaces
Flood zone
About this home
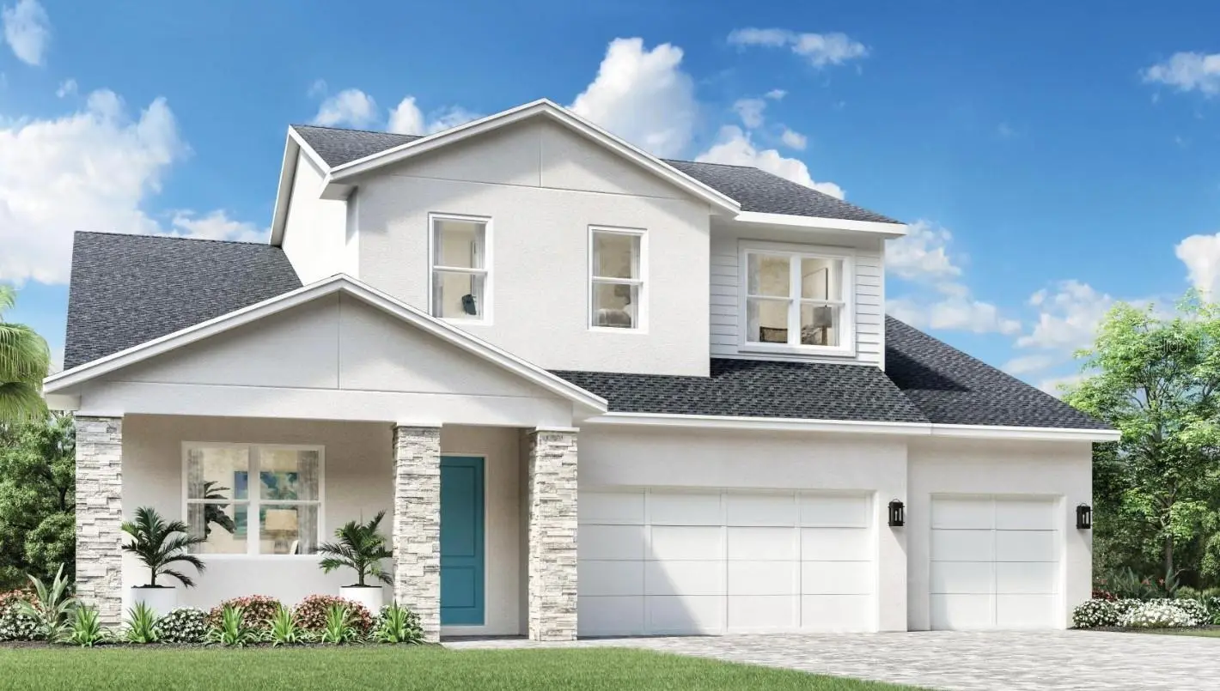
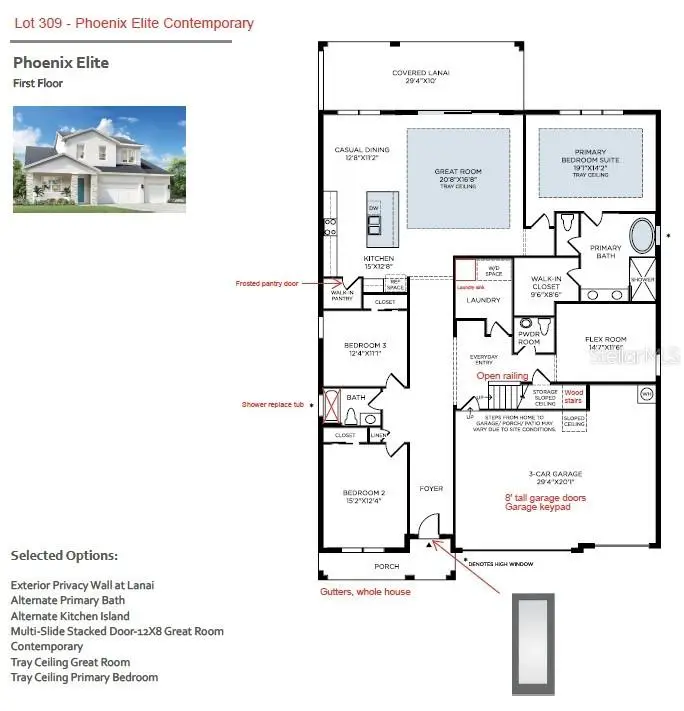
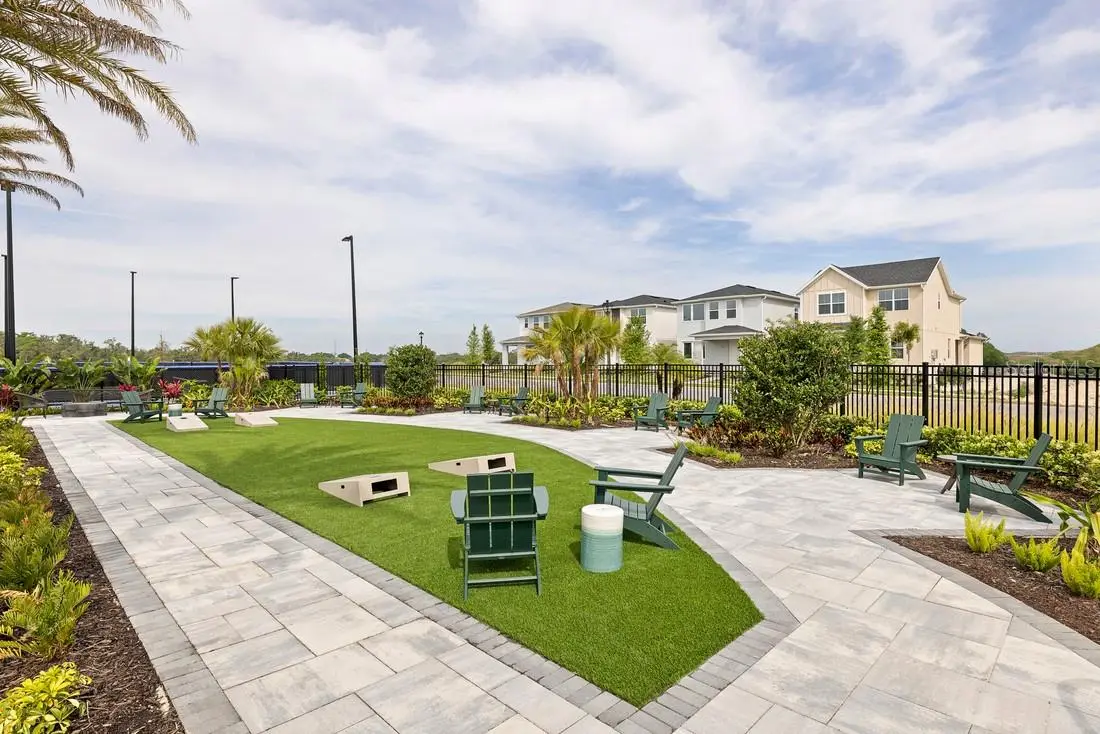
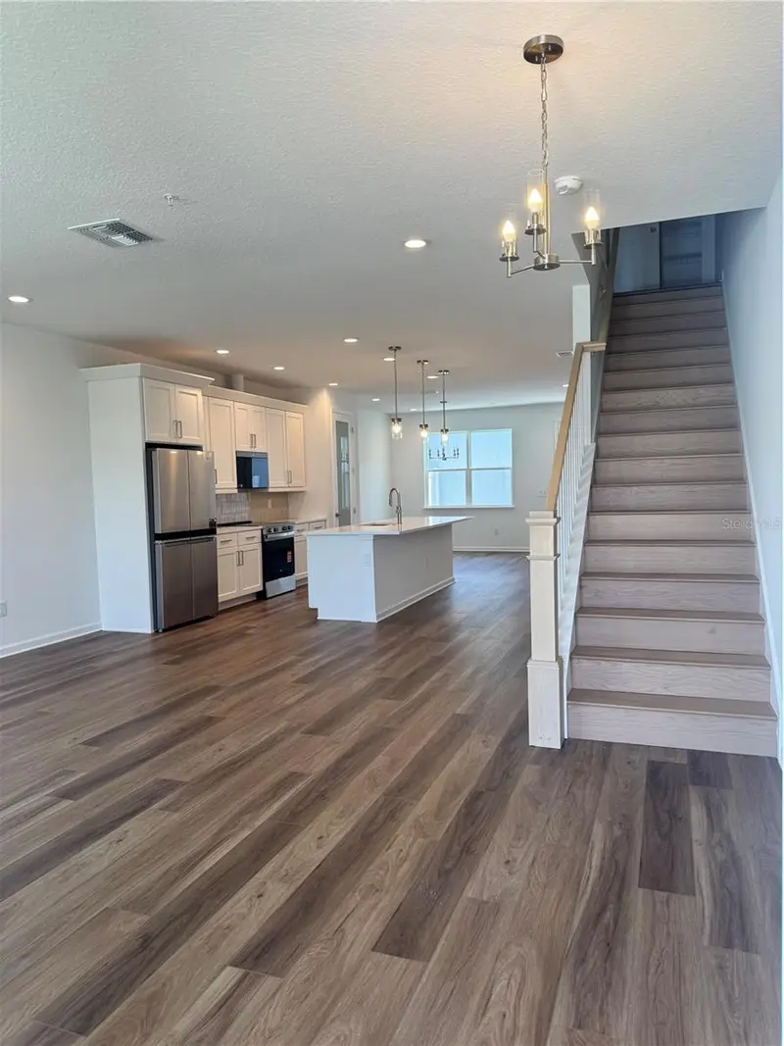
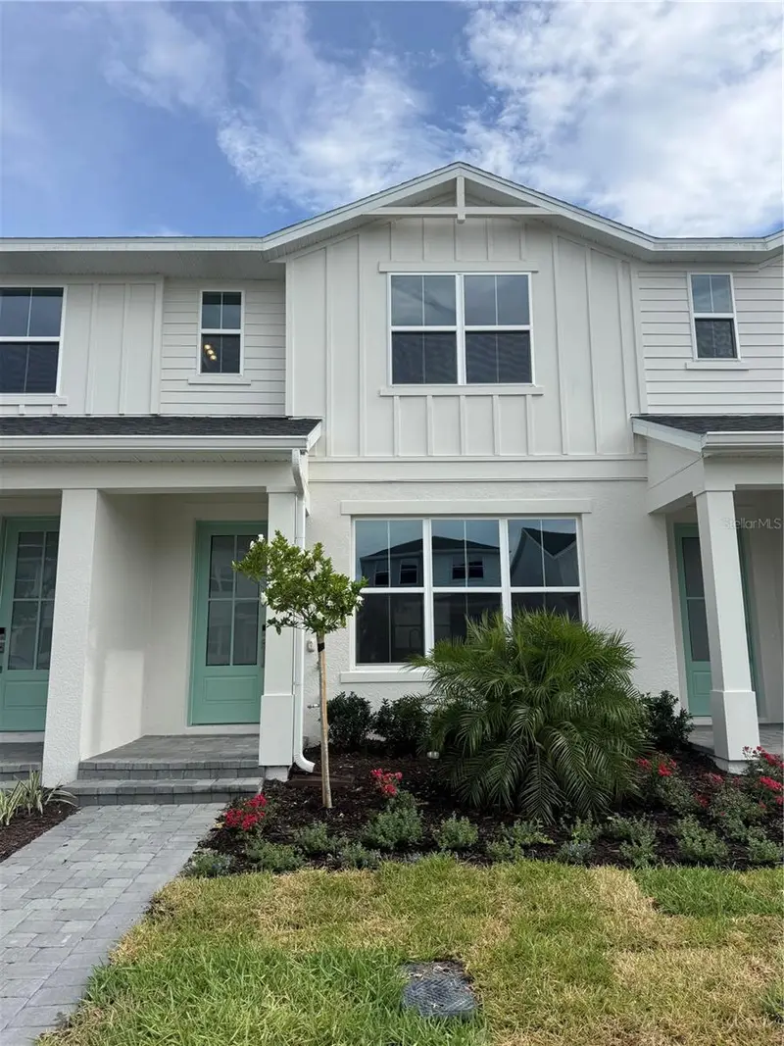
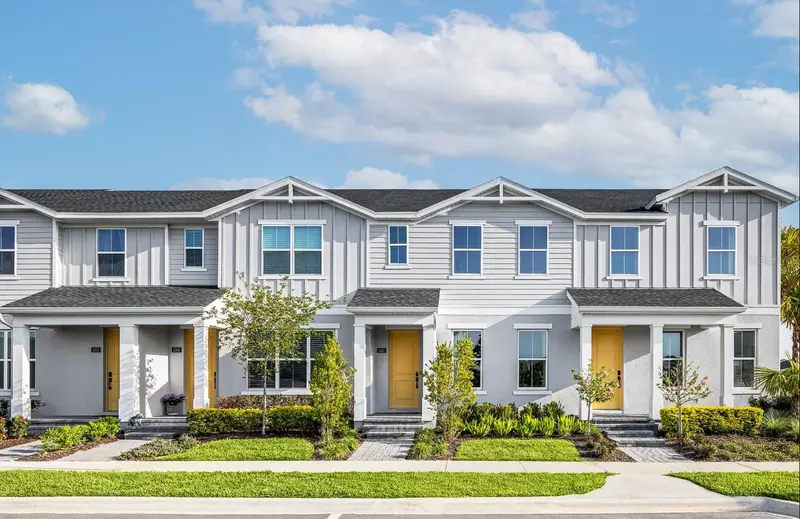
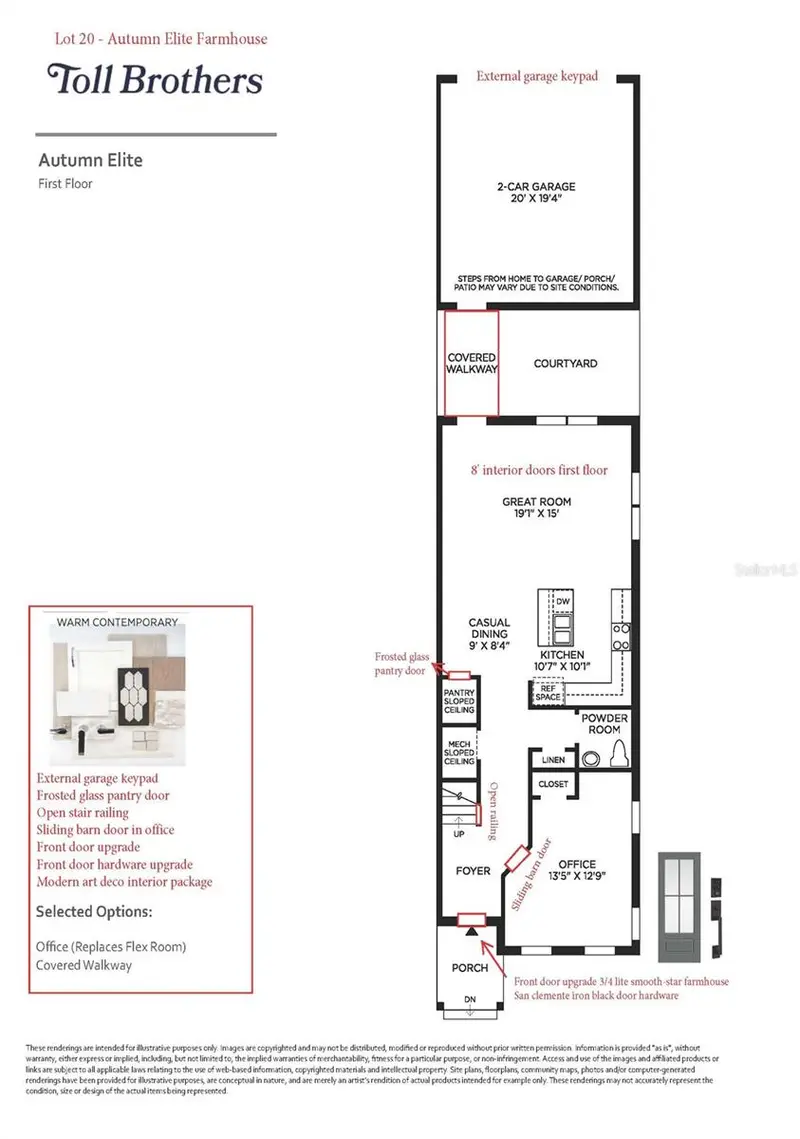
Under Construction. LIMITED-TIME OPPORTUNITY TO PERSONALIZE YOUR NEW TOLL BROTHERS HOME! Construction is now underway in the highly sought-after Bronson Peak community, but for a limited time, buyers still have the exciting opportunity to select interior finishes and make this home uniquely their own. Thoughtfully designed for primarily single-story living, this home offers spacious, open-concept living areas with the added flexibility of a private second floor. Upstairs, a bonus loft, additional bedroom, and full bath create the perfect retreat for overnight guests, extended family, or a separate media and recreation space—giving guests a space of their own while keeping everyday living conveniently on the main level. Built by Toll Brothers, America’s Luxury Home Builder, this home combines exceptional craftsmanship, thoughtful design, and the opportunity for personalization within one of Apopka’s most desirable new home communities. At Bronson Peak, resort-style living is right outside your door. Residents enjoy an impressive amenity center featuring a resort-style pool, clubhouse, fitness center, yoga room, dog park, pickleball courts, and tennis court, creating endless opportunities to relax, stay active, and connect with neighbors. Purchase now to take advantage of the limited window to select your interior finishes and put your personal touch on your new home before construction progresses further. Don’t miss this rare opportunity to enjoy the convenience of a home already underway without giving up the experience of making it your own!
Estimated monthly payment
Estimate only. Taxes use the listing's reported amount where available; insurance is a Florida-average estimate. Your actual payment will vary — run a full calculation or talk to a lender.
Price & listing history0 days on market
- Status: ActiveOct 4, 2026
- Listed$782,571Oct 4, 2026
- Price increased$782,571
Facts & features
- Property type
- Residential
- Sub type
- Single Family Residence
- Status
- Active
- Days on market
- 0
- Subdivision
- Bronson Peak
- County
- Orange
- Year built
- 2026
- Living area
- 3,369 sq ft
- Price/sq ft
- $232
- Building area
- 4,615 sq ft (Builder)
- Lot size
- 7,643 sq ft
- Lot category
- 0 to less than 1/4
- Flood zone
- X
- Garage
- 3 spaces
- Annual taxes
- $3,803 (2025)
- Parcel #
- 17-21-28-0937-03-090
- Zoning
- PD
- MLS #
- O6447202
Ask about this home
Have a question? Ask the broker directly.
Ryan Solberg answers personally — no call center, no spam. Your question goes straight to him.
Interior Details
- Bedrooms
- 4
- Full bathrooms
- 3
- Half bathrooms
- 1
- Flooring
- Carpet, Tile, Vinyl
- Appliances
- Cooktop, Dishwasher, Disposal, Gas Water Heater, Microwave, Range, Range Hood, Tankless Water Heater
- Interior features
- Eat-in Kitchen, High Ceilings, In Wall Pest System, Kitchen/Family Room Combo, Living Room/Dining Room Combo, Open Floorplan, Primary Bedroom Main Floor, Solid Surface Counters, Thermostat, Tray Ceiling(s), Walk-In Closet(s)
- Laundry
- Inside, Laundry Room
- Stories / Levels
- Two
- Direction faces
- Northeast
- New construction
- Yes
Heating & Cooling
- Heating
- Central, Electric
- Cooling
- Central Air
Parking
- Garage spaces
- 3
- Attached garage
- Yes
- Parking features
- Driveway
HOA & Financial
- HOA fee
- $126 / Monthly
- Monthly HOA
- $126/mo
- Total monthly fees
- $126/mo
- Total annual fees
- $1,516
- HOA name
- May Management Services, Inc. / Geeta Chowbay
- CDD
- Yes
- Min lease term
- 7 Months
- Listing terms
- Cash, Conventional, FHA, USDA Loan, VA Loan
- Ownership
- Fee Simple
- Available for lease
- Yes
- Lease restrictions
- No
- Additional lease restrictions
- See HOA
Exterior & Construction
- Exterior features
- Sidewalk
- Construction materials
- Block, Stucco
- Roof
- Shingle
- Foundation
- Slab
- Road surface
- Paved
Utilities
- Sewer
- Public Sewer
- Water source
- Public
- Utilities
- Cable Available, Cable Connected, Electricity Connected, Natural Gas Connected, Phone Available, Sewer Connected, Sprinkler Recycled, Underground Utilities, Water Connected
Community
- Pets allowed
- Yes
Schools
Letter grades: Florida DOE 2024–25 school grades (Orange, Seminole, Lake, Osceola, Brevard). Assigned schools from the listing agent — verify enrollment with the district.
Room Details
| Room | Level | Dimensions |
|---|---|---|
| Bedroom 2 | First | 15x12.4 |
| Bedroom 3 | First | 12.4x11 |
| Kitchen | First | 15x12.8 |
| Dining Room | First | 12.8x11 |
| Living Room | First | 20.8x16.8 |
| Primary Bedroom | First | 19x14 |
| Office | First | 14.7x11.6 |
| Loft | Second | 25.8x18 |
| Bedroom 4 | Second | 14.4x12.9 |
Listing Details
- Listing date
- 2026-10-03
- On market date
- 2026-10-04
- Original list price
- $782,571
- Occupant type
- Vacant
- MLS area
- 32703 - Apopka
- Listing AOR
- Orlando Regional
- Home warranty
- Yes
- Status changed
- 2026-10-04
- Tax legal description
- BRONSON PEAK PHASE 1C 114/09 LOT 309
Flood risk
Minimal-risk area outside the mapped floodplain. Flood insurance is optional and typically low-cost.
Source: FEMA flood zone reported on the listing. Confirm current designation at FEMA Flood Map Service Center.
Location
Directions
Heading West on SR 414, take exit 5 onto Marden Rd and turn right. Turn left onto Ocoee-Apopka Rd, then right onto Boy Scout Rd in .4 miles
More homes like this
$385,000
1888 Crowncrest Dr
Apopka, FL 32703
3 bd · 3 ba · 1,857 sqft
Bronson Peak
MLS ID #O6423853, ORLANDO TBI REALTY LLC.
Listing provided by Stellar MLS
$389,000
1868 Crowncrest Dr
Apopka, FL 32703
3 bd · 3 ba · 1,857 sqft
Bronson Peak
MLS ID #O6417536, ORLANDO TBI REALTY LLC.
Listing provided by Stellar MLS
$415,000
1879 Pinecliff Dr
Apopka, FL 32703
3 bd · 3 ba · 1,930 sqft
Bronson Peak
MLS ID #O6380501, ORLANDO TBI REALTY LLC.
Listing provided by Stellar MLS
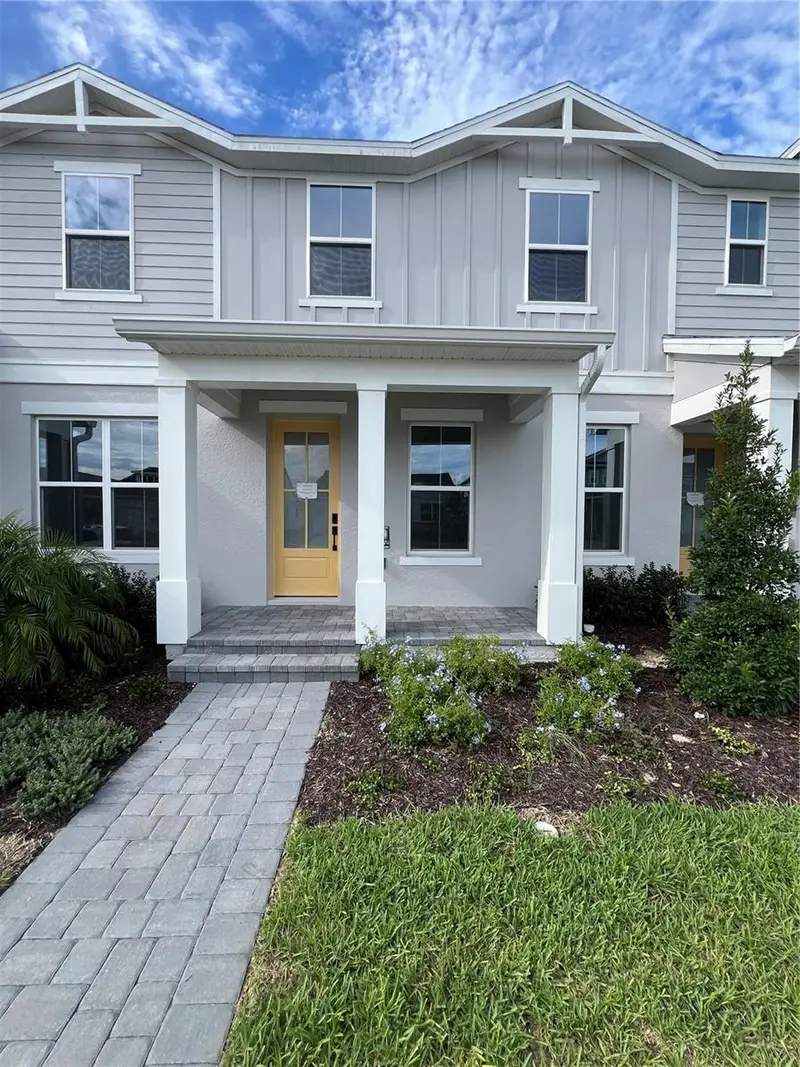
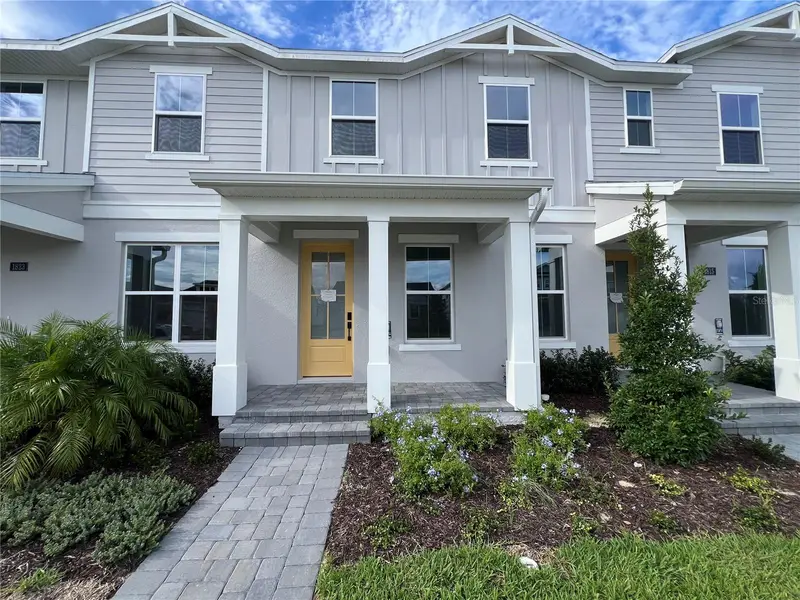
$425,000
1819 Pinecliff Dr
Apopka, FL 32703
4 bd · 3 ba · 2,002 sqft
Bronson Peak
MLS ID #O6438226, ORLANDO TBI REALTY LLC.
Listing provided by Stellar MLS

Listings courtesy of Stellar MLS as distributed by MLS GRID
IDX information is provided exclusively for consumers’ personal, non-commercial use and may not be used for any purpose other than to identify prospective properties consumers may be interested in purchasing.
Based on information submitted to the MLS GRID as of October 5, 2026 at 1:02 AM ET. All data is obtained from various sources and may not have been verified by broker or MLS GRID. Supplied Open House Information is subject to change without notice. All information should be independently reviewed and verified for accuracy. Properties may or may not be listed by the office/agent presenting the information.
All or a portion of the multiple listing information is provided by Stellar MLS, from a copyrighted compilation of listings. The compilation of listings and each individual listing are © 2026 Stellar MLS. All rights reserved.
Ryan Solberg, Broker · MaxLife Realty LLC · FL License #BK3354351 · Equal Housing Opportunity · Full disclaimer · DMCA