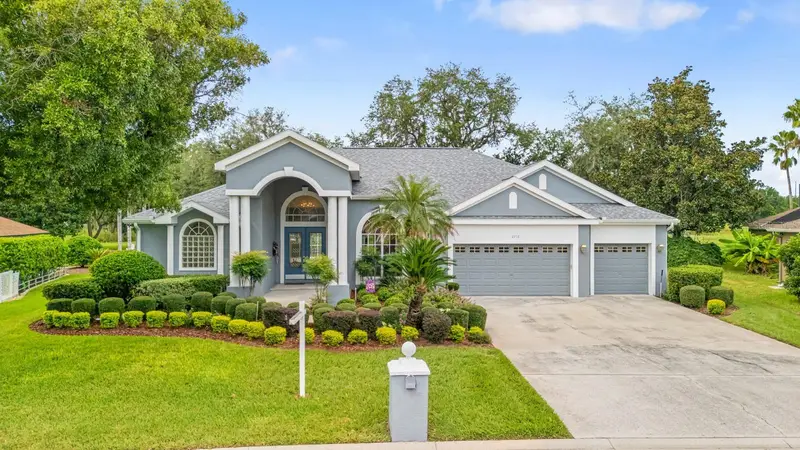

$569,900
2713 Clubhouse DrivePlant City, FL 33566
Listing updated: October 13, 2026 at 2:18 PM ET
Listing courtesy of Re/Max Realty Unlimited · Nichole Moody · MLS #TB8554819 · Active · 813-684-0016Property type
Year built
Lot size
Price / sq ft
HOA dues
Days on market
Flood zone
About this home
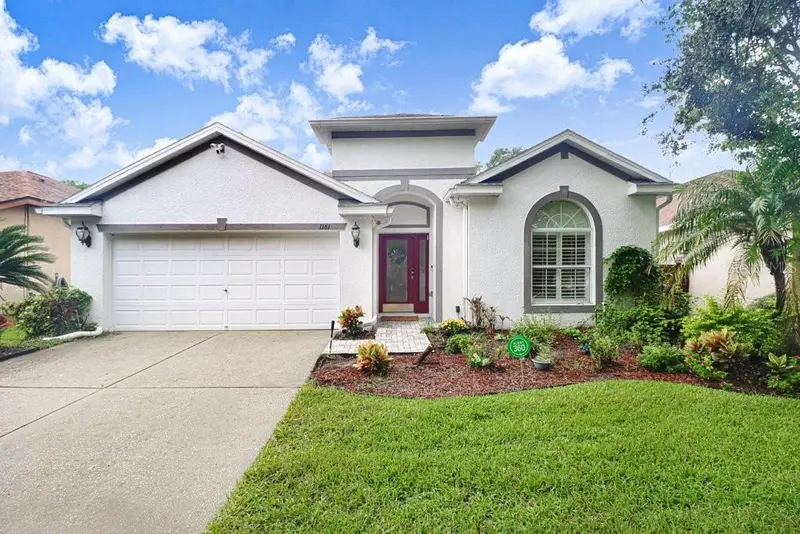
Welcome to this exceptional 4-bedroom, 3-bathroom pool home in the desirable Aston Woods community of Walden Lake in Plant City. Custom built by its original owner, this meticulously maintained home has been lovingly cared for since day one and remains in immaculate condition. Situated on an impressive 0.46-acre lot, this property offers an exceptional combination of space, privacy, and Florida living. The thoughtfully designed split-bedroom floor plan provides excellent separation between the primary suite and additional bedrooms, offering both privacy and flexibility. From the moment you enter, you’ll notice the abundance of natural light, spacious rooms, and quality construction throughout. The expansive family room is a true focal point, featuring soaring cathedral ceilings, gorgeous windows, and a functioning fireplace that creates a warm and inviting atmosphere. Luxury vinyl plank flooring has been replaced throughout the main living areas and all bedrooms, providing a beautiful, cohesive, and durable finish. All four bedrooms are generously sized and feature walk-in closets, making every bedroom feel exceptionally spacious while providing ample storage. The split floor plan allows the secondary bedrooms to offer privacy for family members or guests, while the additional space provides flexibility for a home office or other lifestyle needs. Step outside to your private screened-in pool area overlooking the beautiful backyard. Sitting on nearly half an acre, the property offers plenty of space to relax, entertain, garden, or simply enjoy the peaceful surroundings. The screened pool creates the perfect setting for enjoying the Florida lifestyle year-round. Additional highlights include a new roof installed in 2024, new AC 2023, three-car garage, whole-home water softener, and under-sink reverse osmosis filtration system. With its original ownership, custom construction, immaculate condition, spacious split floor plan, oversized bedrooms, pool, expansive lot, cathedral ceilings, fireplace, and three-car garage, this home is truly a rare find in Walden Lake. Located in the sought-after Walden Lake community with convenient access to shopping, dining, schools, major roadways, and the greater Tampa Bay area. This is an opportunity to own a home that has been exceptionally cared for and thoughtfully maintained by the only owners it has ever known.
Estimated monthly payment
Estimate only. Taxes use the listing's reported amount where available; insurance is a Florida-average estimate. Your actual payment will vary — run a full calculation or talk to a lender.
Price & listing history7 days on market
- Status: ActiveOct 6, 2026
- Listed$569,900Oct 6, 2026
- Price increased$569,900
Facts & features
- Property type
- Residential
- Sub type
- Single Family Residence
- Status
- Active
- Days on market
- 7
- Subdivision
- Walden Lake Unit 27 Ph 2 Se
- County
- Hillsborough
- Year built
- 1993
- Living area
- 2,992 sq ft
- Price/sq ft
- $190
- Building area
- 4,114 sq ft (Public Records)
- Lot size
- 20,079 sq ft
- Lot category
- 1/4 to less than 1/2
- Flood zone
- X (12057C0410H)
- Pool
- Private pool
- Annual taxes
- $3,809 (2025)
- Parcel #
- P-01-29-21-571-000002-00011.0
- Zoning
- PD
- MLS #
- TB8554819
Ask about this home
Have a question? Ask the broker directly.
Ryan Solberg answers personally — no call center, no spam. Your question goes straight to him.
Interior Details
- Bedrooms
- 4
- Full bathrooms
- 3
- Flooring
- Luxury Vinyl, Tile
- Appliances
- Dishwasher, Dryer, Microwave, Range, Refrigerator, Washer
- Interior features
- Cathedral Ceiling(s), Ceiling Fans(s), Kitchen/Family Room Combo, Primary Bedroom Main Floor, Stone Counters
- Laundry
- Laundry Room
- Stories / Levels
- Two
- Direction faces
- Southeast
- Fireplace
- Yes
Heating & Cooling
- Heating
- Central
- Cooling
- Central Air
Parking
- Attached garage
- Yes
HOA & Financial
- HOA fee
- $50 / Annually
- Monthly HOA
- $4/mo
- Total monthly fees
- $63/mo
- Total annual fees
- $758
- HOA name
- Green Acre Property Management
- CDD
- No
- Homestead exemption
- Yes
- Listing terms
- Cash, Conventional, FHA, VA Loan
- Ownership
- Fee Simple
- Available for lease
- No
- Approval process
- Buyer and buyer's agent to confirm with HOA
Exterior & Construction
- Exterior features
- Lighting, Sidewalk
- Construction materials
- Block, Stucco
- Roof
- Shingle
- Foundation
- Slab
- Pool
- Private pool
- Road surface
- Paved
Utilities
- Sewer
- Public Sewer
- Water source
- Public
- Utilities
- BB/HS Internet Available, Cable Available, Electricity Connected, Public, Water Connected
Community
- Pets allowed
- Breed Restrictions, Cats OK, Dogs OK
Schools
Letter grades: Florida DOE 2024–25 school grades (Orange, Seminole, Lake, Osceola, Brevard). Assigned schools from the listing agent — verify enrollment with the district.
Room Details
| Room | Level | Dimensions |
|---|---|---|
| Great Room | First | |
| Kitchen | First | |
| Primary Bedroom | First | |
| Primary Bathroom | First |
Listing Details
- Listing date
- 2026-10-04
- On market date
- 2026-10-06
- Original list price
- $569,900
- Occupant type
- Vacant
- MLS area
- 33566 - Plant City
- Listing AOR
- Suncoast Tampa
- Status changed
- 2026-10-06
- Tax legal description
- WALDEN LAKE UNIT 27 PHASE 2 SECTION B LOT 11 BLOCK 2...TRACT OF LAND BEING MORE DESC AS BEG AT SW COR OF SD LOT 11 THN N 60 DEG 20 MIN 57 SEC W 10.06 FT N 50 DEG 21 MIN 12 SEC E 130.59 FT S 47 DEG 44 MIN 47 SEC E 15.45 FT TO NW COR OF SD LOT 11 THN S 52 DEG 57 MIN 45 SEC W 129.36 FT TO POB
Flood risk
Minimal-risk area outside the mapped floodplain. Flood insurance is optional and typically low-cost.
Source: FEMA flood zone reported on the listing. Confirm current designation at FEMA Flood Map Service Center.
Location
Directions
Take FL-60 E/W Brandon Blvd, Turn left onto Turkey Creek Rd, Turn right onto W Trapnell Rd, Turn left onto Timberlane Dr, Turn left onto Griffin Blvd, Turn right onto Barret Ave, Turn left onto Clubhouse Dr, Destination will be on the left
More homes like this
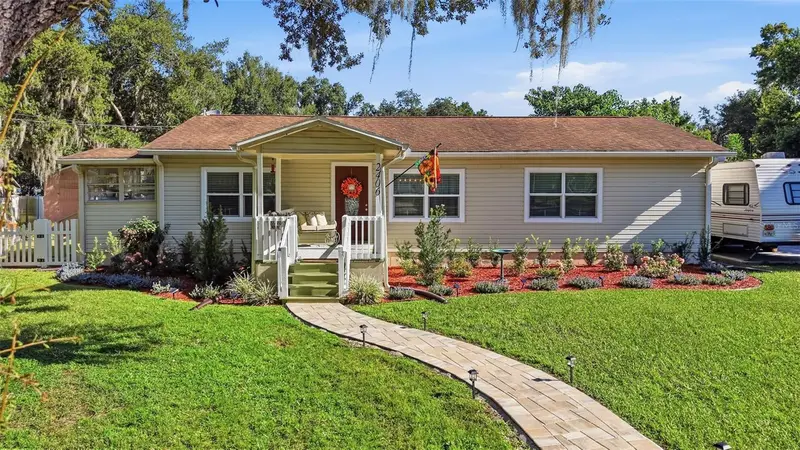
$439,900
2406 Durant Rd
Valrico, FL 33596
2 bd · 2 ba · 1,481 sqft
Unplatted
MLS ID #TB8554784, REALTY RESULTS,LLC.
Listing provided by Stellar MLS
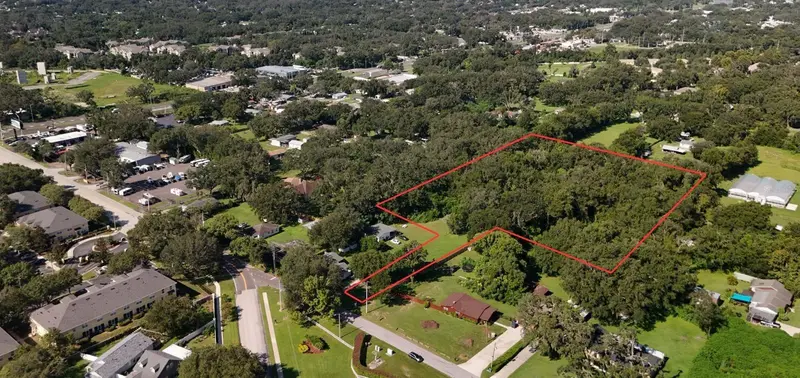
$439,000
224 Old Mulrennan Rd
Valrico, FL 33594
3.36 acres
Irvine Heights
MLS ID #TB8509994, THE SHOP REAL ESTATE CO..
Listing provided by Stellar MLS
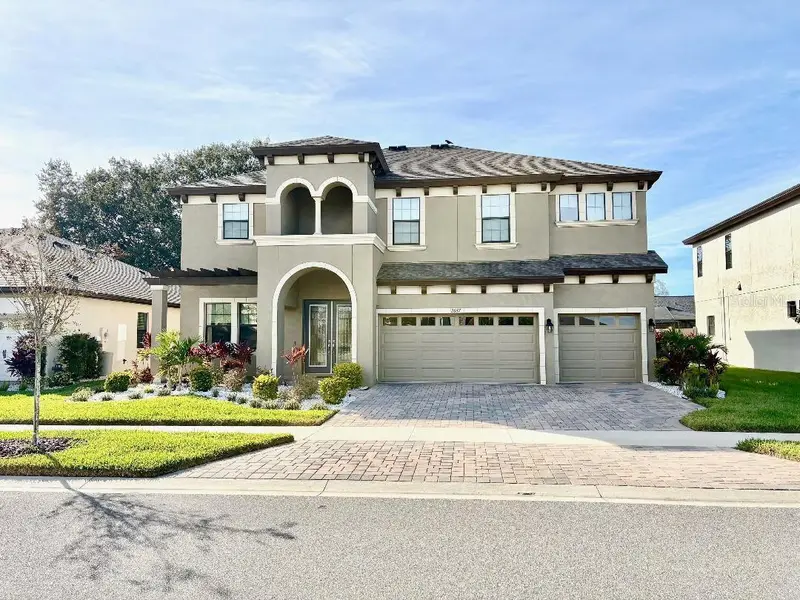
$785,000
2667 Northwood Park St
Valrico, FL 33596
5 bd · 4 ba · 3,546 sqft
Northwood Estates
MLS ID #TB8452916, EMPIRE NETWORK REALTY.
Listing provided by Stellar MLS
$425,000
1161 Emerald Hill Way
Valrico, FL 33594
4 bd · 2 ba · 2,152 sqft
Diamond Hill
MLS ID #TB8546500, FLORIDA EXECUTIVE REALTY.
Listing provided by Stellar MLS

Listings courtesy of Stellar MLS as distributed by MLS GRID
IDX information is provided exclusively for consumers’ personal, non-commercial use and may not be used for any purpose other than to identify prospective properties consumers may be interested in purchasing.
Based on information submitted to the MLS GRID as of October 13, 2026 at 2:18 PM ET. All data is obtained from various sources and may not have been verified by broker or MLS GRID. Supplied Open House Information is subject to change without notice. All information should be independently reviewed and verified for accuracy. Properties may or may not be listed by the office/agent presenting the information.
All or a portion of the multiple listing information is provided by Stellar MLS, from a copyrighted compilation of listings. The compilation of listings and each individual listing are © 2026 Stellar MLS. All rights reserved.
Ryan Solberg, Broker · MaxLife Realty LLC · FL License #BK3354351 · Equal Housing Opportunity · Full disclaimer · DMCA