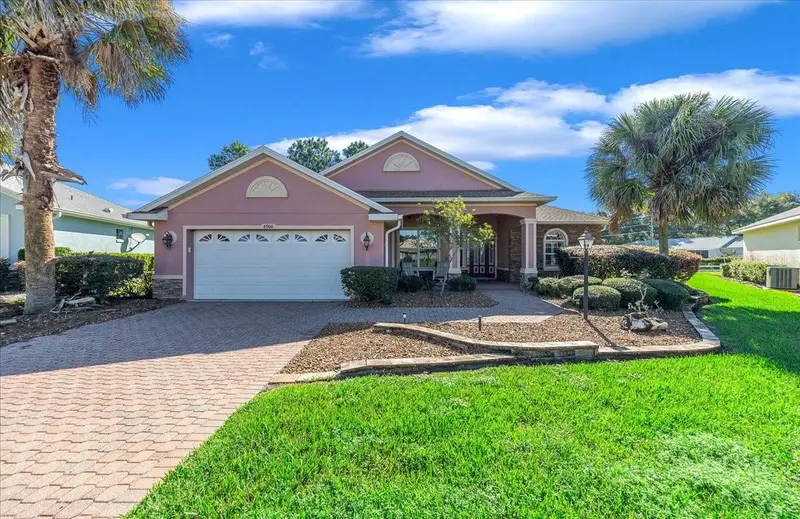

$340,000
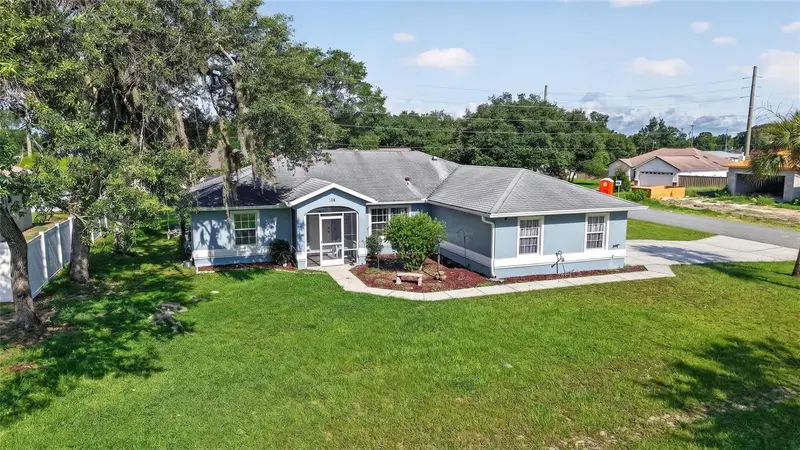
8906 84th CircleOcala, FL 34481
Listing updated: October 16, 2026 at 7:13 AM ET
Listing courtesy of Florida Plus Realty, Llc · Kalyn Wagonmaker · MLS #G5118624 · Active · 352-901-9100Property type
Year built
Lot size
Price / sq ft
HOA dues
Days on market
Garage spaces
Flood zone
About this home
GOLF COURSE VIEWS + CANDLER HILLS LIFESTYLE! Discover the perfect blend of comfort, privacy, and resort-style living in this beautifully situated 2-bedroom, 2-bath home with a versatile den in sought-after On Top of the World. Positioned on a freshly updated landscaped homesite overlooking the golf course, this home offers a scenic backdrop and a thoughtfully designed floor plan ideal for everyday living and entertaining. Relax and take in the peaceful golf course views while enjoying Florida living at its best—whether sipping your morning coffee, unwinding at the end of the day, or entertaining family and friends. Living in Candler Hills means enjoying exclusive amenities including The Lodge and The Azura Fitness Center, plus access to the incredible array of pools, golf, recreation, 175 clubs, activities, dining, entertainment, spa services, and social opportunities throughout On Top of the World. LOCATION, LIFESTYLE, AND GOLF COURSE VIEWS—this home delivers all three! Come see why On Top of the World is one of Ocala's most desirable active-adult communities. ROOF 2022 | HVAC 2024.
Estimated monthly payment
Estimate only. Taxes use the listing's reported amount where available; insurance is a Florida-average estimate. Your actual payment will vary — run a full calculation or talk to a lender.
Price & listing history2 days on market
- Status: ActiveOct 14, 2026
- Listed$340,000Oct 14, 2026
Property Documents
Documents the listing agent has made public for this property. Free to view and download.
Facts & features
- Property type
- Residential
- Sub type
- Single Family Residence
- Status
- Active
- Days on market
- 2
- Subdivision
- On Top Of The World Candler Hills East Ph 01 Un B
- County
- Marion
- Year built
- 2006
- Living area
- 1,950 sq ft
- Price/sq ft
- $174
- Building area
- 3,031 sq ft (Public Records)
- Lot size
- 11,761 sq ft
- Lot category
- 1/4 to less than 1/2
- Flood zone
- x
- Garage
- 2 spaces
- Annual taxes
- $5,619 (2025)
- Parcel #
- 3531-0712-14
- Zoning
- PUD
- MLS #
- G5118624
Ask about this home
Have a question? Ask the broker directly.
Ryan Solberg answers personally — no call center, no spam. Your question goes straight to him.
Interior Details
- Bedrooms
- 2
- Full bathrooms
- 2
- Flooring
- Tile, Wood
- Appliances
- Dishwasher, Dryer, Gas Water Heater, Microwave, Range, Refrigerator, Washer
- Interior features
- Ceiling Fans(s), Crown Molding, Eat-in Kitchen, Primary Bedroom Main Floor, Tray Ceiling(s), Walk-In Closet(s), Window Treatments
- Laundry
- Inside
- Stories / Levels
- One
- Direction faces
- South
Heating & Cooling
- Heating
- Natural Gas
- Cooling
- Central Air
Parking
- Garage spaces
- 2
- Attached garage
- Yes
- Parking features
- Covered, Driveway, Garage Door Opener, Golf Cart Parking, Ground Level, Off Street, Oversized
HOA & Financial
- HOA fee
- $366 / Monthly
- Monthly HOA
- $366/mo
- Total monthly fees
- $366/mo
- Total annual fees
- $4,392
- HOA name
- Lori Sands
- CDD
- No
- Homestead exemption
- Yes
- Min lease term
- 6 Months
- Listing terms
- Cash, Conventional, FHA, VA Loan
- Ownership
- Fee Simple
- Available for lease
- Yes
- Lease restrictions
- Yes
- Additional lease restrictions
- Minimum leasing is one year for unfurnished, 6 months and one week for fully furnished.
- Approval process
- Lease can start the day after closing. Application and background check required. 30 day minimum.
Exterior & Construction
- Exterior features
- Lighting, Private Entrance, Private Yard, Rain Gutters, Sidewalk, Sprinkler Metered
- Construction materials
- Block, Stucco
- Roof
- Shingle
- Foundation
- Slab
- Road surface
- Asphalt
Utilities
- Sewer
- Public Sewer
- Water source
- Public
- Utilities
- BB/HS Internet Available, Cable Available, Natural Gas Connected, Phone Available
Community
- Pets allowed
- Cats OK, Dogs OK, Yes
- Senior community
- Yes
Schools
Letter grades: Florida DOE 2024–25 school grades (Orange, Seminole, Lake, Osceola, Brevard). Assigned schools from the listing agent — verify enrollment with the district.
Room Details
| Room | Level | Dimensions |
|---|---|---|
| Kitchen | First | 14x11 |
| Primary Bedroom | First | 16x13 |
| Foyer | First | 7x5 |
| Living Room | First | 20x16 |
| Dining Room | First | 14x11 |
Listing Details
- Listing date
- 2026-10-12
- On market date
- 2026-10-14
- Original list price
- $340,000
- Occupant type
- Owner
- MLS area
- 34481 - Ocala
- Listing AOR
- Lake and Sumter
- Status changed
- 2026-10-14
- Tax legal description
- SEC 13 TWP 16 RGE 20 PLAT BOOK 008 PAGE 090 CANDLER HILLS EAST PH 1 UNITS B.C.D.F.G BLK 12 LOT 14
Flood risk
Minimal-risk area outside the mapped floodplain. Flood insurance is optional and typically low-cost.
Source: FEMA flood zone reported on the listing. Confirm current designation at FEMA Flood Map Service Center.
Location
Directions
From I-75 take exit 350 onto State Road 200 heading west. Follow to On Top of the World 90th Street and turn right. Go through visitors side of gate to enter. Follow to 90th Terrace Road and turn right. Take a right on 81st loop. Turn right on 84th circle.
More homes like this
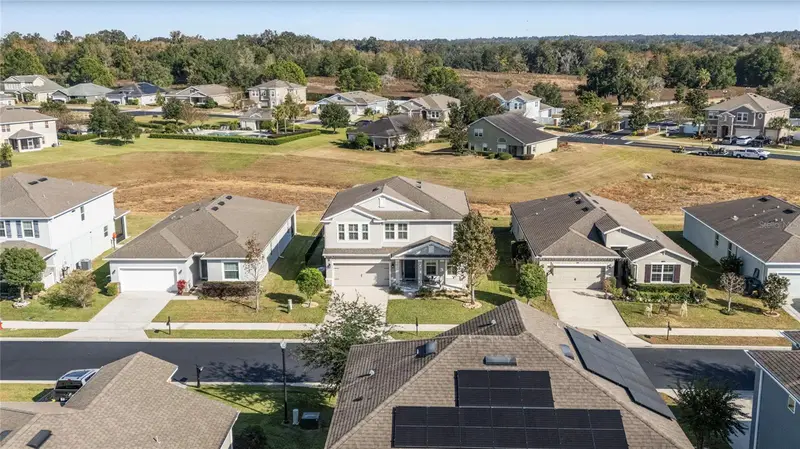
$449,900
5655 Sw 50th Ave
Ocala, FL 34474
5 bd · 3 ba · 2,924 sqft
Meadows Of Heathbrook
MLS ID #OM713925, EXP REALTY LLC.
Listing provided by Stellar MLS
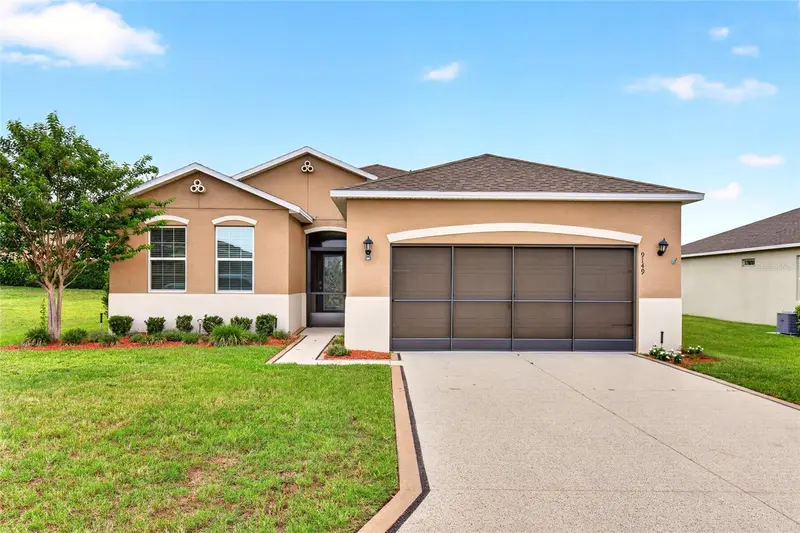
$259,000
9149 Sw 62nd Terrace Rd
Ocala, FL 34476
3 bd · 2 ba · 1,653 sqft
Jb Ranch
MLS ID #O6412304, GAILEY ENTERPRISES REAL ESTATE.
Listing provided by Stellar MLS
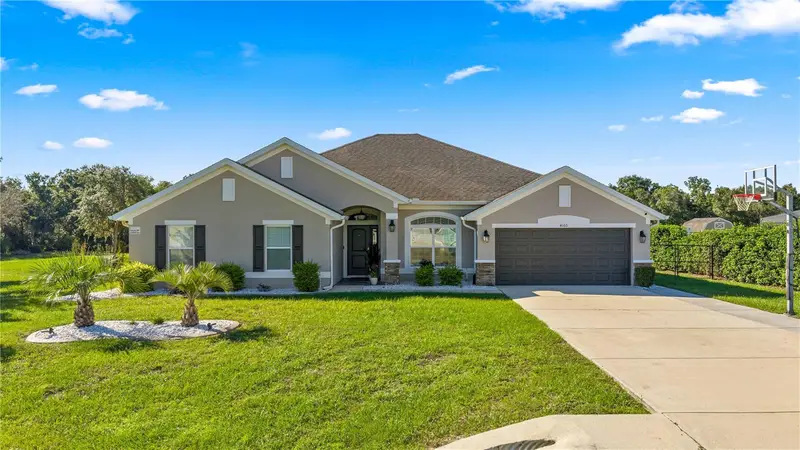
$494,900
4160 Sw 100th St
Ocala, FL 34476
4 bd · 3 ba · 3,000 sqft
Ocala Waterway Estate
MLS ID #OM733971, PROFESSIONAL REALTY OF OCALA.
Listing provided by Stellar MLS
$294,900
304 Marion Oaks Crse
Ocala, FL 34473
3 bd · 2 ba · 1,723 sqft
Marion Oaks Un 01
MLS ID #OM728286, OCALA KEY REALTY ,INC.
Listing provided by Stellar MLS

Listings courtesy of Stellar MLS as distributed by MLS GRID
IDX information is provided exclusively for consumers’ personal, non-commercial use and may not be used for any purpose other than to identify prospective properties consumers may be interested in purchasing.
Based on information submitted to the MLS GRID as of October 16, 2026 at 7:13 AM ET. All data is obtained from various sources and may not have been verified by broker or MLS GRID. Supplied Open House Information is subject to change without notice. All information should be independently reviewed and verified for accuracy. Properties may or may not be listed by the office/agent presenting the information.
All or a portion of the multiple listing information is provided by Stellar MLS, from a copyrighted compilation of listings. The compilation of listings and each individual listing are © 2026 Stellar MLS. All rights reserved.
Ryan Solberg, Broker · MaxLife Realty LLC · FL License #BK3354351 · Equal Housing Opportunity · Full disclaimer · DMCA