
$344,900
4800 Riverwalk DriveSt Cloud, FL 34771
Listing updated: October 8, 2026 at 5:50 PM ET
Listing courtesy of The Firm Re · Susana Maisonet · MLS #S5158866 · Active · 407-227-3345Property type
Year built
Lot size
Price / sq ft
HOA dues
Days on market
Garage space
Flood zone
About this home
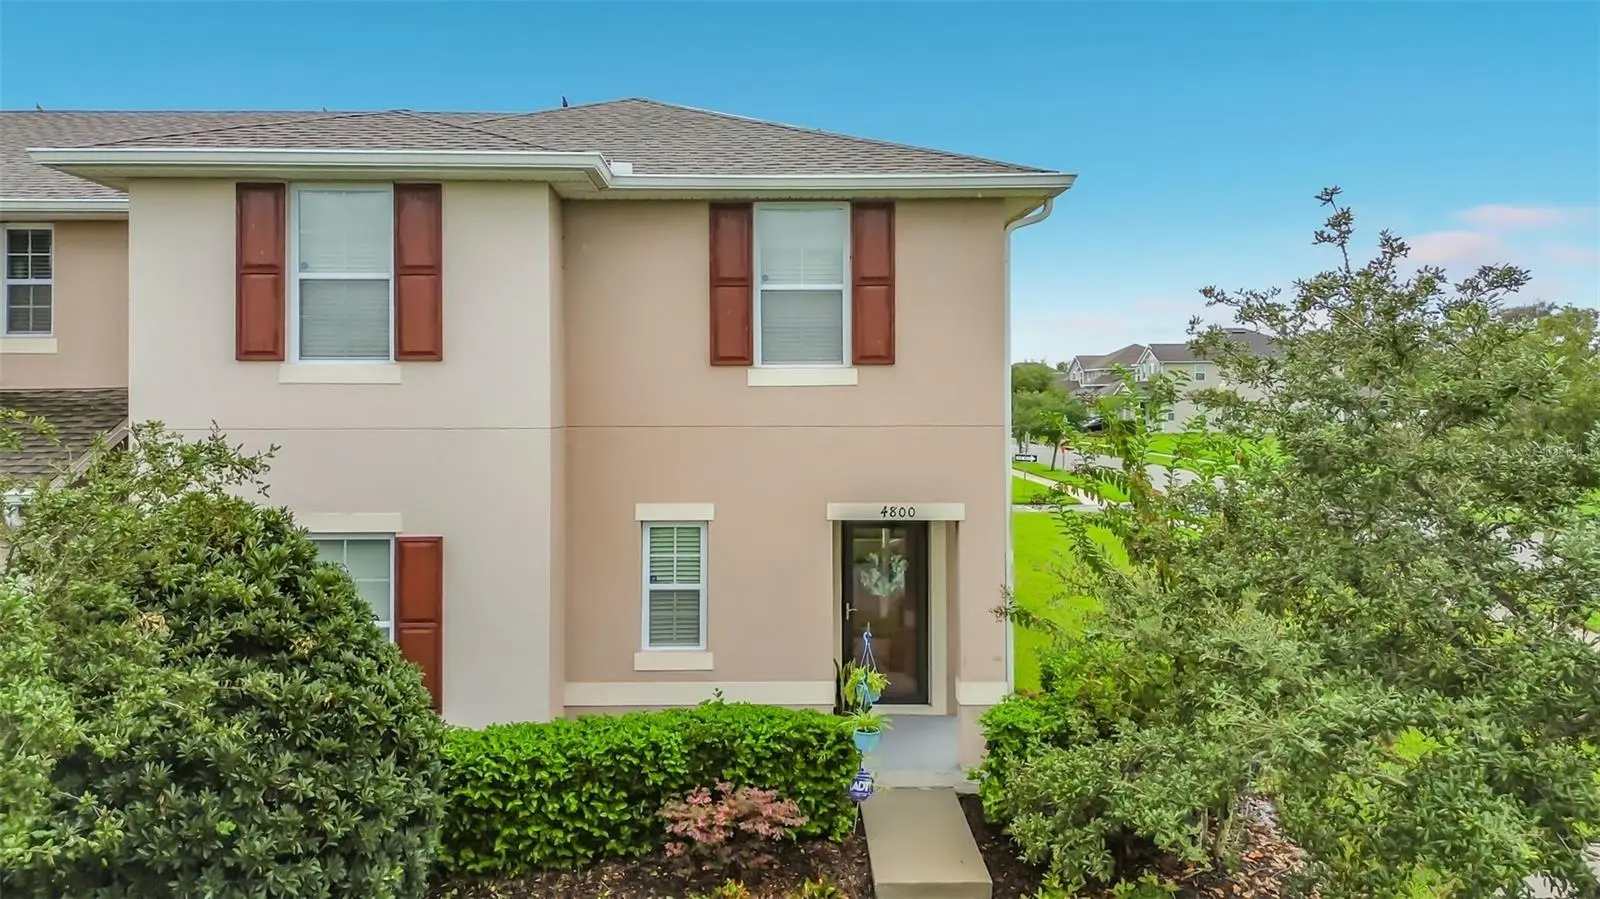
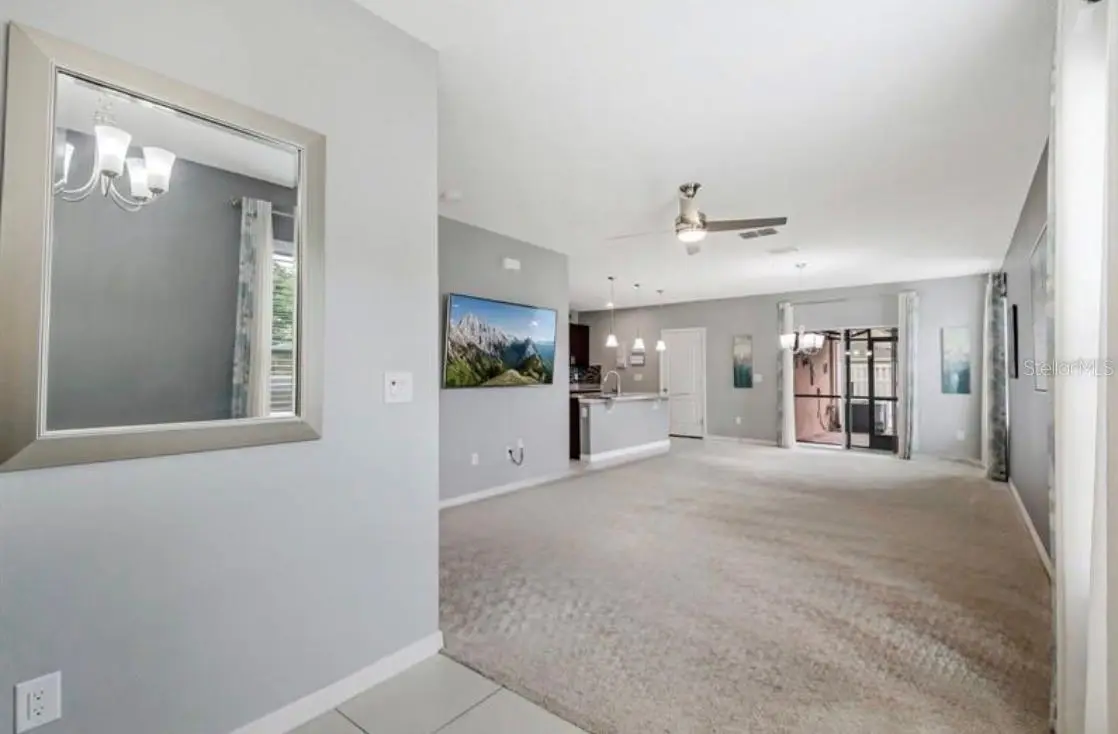
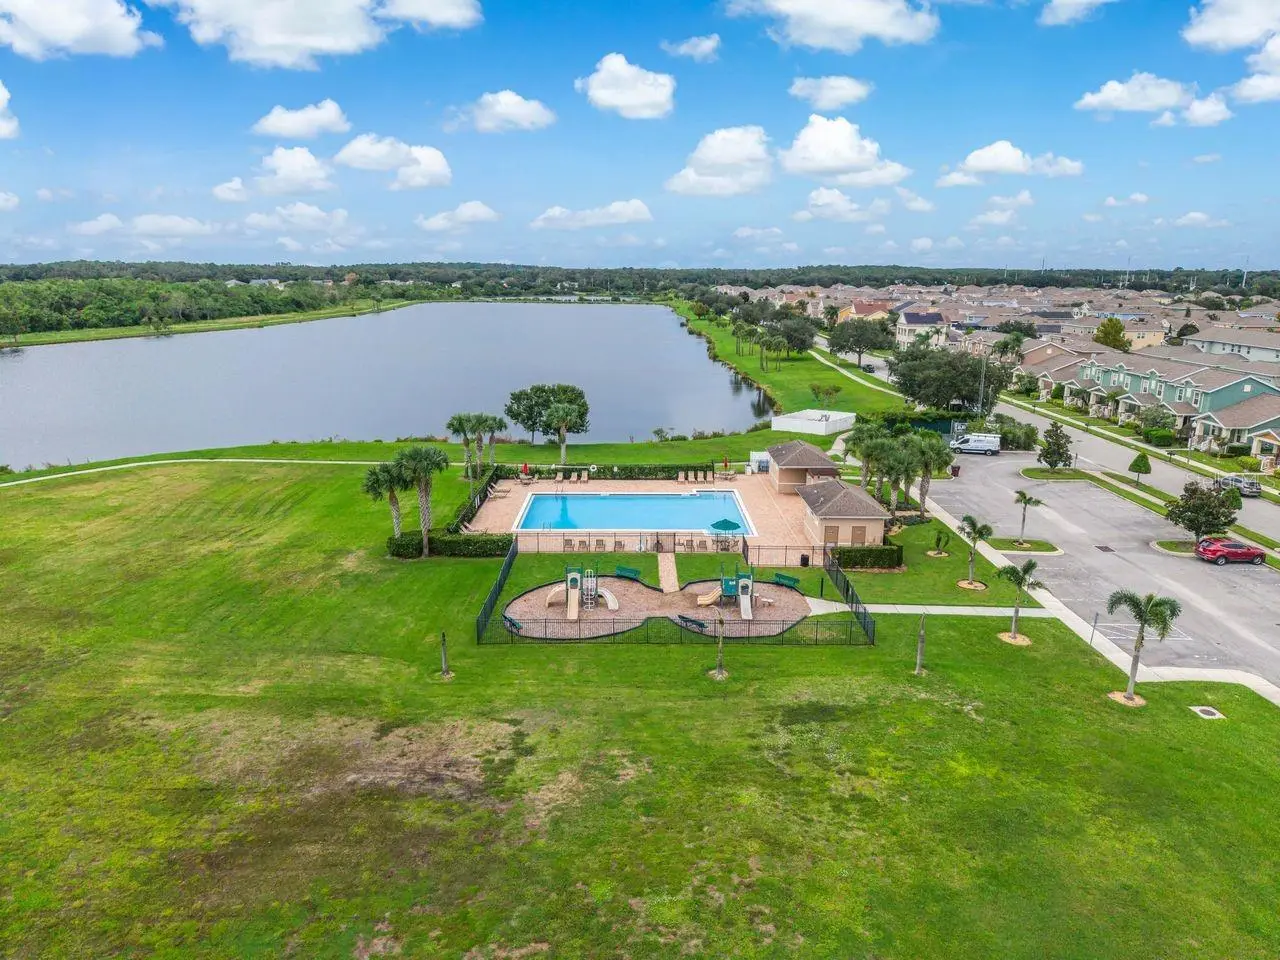
Virtually Staged. Welcome to Turtle Creek! Water Views, Stunning Sunsets & Move-In-Ready Living! Just minutes from Lake Nona, this beautifully maintained 4-bedrom, 3 full bathroom townhome offers the blend of comfort, privacy and convenience. Positioned on a desirable and prime corner lot, the home features water views from all windows, abundant natural lighting and no neighbors directly in front or behind. Built with solid concrete block on both levels, this home features an open concept living area designed for everyday comfort. The kitchen offers upgrades and the 1st floor FULL bathroom and bedroom offers a flexible space for guests, a home office or multigenerational living. The front door is a hurricane-rated full glass door allowing you comforting water views. Relax in a fully screened lanai and extended fully fenced paver patio perfect for dining, entertaining or taking in a peaceful moment. One car garage with 4 additional car driveway capability. The garage offers plenty of storage and a garage freezer. Water softener throughout the home along with ceiling fans, emergency water sprinkler system and televisions in all rooms. Did I mention: WATER VIEWS from all windows? YES! Move In Ready! MOTIVATED SELLER-Must See! Schedule your private showing today and enjoy the lifestyle of this exceptional townhome!
Estimated monthly payment
Estimate only. Taxes use the listing's reported amount where available; insurance is a Florida-average estimate. Your actual payment will vary — run a full calculation or talk to a lender.
Price & listing history3 days on market
- Status: ActiveOct 5, 2026
- Listed$344,900Oct 5, 2026
- Price increased$344,900
Facts & features
- Property type
- Residential
- Sub type
- Townhouse
- Status
- Active
- Days on market
- 3
- Subdivision
- Turtle Creek Ph 1a
- County
- Osceola
- Year built
- 2016
- Living area
- 1,928 sq ft
- Price/sq ft
- $179
- Building area
- 2,324 sq ft (Public Records)
- Lot size
- 3,572 sq ft
- Lot category
- 0 to less than 1/4
- Flood zone
- AE
- Garage
- 1 spaces
- Annual taxes
- $2,597 (2025)
- Parcel #
- 31-25-31-0840-0001-2100
- Zoning
- SPUD
- MLS #
- S5158866
Ask about this home
Have a question? Ask the broker directly.
Ryan Solberg answers personally — no call center, no spam. Your question goes straight to him.
Interior Details
- Bedrooms
- 4
- Full bathrooms
- 3
- Flooring
- Carpet
- Appliances
- Dishwasher, Disposal, Electric Water Heater, Range, Range Hood, Refrigerator, Water Softener
- Interior features
- Ceiling Fans(s), Window Treatments
- Laundry
- Inside, Laundry Room
- Stories / Levels
- Two
- Direction faces
- Northeast
Heating & Cooling
- Heating
- Central
- Cooling
- Central Air
Parking
- Garage spaces
- 1
- Attached garage
- Yes
HOA & Financial
- HOA fee
- $396 / Monthly
- Monthly HOA
- $396/mo
- Total monthly fees
- $396/mo
- Total annual fees
- $4,749
- HOA name
- Mary James
- CDD
- No
- Homestead exemption
- Yes
- Min lease term
- 1-2 Years
- Listing terms
- Cash, Conventional, FHA, VA Loan
- Ownership
- Fee Simple
- Available for lease
- Yes
- Lease restrictions
- No
- Additional lease restrictions
- Buyer/Buyer agent to verify
- Approval process
- Buyer/Buyer agent to verify
Exterior & Construction
- Exterior features
- None
- Construction materials
- Block
- Roof
- Shingle
- Foundation
- Slab
- Water view
- Yes
- Road surface
- Asphalt
Utilities
- Sewer
- Public Sewer
- Water source
- Public
- Utilities
- Cable Available, Electricity Available, Public
Community
- Pets allowed
- Cats OK, Dogs OK
Schools
Letter grades: Florida DOE 2024–25 school grades (Orange, Seminole, Lake, Osceola, Brevard). Assigned schools from the listing agent — verify enrollment with the district.
Room Details
| Room | Level | Dimensions |
|---|---|---|
| Kitchen | First | |
| Living Room | First | |
| Primary Bedroom | Second |
Listing Details
- Listing date
- 2026-10-05
- On market date
- 2026-10-05
- Original list price
- $344,900
- Occupant type
- Vacant
- MLS area
- 34771 - St Cloud (Magnolia Square)
- Listing AOR
- Osceola
- Status changed
- 2026-10-05
- Tax legal description
- TURTLE CREEK PH 1A PB 19 PG 22-25 LOT 210
Flood risk
FEMA Special Flood Hazard Area (1% annual-chance / “100-year” floodplain). Flood insurance is generally required by mortgage lenders.
Source: FEMA flood zone reported on the listing. Confirm current designation at FEMA Flood Map Service Center.
Location
Directions
From FL-417 use Exit 22 - Narcoossee Road. Continue south approximately 10 miles. Turn right onto Terrapin Boulevard which is a round-about. Take the 2nd exit onto Reflection Cove and Riverwalk will be on the right. The home will be on the left side end unit.
More homes like this
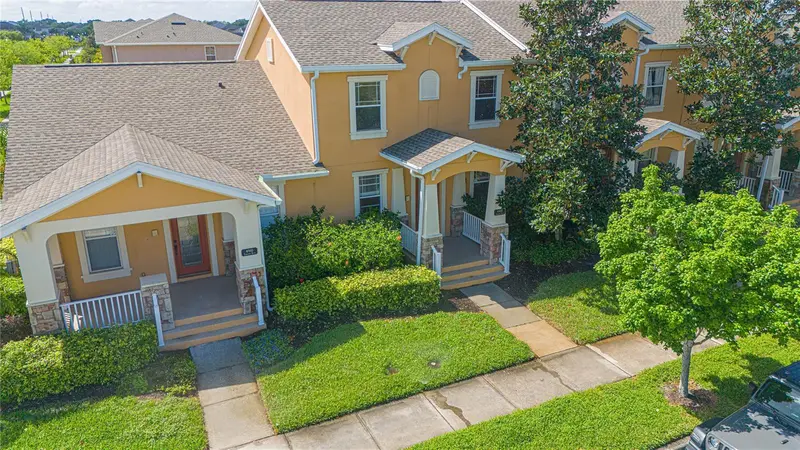
$225,000
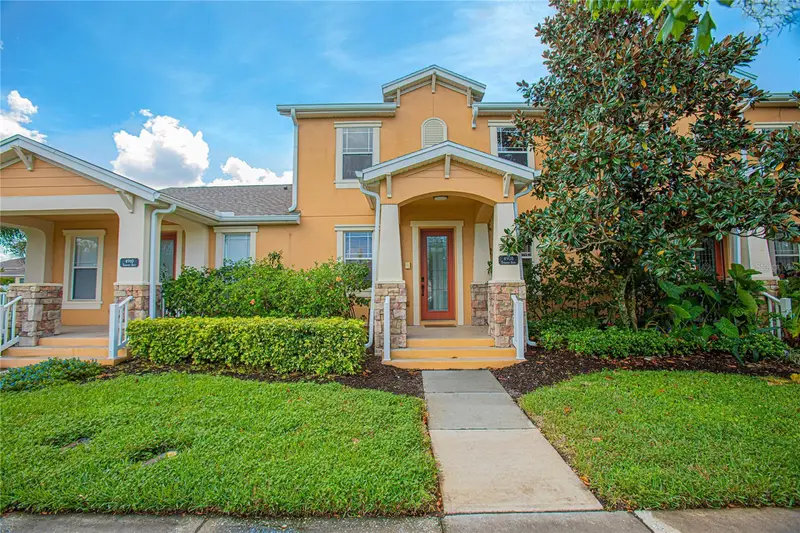
4908 Terrapin Blvd
St Cloud, FL 34771
2 bd · 3 ba · 1,450 sqft
Turtle Creek Ph 1a
MLS ID #O6348207, HOME WISE REALTY GROUP, INC..
Listing provided by Stellar MLS
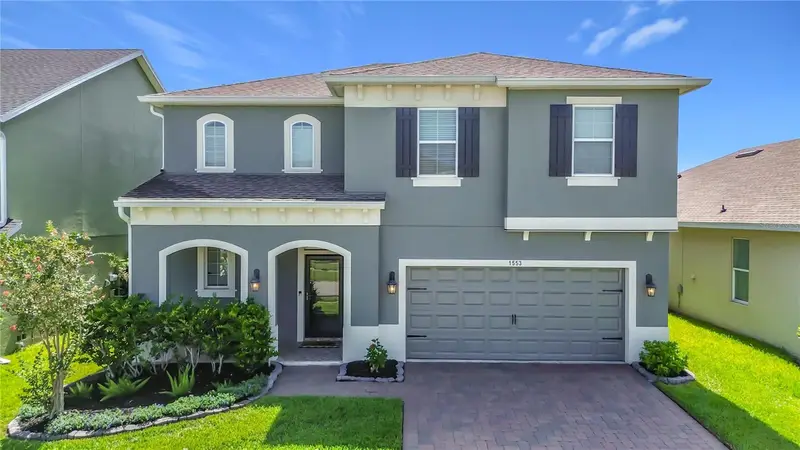
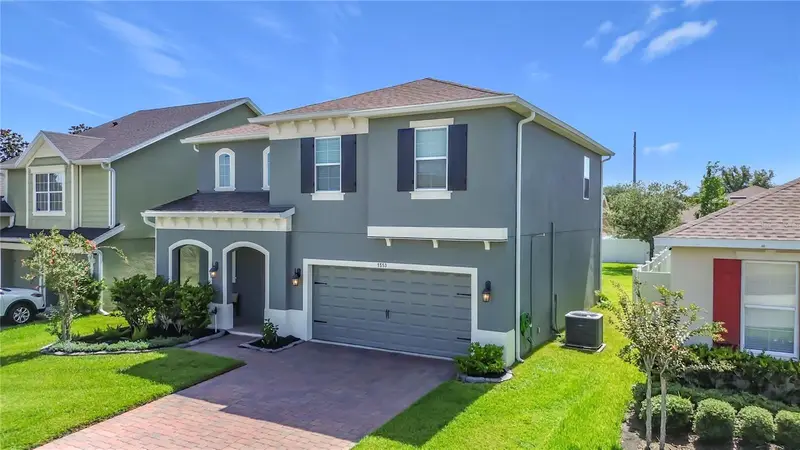
$455,000
1553 Caterpillar St
St Cloud, FL 34771
3 bd · 3 ba · 2,082 sqft
Turtle Creek Ph 1a
MLS ID #O6424303, SIMPLYSOLD REAL ESTATE PREMIER.
Listing provided by Stellar MLS
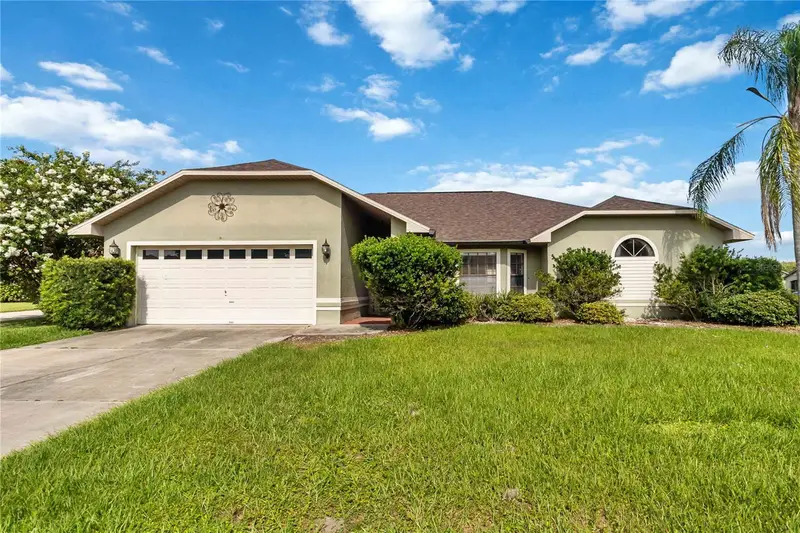
$435,000
2207 Deata Ct
St Cloud, FL 34772
4 bd · 3 ba · 1,996 sqft
Sweetwater Creek Unit 5
MLS ID #S5152665, AVANTI WAY REALTY LLC.
Listing provided by Stellar MLS
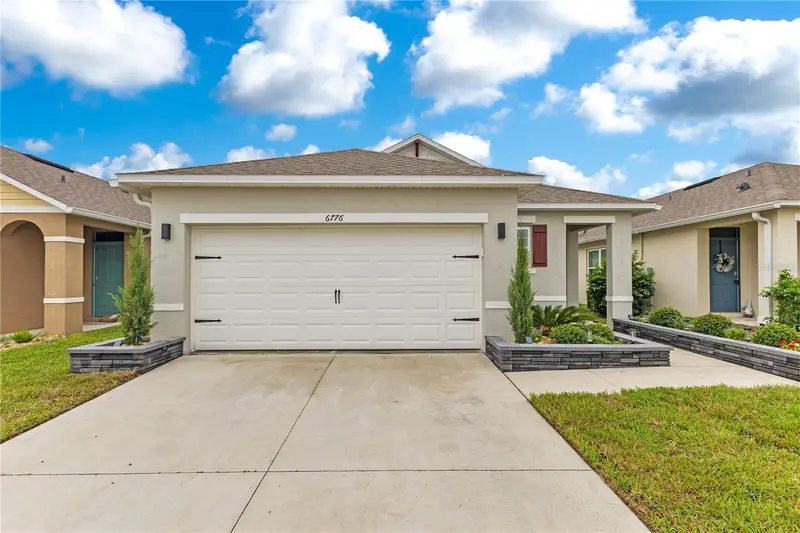
$355,000
6776 Huntleigh Hammock Rd
St Cloud, FL 34773
3 bd · 2 ba · 1,649 sqft
Villages At Harmony Ph 1c-1 & 1d
MLS ID #O6447567, EXP REALTY LLC.
Listing provided by Stellar MLS

Listings courtesy of Stellar MLS as distributed by MLS GRID
IDX information is provided exclusively for consumers’ personal, non-commercial use and may not be used for any purpose other than to identify prospective properties consumers may be interested in purchasing.
Based on information submitted to the MLS GRID as of October 8, 2026 at 5:50 PM ET. All data is obtained from various sources and may not have been verified by broker or MLS GRID. Supplied Open House Information is subject to change without notice. All information should be independently reviewed and verified for accuracy. Properties may or may not be listed by the office/agent presenting the information.
All or a portion of the multiple listing information is provided by Stellar MLS, from a copyrighted compilation of listings. The compilation of listings and each individual listing are © 2026 Stellar MLS. All rights reserved.
Ryan Solberg, Broker · MaxLife Realty LLC · FL License #BK3354351 · Equal Housing Opportunity · Full disclaimer · DMCA