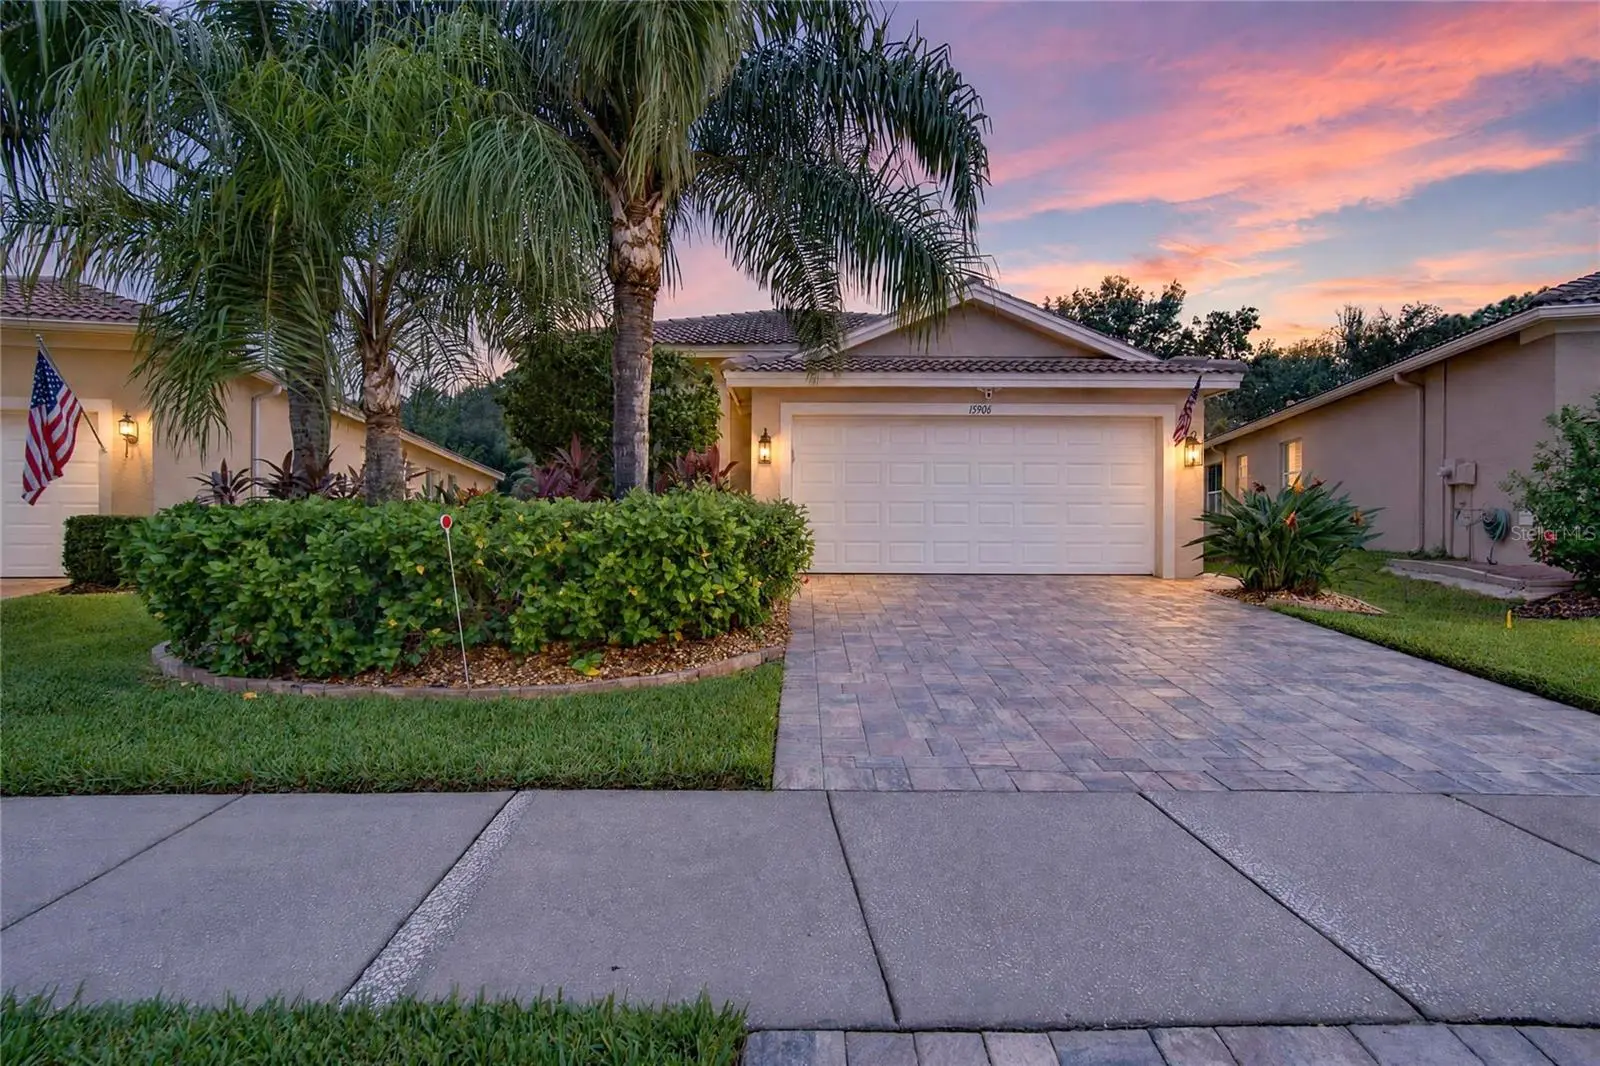

$335,000
15906 Cobble Mill DriveWimauma, FL 33598
Listing updated: October 10, 2026 at 6:49 AM ET
Listing courtesy of Re/Max Premier Group · Paula Dysle · MLS #TB8554801 · Active · 813-929-7600Property type
Year built
Lot size
Price / sq ft
HOA dues
Day on market
Garage spaces
Flood zone
About this home
Enjoy thoughtful upgrades and an active lifestyle in Valencia Lakes, a 55+ community in Wimauma. This home features a new HVAC system (2025), exterior paint (2023), new water heater (2026) a new refrigerator, water filtration system and a water softener. Crown molding throughout, 5¼-inch baseboards, plantation shutters, and wood blinds add attractive finishing touches, while laundry room built-ins provide convenient storage. The kitchen also features custom Cherry Cabinets and over the counter and under lighting, and the primary ensuite bedroom is highlighted with an upgraded, decorative ceiling and custom closet doors. The bedrooms feature hardwood floors while the remainder of the home has oversized diagonal tile. Exterior enhancements include upgraded pavers and a walkway, plus outdoor lighting with separate breakers. Three hurricane impact windows along the south wall provide added protection. Valencia Lakes offers resort-style amenities, including a pool, whirlpool spa, fitness center, tennis and pickleball courts, and an arts and crafts studio. Clubs, classes, and social events offer opportunities to connect and pursue your interests. Schedule a private showing to explore the home and discover the Valencia Lakes lifestyle.
Estimated monthly payment
Estimate only. Taxes use the listing's reported amount where available; insurance is a Florida-average estimate. Your actual payment will vary — run a full calculation or talk to a lender.
Price & listing history1 days on market
- Status: ActiveOct 9, 2026
- Listed$335,000Oct 9, 2026
- Price increased$335,000
Property Documents
Documents the listing agent has made public for this property. Free to view and download.
Facts & features
- Property type
- Residential
- Sub type
- Single Family Residence
- Status
- Active
- Days on market
- 1
- Subdivision
- Valencia Lakes Ph 2
- County
- Hillsborough
- Year built
- 2012
- Living area
- 1,593 sq ft
- Price/sq ft
- $210
- Building area
- 2,157 sq ft (Public Records)
- Lot size
- 6,067 sq ft
- Lot category
- 0 to less than 1/4
- Flood zone
- X (12057C0680H)
- Garage
- 2 spaces
- Annual taxes
- $6,421 (2025)
- Parcel #
- U-32-31-20-93B-000002-00062.0
- Zoning
- PD
- MLS #
- TB8554801
Ask about this home
Have a question? Ask the broker directly.
Ryan Solberg answers personally — no call center, no spam. Your question goes straight to him.
Interior Details
- Bedrooms
- 3
- Full bathrooms
- 2
- Flooring
- Ceramic Tile
- Appliances
- Dishwasher, Disposal, Dryer, Electric Water Heater, Microwave, Range, Refrigerator, Washer, Water Softener
- Interior features
- Ceiling Fans(s), Eat-in Kitchen, Open Floorplan, Primary Bedroom Main Floor, Stone Counters, Walk-In Closet(s)
- Laundry
- Inside, Laundry Room
- Stories / Levels
- One
- Direction faces
- East
Heating & Cooling
- Heating
- Central, Electric
- Cooling
- Central Air
Parking
- Garage spaces
- 2
- Attached garage
- Yes
- Parking features
- Garage Door Opener
HOA & Financial
- HOA fee
- $1,770 / Quarterly
- Monthly HOA
- $590/mo
- Total monthly fees
- $590/mo
- Total annual fees
- $7,080
- HOA name
- Natasha Smith
- CDD
- No
- Min lease term
- 1-2 Years
- Listing terms
- Cash, Conventional, FHA, VA Loan
- Ownership
- Fee Simple
- Available for lease
- Yes
- Lease restrictions
- No
- Additional lease restrictions
- Contact Castle Management for additional Lease Restrictions at 813-634-6800.
- Approval process
- Executed Lease needs taken to the Clubhouse to obtain Amenity cards and Gate Stickers.
Exterior & Construction
- Exterior features
- Private Mailbox, Sidewalk
- Construction materials
- Stucco
- Roof
- Tile
- Foundation
- Slab
- Road surface
- Asphalt
Utilities
- Sewer
- Public Sewer
- Water source
- Public
- Utilities
- Public
Community
- Pets allowed
- Breed Restrictions, Number Limit, Size Limit, Yes
- Senior community
- Yes
Room Details
| Room | Level | Dimensions |
|---|---|---|
| Great Room | First | 14x22.4 |
| Dining Room | First | 13.8x10 |
| Kitchen | First | 9.8x14.8 |
| Primary Bedroom | First | 14.4x13 |
| Bedroom 2 | First | 10.4x12.6 |
| Bedroom 3 | First | 10.2x10 |
| Balcony/Porch/Lanai | First | 14.4x9.8 |
Listing Details
- Listing date
- 2026-10-09
- On market date
- 2026-10-09
- Original list price
- $335,000
- Occupant type
- Owner
- MLS area
- 33598 - Wimauma
- Listing AOR
- Suncoast Tampa
- Status changed
- 2026-10-09
- Tax legal description
- VALENCIA LAKES PHASE 2 LOT 62 BLOCK 2
Flood risk
Minimal-risk area outside the mapped floodplain. Flood insurance is optional and typically low-cost.
Source: FEMA flood zone reported on the listing. Confirm current designation at FEMA Flood Map Service Center.
Location
Directions
Highway 301 to Valencia Lakes Main Gate Entrance; LEFT on Valencia Lakes Boulevard to LEFT on Crystal Waters to LEFT on Cobble Mill to 15906 on the LEFT.
More homes like this
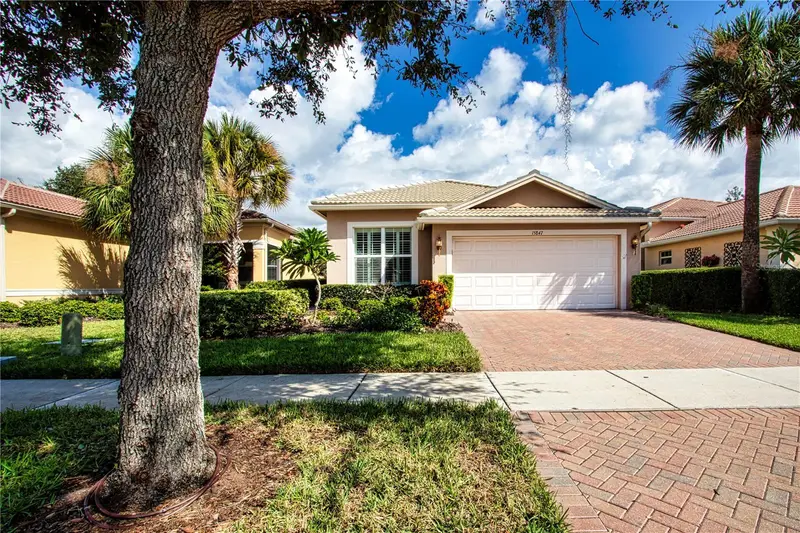
$334,900
15847 Cobble Mill Dr
Wimauma, FL 33598
3 bd · 2 ba · 1,593 sqft
Valencia Lakes Ph 2
MLS ID #TB8537440, DALTON WADE INC.
Listing provided by Stellar MLS
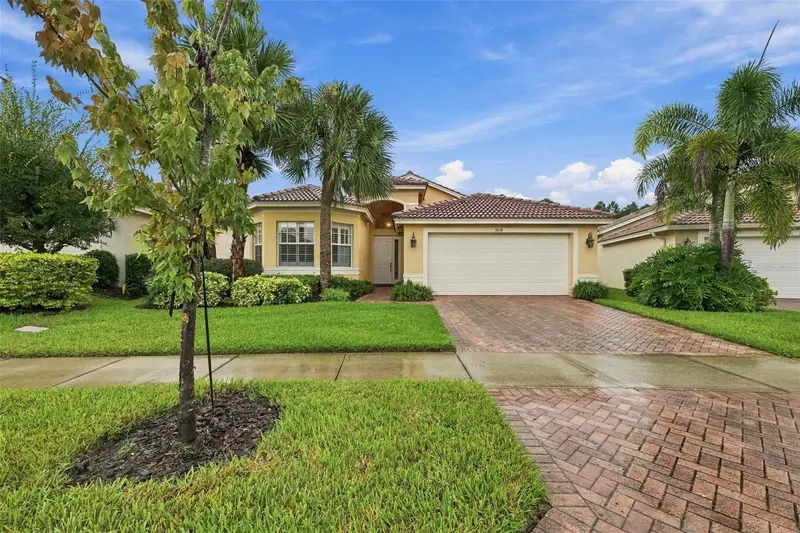
$595,000
5014 Sandy Brook Cir
Wimauma, FL 33598
3 bd · 3 ba · 2,419 sqft
Valencia Lakes Ph 2
MLS ID #TB8556234, CENTURY 21 BEGGINS ENTERPRISES.
Listing provided by Stellar MLS
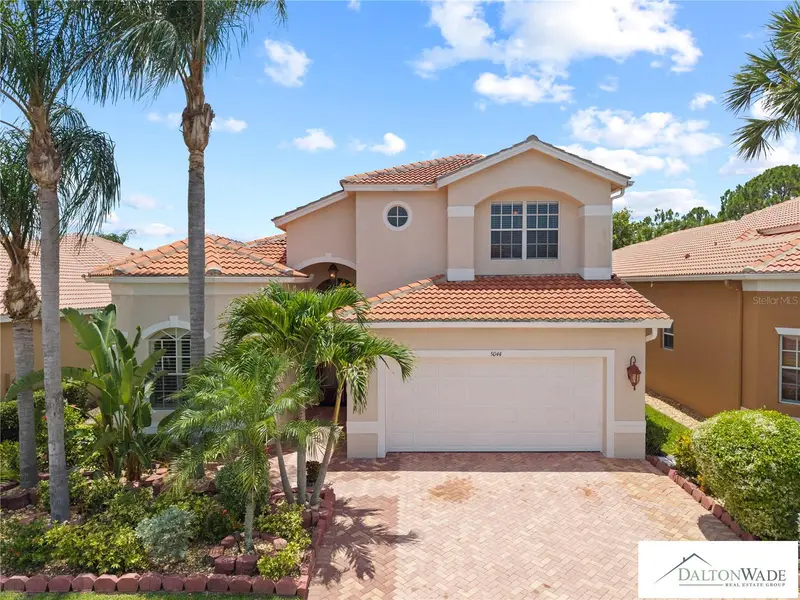
$610,000
5044 Sandy Brook Cir
Wimauma, FL 33598
4 bd · 3 ba · 2,799 sqft
Valencia Lakes Ph 2
MLS ID #TB8521109, DALTON WADE INC.
Listing provided by Stellar MLS

Listings courtesy of Stellar MLS as distributed by MLS GRID
IDX information is provided exclusively for consumers’ personal, non-commercial use and may not be used for any purpose other than to identify prospective properties consumers may be interested in purchasing.
Based on information submitted to the MLS GRID as of October 10, 2026 at 6:49 AM ET. All data is obtained from various sources and may not have been verified by broker or MLS GRID. Supplied Open House Information is subject to change without notice. All information should be independently reviewed and verified for accuracy. Properties may or may not be listed by the office/agent presenting the information.
All or a portion of the multiple listing information is provided by Stellar MLS, from a copyrighted compilation of listings. The compilation of listings and each individual listing are © 2026 Stellar MLS. All rights reserved.
Ryan Solberg, Broker · MaxLife Realty LLC · FL License #BK3354351 · Equal Housing Opportunity · Full disclaimer · DMCA