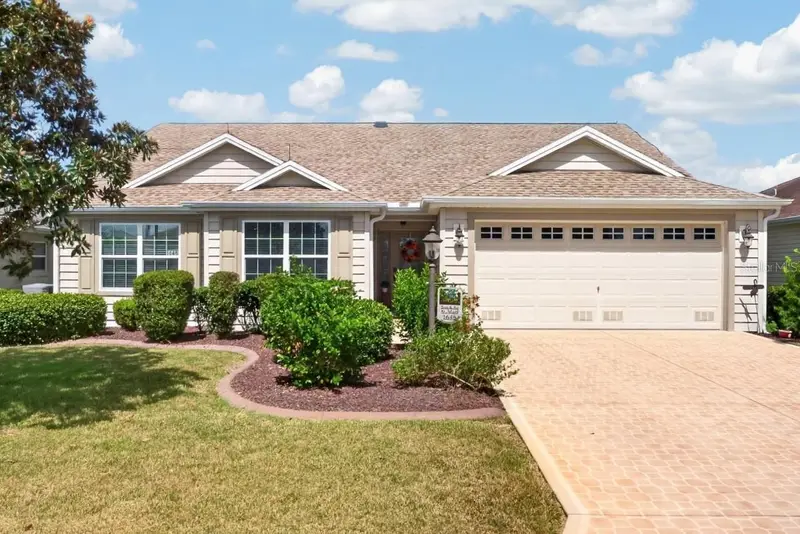

$419,900
1648 Pennecamp DriveThe Villages, FL 32162
Listing updated: October 25, 2026 at 11:45 PM ET
Listing courtesy of Era Grizzard Real Estate · Jim Richardson · MLS #G5118614 · Active · 352-787-6966Property type
Year built
Lot size
Price / sq ft
HOA dues
Days on market
Garage spaces
Flood zone
About this home
WELCOME TO THE VILLAGES LIFESTYLE! Beautifully maintained, move-in ready, and ideally located in the desirable VILLAGE OF PENNECAMP, this attractive 3-bedroom, 2-bath home offers comfortable living, a thoughtfully designed floor plan, and valuable recent improvements. Major updates include a NEW A/C SYSTEM IN 2026, ROOF REPLACED IN 2022, providing added peace of mind for the next owner. From the moment you arrive, you'll appreciate the attractive landscaping, inviting curb appeal, and pride of ownership evident throughout this lovely home. Step inside to discover a bright, spacious open-concept living, dining, and kitchen area that's perfect for everyday comfort and entertaining friends and family. The desirable split-bedroom floor plan offers privacy for the generous primary suite, while two additional bedrooms provide welcoming accommodations for guests or versatile space for hobbies or a home office. Attractive laminate flooring enhances the main living area and primary bedroom, while the guest bedrooms feature comfortable carpeting. The well-appointed kitchen is designed for both convenience and entertaining, featuring stainless steel appliances, abundant cabinetry, a pantry, and a spacious breakfast bar ideal for casual dining or gathering with friends. An adjoining breakfast nook, surrounded by windows, provides a cheerful setting to start your day while enjoying the natural light. ONE OF THE HOME'S STANDOUT FEATURES IS THE BEAUTIFUL ALL-SEASONS ROOM! Surrounded by large windows and equipped with its own dedicated mini-split heating and cooling system, this inviting space offers year-round comfort and endless possibilities. Whether you're enjoying your morning coffee, reading a favorite book, entertaining guests, or simply relaxing in the Florida sunshine, this room is sure to become a favorite retreat. Step outside to the patio, where you can enjoy grilling, outdoor dining, or unwinding in the fresh Florida air. LOCATION IS ANOTHER GREAT FEATURE! Conveniently situated near both Lake Sumter Landing and Brownwood Paddock Square, you'll enjoy easy access to shopping, dining, live entertainment, recreation, and the many activities that make The Villages such a sought-after destination. With its excellent condition, important recent updates, versatile living spaces, and convenient location, this VILLAGE OF PENNECAMP home offers an outstanding opportunity to enjoy everything The Villages lifestyle has to offer. MOVE RIGHT IN, MAKE IT YOUR OWN, AND START LIVING THE FLORIDA LIFESTYLE YOU'VE BEEN DREAMING OF!
Estimated monthly payment
Estimate only. Taxes use the listing's reported amount where available; insurance is a Florida-average estimate. Your actual payment will vary — run a full calculation or talk to a lender.
Price & listing history22 days on market
- Status: ActiveOct 4, 2026
- Listed$429,900Oct 3, 2026
- Price reduced$419,900
Property Documents
Documents the listing agent has made public for this property. Free to view and download.
Facts & features
- Property type
- Residential
- Sub type
- Single Family Residence
- Status
- Active
- Days on market
- 22
- Subdivision
- Villages Of Sumter
- County
- Sumter
- Year built
- 2010
- Living area
- 1,753 sq ft
- Price/sq ft
- $240
- Building area
- 2,366 sq ft (Public Records)
- Lot size
- 5,400 sq ft
- Lot category
- 0 to less than 1/4
- Flood zone
- X (12119C0069D)
- Garage
- 2 spaces
- Annual taxes
- $2,096 (2025)
- Parcel #
- D28E092
- Zoning
- RES
- MLS #
- G5118614
Ask about this home
Have a question? Ask the broker directly.
Ryan Solberg answers personally — no call center, no spam. Your question goes straight to him.
Interior Details
- Bedrooms
- 3
- Full bathrooms
- 2
- Flooring
- Carpet, Laminate, Tile
- Appliances
- Dishwasher, Disposal, Electric Water Heater, Microwave, Refrigerator, Water Filtration System, Water Softener
- Interior features
- Cathedral Ceiling(s), Ceiling Fans(s), High Ceilings, Kitchen/Family Room Combo, Living Room/Dining Room Combo, Open Floorplan, Split Bedroom, Vaulted Ceiling(s), Walk-In Closet(s), Window Treatments
- Laundry
- Electric Dryer Hookup, Inside, Laundry Room, Washer Hookup
- Stories / Levels
- One
- Direction faces
- South
Heating & Cooling
- Heating
- Heat Pump
- Cooling
- Central Air, Mini-Split Unit(s)
Parking
- Garage spaces
- 2
- Attached garage
- Yes
HOA & Financial
- Total monthly fees
- $204/mo
- Total annual fees
- $2,448
- CDD
- Yes
- Homestead exemption
- Yes
- Min lease term
- No Minimum
- Listing terms
- Cash, Conventional, FHA, VA Loan
- Ownership
- Fee Simple
- Available for lease
- Yes
- Lease restrictions
- No
- Additional lease restrictions
- see deed restrictions
- Approval process
- None
Exterior & Construction
- Exterior features
- Outdoor Grill
- Construction materials
- Vinyl Siding, Frame
- Roof
- Shingle
- Foundation
- Slab
- Road surface
- Asphalt
Utilities
- Sewer
- Public Sewer
- Water source
- Public
- Utilities
- Cable Connected, Electricity Connected, Public, Sewer Connected, Sprinkler Meter, Water Connected
Community
- Pets allowed
- Cats OK, Dogs OK
- Senior community
- Yes
Room Details
| Room | Level | Dimensions |
|---|---|---|
| Kitchen | 13x13 | |
| Dining Room | 11x14 | |
| Living Room | 12x18 | |
| Primary Bedroom | 14x15 | |
| Primary Bathroom | 10x10 | |
| Dinette | 9x12 | |
| Bedroom 2 | 12x14 | |
| Bedroom 3 | 10x14 | |
| Bathroom 2 | 8x5 | |
| Laundry | 8x7 | |
| Florida Room | 20x9 |
Listing Details
- Listing date
- 2026-10-03
- On market date
- 2026-10-03
- Original list price
- $429,900
- Occupant type
- Owner
- MLS area
- 32162 - Lady Lake/The Villages
- Listing AOR
- Orlando Regional
- Status changed
- 2026-10-04
- Tax legal description
- LOT 92 THE VILLAGES OF SUMTER UNIT NO 169 PB 11 PGS 3-3A
Flood risk
Minimal-risk area outside the mapped floodplain. Flood insurance is optional and typically low-cost.
Source: FEMA flood zone reported on the listing. Confirm current designation at FEMA Flood Map Service Center.
Location
Directions
From 466A and Buena Vista, go North on Buena Vista to the first rotary and take the 3rd exit on to St Charles Place, follow St Charles to Pennecamp Dr, turn left and follow to the nexte Pennecamp Dr sign, turn left and the home is on the right.
More homes like this

$245,000
1410 Sanchez Ct
The Villages, FL 32159
2 bd · 2 ba · 1,072 sqft
Villages Of Sumter
MLS ID #G5117051, REALTY EXECUTIVES IN THE VILLAGES.
Listing provided by Stellar MLS

$259,900
892 Nash Loop
The Villages, FL 32162
2 bd · 2 ba · 1,090 sqft
Villages Of Sumter
MLS ID #OM725973, GLOBALWIDE REALTY LLC.
Listing provided by Stellar MLS
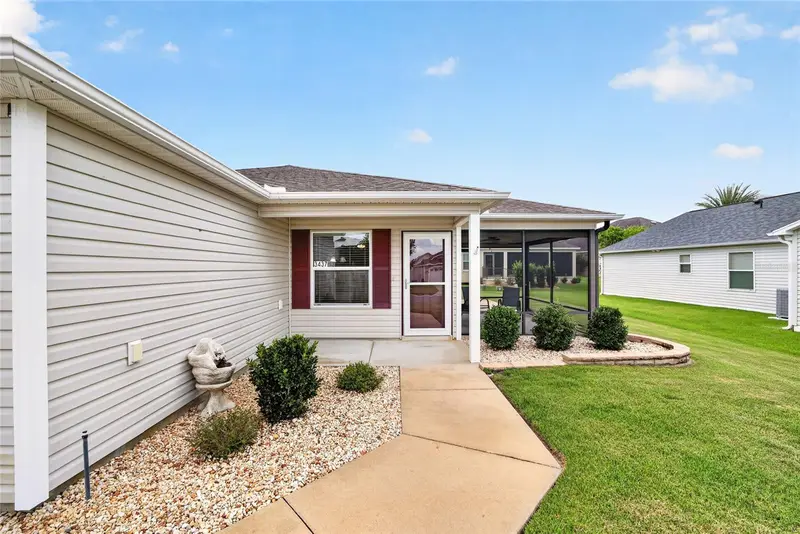
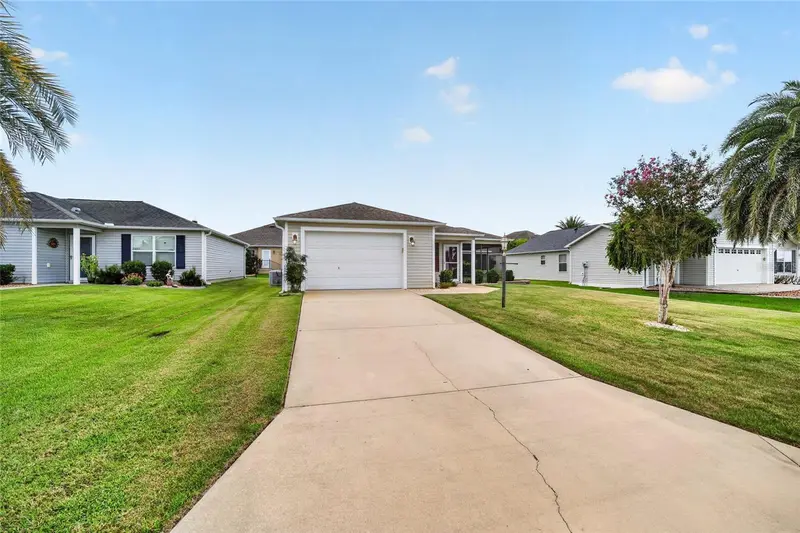
$279,000
3437 Greenacres Ter
The Villages, FL 32163
2 bd · 2 ba · 1,130 sqft
Villages Of Sumter
MLS ID #G5116491, LOKATION.
Listing provided by Stellar MLS
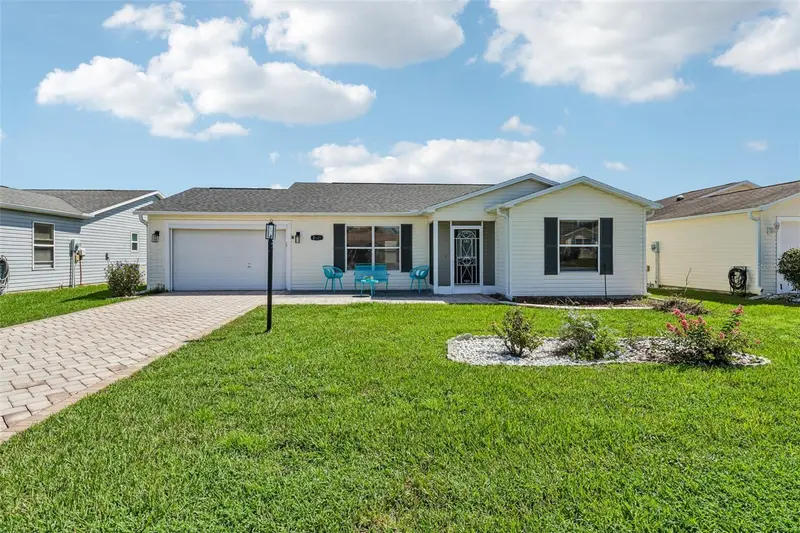
$289,900
2609 Privada Dr
The Villages, FL 32162
2 bd · 2 ba · 1,388 sqft
Villages Of Sumter
MLS ID #G5116171, COLDWELL BANKER VANGUARD EDGE REALTY.
Listing provided by Stellar MLS

Listings courtesy of Stellar MLS as distributed by MLS GRID
IDX information is provided exclusively for consumers’ personal, non-commercial use and may not be used for any purpose other than to identify prospective properties consumers may be interested in purchasing.
Based on information submitted to the MLS GRID as of October 25, 2026 at 11:45 PM ET. All data is obtained from various sources and may not have been verified by broker or MLS GRID. Supplied Open House Information is subject to change without notice. All information should be independently reviewed and verified for accuracy. Properties may or may not be listed by the office/agent presenting the information.
All or a portion of the multiple listing information is provided by Stellar MLS, from a copyrighted compilation of listings. The compilation of listings and each individual listing are © 2026 Stellar MLS. All rights reserved.
Ryan Solberg, Broker · MaxLife Realty LLC · FL License #BK3354351 · Equal Housing Opportunity · Full disclaimer · DMCA