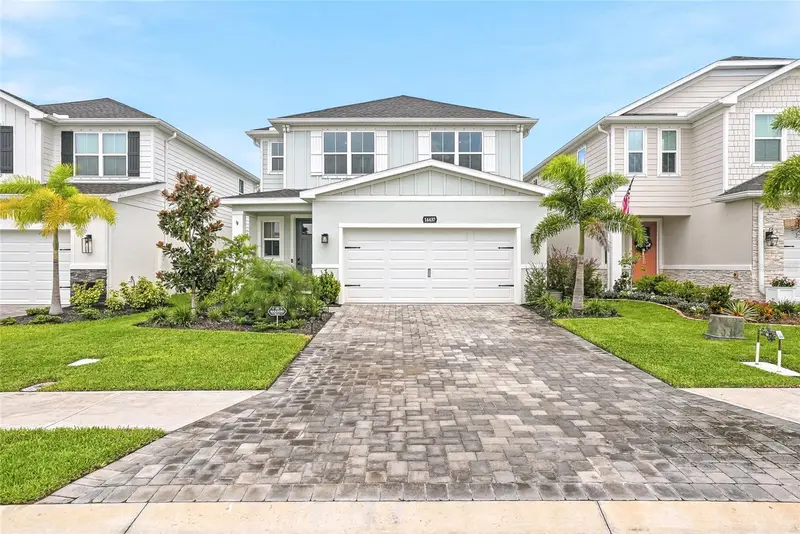

$479,000
14437 Maiden TerraceLakewood Ranch, FL 34211
Listing updated: October 16, 2026 at 5:53 PM ET
Listing courtesy of Parkway Coastal Properties · Chanelle Adamek · MLS #TB8554772 · Active · 334-202-9297Property type
Year built
Lot size
Price / sq ft
HOA dues
Days on market
Garage spaces
Flood zone
About this home
Welcome to Avalon Woods at Lakewood Ranch! Discover the best of Florida living in this thoughtfully designed single-family home community featuring no CDD fees and low community fees. Ideally located just minutes from an abundance of shopping, dining, entertainment, and top-rated Manatee County schools. A rare opportunity awaits—this is the only home of its model in the entire community! The Grove floor plan combines comfort, style, and functionality, offering 2,187 square feet of well-appointed living space across two levels. The inviting main floor features an elegant open-concept design, enhanced by strategically placed windows that fill the home with natural light. The kitchen flows seamlessly into the dining area and spacious Great Room, featuring unique vaulted ceilings, creating the perfect setting for everyday living, entertaining, and gathering with family and friends. The private main-level Owner’s Suite serves as a peaceful retreat, featuring a beautiful tray ceiling and a rear wall of windows that welcomes abundant natural light. The en-suite Owner’s Bath offers a spa-inspired experience with a double vanity, convenient seated dressing area, walk-in shower with built-in seat, private water closet, and linen storage. A generous walk-in closet completes this thoughtfully designed suite. Upstairs, a spacious loft offers endless possibilities for a media room, game area, or additional gathering space. Three generously sized secondary bedrooms, each featuring its own walk-in closet, provide comfort and ample storage for family members and guests alike. Enjoy the added benefits of a fully fenced backyard and a screened-in porch, both thoughtful owner additions that create an inviting space to relax, entertain, and enjoy Florida’s outdoor lifestyle with added privacy and comfort. With its unique floor plan, thoughtful owner upgrades, modern conveniences, and desirable Lakewood Ranch location, this home is a standout opportunity you won’t want to miss! Avalon Woods offers the relaxed, welcoming neighborhood atmosphere buyers are looking for, with no CDD fees, a low HOA, and desirable community amenities including a dog park, playground, and open green spaces. Ideally located in Lakewood Ranch, residents enjoy easy access to an abundance of shopping, dining, healthcare, recreation, parks, and trails, along with the area’s popular town centers and the beautiful Gulf Coast beaches.
Estimated monthly payment
Estimate only. Taxes use the listing's reported amount where available; insurance is a Florida-average estimate. Your actual payment will vary — run a full calculation or talk to a lender.
Price & listing history9 days on market
- Status: ActiveOct 7, 2026
- Listed$479,000Oct 7, 2026
Property Documents
Documents the listing agent has made public for this property. Free to view and download.
Facts & features
- Property type
- Residential
- Sub type
- Single Family Residence
- Status
- Active
- Days on market
- 9
- Subdivision
- Avalon Woods
- County
- Manatee
- Year built
- 2025
- Living area
- 2,193 sq ft
- Price/sq ft
- $218
- Building area
- 2,854 sq ft (Public Records)
- Lot size
- 4,400 sq ft
- Lot category
- 0 to less than 1/4
- Flood zone
- X
- Garage
- 2 spaces
- Annual taxes
- $6,805 (2025)
- Parcel #
- 580122309
- Zoning
- 0100
- MLS #
- TB8554772
Ask about this home
Have a question? Ask the broker directly.
Ryan Solberg answers personally — no call center, no spam. Your question goes straight to him.
Interior Details
- Bedrooms
- 4
- Full bathrooms
- 2
- Half bathrooms
- 1
- Flooring
- Carpet, Ceramic Tile, Concrete
- Appliances
- Dishwasher, Disposal, Microwave, Range
- Interior features
- High Ceilings, Primary Bedroom Main Floor, Stone Counters, Thermostat, Tray Ceiling(s), Walk-In Closet(s)
- Laundry
- Inside
- Stories / Levels
- Two
- Direction faces
- South
Heating & Cooling
- Heating
- Central
- Cooling
- Central Air
Parking
- Garage spaces
- 2
- Attached garage
- Yes
- Parking features
- Driveway, Garage Door Opener
HOA & Financial
- HOA fee
- $271 / Quarterly
- Monthly HOA
- $90/mo
- Total monthly fees
- $90/mo
- Total annual fees
- $1,085
- HOA name
- Christina Brantley
- CDD
- No
- Min lease term
- 1-2 Years
- Listing terms
- Cash, Conventional, USDA Loan, VA Loan
- Ownership
- Fee Simple
- Available for lease
- Yes
- Lease restrictions
- Yes
- Additional lease restrictions
- Leases of Short-term or vacation rentals are prohibited in the community. Buyer and buyers agent to verify all lease restrictions with HOA.
- Approval process
- See HOA
Exterior & Construction
- Exterior features
- Hurricane Shutters, Rain Gutters, Sprinkler Metered
- Construction materials
- Block, Stucco, Frame
- Roof
- Shingle
- Foundation
- Slab
- Road surface
- Paved
Utilities
- Sewer
- Public Sewer
- Water source
- Public
- Utilities
- Cable Available, Electricity Available
Community
- Pets allowed
- Number Limit
Schools
Letter grades: Florida DOE 2024–25 school grades (Orange, Seminole, Lake, Osceola, Brevard). Assigned schools from the listing agent — verify enrollment with the district.
Room Details
| Room | Level | Dimensions |
|---|---|---|
| Great Room | First | 14x18 |
| Kitchen | First | 10x18 |
| Primary Bedroom | First | 14x13 |
| Primary Bathroom | First | |
| Bedroom 2 | Second | 11x12 |
| Bedroom 3 | Second | 11x12 |
| Bedroom 4 | Second | 11x12 |
| Loft | Second | 15x13 |
| Dining Room | First | 10x15 |
| Laundry | First | |
| Balcony/Porch/Lanai | First | 15x11 |
Listing Details
- Listing date
- 2026-10-05
- On market date
- 2026-10-07
- Original list price
- $479,000
- Occupant type
- Owner
- MLS area
- 34211 - Bradenton/Lakewood Ranch Area
- Listing AOR
- Suncoast Tampa
- Status changed
- 2026-10-07
- Tax legal description
- LOT 46, AVALON WOODS PH III & IV PI
Flood risk
Minimal-risk area outside the mapped floodplain. Flood insurance is optional and typically low-cost.
Source: FEMA flood zone reported on the listing. Confirm current designation at FEMA Flood Map Service Center.
Location
Directions
From I-75: Exit on SR64, head East on SR64, turn right on Lorraine Road to head South, turn right at 44 Ave East.
More homes like this
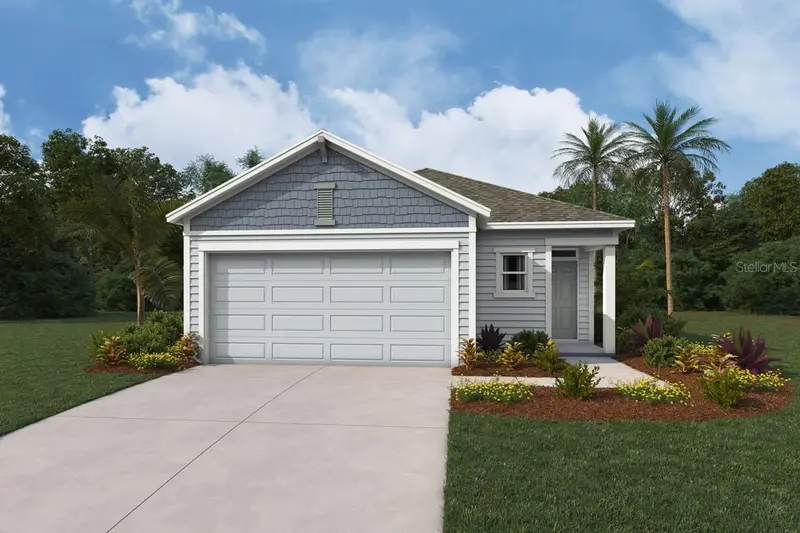
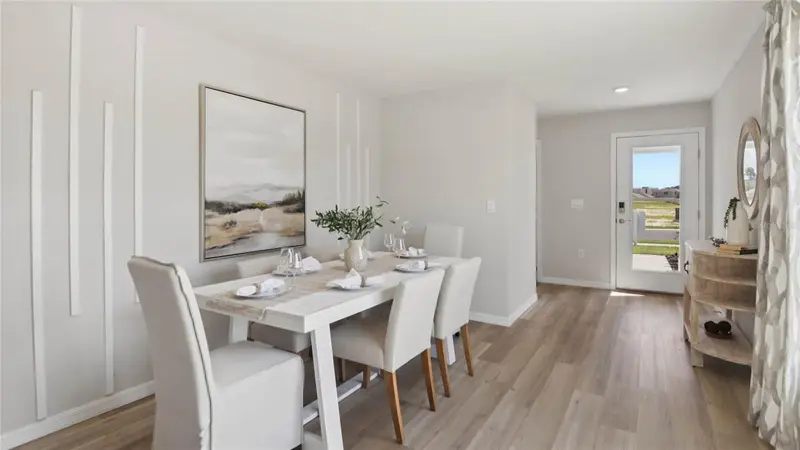
$279,990
24324 Nw 10th Rd
Newberry, FL 32669
3 bd · 2 ba · 1,453 sqft
Avalon Woods
MLS ID #OM721966, DR HORTON REALTY OF WEST CENTRAL FLORIDA.
Listing provided by Stellar MLS
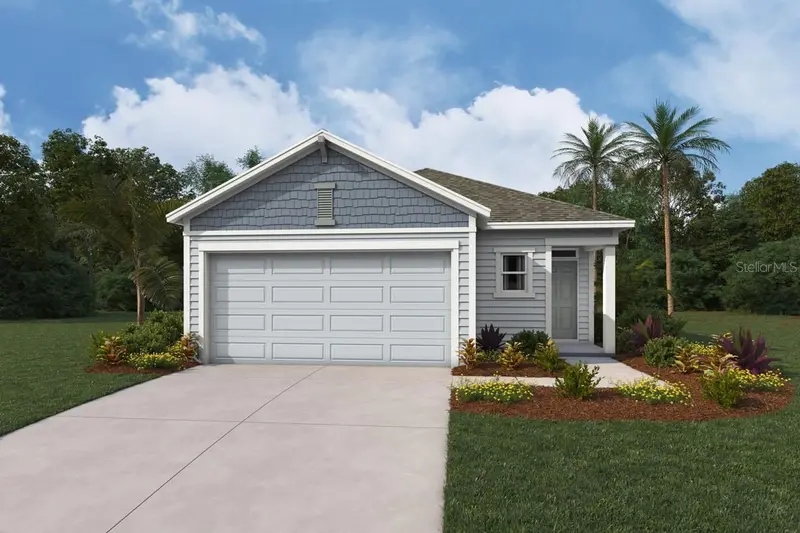
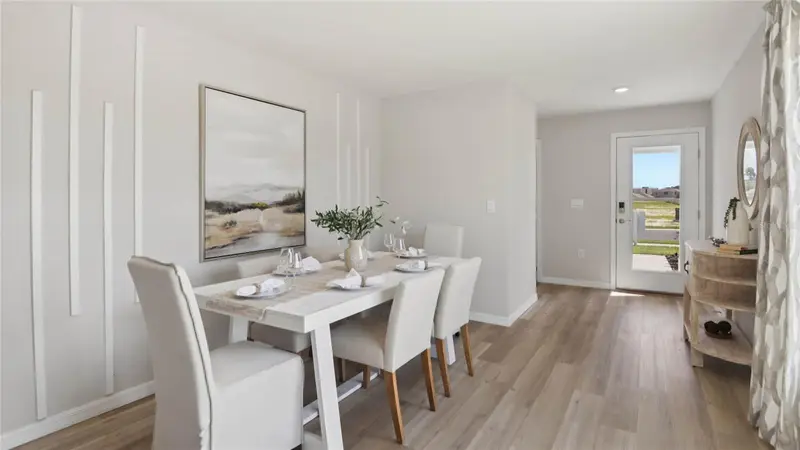
$282,990
24333 Nw 10th Rd
Newberry, FL 32669
3 bd · 2 ba · 1,453 sqft
Avalon Woods
MLS ID #OM727664, DR HORTON REALTY OF WEST CENTRAL FLORIDA.
Listing provided by Stellar MLS
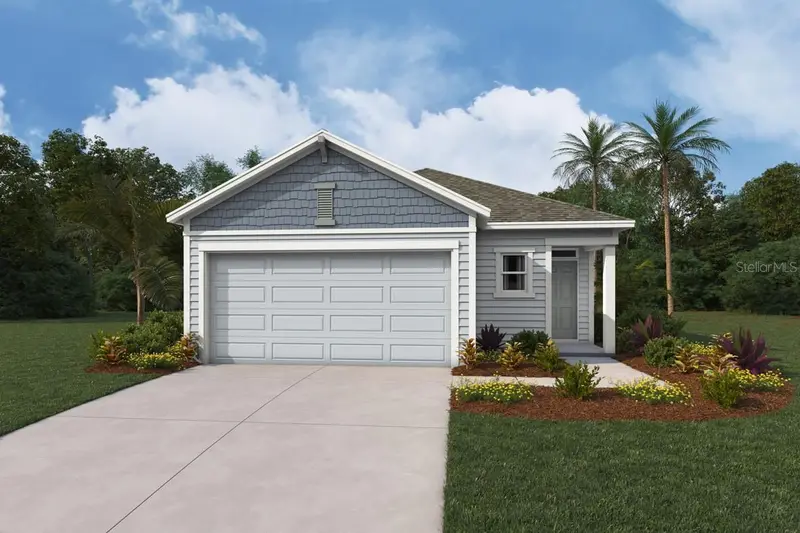
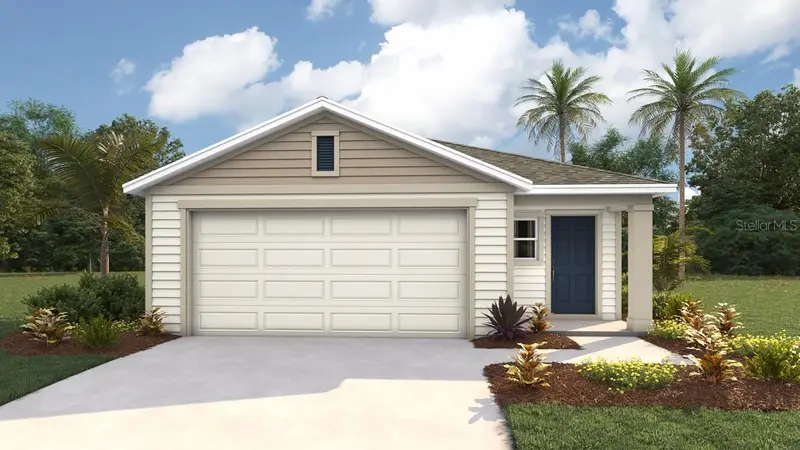
$288,070
24506 Nw 10th Rd
Newberry, FL 32669
3 bd · 2 ba · 1,453 sqft
Avalon Woods
MLS ID #OM733946, DR HORTON REALTY OF WEST CENTRAL FLORIDA.
Listing provided by Stellar MLS
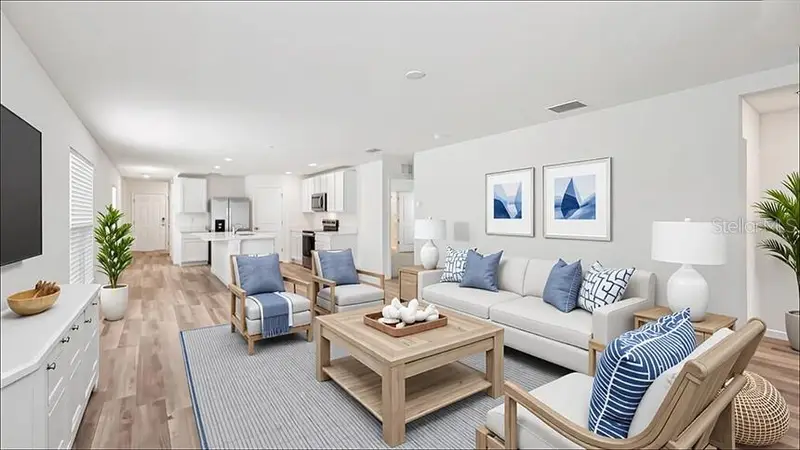
$289,990
24317 Nw 10th Rd
Newberry, FL 32669
4 bd · 2 ba · 1,605 sqft
Avalon Woods
MLS ID #OM728910, DR HORTON REALTY OF WEST CENTRAL FLORIDA.
Listing provided by Stellar MLS

Listings courtesy of Stellar MLS as distributed by MLS GRID
IDX information is provided exclusively for consumers’ personal, non-commercial use and may not be used for any purpose other than to identify prospective properties consumers may be interested in purchasing.
Based on information submitted to the MLS GRID as of October 16, 2026 at 5:53 PM ET. All data is obtained from various sources and may not have been verified by broker or MLS GRID. Supplied Open House Information is subject to change without notice. All information should be independently reviewed and verified for accuracy. Properties may or may not be listed by the office/agent presenting the information.
All or a portion of the multiple listing information is provided by Stellar MLS, from a copyrighted compilation of listings. The compilation of listings and each individual listing are © 2026 Stellar MLS. All rights reserved.
Ryan Solberg, Broker · MaxLife Realty LLC · FL License #BK3354351 · Equal Housing Opportunity · Full disclaimer · DMCA