
$555,000
5028 Coveview DriveSt Cloud, FL 34771
Listing updated: October 4, 2026 at 3:03 AM ET
Listing courtesy of Gilkey Real Estate · Laura Romot · MLS #O6447140 · Active · 407-712-3111Property type
Year built
Lot size
Price / sq ft
HOA dues
Day on market
Garage spaces
Flood zone
About this home
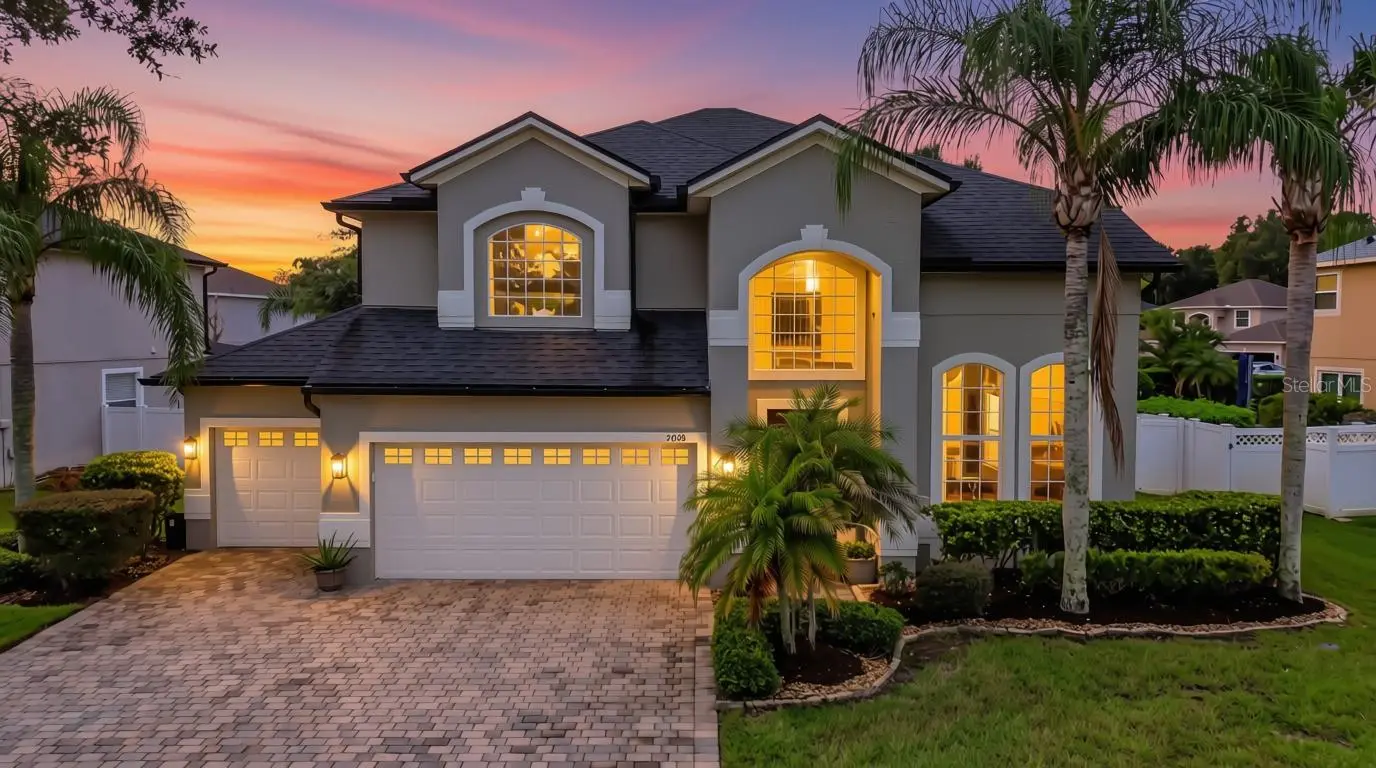
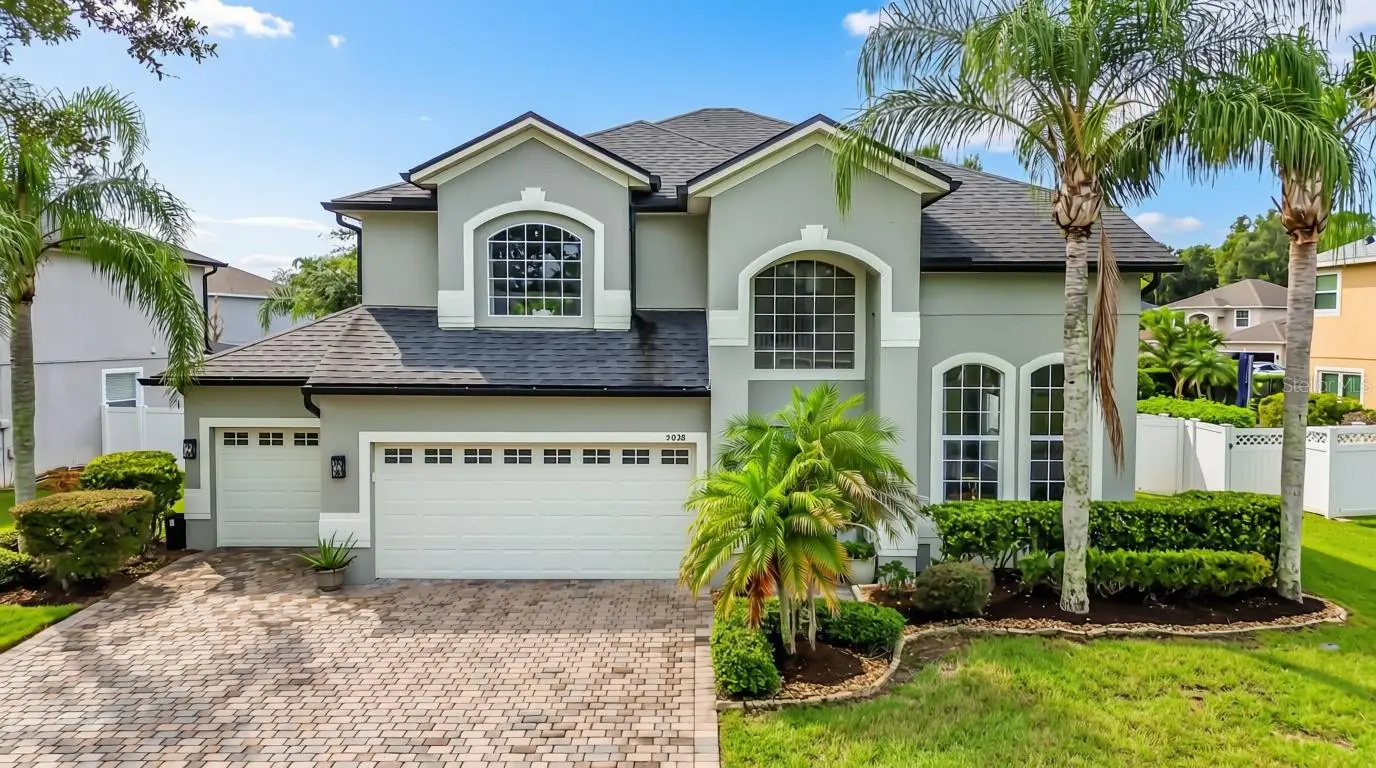
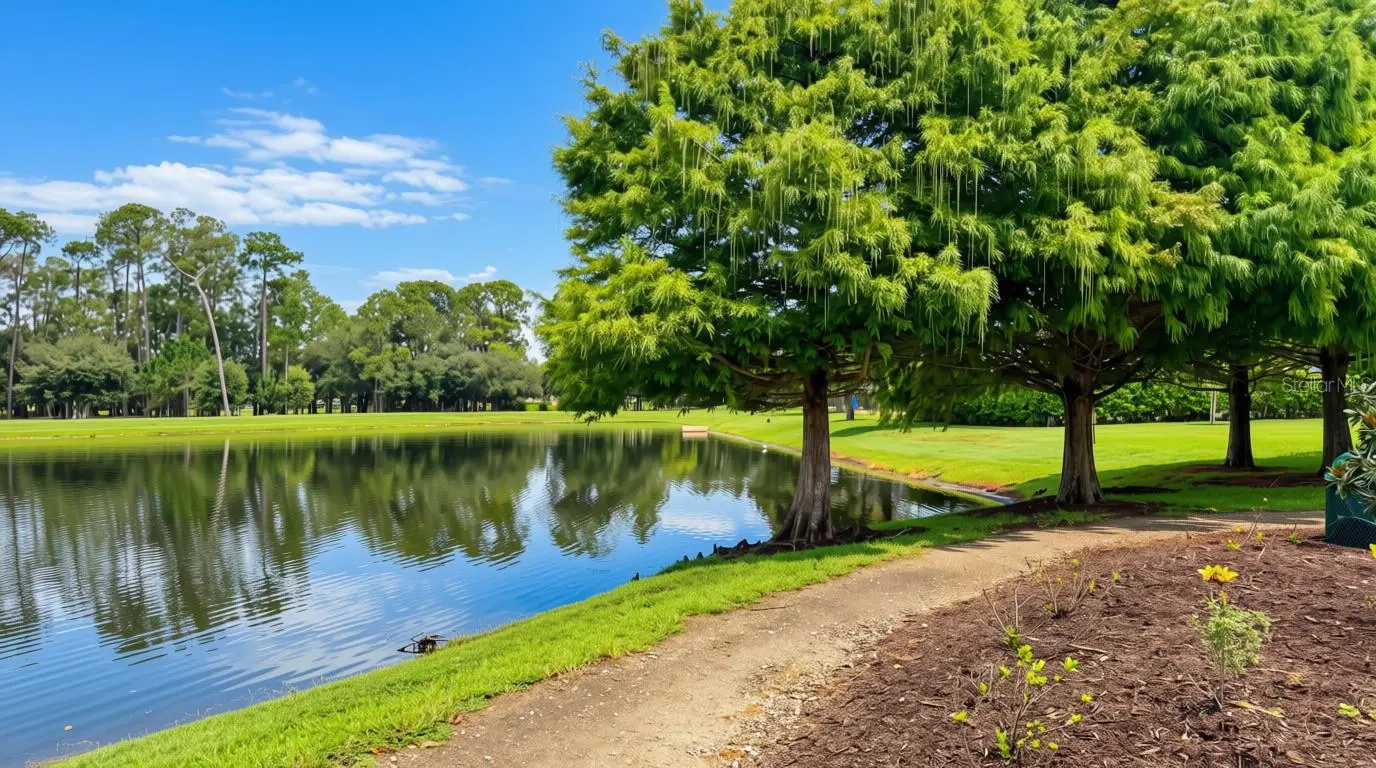
WELCOME TO YOUR FLORIDA OASIS IN GATED LAKE POINTE AT TOHO! Say goodbye to sky-high electric bills and hello to endless summer fun! This spacious 4-bedroom, 3-bathroom home features several significant, big-ticket updates, highlighted by a fully paid off **2022 SOLAR ROOF**. Imagine keeping your cool all summer with power bills around just $250/month, and dropping to a jaw-dropping $50-$60/month in the winter! Step through the elegant double front doors and into a light-flooded floor plan built for living and entertaining. The formal living and dining spaces flow seamlessly into an inviting open-concept kitchen and family room. The beautifully appointed kitchen is the true heart of the home, featuring rich wood cabinetry with crown molding, Corian solid surface counters, a brand-new tile backsplash, stainless steel appliances and a pantry closet. Enjoy your morning coffee in the cozy breakfast nook while looking out over your private backyard resort. Slide open the glass doors to your **2021 PEBBLE & TILE SALTWATER POOL!** Complete with a sleek acrylic deck, full screen enclosure, and a covered patio, it’s the ultimate spot for weekend BBQs or peaceful evening swims. Downstairs, you'll also find a private bedroom and a full bathroom—perfect for visitors, multi-generational living, or a quiet home office. Head upstairs to find a massive bonus room/loft! With endless possibilities, it makes a fantastic home theater, game room, or play area. The generously sized Primary Suite is a private retreat, offering an en-suite bathroom with dual vanities, a separate glass-enclosed shower, soaking tub, and a roomy walk-in closet. Two additional upstairs bedrooms share a full bath, giving everyone in the crew plenty of space to spread out. **PREMIUM EXTRAS:** This home comes with fantastic additions, including an Aqua Clear whole-house water softener AND a Reverse Osmosis system connected to the kitchen sink and fridge! You'll also love the 3-car garage (complete with an **EV CHARGER!**), brick paver driveway, fresh interior paint in select areas, and mature landscaping with timed irrigation system. **THE COMMUNITY:** Nestled in the highly coveted, gated community of Lake Pointe at Toho, you get resort-style living with a **LOW HOA and NO CDD!** Residents enjoy a sparkling community pool, tot lots/playgrounds, tennis and pickleball courts, a basketball court, BBQ picnic areas, scenic walking paths, and fun seasonal events. Don't miss Sheldon Park's private community overlook, offering breathtaking sunset views over East Lake Toho! **UNBEATABLE LOCATION:** Bordering the booming Lake Nona area, you are just minutes from Medical City, Orlando International Airport (MCO), and less than a half-mile from highly rated Narcoossee schools. Publix is a quick 2-mile drive! Spend your weekends boating or walking the trails at nearby St. Cloud Lakefront Park. Plus, with easy access to the 417 and Florida Turnpike, the magic of Disney and Universal is just 40 minutes away, and you can have your toes in the sand at Cocoa Beach in about an hour! Schedule your private showing today and start enjoying the Florida lifestyle!
Estimated monthly payment
Estimate only. Taxes use the listing's reported amount where available; insurance is a Florida-average estimate. Your actual payment will vary — run a full calculation or talk to a lender.
Price & listing history1 days on market
- Status: ActiveOct 4, 2026
- Listed$555,000Oct 3, 2026
- Price increased$555,000
Facts & features
- Property type
- Residential
- Sub type
- Single Family Residence
- Status
- Active
- Days on market
- 1
- Subdivision
- Lake Pointe
- County
- Osceola
- Year built
- 2006
- Living area
- 2,759 sq ft
- Price/sq ft
- $201
- Building area
- 3,609 sq ft (Public Records)
- Lot size
- 10,062 sq ft
- Lot category
- 0 to less than 1/4
- Flood zone
- X500* (12097C0105G)
- Garage
- 3 spaces
- Pool
- Private pool
- Annual taxes
- $4,261 (2025)
- Parcel #
- 07-25-31-3885-0001-0940
- Zoning
- OPUD
- MLS #
- O6447140
Ask about this home
Have a question? Ask the broker directly.
Ryan Solberg answers personally — no call center, no spam. Your question goes straight to him.
Interior Details
- Bedrooms
- 4
- Full bathrooms
- 3
- Flooring
- Carpet, Ceramic Tile
- Appliances
- Dishwasher, Disposal, Electric Water Heater, Kitchen Reverse Osmosis System, Microwave, Range, Refrigerator, Water Softener
- Interior features
- Eat-in Kitchen, High Ceilings, Kitchen/Family Room Combo, PrimaryBedroom Upstairs, Solid Surface Counters, Thermostat, Walk-In Closet(s)
- Laundry
- Electric Dryer Hookup, Inside, Laundry Room, Washer Hookup
- Stories / Levels
- Two
- Direction faces
- North
Heating & Cooling
- Heating
- Central
- Cooling
- Central Air
Parking
- Garage spaces
- 3
- Attached garage
- Yes
- Parking features
- Driveway, Electric Vehicle Charging Station(s)
HOA & Financial
- HOA fee
- $400 / Quarterly
- Monthly HOA
- $133/mo
- Total monthly fees
- $133/mo
- Total annual fees
- $1,600
- HOA name
- Bridgette Shearin / Sentry Management
- CDD
- No
- Homestead exemption
- Yes
- Min lease term
- 7 Months
- Listing terms
- Cash, Conventional, FHA, VA Loan
- Ownership
- Fee Simple
- Available for lease
- Yes
- Lease restrictions
- Yes
- Additional lease restrictions
- Please verify with Osceola County and HOA
Exterior & Construction
- Exterior features
- Sidewalk
- Construction materials
- Block, Concrete, Stucco
- Roof
- Shingle
- Foundation
- Slab
- Pool
- Private pool
- Road surface
- Asphalt, Paved
Utilities
- Sewer
- Public Sewer
- Water source
- Public
- Utilities
- BB/HS Internet Available, Cable Available, Electricity Connected, Fiber Optics, Fire Hydrant, Sewer Connected, Sprinkler Meter, Underground Utilities, Water Connected
Community
- Pets allowed
- Yes
Schools
Letter grades: Florida DOE 2024–25 school grades (Orange, Seminole, Lake, Osceola, Brevard). Assigned schools from the listing agent — verify enrollment with the district.
Room Details
| Room | Level | Dimensions |
|---|---|---|
| Family Room | First | 14x17 |
| Kitchen | First | 11x13 |
| Bonus Room | Second | 20x15 |
| Living Room | First | 11x13 |
| Dining Room | First | 12x11 |
| Primary Bedroom | Second | 14x18 |
| Bedroom 2 | Second | 12x10 |
| Bedroom 3 | Second | 10x11 |
| Bedroom 4 | First | 10x11 |
| Dinette | First | 8x9 |
Listing Details
- Listing date
- 2026-10-03
- On market date
- 2026-10-03
- Original list price
- $555,000
- Occupant type
- Owner
- MLS area
- 34771 - St Cloud (Magnolia Square)
- Listing AOR
- Orlando Regional
- Status changed
- 2026-10-04
- Tax legal description
- LAKE POINTE PB 16 PGS 90-92 LOT 94
Flood risk
Moderate-risk area (0.2% annual-chance / “500-year” floodplain). Flood insurance is recommended but usually not required.
Source: FEMA flood zone reported on the listing. Confirm current designation at FEMA Flood Map Service Center.
Location
Directions
From SR 417 drive south on Narcoossee Rd. Right on Thompkins Rd. Community Entrance on right. Turn right onto Water Valley Dr. Turn Right onto Coveview. 5028 Coveview Drive is on the right.
More homes like this
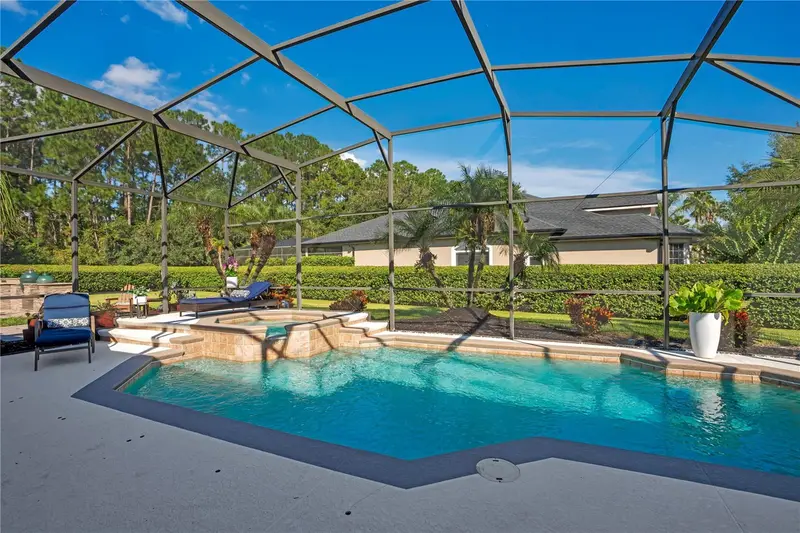
$650,000
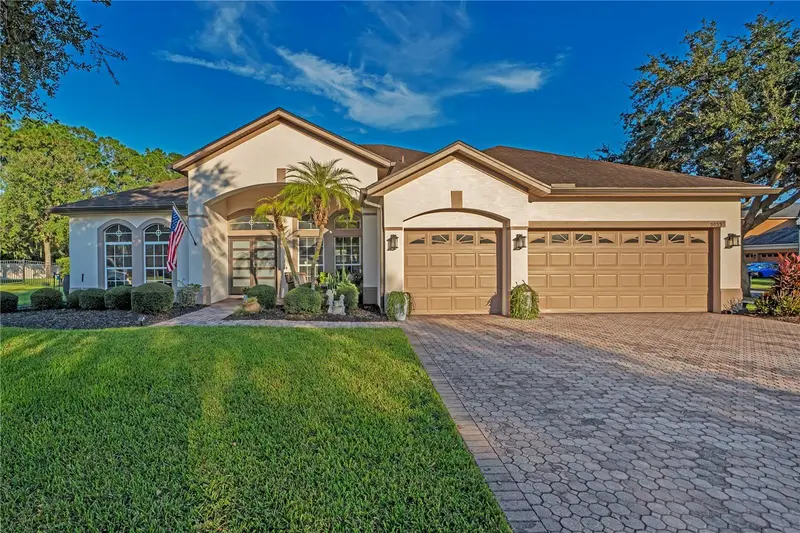
5033 Coveview Ct
St Cloud, FL 34771
4 bd · 3 ba · 2,534 sqft
Lake Pointe
MLS ID #S5158497, KELLER WILLIAMS ADVANTAGE III.
Listing provided by Stellar MLS
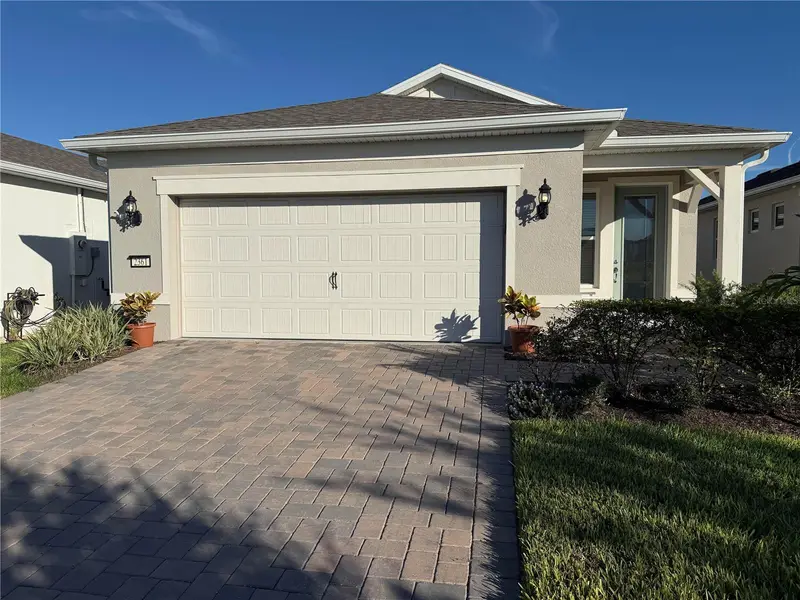
$459,900
2361 Daisy Tree Rd
St Cloud, FL 34771
2 bd · 2 ba · 1,650 sqft
Del Webb Sunbridge Ph 2c
MLS ID #O6445183, MY FLORIDA HOME CENTER REAL ESTATE.
Listing provided by Stellar MLS
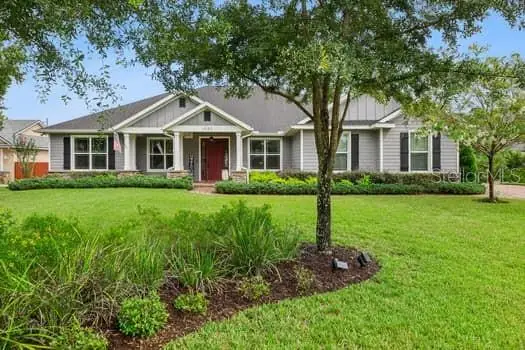
$719,000
6507 Cottage Ln
St Cloud, FL 34771
4 bd · 3 ba · 2,532 sqft
Northshore Stage 1
MLS ID #O6440997, KELLER WILLIAMS ADVANTAGE REALTY.
Listing provided by Stellar MLS
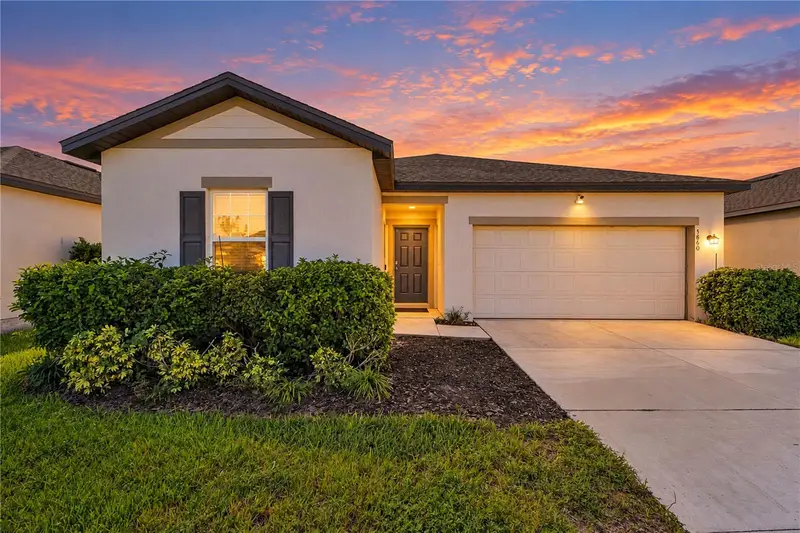
$355,000
5860 Beefmaster Rd
St Cloud, FL 34771
3 bd · 2 ba · 1,755 sqft
Sunbrooke Ph 2
MLS ID #S5158387, EXP REALTY LLC.
Listing provided by Stellar MLS

Listings courtesy of Stellar MLS as distributed by MLS GRID
IDX information is provided exclusively for consumers’ personal, non-commercial use and may not be used for any purpose other than to identify prospective properties consumers may be interested in purchasing.
Based on information submitted to the MLS GRID as of October 4, 2026 at 3:03 AM ET. All data is obtained from various sources and may not have been verified by broker or MLS GRID. Supplied Open House Information is subject to change without notice. All information should be independently reviewed and verified for accuracy. Properties may or may not be listed by the office/agent presenting the information.
All or a portion of the multiple listing information is provided by Stellar MLS, from a copyrighted compilation of listings. The compilation of listings and each individual listing are © 2026 Stellar MLS. All rights reserved.
Ryan Solberg, Broker · MaxLife Realty LLC · FL License #BK3354351 · Equal Housing Opportunity · Full disclaimer · DMCA