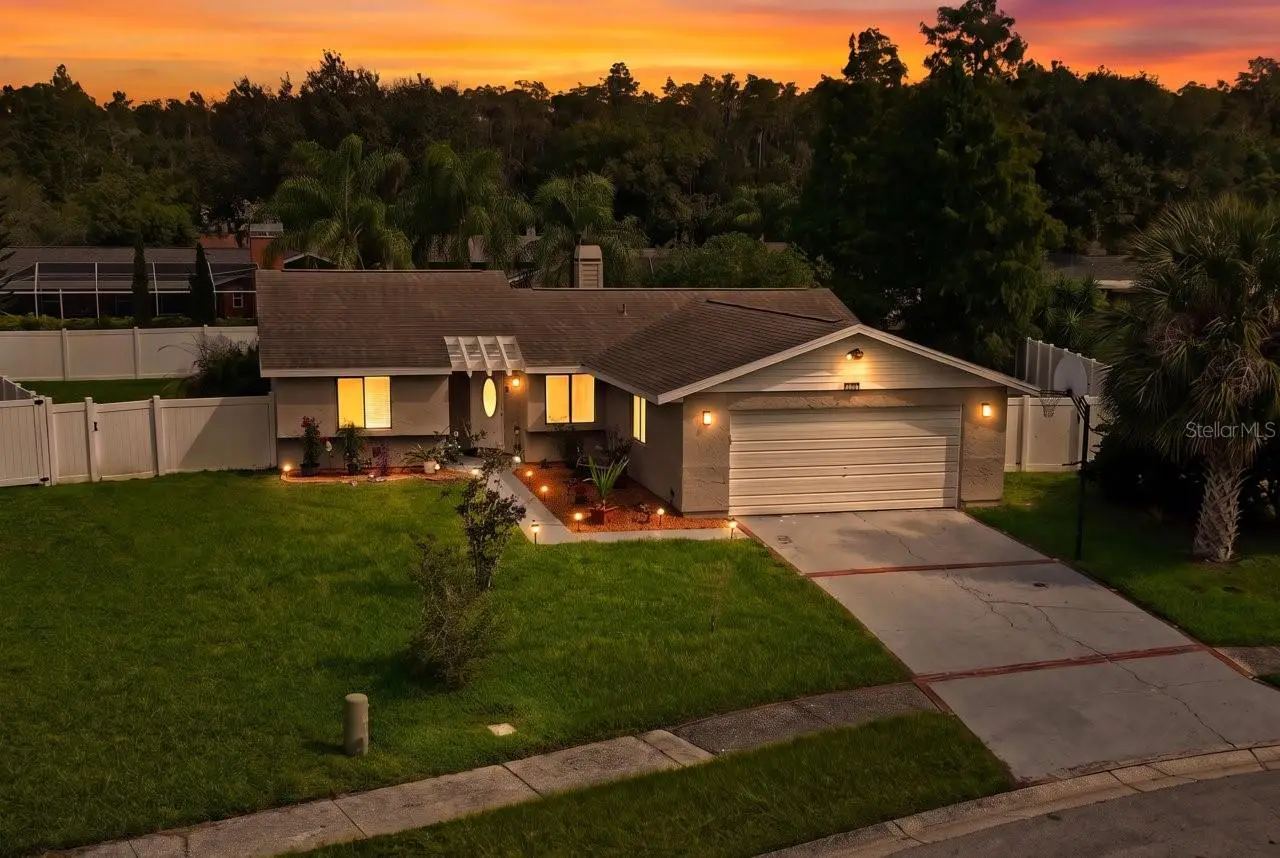

$509,999
583 Longwood CourtOldsmar, FL 34677
Listing updated: October 5, 2026 at 6:47 AM ET
Listing courtesy of Lpt Realty, Llc · Bill Yingling, PA · MLS #W7890073 · Active · 877-366-2213Property type
Year built
Lot size
Price / sq ft
HOA dues
Day on market
Garage spaces
Flood zone
About this home
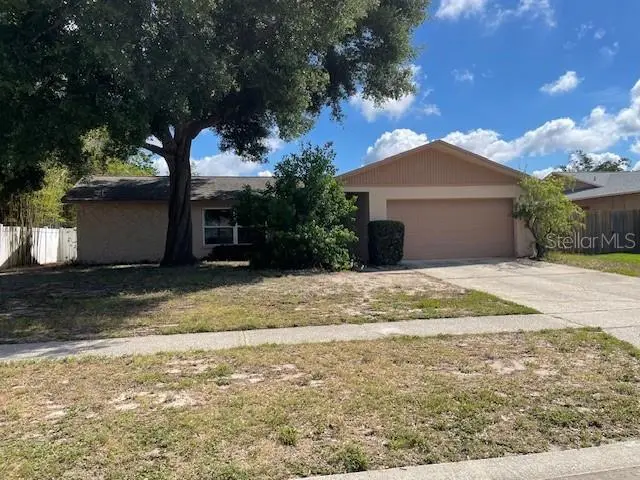
Welcome to your own private Florida retreat in desirable Oldsmar! This spacious 3-bedroom, 2-bath home with a 2-car garage sits on over a quarter acre, offering plenty of room to relax, entertain in your enclosed sunroom, and enjoy the Florida lifestyle. Step outside to your private backyard oasis featuring a sparkling swimming pool and relaxing hot tub, under a large screened enclosure—perfect for cooling off on sunny afternoons, unwinding after a long day, or entertaining family and friends year-round. The generous homesite provides added privacy and outdoor space rarely found in many neighborhoods. Inside, the well-designed floor plan offers comfortable living spaces, three generously sized bedrooms, and two full baths, making the home ideal for everyday living or entertaining. The attached 2-car garage provides ample parking and additional storage. Conveniently located in Oldsmar, with easy access to Tampa, Clearwater, Tampa International Airport, shopping, dining, parks, recreation, and the beautiful Gulf Coast beaches. Enjoy the perfect combination of space, location, and resort-style outdoor living. Don't miss the opportunity to make this Oldsmar pool home your own—schedule your private showing today!
Estimated monthly payment
Estimate only. Taxes use the listing's reported amount where available; insurance is a Florida-average estimate. Your actual payment will vary — run a full calculation or talk to a lender.
Price & listing history1 days on market
- Status: ActiveOct 4, 2026
- Listed$509,999Oct 4, 2026
- Price increased$509,999
Facts & features
- Property type
- Residential
- Sub type
- Single Family Residence
- Status
- Active
- Days on market
- 1
- Subdivision
- Manors Of Forest Lakes The
- County
- Pinellas
- Year built
- 1984
- Living area
- 1,347 sq ft
- Price/sq ft
- $379
- Building area
- 2,040 sq ft (Public Records)
- Lot size
- 12,240 sq ft
- Lot category
- 1/4 to less than 1/2
- Flood zone
- X500 (12103C0091H)
- Garage
- 2 spaces
- Pool
- Private pool
- Annual taxes
- $6,235 (2025)
- Parcel #
- 14-28-16-54940-000-1120
- MLS #
- W7890073
Ask about this home
Have a question? Ask the broker directly.
Ryan Solberg answers personally — no call center, no spam. Your question goes straight to him.
Interior Details
- Bedrooms
- 3
- Full bathrooms
- 2
- Flooring
- Carpet, Tile
- Appliances
- Cooktop, Dishwasher, Disposal, Dryer, Electric Water Heater, Ice Maker, Microwave, Refrigerator, Washer
- Interior features
- Ceiling Fans(s), Eat-in Kitchen, Living Room/Dining Room Combo, Pest Guard System, Primary Bedroom Main Floor, Stone Counters, Thermostat, Walk-In Closet(s), Window Treatments
- Laundry
- In Garage
- Stories / Levels
- One
- Direction faces
- Southwest
- Fireplace
- Yes
Heating & Cooling
- Heating
- Central, Electric
- Cooling
- Central Air
Parking
- Garage spaces
- 2
- Attached garage
- Yes
HOA & Financial
- HOA fee
- $35 / Monthly
- Monthly HOA
- $35/mo
- Total monthly fees
- $35/mo
- Total annual fees
- $420
- HOA name
- Real Manage
- CDD
- No
- Homestead exemption
- Yes
- Min lease term
- No Minimum
- Listing terms
- Cash, Conventional, FHA, VA Loan
- Ownership
- Fee Simple
- Available for lease
- Yes
- Lease restrictions
- Yes
- Additional lease restrictions
- Confirm leasing restrictions with management company.
- Approval process
- Confirm leasing restrictions with management company.
Exterior & Construction
- Exterior features
- Lighting, Private Entrance, Private Mailbox, Private Yard, Rain Gutters, Sidewalk
- Construction materials
- Stucco, Frame
- Roof
- Shingle
- Foundation
- Slab
- Pool
- Private pool
- Road surface
- Asphalt, Paved
Utilities
- Sewer
- Public Sewer
- Water source
- Public
- Utilities
- Cable Connected, Electricity Connected, Phone Available, Sewer Connected, Underground Utilities, Water Connected
Community
- Pets allowed
- Yes
Room Details
| Room | Level | Dimensions |
|---|---|---|
| Kitchen | First | 11x11 |
| Living Room | First | 12x11 |
| Primary Bedroom | First | 13x12 |
Listing Details
- Listing date
- 2026-10-01
- On market date
- 2026-10-04
- Original list price
- $509,999
- Occupant type
- Owner
- MLS area
- 34677 - Oldsmar
- Listing AOR
- Orlando Regional
- Status changed
- 2026-10-04
- Tax legal description
- MANORS OF FOREST LAKES, THE LOT 112
Flood risk
Moderate-risk area (0.2% annual-chance / “500-year” floodplain). Flood insurance is recommended but usually not required.
Source: FEMA flood zone reported on the listing. Confirm current designation at FEMA Flood Map Service Center.
Location
Directions
W Hillsborough Ave, right to State Rd 580 W, left to Lakeview Dr, continue to Longwood Ct
More homes like this
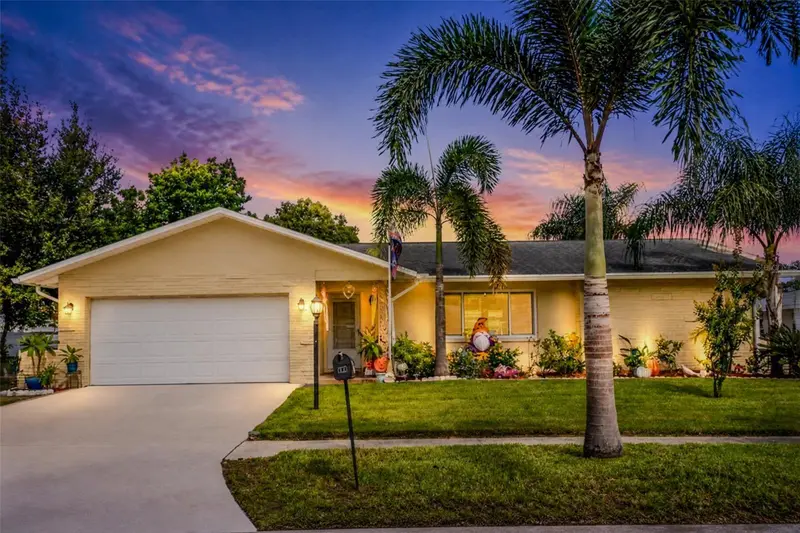
$405,000
161 Sunward Ave
Palm Harbor, FL 34684
3 bd · 2 ba · 1,391 sqft
Sunshine Estates
MLS ID #TB8554804, CENTURY 21 LISTSMART.
Listing provided by Stellar MLS
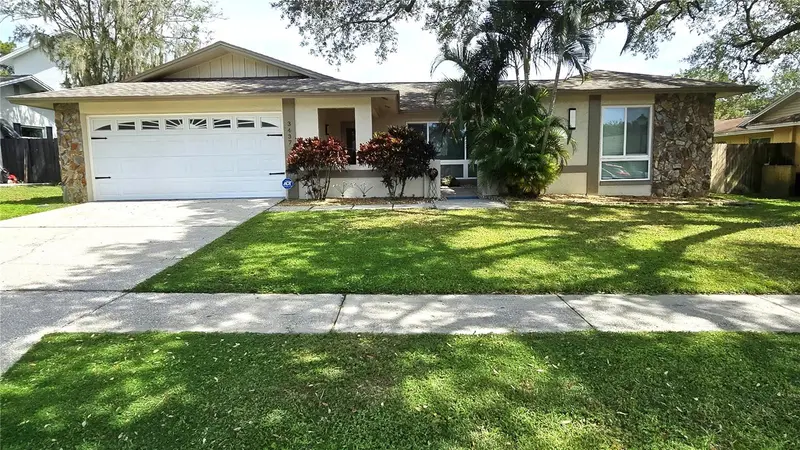
$449,900
3437 Dove Hollow Ct
Palm Harbor, FL 34683
3 bd · 3 ba · 1,654 sqft
Dove Hollow-Unit I
MLS ID #TB8554624, FUTURE HOME REALTY INC.
Listing provided by Stellar MLS
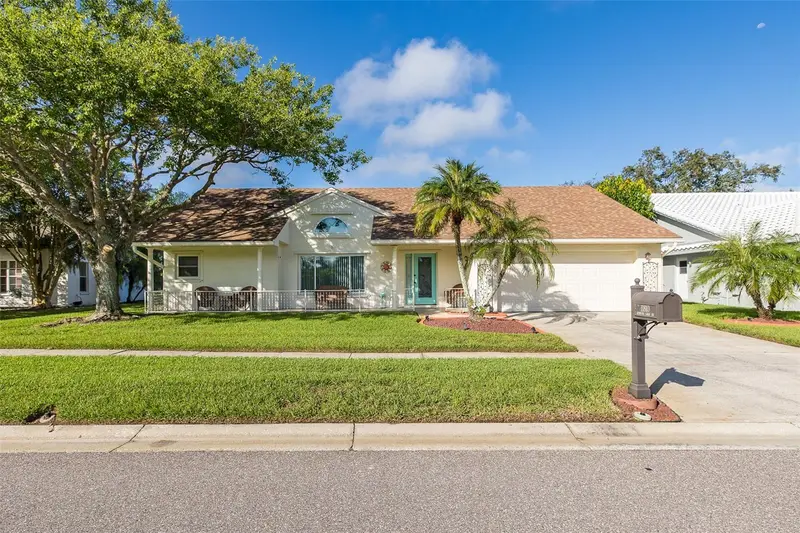
$589,900
11810 Spanish Lake Dr
Tampa, FL 33635
4 bd · 2 ba · 2,163 sqft
Countryway Prcl B Tr 5
MLS ID #TB8547039, RE/MAX ACTION FIRST OF FLORIDA.
Listing provided by Stellar MLS
$450,000
2230 Birchbark Trl
Clearwater, FL 33763
3 bd · 2 ba · 1,481 sqft
Woodgate Of Countryside
MLS ID #TB8494793, PAT KAYLOR PROPERTIES, INC..
Listing provided by Stellar MLS

Listings courtesy of Stellar MLS as distributed by MLS GRID
IDX information is provided exclusively for consumers’ personal, non-commercial use and may not be used for any purpose other than to identify prospective properties consumers may be interested in purchasing.
Based on information submitted to the MLS GRID as of October 5, 2026 at 6:47 AM ET. All data is obtained from various sources and may not have been verified by broker or MLS GRID. Supplied Open House Information is subject to change without notice. All information should be independently reviewed and verified for accuracy. Properties may or may not be listed by the office/agent presenting the information.
All or a portion of the multiple listing information is provided by Stellar MLS, from a copyrighted compilation of listings. The compilation of listings and each individual listing are © 2026 Stellar MLS. All rights reserved.
Ryan Solberg, Broker · MaxLife Realty LLC · FL License #BK3354351 · Equal Housing Opportunity · Full disclaimer · DMCA