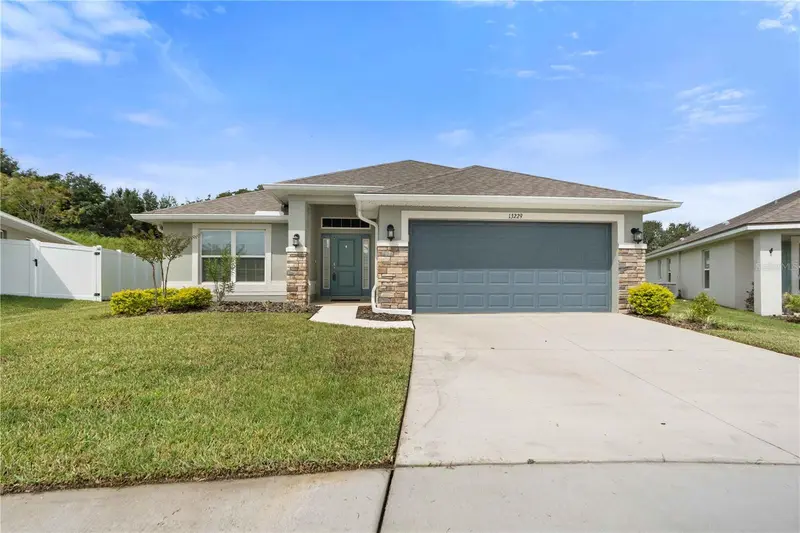

$371,900
13229 Ogden Glade RoadDade City, FL 33525
Listing updated: October 8, 2026 at 6:48 AM ET
Listing courtesy of 1% Lists Central Florida · Mike DelGrande · MLS #W7890066 · Active · 727-967-9779Property type
Year built
Lot size
Price / sq ft
HOA dues
Day on market
Garage spaces
Flood zone
About this home
Welcome to this beautifully maintained 4-bedroom, 2-bathroom home in the desirable Abbey Glen community, featuring the popular 1,820-square-foot 1820 floor plan by Adams Homes. Designed for comfortable Florida living, this home offers an open and functional layout with spacious living areas, a formal dining room, and a versatile fourth bedroom that can easily serve as a home office, den, or flex space. The well-appointed kitchen features light cabinetry, granite countertops, modern finishes, and an upgraded dishwasher, flowing seamlessly into the great room and dining areas. Tile flooring extends through the main living spaces, while the bedrooms are comfortably carpeted. Step outside to the covered lanai and enjoy an oversized lot with NO REAR NEIGHBORS, providing added privacy and a peaceful backdrop for relaxing or entertaining. Numerous upgrades add both convenience and value, including 2-inch faux wood blinds throughout, gutters around the home, a central vacuum system, ceiling fans in all bedrooms and the great room, a Cove security system, Reolink camera system, motion-activated pantry lighting, side-by-side refrigerator, and a 70-inch mounted TV in the great room. The laundry room features additional cabinetry, while garage offers wire shelving, Fast Track storage, an insulated garage door, and an external keypad for added convenience. The backyard also includes a wooden playset, making this home especially appealing to families. Additional construction features include Low-E windows, upgraded baseboards, and a 50-gallon water heater. Located outside a flood zone, Abbey Glen offers NO CDD, a low HOA, and a $1,000 deposit. With its desirable floor plan, extensive upgrades, OVERSIZED LOT and thoughtful features throughout, this home offers exceptional comfort, functionality, and value in a wonderful community.
Estimated monthly payment
Estimate only. Taxes use the listing's reported amount where available; insurance is a Florida-average estimate. Your actual payment will vary — run a full calculation or talk to a lender.
Price & listing history1 days on market
- Status: ActiveOct 7, 2026
- Listed$371,900Oct 7, 2026
Property Documents
Documents the listing agent has made public for this property. Free to view and download.
Facts & features
- Property type
- Residential
- Sub type
- Single Family Residence
- Status
- Active
- Days on market
- 1
- Subdivision
- Abbey Glen Ph Two
- County
- Pasco
- Year built
- 2024
- Living area
- 1,815 sq ft
- Price/sq ft
- $205
- Building area
- 2,401 sq ft (Public Records)
- Lot size
- 19,801 sq ft
- Lot category
- 1/4 to less than 1/2
- Flood zone
- X (12101C0280F)
- Garage
- 2 spaces
- Annual taxes
- $7,156 (2025)
- Parcel #
- 21-24-33-0090-00000-0340
- Zoning
- 0PDR
- MLS #
- W7890066
Ask about this home
Have a question? Ask the broker directly.
Ryan Solberg answers personally — no call center, no spam. Your question goes straight to him.
Interior Details
- Bedrooms
- 4
- Full bathrooms
- 2
- Flooring
- Carpet, Ceramic Tile
- Appliances
- Microwave, Range, Refrigerator
- Interior features
- Ceiling Fans(s), Primary Bedroom Main Floor, Split Bedroom, Stone Counters, Vaulted Ceiling(s)
- Laundry
- Inside, Laundry Room
- Stories / Levels
- One
- Direction faces
- Southwest
Heating & Cooling
- Heating
- Central, Electric
- Cooling
- Central Air
Parking
- Garage spaces
- 2
- Attached garage
- Yes
HOA & Financial
- HOA fee
- $330 / Quarterly
- Monthly HOA
- $110/mo
- Total monthly fees
- $110/mo
- Total annual fees
- $1,320
- HOA name
- Highland Community Management
- CDD
- No
- Min lease term
- 1-2 Years
- Listing terms
- Cash, Conventional, FHA, VA Loan
- Ownership
- Fee Simple
- Available for lease
- Yes
- Lease restrictions
- Yes
- Additional lease restrictions
- Buyer / Buyers Agent to verify all Lease Restrictions with HOA. $25 Approval fee for any exterior upgrades.
- Approval process
- Buyer / Buyers Agent to verify Approval Process with HOA. $25 Approval fee for any exterior upgrades.
Exterior & Construction
- Exterior features
- Lighting, Rain Gutters, Sidewalk
- Construction materials
- Block, Stucco
- Roof
- Shingle
- Foundation
- Slab
- Road surface
- Paved
Utilities
- Sewer
- Public Sewer
- Water source
- Public
- Utilities
- Public
Community
- Pets allowed
- Yes
Room Details
| Room | Level | Dimensions |
|---|---|---|
| Primary Bedroom | First | 12x15 |
| Kitchen | First | 19x15 |
| Living Room | First | 12x18 |
Listing Details
- Listing date
- 2026-10-02
- On market date
- 2026-10-07
- Original list price
- $371,900
- Occupant type
- Vacant
- MLS area
- 33525 - Dade City/Richland
- Listing AOR
- West Pasco
- Status changed
- 2026-10-07
- Tax legal description
- ABBEY GLEN PHASE TWO PB 87 PG 8 LOT 34
Flood risk
Minimal-risk area outside the mapped floodplain. Flood insurance is optional and typically low-cost.
Source: FEMA flood zone reported on the listing. Confirm current designation at FEMA Flood Map Service Center.
Location
Directions
Head East on SR-52. Head toward Deep Marine Dr. Turn left onto State Hwy 579A/Prospect.Turn right onto Co Rd 52. Turn left onto Kent Bradley St/Prosser Rd. Turn left onto Ogden Glade Rd. Destination will be on the right.
More homes like this
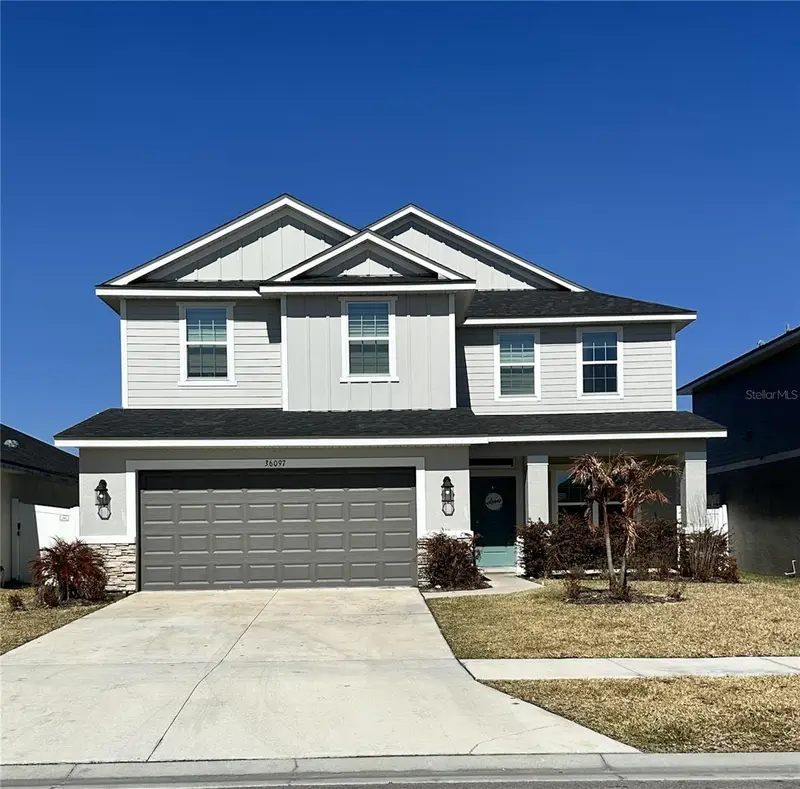
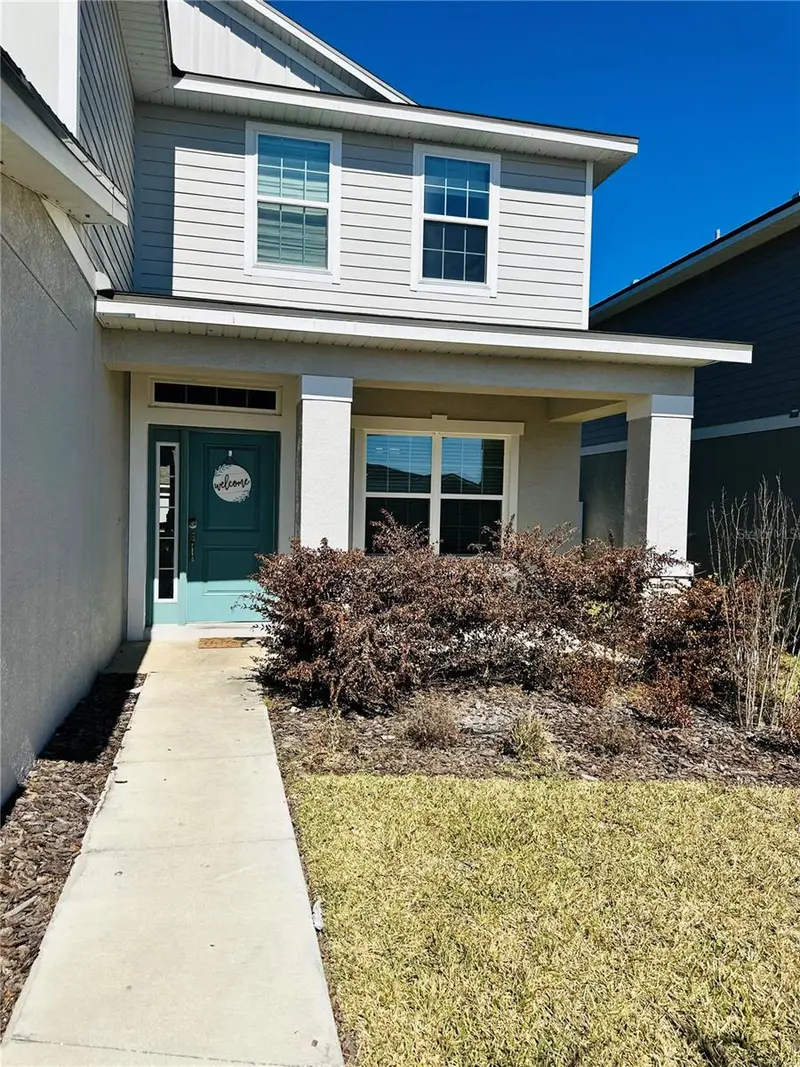
$480,000
36097 Welsh Glade Rd
Dade City, FL 33525
5 bd · 4 ba · 2,705 sqft
Abbey Glen Ph Two
MLS ID #TB8478095, JPT REALTY LLC.
Listing provided by Stellar MLS
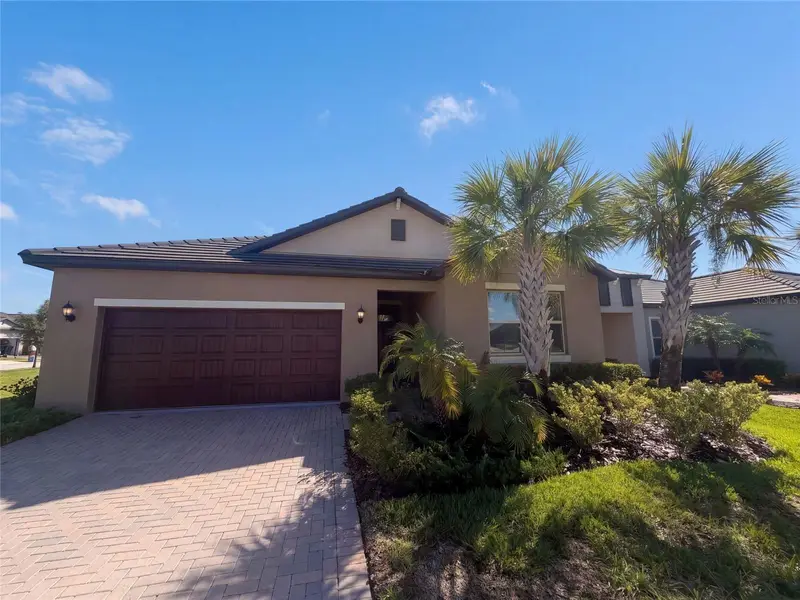
$345,000
31351 Cannon Rush Dr
San Antonio, FL 33576
2 bd · 2 ba · 1,968 sqft
Mirada Active Adult Ph 1a 1c
MLS ID #O6441285, OPENDOOR BROKERAGE LLC.
Listing provided by Stellar MLS
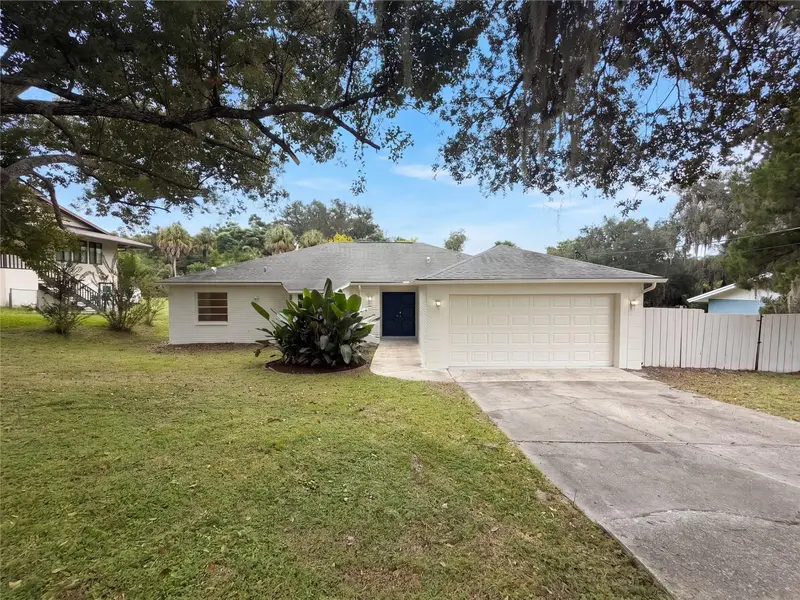
$320,000
12054 Joe Herrmann Dr
San Antonio, FL 33576
3 bd · 2 ba · 1,742 sqft
Odunnes San Antonio
MLS ID #O6448352, OPENDOOR BROKERAGE LLC.
Listing provided by Stellar MLS
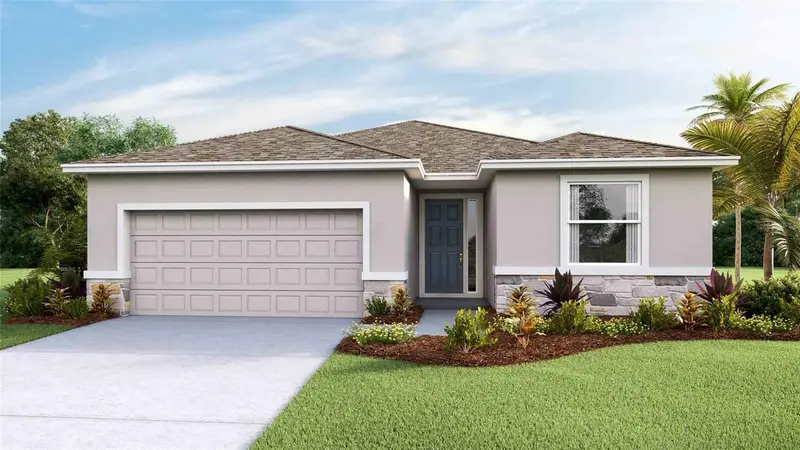
$420,000
32434 Osprey Peak Way
San Antonio, FL 33576
4 bd · 3 ba · 2,045 sqft
Mirada
MLS ID #TB8558501, D R HORTON REALTY OF TAMPA LLC.
Listing provided by Stellar MLS

Listings courtesy of Stellar MLS as distributed by MLS GRID
IDX information is provided exclusively for consumers’ personal, non-commercial use and may not be used for any purpose other than to identify prospective properties consumers may be interested in purchasing.
Based on information submitted to the MLS GRID as of October 8, 2026 at 6:48 AM ET. All data is obtained from various sources and may not have been verified by broker or MLS GRID. Supplied Open House Information is subject to change without notice. All information should be independently reviewed and verified for accuracy. Properties may or may not be listed by the office/agent presenting the information.
All or a portion of the multiple listing information is provided by Stellar MLS, from a copyrighted compilation of listings. The compilation of listings and each individual listing are © 2026 Stellar MLS. All rights reserved.
Ryan Solberg, Broker · MaxLife Realty LLC · FL License #BK3354351 · Equal Housing Opportunity · Full disclaimer · DMCA