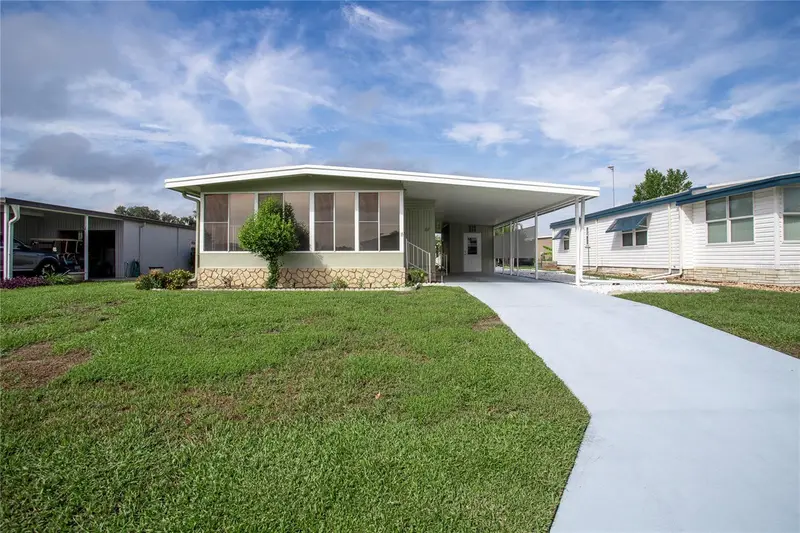

$149,000
717 Surrey PlaceLeesburg, FL 34748
Listing updated: October 22, 2026 at 8:38 AM ET
Listing courtesy of Hanson Real Estate Group, Inc. · Valerie Barber · MLS #G5118608 · Active · 352-383-3772Property type
Year built
Lot size
Price / sq ft
HOA dues
Days on market
Flood zone
About this home
Virtually Staged. Back on the market through no fault of the seller or the property itself! If you're ready to kick back, enjoy life at your own pace, and embrace your next chapter, this beautifully maintained 2-bedroom, 2-bath home in the welcoming 55+ community of Coachwood East may be just what you're looking for. With thoughtful updates, comfortable living spaces, and a beautifully landscaped yard, this move-in-ready home offers an easygoing Florida lifestyle. Step inside and enjoy the spacious 11' x 19' living room, where sliding glass doors lead to a cozy Florida room complete with heating and air conditioning for year-round comfort. It's a wonderful spot to enjoy your morning coffee, settle in with a good book, or simply relax while taking in the surroundings. The dining area features a built-in china cabinet, while the bright and inviting kitchen offers a charming eat-in breakfast nook for casual meals. The 14' x 11' primary suite provides a comfortable retreat with a walk-in closet, a separate dressing area with its own sink, and a private bathroom featuring a walk-in shower. The second bedroom also offers a generous walk-in closet and convenient access to a full bathroom with a tub/shower combination and linen storage, making it ideal for visiting family or guests. You'll appreciate the updates already completed, including a new roof in 2024, a Trane HVAC system installed in 2025 with a smart thermostat, all air ducts replaced in 2022, and a water heater replaced in 2022. Waterproof luxury vinyl plank flooring adds style and practicality, making everyday living and maintenance easier. For those who enjoy gardening, hobbies, or simply having room to spread out, this home offers even more. A spacious utility and storage room includes the washer and dryer, while a separate workshop is perfect for projects, crafts, or extra storage. Out back, the covered patio invites you to unwind and enjoy the beautifully landscaped yard, complete with mature greenery and garden space where you can grow your own vegetables, including a little homegrown okra! Life at Coachwood East is about enjoying your time and your surroundings. The community offers a clubhouse, heated swimming pool, shuffleboard courts, and a full calendar of activities that make it easy to get involved, meet neighbors, and enjoy an active social life if you choose. The location is another bonus, with shopping, public transportation, and everyday conveniences nearby. Plus, you're close enough to The Villages to enjoy its shopping, dining, entertainment, and other attractions while coming home to Coachwood East's comfortable surroundings. Whether you want to simplify your lifestyle, spend more time doing what you love, or settle into a welcoming community with plenty of opportunities to stay active and connected, this property offers a wonderful way to do just that. Come see all the thoughtful details and discover what your next chapter could look like at Coachwood East!
Estimated monthly payment
Estimate only. Taxes use the listing's reported amount where available; insurance is a Florida-average estimate. Your actual payment will vary — run a full calculation or talk to a lender.
Price & listing history3 days on market
- Status: ActiveOct 22, 2026
- Listed$149,000Oct 11, 2026
Facts & features
- Property type
- Residential
- Sub type
- Manufactured Home
- Status
- Active
- Days on market
- 3
- Subdivision
- Leesburg East Coachwood Colony Sub
- County
- Lake
- Year built
- 1980
- Living area
- 1,152 sq ft
- Price/sq ft
- $129
- Building area
- 2,088 sq ft (Public Records)
- Lot size
- 4,680 sq ft
- Lot category
- 0 to less than 1/4
- Flood zone
- X (12069C0317E)
- Annual taxes
- $1,423 (2025)
- Parcel #
- 27-19-24-2500-000-01300
- Zoning
- R-3
- MLS #
- G5118608
Ask about this home
Have a question? Ask the broker directly.
Ryan Solberg answers personally — no call center, no spam. Your question goes straight to him.
Interior Details
- Bedrooms
- 2
- Full bathrooms
- 2
- Flooring
- Concrete, Laminate, Luxury Vinyl
- Appliances
- Dryer, Electric Water Heater, Range, Range Hood, Refrigerator, Washer
- Interior features
- Built-in Features, Ceiling Fans(s), Living Room/Dining Room Combo, Primary Bedroom Main Floor, Thermostat, Walk-In Closet(s), Window Treatments
- Laundry
- Laundry Room, Outside
- Stories / Levels
- One
- Direction faces
- East
Heating & Cooling
- Heating
- Central
- Cooling
- Central Air
Parking
- Attached garage
- No
- Parking features
- Covered, Driveway
- Carport
- Yes
HOA & Financial
- HOA fee
- $51 / Monthly
- Monthly HOA
- $51/mo
- Total monthly fees
- $51/mo
- Total annual fees
- $617
- HOA name
- Dawn Craft
- CDD
- No
- Homestead exemption
- Yes
- Min lease term
- No Minimum
- Listing terms
- Cash, Conventional, FHA, VA Loan
- Ownership
- Fee Simple
- Available for lease
- Yes
- Lease restrictions
- Yes
- Additional lease restrictions
- 6% cap on rentals, check with the president of HOA to verify
- Approval process
- Call secretary of HOA to make an appointment for approval
Exterior & Construction
- Exterior features
- Garden, Rain Gutters
- Construction materials
- Metal Frame, Frame
- Roof
- Membrane, Metal
- Foundation
- Crawlspace
- Road surface
- Asphalt
Utilities
- Sewer
- Public Sewer
- Water source
- Public
- Utilities
- BB/HS Internet Available, Cable Available, Electricity Connected, Sewer Connected, Underground Utilities, Water Connected
Community
- Pets allowed
- Cats OK, Dogs OK, Number Limit, Size Limit, Yes
- Senior community
- Yes
Schools
Letter grades: Florida DOE 2024–25 school grades (Orange, Seminole, Lake, Osceola, Brevard). Assigned schools from the listing agent — verify enrollment with the district.
Room Details
| Room | Level | Dimensions |
|---|---|---|
| Kitchen | 12x11.11 | |
| Dining Room | 11.4x8.1 | |
| Living Room | 11x19 | |
| Florida Room | 10x18 | |
| Primary Bedroom | 14.8x11.5 | |
| Primary Bathroom | 7.6x6.8 | |
| Bedroom 2 | 10.11x11.7 | |
| Bathroom 2 | 4x7.6 | |
| Laundry | 7.3x9.2 | |
| Workshop | 7.3x6.1 |
Listing Details
- Listing date
- 2026-10-09
- On market date
- 2026-10-11
- Original list price
- $149,000
- Occupant type
- Vacant
- MLS area
- 34748 - Leesburg
- Listing AOR
- Lake and Sumter
- Status changed
- 2026-10-22
- Tax legal description
- LEESBURG EAST COACHWOOD COLONY SUB LOT 13 PB 24 PG 21 ORB 5989 PG 1065
Flood risk
Minimal-risk area outside the mapped floodplain. Flood insurance is optional and typically low-cost.
Source: FEMA flood zone reported on the listing. Confirm current designation at FEMA Flood Map Service Center.
Location
Directions
From Highway 441/27, West on State Road 44/South St, Right on Coach N Four Drive (into Coachwood East). Left at the stop sign, right on Surrey Place; the house is the second on the left.
More homes like this

$119,000
340 Palo Verde Dr
Leesburg, FL 34748
2 bd · 2 ba · 1,312 sqft
Hawthorne At Leesburg A Coop
MLS ID #R4911245, BLACK TIE REALTY, INC..
Listing provided by Stellar MLS
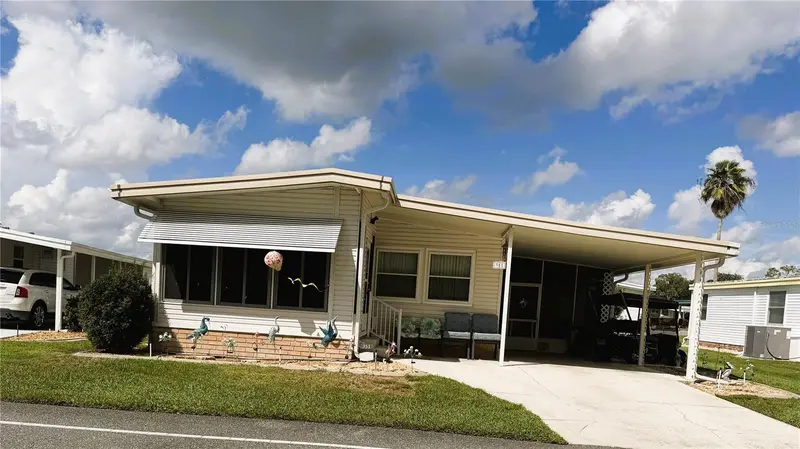
$95,000
351 Hawthorne Blvd
Leesburg, FL 34748
2 bd · 2 ba · 1,056 sqft
Hawthorne At Leesburg A Coop
MLS ID #G5118819, BLACK TIE REALTY, INC..
Listing provided by Stellar MLS

$110,000
136 Dogwood Trl
Leesburg, FL 34748
2 bd · 2 ba · 1,332 sqft
Hawthorne At Leesburg A Coop
MLS ID #R4909786, BLACK TIE REALTY, INC..
Listing provided by Stellar MLS
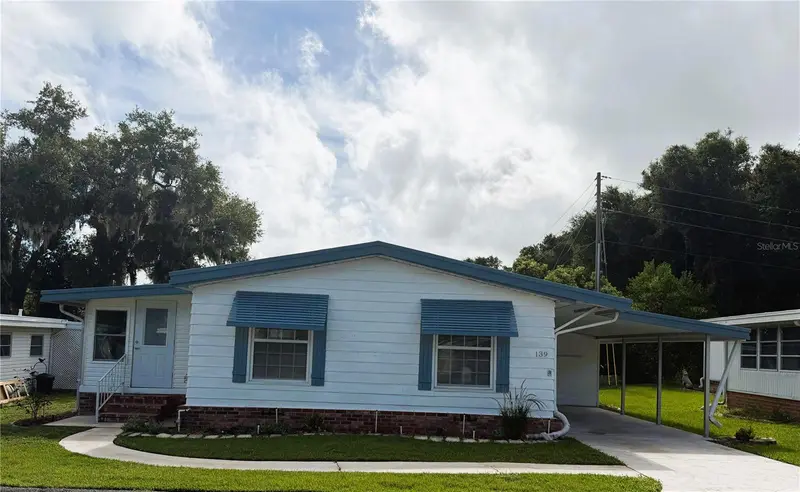
$109,900
139 Aspen Cir
Leesburg, FL 34748
2 bd · 2 ba · 1,168 sqft
Hawthorne At Leesburg A Coop
MLS ID #R4911770, BLACK TIE REALTY, INC..
Listing provided by Stellar MLS

Listings courtesy of Stellar MLS as distributed by MLS GRID
IDX information is provided exclusively for consumers’ personal, non-commercial use and may not be used for any purpose other than to identify prospective properties consumers may be interested in purchasing.
Based on information submitted to the MLS GRID as of October 22, 2026 at 8:38 AM ET. All data is obtained from various sources and may not have been verified by broker or MLS GRID. Supplied Open House Information is subject to change without notice. All information should be independently reviewed and verified for accuracy. Properties may or may not be listed by the office/agent presenting the information.
All or a portion of the multiple listing information is provided by Stellar MLS, from a copyrighted compilation of listings. The compilation of listings and each individual listing are © 2026 Stellar MLS. All rights reserved.
Ryan Solberg, Broker · MaxLife Realty LLC · FL License #BK3354351 · Equal Housing Opportunity · Full disclaimer · DMCA