
$349,900
5014 Yellowtop LoopLakeland, FL 33811
Listing updated: October 3, 2026 at 8:31 PM ET
Listing courtesy of Keller Williams Realty · Jenni Thompson · MLS #L4965532 · Active · 863-577-1234Property type
Year built
Lot size
Price / sq ft
HOA dues
Days on market
Garage spaces
Flood zone
About this home
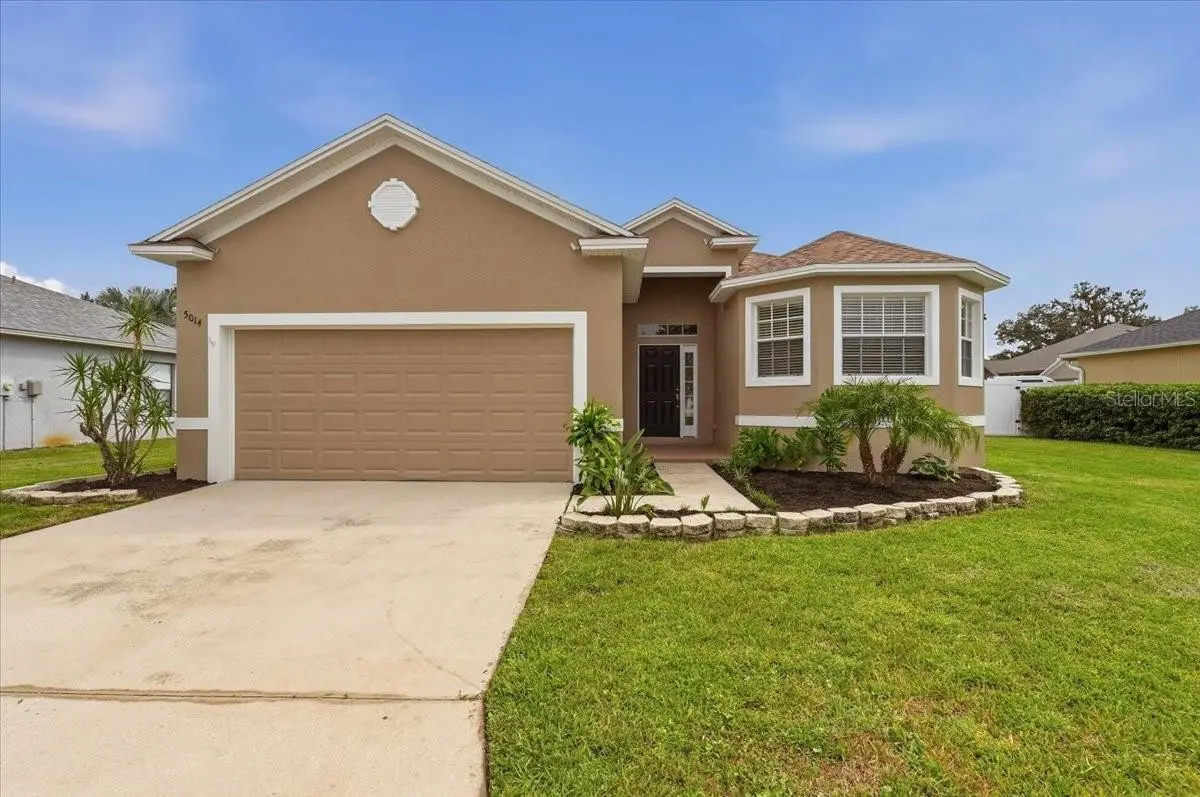
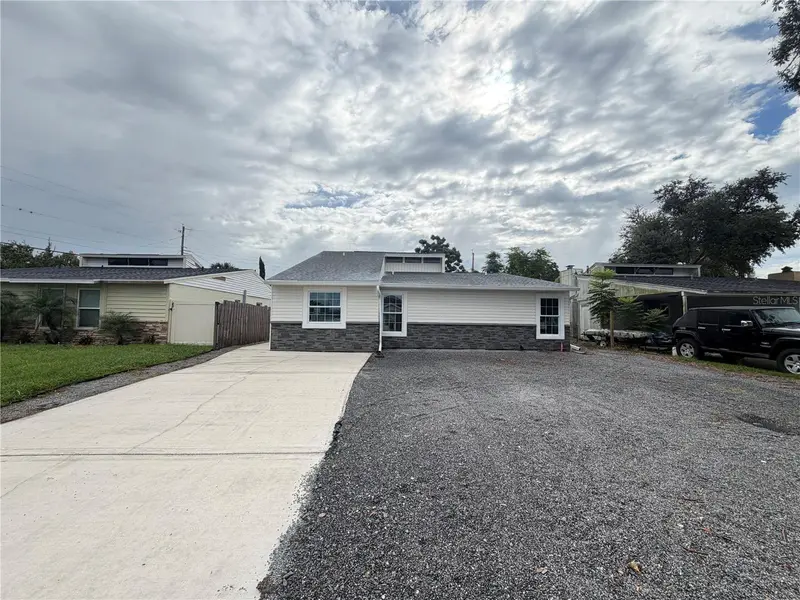
BRIGHT & OPEN, Split Floor Plan with GORGEOUS UPDATES. Charming Wood Look/ Luxury Vinyl Plank Flooring IN EVERY ROOM for great flow & easier cleaning, Quartz Counters in Kitchen AND Both Bathrooms, Stainless Steel Appliances, New Shaker Cabinets, New Plumbing Hardware, New Bathroom Light Fixtures! All Fresh Paint Inside AND Out. Roof 2026, Hot Water Heater 2025, A/C 2009 (new fan motor on outdoor condenser). Beautiful BAY WINDOWS in Kitchen. Dining Room Open to Large Great Room Looking out to Lanai Area. Primary Ensuite Bathroom includes Garden Tub, Large Tiled Shower with built in seat, Make-Up Counter, Dual Sinks & Dual Closets. 10 Foot Ceilings. Rounded Wall Corners. Covered Lanai & Privacy Fenced Back Yard (perfect for coffee or barbecuing while the pets run & play) Backs up to Large Retention Area gives extra SPACE & extra QUIET. New Sod & Landscaping: Palm Trees, Birds of Paradise & Hawaiian Ginger Shampoo Plants.. All sizes are approximate. You will love this home!
Estimated monthly payment
Estimate only. Taxes use the listing's reported amount where available; insurance is a Florida-average estimate. Your actual payment will vary — run a full calculation or talk to a lender.
Price & listing history0 days on market
- Status: ActiveOct 4, 2026
- Listed$349,900Oct 3, 2026
- Price increased$349,900
Facts & features
- Property type
- Residential
- Sub type
- Single Family Residence
- Status
- Active
- Days on market
- 0
- Subdivision
- Ashwood West
- County
- Polk
- Year built
- 2009
- Living area
- 1,435 sq ft
- Price/sq ft
- $244
- Building area
- 2,035 sq ft (Public Records)
- Lot size
- 8,407 sq ft
- Lot category
- 0 to less than 1/4
- Flood zone
- X (12105C0480G)
- Garage
- 2 spaces
- Annual taxes
- $4,028 (2026)
- Parcel #
- 23-29-10-139699-000200
- Zoning
- RES
- MLS #
- L4965532
Ask about this home
Have a question? Ask the broker directly.
Ryan Solberg answers personally — no call center, no spam. Your question goes straight to him.
Interior Details
- Bedrooms
- 3
- Full bathrooms
- 2
- Flooring
- Luxury Vinyl
- Appliances
- Dishwasher, Electric Water Heater, Microwave, Range, Refrigerator
- Interior features
- Ceiling Fans(s), Open Floorplan
- Laundry
- In Garage
- Stories / Levels
- One
- Direction faces
- West
Heating & Cooling
- Heating
- Central, Electric
- Cooling
- Central Air
Parking
- Garage spaces
- 2
- Attached garage
- Yes
HOA & Financial
- HOA fee
- $225 / Semi-Annually
- Monthly HOA
- $38/mo
- Total monthly fees
- $38/mo
- Total annual fees
- $450
- HOA name
- Titan Management
- CDD
- No
- Min lease term
- No Minimum
- Listing terms
- Cash, Conventional, FHA, VA Loan
- Ownership
- Fee Simple
- Available for lease
- Yes
- Lease restrictions
- No
Exterior & Construction
- Construction materials
- Block, Stucco
- Roof
- Shingle
- Foundation
- Slab
- Road surface
- Asphalt, Paved
Utilities
- Sewer
- Public Sewer
- Water source
- Public
- Utilities
- BB/HS Internet Available, Electricity Connected, Public, Underground Utilities
Community
- Pets allowed
- Cats OK, Dogs OK
Room Details
| Room | Level | Dimensions |
|---|---|---|
| Living Room | First | |
| Kitchen | First | |
| Primary Bedroom | First |
Listing Details
- Listing date
- 2026-10-03
- On market date
- 2026-10-03
- Original list price
- $349,900
- Occupant type
- Vacant
- MLS area
- 33811 - Lakeland
- Listing AOR
- Lakeland
- Status changed
- 2026-10-04
- Tax legal description
- ASHWOOD WEST PB 134 PGS 6-8 LOT 20
Flood risk
Minimal-risk area outside the mapped floodplain. Flood insurance is optional and typically low-cost.
Source: FEMA flood zone reported on the listing. Confirm current designation at FEMA Flood Map Service Center.
Location
Directions
S. Florida Ave to W. on W. Pipkin Rd. to S. on Ashwood Dr. to W. or Right on Ashwood Dr. to S. or Left on Yellowtop Loop to home on the E. or Left side of street.
More homes like this
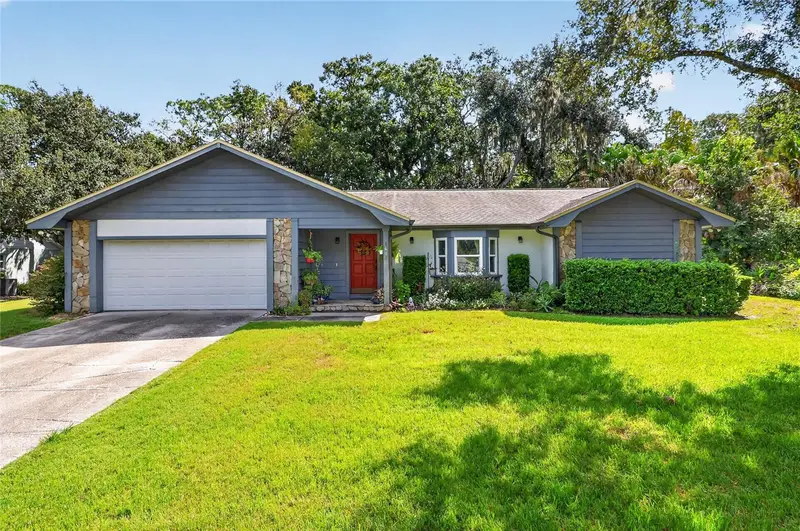
$379,900
5614 Tree Stand Ln
Lakeland, FL 33811
3 bd · 2 ba · 2,350 sqft
Deer Brooke
MLS ID #P4940065, BOARDWALK REALTY ASSOCIATES LLC.
Listing provided by Stellar MLS
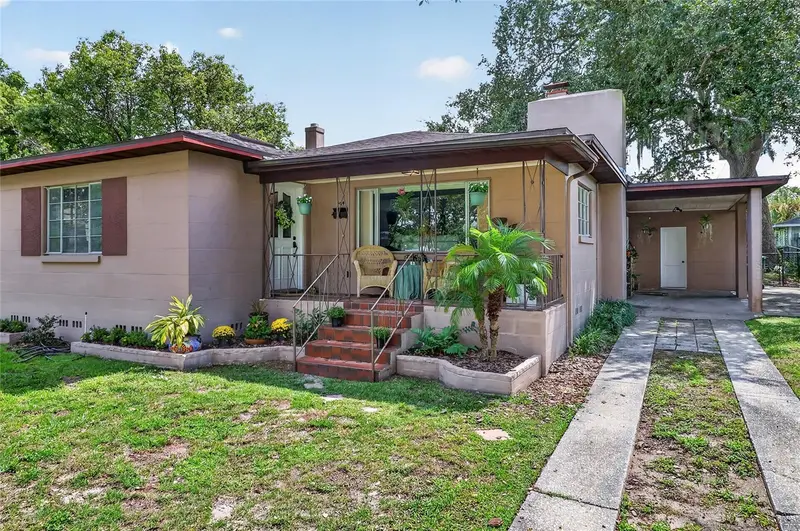
$300,000
404 W Belvedere St
Lakeland, FL 33803
3 bd · 2 ba · 1,782 sqft
Alta Vista
MLS ID #L4965249, HARPER REALTY FL, LLC.
Listing provided by Stellar MLS
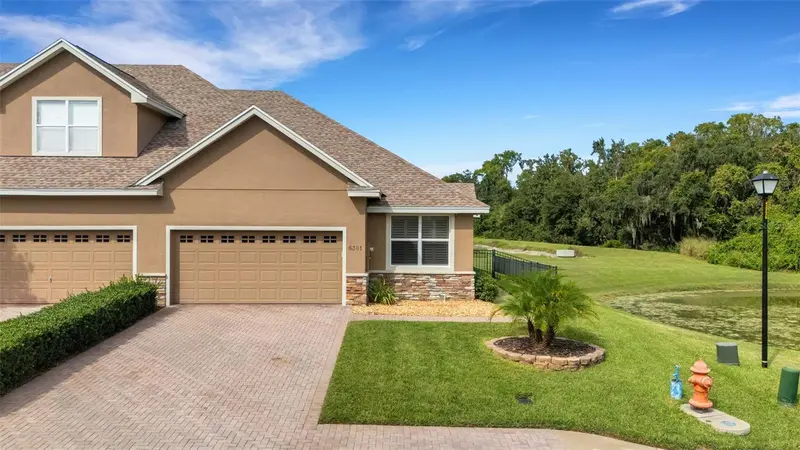
$264,000
6381 Torrington Cir
Lakeland, FL 33811
3 bd · 2 ba · 1,536 sqft
Chelsea Oaks
MLS ID #P4940039, J&S PROPERTY REALTY GROUP LLC.
Listing provided by Stellar MLS
$261,000
4610 Devon Ave
Lakeland, FL 33813
3 bd · 2 ba · 1,332 sqft
Avon Villa
MLS ID #O6443770, OPENDOOR BROKERAGE LLC.
Listing provided by Stellar MLS

Listings courtesy of Stellar MLS as distributed by MLS GRID
IDX information is provided exclusively for consumers’ personal, non-commercial use and may not be used for any purpose other than to identify prospective properties consumers may be interested in purchasing.
Based on information submitted to the MLS GRID as of October 3, 2026 at 8:31 PM ET. All data is obtained from various sources and may not have been verified by broker or MLS GRID. Supplied Open House Information is subject to change without notice. All information should be independently reviewed and verified for accuracy. Properties may or may not be listed by the office/agent presenting the information.
All or a portion of the multiple listing information is provided by Stellar MLS, from a copyrighted compilation of listings. The compilation of listings and each individual listing are © 2026 Stellar MLS. All rights reserved.
Ryan Solberg, Broker · MaxLife Realty LLC · FL License #BK3354351 · Equal Housing Opportunity · Full disclaimer · DMCA