


$500,000
3703 Half Moon DriveOrlando, FL 32812
Listing updated: October 16, 2026 at 12:01 PM ET
Listing courtesy of Dalton Wade Inc · Erich Adams · MLS #O6447095 · Active · 888-668-8283Property type
Year built
Lot size
Price / sq ft
HOA dues
Days on market
Garage spaces
Flood zone
About this home
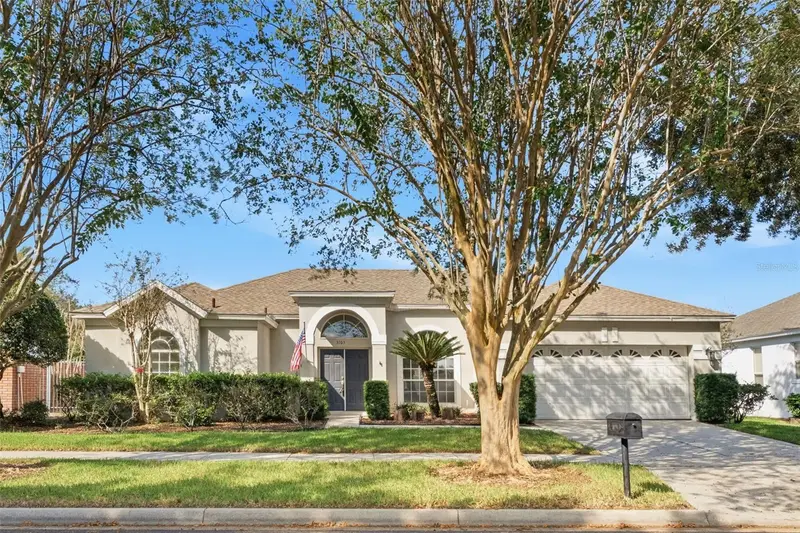
**This house comes with a REDUCED RATE through the seller's preferred lender. This is a lender-paid rate buydown that reduces the buyer's interest rate and monthly payment.** Welcome home to 3703 Half Moon Dr! Offered for the first time by its original owners, this home is nestled in the beautiful gated neighborhood of Crescent Park with convenient access to shopping, dining, major roadways, the airport, and everyday amenities. Freshly updated with new interior and exterior paint and new carpet in all bedrooms, the home offers a great opportunity for buyers to personalize and make it their own. While the home is move-in ready, the kitchen and primary bathroom are ready for updating. The property is priced accordingly, well below its July 2026 appraised value, offering tremendous potential for buyers looking to build equity. Major improvements include a 2022 roof, 2022 water heater, new attic insulation in 2022, and professionally cleaned AC ducts in 2022. The 2015 Carrier AC system was recently inspected and serviced and is reported to be in great working condition. Additionally, the pool pump was replaced in 2025. Whether you're looking for your next home or an opportunity to customize a property to fit your vision, this home is full of potential. Don't miss this opportunity and schedule your showing today!
Estimated monthly payment
Estimate only. Taxes use the listing's reported amount where available; insurance is a Florida-average estimate. Your actual payment will vary — run a full calculation or talk to a lender.
Price & listing history0 days on market
- Status: ActiveOct 16, 2026
- Listed$500,000Oct 16, 2026
Facts & features
- Property type
- Residential
- Sub type
- Single Family Residence
- Status
- Active
- Days on market
- 0
- Subdivision
- Crescent Park Ph 01
- County
- Orange
- Year built
- 1996
- Living area
- 2,251 sq ft
- Price/sq ft
- $222
- Building area
- 2,691 sq ft (Public Records)
- Lot size
- 10,139 sq ft
- Lot category
- 0 to less than 1/4
- Flood zone
- X (12095C0430F)
- Garage
- 2 spaces
- Pool
- Private pool
- Annual taxes
- $8,627 (2025)
- Parcel #
- 29-23-30-1859-00-340
- Zoning
- PD/AN
- MLS #
- O6447095
Ask about this home
Have a question? Ask the broker directly.
Ryan Solberg answers personally — no call center, no spam. Your question goes straight to him.
Interior Details
- Bedrooms
- 4
- Full bathrooms
- 3
- Flooring
- Carpet, Tile
- Appliances
- Dishwasher, Disposal, Dryer, Electric Water Heater, Microwave, Range, Refrigerator, Washer
- Interior features
- Ceiling Fans(s), Eat-in Kitchen, High Ceilings, Kitchen/Family Room Combo, Living Room/Dining Room Combo, Open Floorplan, Primary Bedroom Main Floor, Split Bedroom, Thermostat, Walk-In Closet(s)
- Laundry
- Inside, Laundry Room
- Stories / Levels
- One
- Direction faces
- South
- Fireplace
- Yes
Heating & Cooling
- Heating
- Central, Electric
- Cooling
- Central Air
Parking
- Garage spaces
- 2
- Attached garage
- Yes
- Parking features
- Driveway
HOA & Financial
- HOA fee
- $719 / Semi-Annually
- Monthly HOA
- $120/mo
- Total monthly fees
- $120/mo
- Total annual fees
- $1,438
- HOA name
- Melissa Maldonado
- CDD
- No
- Min lease term
- 7 Months
- Listing terms
- Cash, Conventional, FHA, VA Loan
- Ownership
- Fee Simple
- Available for lease
- Yes
- Lease restrictions
- No
- Additional lease restrictions
- Buyer to confirm with HOA.
Exterior & Construction
- Exterior features
- Rain Gutters, Sidewalk
- Construction materials
- Block, Stucco
- Roof
- Shingle
- Foundation
- Slab
- Pool
- Private pool
- Road surface
- Asphalt, Paved
Utilities
- Sewer
- Public Sewer
- Water source
- Public
- Utilities
- BB/HS Internet Available, Cable Available, Cable Connected, Electricity Connected, Sewer Connected, Water Connected
Community
- Pets allowed
- Yes
Room Details
| Room | Level | Dimensions |
|---|---|---|
| Living Room | First | |
| Kitchen | First | |
| Family Room | First | |
| Primary Bedroom | First | |
| Bedroom 2 | First | |
| Bedroom 3 | First | |
| Bedroom 4 | First | |
| Laundry | First |
Listing Details
- Listing date
- 2026-10-12
- On market date
- 2026-10-16
- Original list price
- $500,000
- Occupant type
- Vacant
- MLS area
- 32812 - Orlando/Conway / Belle Isle
- Listing AOR
- Orlando Regional
- Status changed
- 2026-10-16
- Tax legal description
- CRESCENT PARK PHASE 1 34/33 LOT 34
Flood risk
Minimal-risk area outside the mapped floodplain. Flood insurance is optional and typically low-cost.
Source: FEMA flood zone reported on the listing. Confirm current designation at FEMA Flood Map Service Center.
Location
Directions
From SR-528 take exit 9 onto Conway Road, make a right on Conway Road and then a left on Judge Road, followed by a left on Equinox Ave and a left on Half Moon Drive. House will be on the left.
More homes like this
$835,000
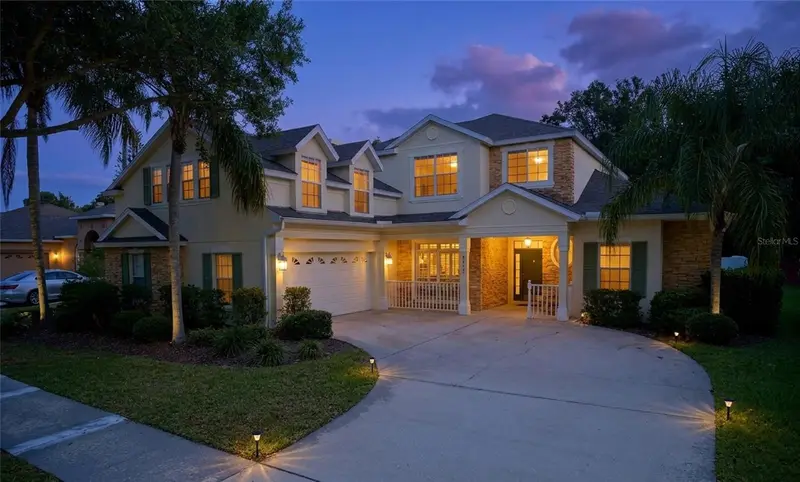
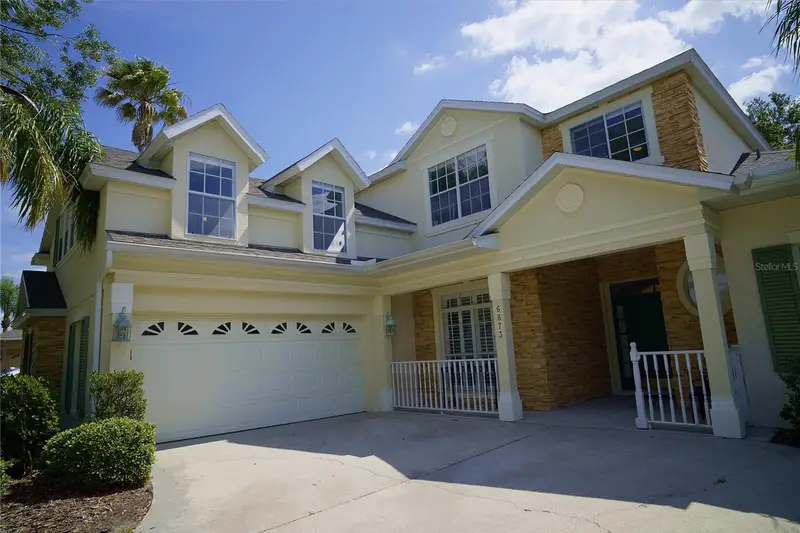
6873 Scythe Ave
Orlando, FL 32812
6 bd · 5 ba · 4,651 sqft
Crescent Park Ph 01
MLS ID #O6404838, COLDWELL BANKER REALTY.
Listing provided by Stellar MLS
$750,000
5096 The Oaks Cir
Orlando, FL 32809
5 bd · 3 ba · 2,490 sqft
River Oaks
MLS ID #O6449546, THE NAVY HOUSE.
Listing provided by Stellar MLS
$334,999
7422 Hollow Ridge Cir
Orlando, FL 32822
3 bd · 2 ba · 1,119 sqft
Pine Ridge Hollow
MLS ID #O6449329, WATSON REALTY CORP.
Listing provided by Stellar MLS
$725,000
2631 Treymore Dr
Orlando, FL 32825
5 bd · 3 ba · 3,454 sqft
Villages Rio Pinar Ph 01 43/97
MLS ID #O6449958, WEMERT GROUP REALTY LLC.
Listing provided by Stellar MLS

Listings courtesy of Stellar MLS as distributed by MLS GRID
IDX information is provided exclusively for consumers’ personal, non-commercial use and may not be used for any purpose other than to identify prospective properties consumers may be interested in purchasing.
Based on information submitted to the MLS GRID as of October 16, 2026 at 12:01 PM ET. All data is obtained from various sources and may not have been verified by broker or MLS GRID. Supplied Open House Information is subject to change without notice. All information should be independently reviewed and verified for accuracy. Properties may or may not be listed by the office/agent presenting the information.
All or a portion of the multiple listing information is provided by Stellar MLS, from a copyrighted compilation of listings. The compilation of listings and each individual listing are © 2026 Stellar MLS. All rights reserved.
Ryan Solberg, Broker · MaxLife Realty LLC · FL License #BK3354351 · Equal Housing Opportunity · Full disclaimer · DMCA