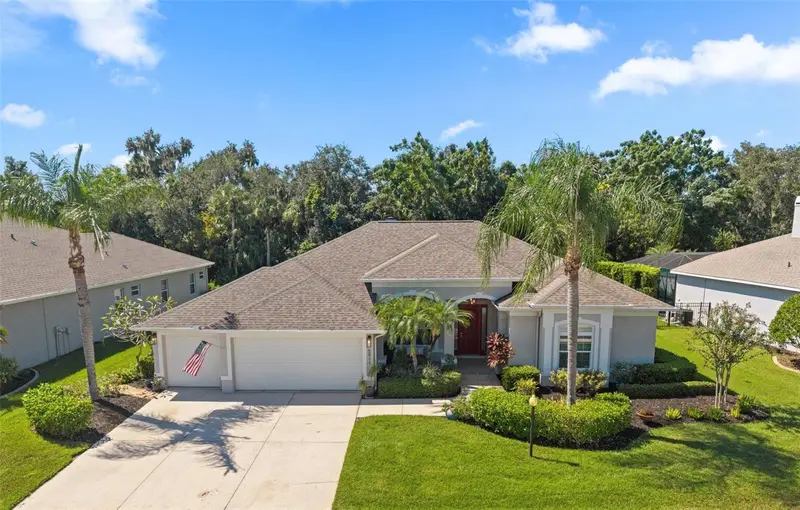

$589,700
5911 90th Avenue CircleParrish, FL 34219
Listing updated: October 15, 2026 at 6:48 AM ET
Listing courtesy of Leslie Wells Realty, Inc. · Pamela Spolarich · MLS #A4708414 · Active · 941-776-5571Property type
Year built
Lot size
Price / sq ft
HOA dues
Day on market
Flood zone
About this home
THIS ONE REALLY DOES SHOW LIKE A MODEL! Set on a private quarter-acre preserve lot in Ancient Oaks, this beautifully maintained Whitehall Quality Homes residence is bright, inviting and designed to enjoy Florida living inside and out. Walk through the front door and your eye is immediately drawn through the home to the sparkling heated pool and spa framed by the peaceful preserve beyond. With 10- foot ceilings and 8-foot doors throughout, the home feels open, spacious and filled with natural light. The kitchen is one any chef will appreciate, featuring granite countertops, beautiful wood cabinetry, plenty of storage and a large working island with a built-in induction cooktop. A custom pantry provides even more thoughtfully designed storage and organization. Just off the main living space, the family room offers a wood-burning fireplace—perfect for those rare cool Florida evenings. Working from home? The office may make concentrating difficult when your view is the pool, spa and private backyard! Designed for modern living, this flexible office space provides the perfect footprint for a fourth bedroom. The spacious primary suite continues that view with peaceful scenery overlooking the pool and preserve. The en suite features separate vanities, a walk-in shower and garden tub. Now for the backyard—and this is where Florida living takes over. The heated pool and spa are surrounded by beautiful pavers, creating your own private retreat. A custom-built outdoor entertainment bar gives the sports fans in the family the perfect spot to pull up a stool, turn on the game and enjoy the afternoon without ever wanting to leave home. Additional updates include newer roof, new hot water heater, new pool pump and motor, plus new hurricane-pane windows along the front and side of the home with a transferable warranty. Private preserve setting. Quarter-acre lot. Heated pool and spa. Custom outdoor entertaining. Quality construction. Beautifully cared for inside and out. And no, this isn't just another “this one won't last” sales pitch... this one truly shouldn't!
Estimated monthly payment
Estimate only. Taxes use the listing's reported amount where available; insurance is a Florida-average estimate. Your actual payment will vary — run a full calculation or talk to a lender.
Price & listing history1 days on market
- Status: ActiveOct 14, 2026
- Listed$589,700Oct 14, 2026
Facts & features
- Property type
- Residential
- Sub type
- Single Family Residence
- Status
- Active
- Days on market
- 1
- Subdivision
- Ancient Oaks Unit One
- County
- Manatee
- Year built
- 2005
- Living area
- 2,437 sq ft
- Price/sq ft
- $242
- Building area
- 3,560 sq ft (Public Records)
- Lot size
- 12,554 sq ft
- Lot category
- 1/4 to less than 1/2
- Flood zone
- X (12081C0178E)
- Pool
- Private pool
- Annual taxes
- $3,633 (2025)
- Parcel #
- 655225809
- Zoning
- PDR/NCO
- MLS #
- A4708414
Ask about this home
Have a question? Ask the broker directly.
Ryan Solberg answers personally — no call center, no spam. Your question goes straight to him.
Interior Details
- Bedrooms
- 3
- Full bathrooms
- 3
- Flooring
- Ceramic Tile, Laminate
- Appliances
- Built-In Oven, Cooktop, Dishwasher, Disposal, Dryer, Microwave, Refrigerator, Washer
- Interior features
- Built-in Features, Ceiling Fans(s), Eat-in Kitchen, High Ceilings, In Wall Pest System, Kitchen/Family Room Combo, Open Floorplan, Primary Bedroom Main Floor, Thermostat
- Laundry
- Inside
- Stories / Levels
- One
- Direction faces
- East
- Fireplace
- Yes
Heating & Cooling
- Heating
- Central
- Cooling
- Central Air
Parking
- Attached garage
- Yes
- Parking features
- Driveway, Garage Door Opener, On Street
HOA & Financial
- HOA fee
- $70 / Monthly
- Monthly HOA
- $70/mo
- Total monthly fees
- $70/mo
- Total annual fees
- $840
- HOA name
- AMI / Lynn Mahoney
- CDD
- No
- Homestead exemption
- Yes
- Min lease term
- 6 Months
- Listing terms
- Cash, Conventional, FHA, VA Loan
- Ownership
- Fee Simple
- Available for lease
- Yes
- Lease restrictions
- Yes
- Additional lease restrictions
- Call AMI with any questions
Exterior & Construction
- Exterior features
- Lighting, Private Mailbox
- Construction materials
- Block
- Roof
- Shingle
- Foundation
- Block
- Pool
- Private pool
- Road surface
- Paved
Utilities
- Sewer
- Public Sewer
- Water source
- Public
- Utilities
- Cable Connected, Electricity Connected, Public, Sprinkler Meter, Water Connected
Community
- Pets allowed
- Cats OK, Dogs OK
Schools
Letter grades: Florida DOE 2024–25 school grades (Orange, Seminole, Lake, Osceola, Brevard). Assigned schools from the listing agent — verify enrollment with the district.
Room Details
| Room | Level | Dimensions |
|---|---|---|
| Primary Bedroom | First | 17x12 |
| Bedroom 2 | First | 12x11 |
| Bedroom 3 | First | 12x11 |
| Den | First | 16x13 |
| Office | First | 16x13 |
| Dining Room | First | 13x10 |
| Kitchen | First | 18x9 |
| Living Room | First | 17x14 |
Listing Details
- Listing date
- 2026-10-14
- On market date
- 2026-10-14
- Original list price
- $589,700
- Occupant type
- Owner
- MLS area
- 34219 - Parrish
- Listing AOR
- Sarasota - Manatee
- Status changed
- 2026-10-14
- Tax legal description
- LOT 36 ANCIENT OAKS UNIT ONE PI#6552.2580/9
Flood risk
Minimal-risk area outside the mapped floodplain. Flood insurance is optional and typically low-cost.
Source: FEMA flood zone reported on the listing. Confirm current designation at FEMA Flood Map Service Center.
Location
Directions
301 North to Erie Rd, Ancient Oaks (59th St) on your right. At the stop sign make left, second house on left.
More homes like this
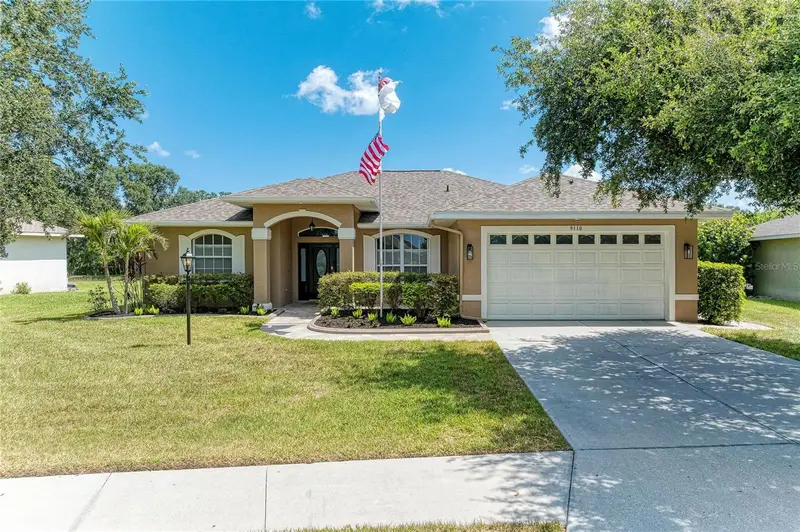
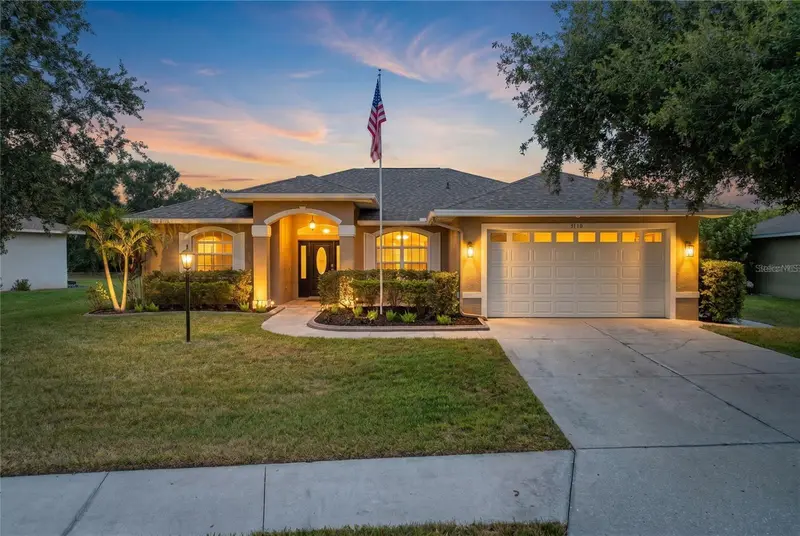
$409,900
9110 64th Ct E
Parrish, FL 34219
3 bd · 2 ba · 1,953 sqft
Ancient Oaks Unit One
MLS ID #A4698033, COASTAL REAL ESTATE FLORIDA LLC.
Listing provided by Stellar MLS
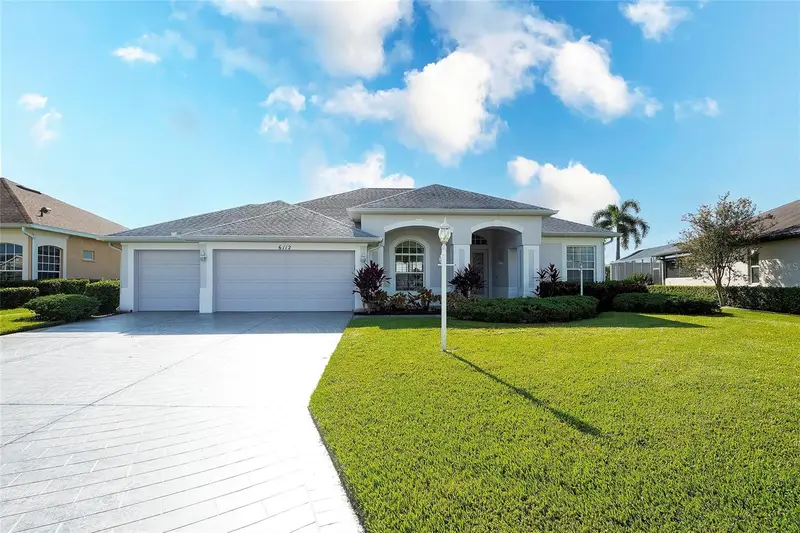
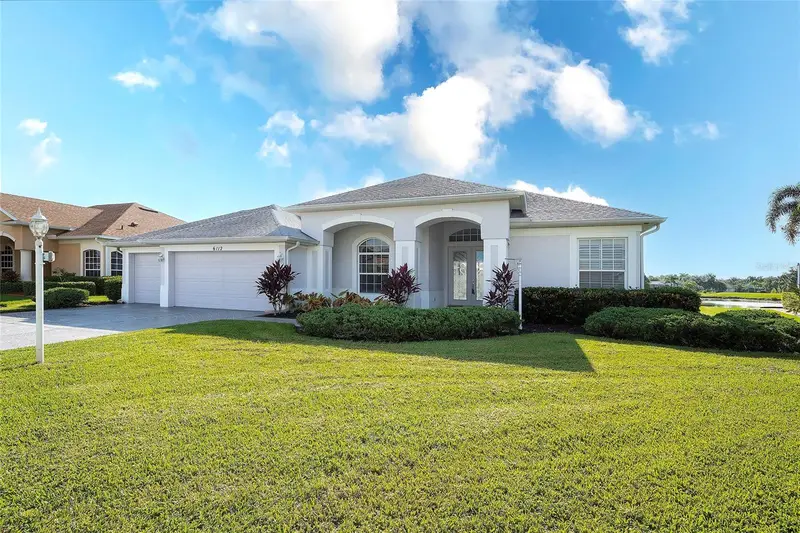
$480,000
6112 90th Avenue Cir E
Parrish, FL 34219
3 bd · 2 ba · 2,129 sqft
Ancient Oaks Unit One
MLS ID #A4659290, MICHAEL SAUNDERS & COMPANY.
Listing provided by Stellar MLS
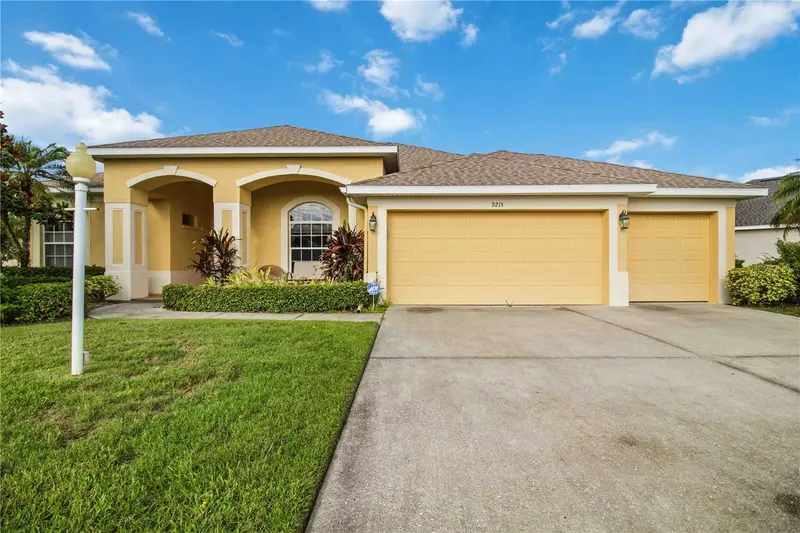
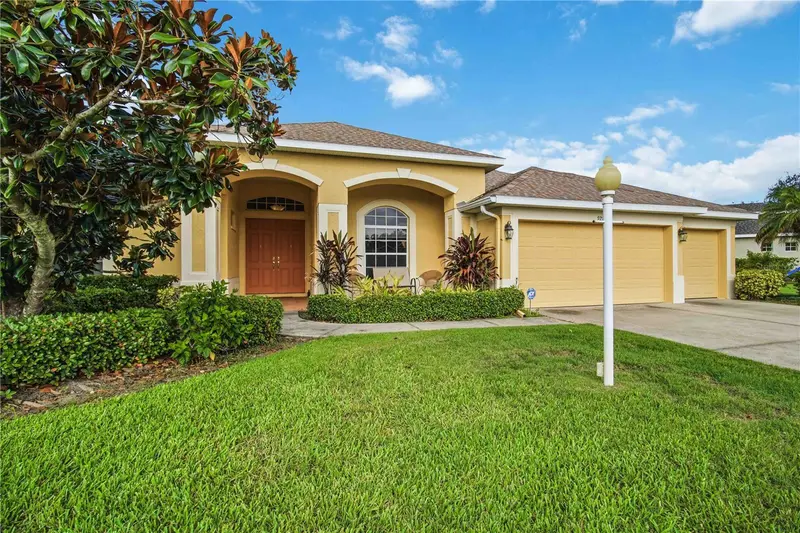
$489,000
9215 63rd Ct E
Parrish, FL 34219
3 bd · 2 ba · 2,111 sqft
Ancient Oaks Unit One
MLS ID #A4696939, KELLER WILLIAMS ISLAND LIFE REAL ESTATE.
Listing provided by Stellar MLS
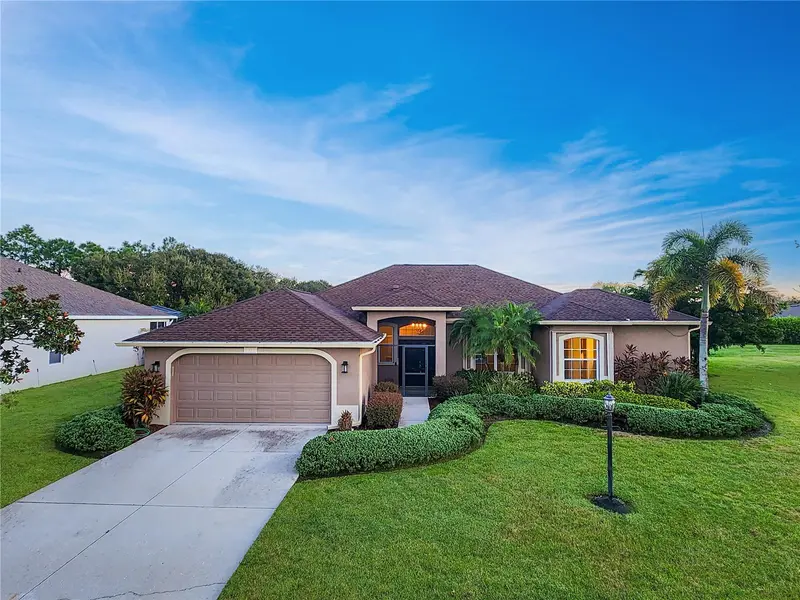
$554,900
6223 90th Avenue Cir E
Parrish, FL 34219
4 bd · 2 ba · 2,647 sqft
Ancient Oaks Unit One
MLS ID #A4706437, REAL BROKER, LLC.
Listing provided by Stellar MLS

Listings courtesy of Stellar MLS as distributed by MLS GRID
IDX information is provided exclusively for consumers’ personal, non-commercial use and may not be used for any purpose other than to identify prospective properties consumers may be interested in purchasing.
Based on information submitted to the MLS GRID as of October 15, 2026 at 6:48 AM ET. All data is obtained from various sources and may not have been verified by broker or MLS GRID. Supplied Open House Information is subject to change without notice. All information should be independently reviewed and verified for accuracy. Properties may or may not be listed by the office/agent presenting the information.
All or a portion of the multiple listing information is provided by Stellar MLS, from a copyrighted compilation of listings. The compilation of listings and each individual listing are © 2026 Stellar MLS. All rights reserved.
Ryan Solberg, Broker · MaxLife Realty LLC · FL License #BK3354351 · Equal Housing Opportunity · Full disclaimer · DMCA