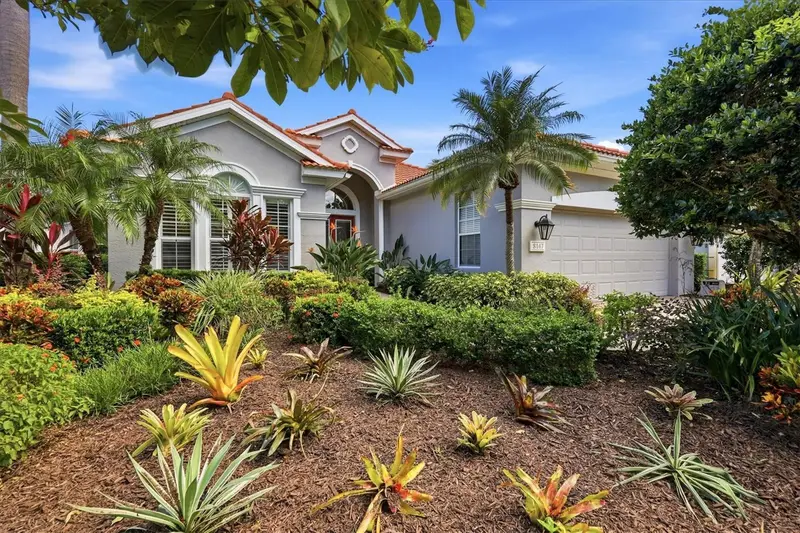


$799,000
8147 Abingdon CourtUniversity Park, FL 34201
Listing updated: October 23, 2026 at 3:42 PM ET
Listing courtesy of Fine Properties · Daniela Soiman · MLS #A4708411 · Active · 941-782-0000Property type
Year built
Lot size
Price / sq ft
HOA dues
Days on market
Garage spaces
Flood zone
About this home
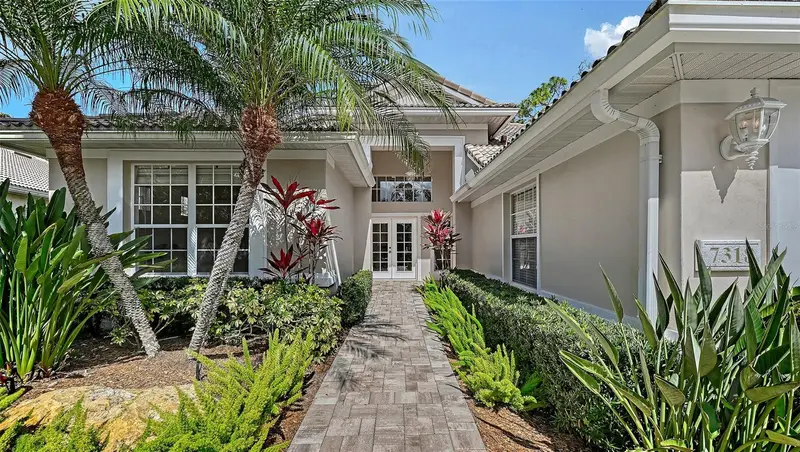
Welcome to this beautifully maintained 3-bedroom, 2.5-bath home with a den and extended lanai. Offering exceptional privacy, this home enjoys tranquil wooded preserve views both in front and behind, with no neighboring homes directly across the street. A paver driveway and walkway, surrounded by lush tropical landscaping, lead to elegant double leaded-glass entry doors accented by a transom window. Inside, a bright foyer welcomes you into an open living and dining area featuring tile flooring and an inviting flow. The spacious living room is enhanced by crown molding, recessed lighting, a modern ceiling fan, built-in cabinetry, speakers, and fully retractable triple sliding glass doors that seamlessly connect the interior to the extended lanai. The renovated eat-in kitchen is light and airy, featuring abundant white cabinetry, a breakfast bar, dedicated coffee bar, newer built-in appliances including a gas cooktop and double ovens, recessed lighting, a charming window seat, and an aquarium window overlooking the lanai. The spacious primary suite is a private retreat with two walk-in closets, a comfortable sitting area, tray ceiling, recessed lighting, and abundant natural light. The generous ensuite bath features a zero-entry walk-in shower with bench, garden tub, dual vanities, and a dedicated makeup area. Two additional bedrooms offer ceiling fans, recessed lighting, and large windows. One guest bedroom also features a built-in office, closet and Murphy bed, providing flexible accommodations for guests or additional workspace. A guest bath includes a tub/shower combination. The separate den offers crown molding, recessed lighting, and a ceiling fan and is an ideal flexible space. Outdoor living is equally impressive, with an extended, pavered lanai offering both covered and screened seating areas, a modern ceiling fan, freestanding fountain, and a convenient half bath. Surrounded by peaceful preserve views, this private outdoor retreat is perfect for relaxing or entertaining. Additional highlights include a well-equipped laundry plus an oversized two-car garage with epoxy-coated flooring and extensive storage. SIGNIFICANT UPDATES INCLUDE: NEW TILE ROOF (2024), NEW HVAC (2023), WATER HEATER WITH CIRCULATION PUMP (2022), WHOLE-HOUSE GENERATOR (2021), AND RENOVATED KITCHEN (2020). Additional features include Bermuda shutters throughout and clear hurricane protection panels for front and rear windows. Select furnishings are available, with the possibility of a turnkey purchase. Kenwood Park residents enjoy maintenance-free living and their own neighborhood community pool. University Park Country Club is consistently ranked one of the top courses in Florida featuring 27 holes of championship golf; tennis and pickleball; fitness center, croquet – as well as an array of social and group activities. Just a 15-minute drive outside this peaceful enclave is downtown Sarasota, with shopping, arts & theatres, museums, dining and entertainment, top-ranked healthcare, beaches and SRQ International Airport. Two miles east of UPCC is the convenience of I-75, University Town Center with over 300 nationally known and homegrown shops, restaurants, fitness studios, services and attractions, the Nate Benderson Park, home of world-class rowing events and the Mote Marine Aquarium.
Estimated monthly payment
Estimate only. Taxes use the listing's reported amount where available; insurance is a Florida-average estimate. Your actual payment will vary — run a full calculation or talk to a lender.
Price & listing history5 days on market
- Status: ActiveOct 18, 2026
- Listed$799,000Oct 18, 2026
Facts & features
- Property type
- Residential
- Sub type
- Single Family Residence
- Status
- Active
- Days on market
- 5
- Subdivision
- University Park
- County
- Manatee
- Year built
- 2003
- Living area
- 2,577 sq ft
- Price/sq ft
- $310
- Building area
- 3,406 sq ft (Public Records)
- Lot size
- 8,682 sq ft
- Lot category
- 0 to less than 1/4
- Flood zone
- X
- Garage
- 2 spaces
- Annual taxes
- $7,238 (2025)
- Parcel #
- 2054164809
- Zoning
- PDR/WP
- MLS #
- A4708411
Ask about this home
Have a question? Ask the broker directly.
Ryan Solberg answers personally — no call center, no spam. Your question goes straight to him.
Interior Details
- Bedrooms
- 3
- Full bathrooms
- 2
- Half bathrooms
- 1
- Flooring
- Ceramic Tile, Luxury Vinyl
- Appliances
- Built-In Oven, Dishwasher, Disposal, Dryer, Gas Cooktop, Gas Water Heater, Microwave, Refrigerator, Washer
- Interior features
- Ceiling Fans(s), Crown Molding, Eat-in Kitchen, High Ceilings, Open Floorplan, Primary Bedroom Main Floor, Solid Surface Counters, Split Bedroom, Tray Ceiling(s), Walk-In Closet(s), Window Treatments
- Laundry
- Inside, Laundry Room
- Stories / Levels
- One
- Direction faces
- West
Heating & Cooling
- Heating
- Central, Electric
- Cooling
- Central Air
Parking
- Garage spaces
- 2
- Attached garage
- Yes
HOA & Financial
- HOA fee
- $2,360 / Quarterly
- Monthly HOA
- $787/mo
- Total monthly fees
- $916/mo
- Total annual fees
- $9,440
- HOA name
- Amanda Goodhue
- CDD
- No
- Homestead exemption
- Yes
- Min lease term
- 3 Months
- Listing terms
- Cash, Conventional
- Ownership
- Fee Simple
- Available for lease
- Yes
- Lease restrictions
- Yes
- Additional lease restrictions
- See HOA Docs for Additional Information
Exterior & Construction
- Construction materials
- Block, Stucco
- Roof
- Tile
- Foundation
- Slab
- Road surface
- Asphalt
Utilities
- Sewer
- Public Sewer
- Water source
- Public
- Utilities
- BB/HS Internet Available, Cable Connected, Electricity Connected, Fiber Optics, Natural Gas Available, Public, Sewer Connected, Sprinkler Recycled, Water Connected
Community
- Pets allowed
- Yes
Schools
Letter grades: Florida DOE 2024–25 school grades (Orange, Seminole, Lake, Osceola, Brevard). Assigned schools from the listing agent — verify enrollment with the district.
Room Details
| Room | Level | Dimensions |
|---|---|---|
| Bedroom 2 | 13x13 | |
| Bedroom 3 | 13x13 | |
| Den | 11x13 | |
| Dining Room | 12x12 | |
| Living Room | 21x19 | |
| Kitchen | 14x11 | |
| Primary Bedroom | 17x17 |
Listing Details
- Listing date
- 2026-10-18
- On market date
- 2026-10-18
- Original list price
- $799,000
- Occupant type
- Owner
- MLS area
- 34201 - Bradenton/Braden River/University Park
- Listing AOR
- Sarasota - Manatee
- Status changed
- 2026-10-18
- Tax legal description
- LOT 26 KENWOOD PARK PI#20541.6480/9
Flood risk
Minimal-risk area outside the mapped floodplain. Flood insurance is optional and typically low-cost.
Source: FEMA flood zone reported on the listing. Confirm current designation at FEMA Flood Map Service Center.
Location
Directions
From University Parkway, turn north onto The Park Blvd (main entrance to UPCC). Immediately after gatehouse, turn left onto Ashdown Forest Drive - the entrance to the Kenwood Park neighborhood. At the stop sign, turn right onto Abingdon Court. House will be on the right before the cul de sac.
More homes like this
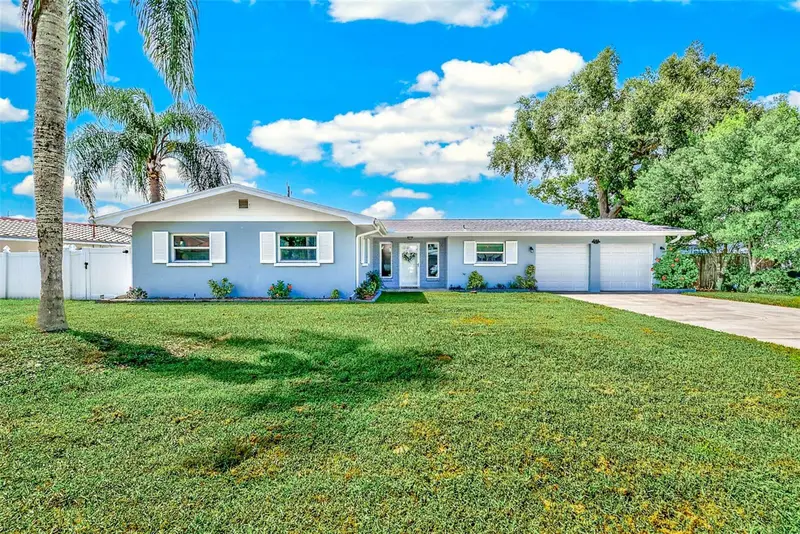
$499,900
2165 Campus Dr
Clearwater, FL 33764
4 bd · 2 ba · 1,668 sqft
University Park
MLS ID #TB8539186, KELLER WILLIAMS REALTY- PALM HARBOR.
Listing provided by Stellar MLS
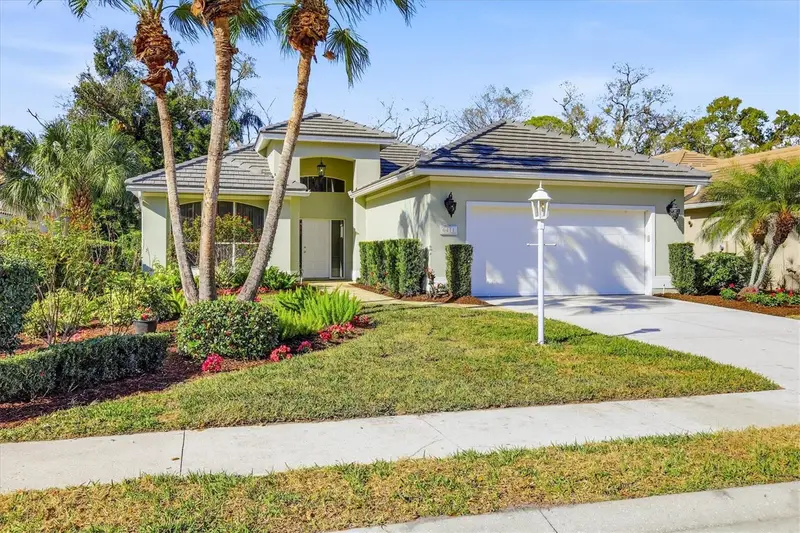
$587,000
6411 Berkshire Pl
University Park, FL 34201
3 bd · 2 ba · 2,061 sqft
University Park
MLS ID #A4683463, KW SUNCOAST.
Listing provided by Stellar MLS
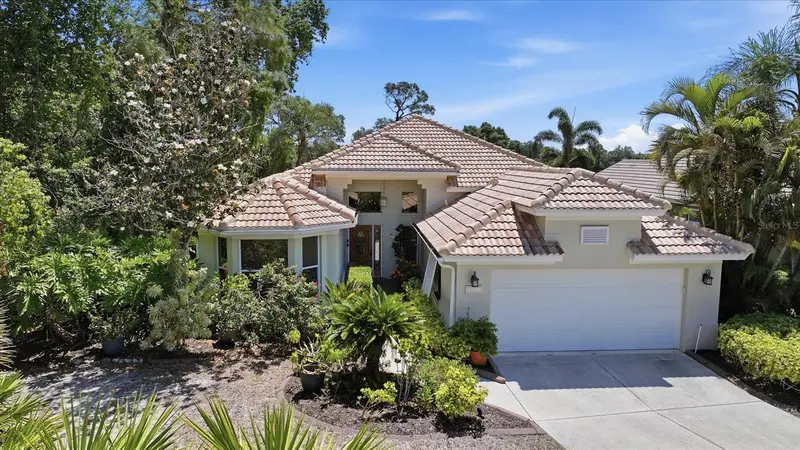

$669,900
8009 Hampton Ct
University Park, FL 34201
3 bd · 3 ba · 2,158 sqft
University Park
MLS ID #A4691078, FINE PROPERTIES.
Listing provided by Stellar MLS

$670,000
7318 Windemere Ln
University Park, FL 34201
3 bd · 3 ba · 2,262 sqft
University Park
MLS ID #A4683409, FINE PROPERTIES.
Listing provided by Stellar MLS

Listings courtesy of Stellar MLS as distributed by MLS GRID
IDX information is provided exclusively for consumers’ personal, non-commercial use and may not be used for any purpose other than to identify prospective properties consumers may be interested in purchasing.
Based on information submitted to the MLS GRID as of October 23, 2026 at 3:42 PM ET. All data is obtained from various sources and may not have been verified by broker or MLS GRID. Supplied Open House Information is subject to change without notice. All information should be independently reviewed and verified for accuracy. Properties may or may not be listed by the office/agent presenting the information.
All or a portion of the multiple listing information is provided by Stellar MLS, from a copyrighted compilation of listings. The compilation of listings and each individual listing are © 2026 Stellar MLS. All rights reserved.
Ryan Solberg, Broker · MaxLife Realty LLC · FL License #BK3354351 · Equal Housing Opportunity · Full disclaimer · DMCA