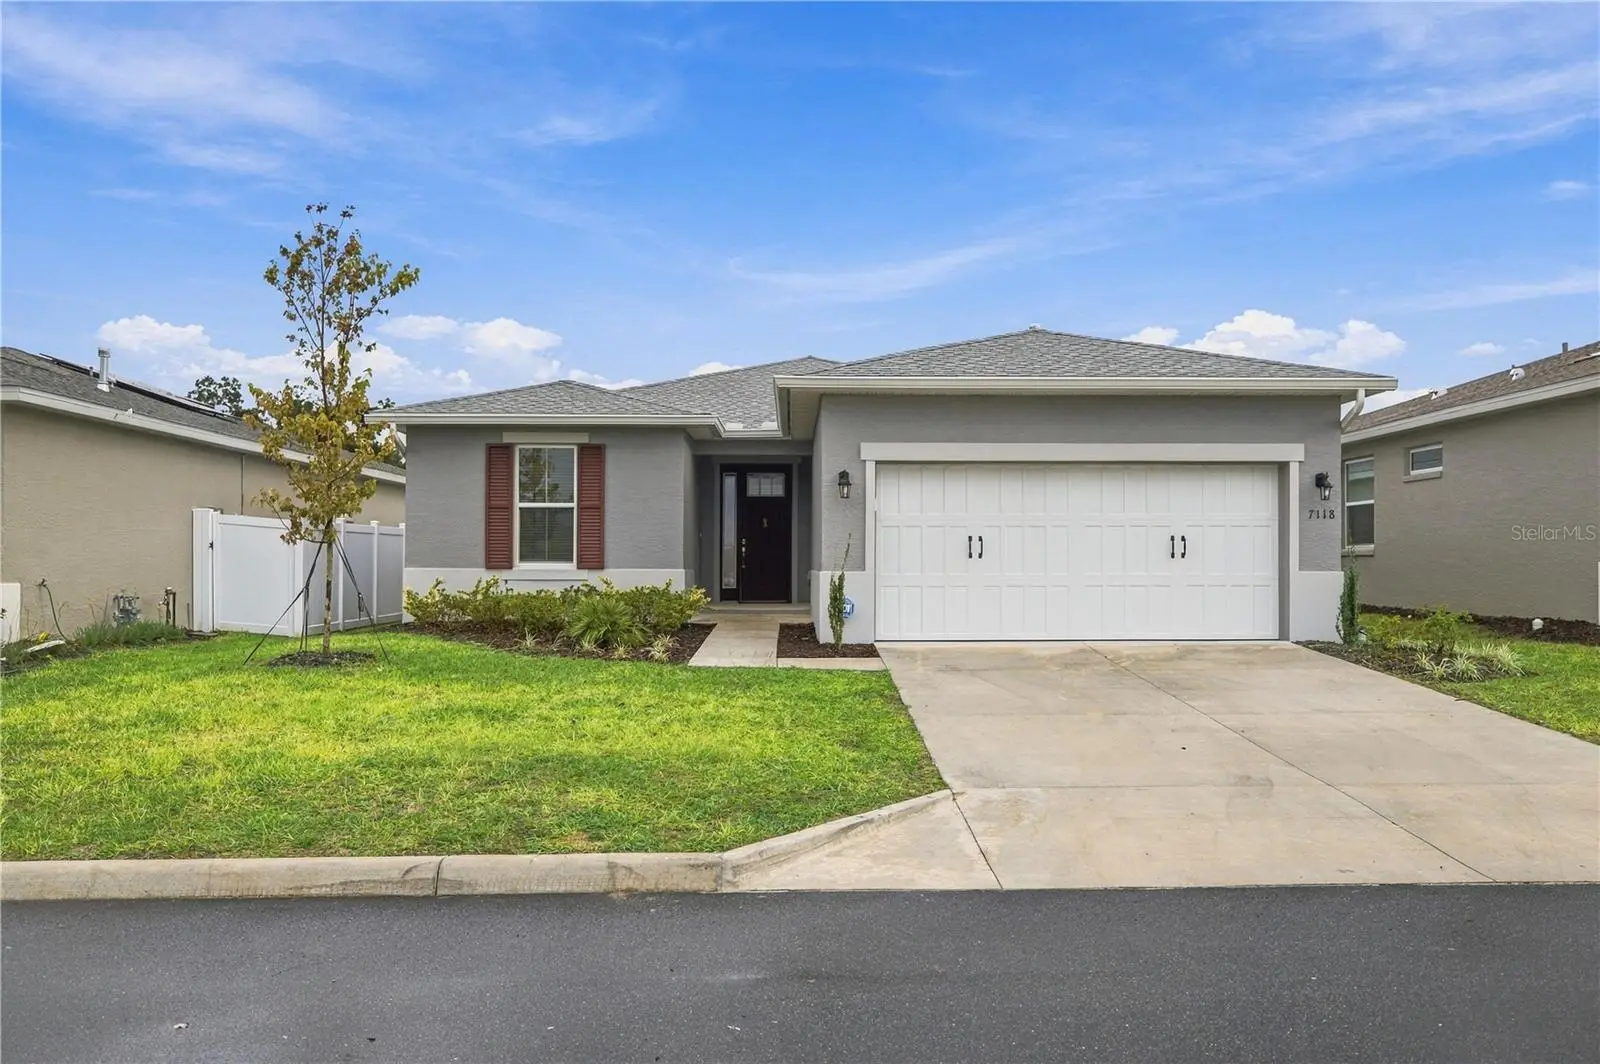

$387,500
7118 57th LaneOcala, FL 34474
Listing updated: October 3, 2026 at 11:25 AM ET
Listing courtesy of Boffo Real Estate Group Llc · Jimmy Cooke II · MLS #OM733407 · Active · 352-427-1072Property type
Year built
Lot size
Price / sq ft
HOA dues
Days on market
Garage spaces
Flood zone
About this home
Why wait for the builder when your next home is ready now? Just eight months old, this beautifully appointed 4-bedroom, 3-bathroom Garnett model in Calesa Township offers thoughtful design, stylish finishes, and the opportunity to skip the construction wait. Tile flooring flows throughout the main living areas, while the tastefully designed kitchen features a gas stove, stainless steel appliances, a large island with breakfast bar seating, abundant cabinet space, and a pantry. The spacious primary suite is filled with natural light and features a decorative accent wall that adds warmth and character. The generous primary bathroom offers a large walk-in shower. Toward the front of the home, three well-sized bedrooms and two additional bathrooms provide flexibility for guests, a home office, or everyday living. Step outside to the covered back lanai—an inviting spot for morning coffee or unwinding at the end of the day. Already completed for you are thoughtful additions beyond the builder’s standard features, including gutters, upgraded showerheads in all bathrooms, ceiling fans throughout, and a built-in bench and coat area for a convenient everyday drop zone. These practical touches add comfort and convenience from day one, saving you the time and expense of adding them after closing. The appeal continues beyond your doorstep with Calesa Township’s inviting community amenities. Enjoy a resort-style pool, splash pad, playgrounds, basketball court, dog parks, and trails for walking and biking. Covered gathering spaces and grilling areas offer opportunities to relax outdoors and connect with neighbors, while an on-site K–8 public charter school and resident access to Florida Aquatics Swimming & Training (FAST) add to the community’s appeal. Nearly new, thoughtfully designed, and ready now—this home brings together comfortable living and the Calesa Township lifestyle. Skip the wait and schedule your private showing today!
Estimated monthly payment
Estimate only. Taxes use the listing's reported amount where available; insurance is a Florida-average estimate. Your actual payment will vary — run a full calculation or talk to a lender.
Price & listing history0 days on market
- Status: ActiveOct 3, 2026
- Listed$387,500Oct 3, 2026
- Price increased$387,500
Facts & features
- Property type
- Residential
- Sub type
- Single Family Residence
- Status
- Active
- Days on market
- 0
- Subdivision
- Calesa Township Perlino Grove
- County
- Marion
- Year built
- 2026
- Living area
- 2,011 sq ft
- Price/sq ft
- $193
- Lot size
- 7,140 sq ft
- Lot category
- 0 to less than 1/4
- Flood zone
- X
- Garage
- 2 spaces
- Parcel #
- 3546-600-141
- Zoning
- PUD
- MLS #
- OM733407
Ask about this home
Have a question? Ask the broker directly.
Ryan Solberg answers personally — no call center, no spam. Your question goes straight to him.
Interior Details
- Bedrooms
- 4
- Full bathrooms
- 3
- Flooring
- Carpet, Ceramic Tile
- Appliances
- Convection Oven, Dishwasher, Disposal, Dryer, Gas Water Heater, Microwave, Range, Refrigerator, Washer
- Interior features
- Built-in Features, Ceiling Fans(s), High Ceilings, Living Room/Dining Room Combo, Open Floorplan, Primary Bedroom Main Floor, Thermostat, Walk-In Closet(s), Window Treatments
- Laundry
- Inside, Laundry Room
- Stories / Levels
- One
- Direction faces
- North
Heating & Cooling
- Heating
- Central
- Cooling
- Central Air
Parking
- Garage spaces
- 2
- Attached garage
- Yes
HOA & Financial
- HOA fee
- $1,860 / Annually
- Monthly HOA
- $155/mo
- Total monthly fees
- $155/mo
- Total annual fees
- $1,860
- HOA name
- Maddie Aradine
- CDD
- No
- Min lease term
- 6 Months
- Listing terms
- Cash, Conventional, FHA, VA Loan
- Ownership
- Fee Simple
- Available for lease
- Yes
- Lease restrictions
- Yes
- Additional lease restrictions
- 6 month plus 1 day for furnished, 12 month plus 1 day for unfurnished
Exterior & Construction
- Construction materials
- Block
- Roof
- Shingle
- Foundation
- Slab
- Road surface
- Asphalt
Utilities
- Sewer
- Public Sewer
- Water source
- Public
- Utilities
- Cable Connected, Electricity Connected, Fiber Optics, Sewer Connected, Water Connected
Community
- Pets allowed
- Cats OK, Dogs OK
Schools
Letter grades: Florida DOE 2024–25 school grades (Orange, Seminole, Lake, Osceola, Brevard). Assigned schools from the listing agent — verify enrollment with the district.
Room Details
| Room | Level | Dimensions |
|---|---|---|
| Primary Bedroom | First | |
| Primary Bathroom | First | |
| Living Room | First | |
| Kitchen | First |
Listing Details
- Listing date
- 2026-10-03
- On market date
- 2026-10-03
- Original list price
- $387,500
- Occupant type
- Vacant
- MLS area
- 34474 - Ocala
- Listing AOR
- Ocala - Marion
- Status changed
- 2026-10-03
- Tax legal description
- SEC 6 TWP 16 RGE 21 PLAT BOOK 16 PAGE 152 CALESA TOWNSHIP PERLINO GROVE LOT 141
Flood risk
Minimal-risk area outside the mapped floodplain. Flood insurance is optional and typically low-cost.
Source: FEMA flood zone reported on the listing. Confirm current designation at FEMA Flood Map Service Center.
Location
Directions
From i-75 and hwy 200 head west on hwy 200 - Turn right on SW 38th Court. Cross over 60th Ave. Turn left onto SW 63rd Street Rd, Turn right into perlino grove. Turn right on SW 57th Lane. Home is on the right hand side.
More homes like this
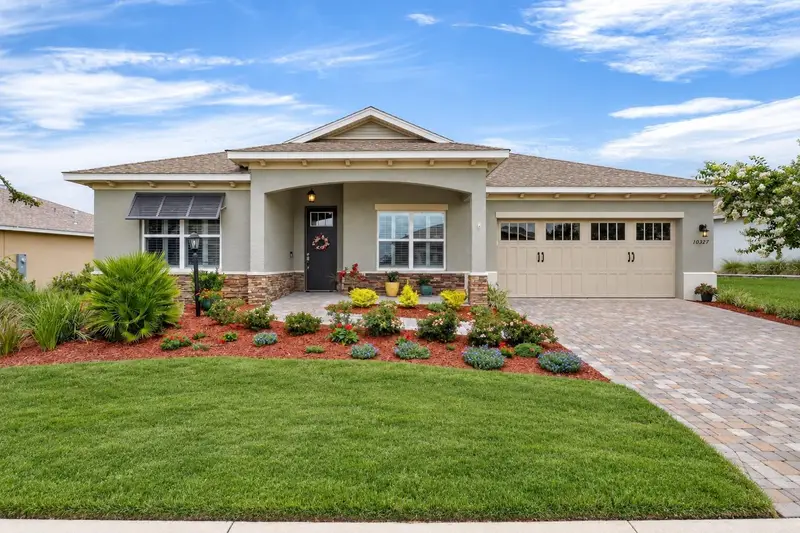
$397,200
10327 Sw 96th Loop
Ocala, FL 34481
2 bd · 2 ba · 2,019 sqft
On Top Of The World - Longleaf Ridge
MLS ID #OM731985, RE/MAX ALLSTARS REALTY.
Listing provided by Stellar MLS
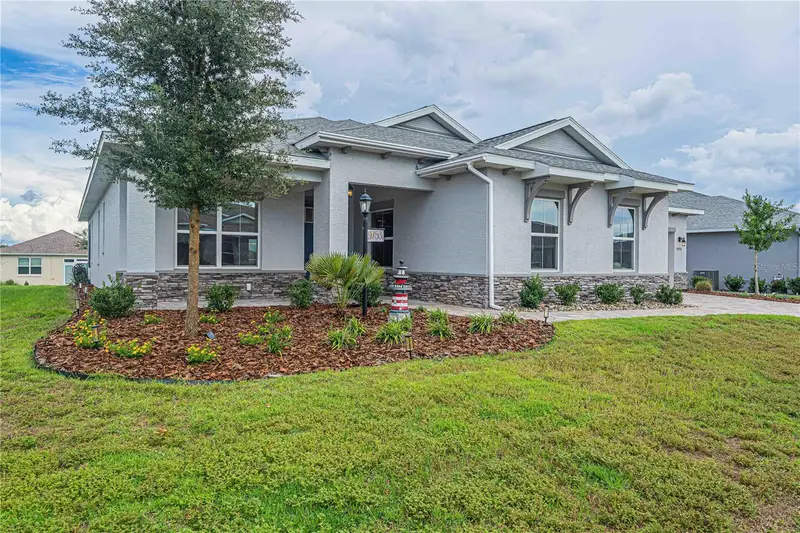
$439,900
9753 Sw 103rd Ave
Ocala, FL 34481
3 bd · 3 ba · 2,599 sqft
On Top Of The World / Longleaf
MLS ID #OM731965, FLORIDA ADVANTAGE REALTY GROUP.
Listing provided by Stellar MLS
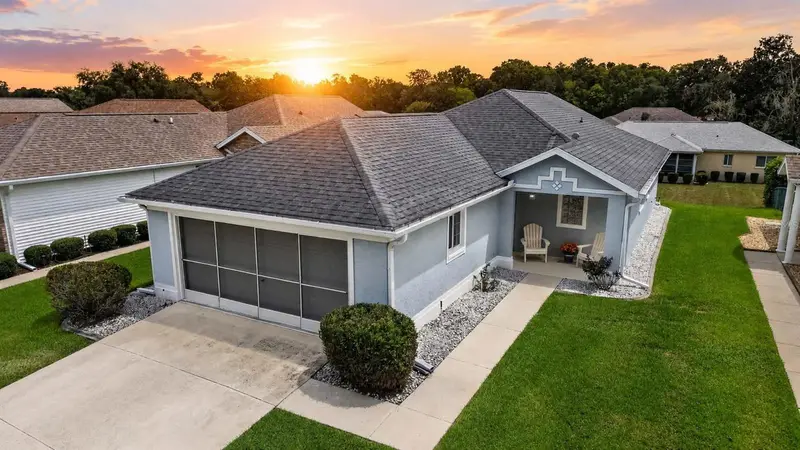
$234,900
1923 Nw 50th Cir
Ocala, FL 34482
2 bd · 2 ba · 1,293 sqft
Ocala Palms Un I
MLS ID #OM731449, KELLER WILLIAMS CORNERSTONE RE.
Listing provided by Stellar MLS
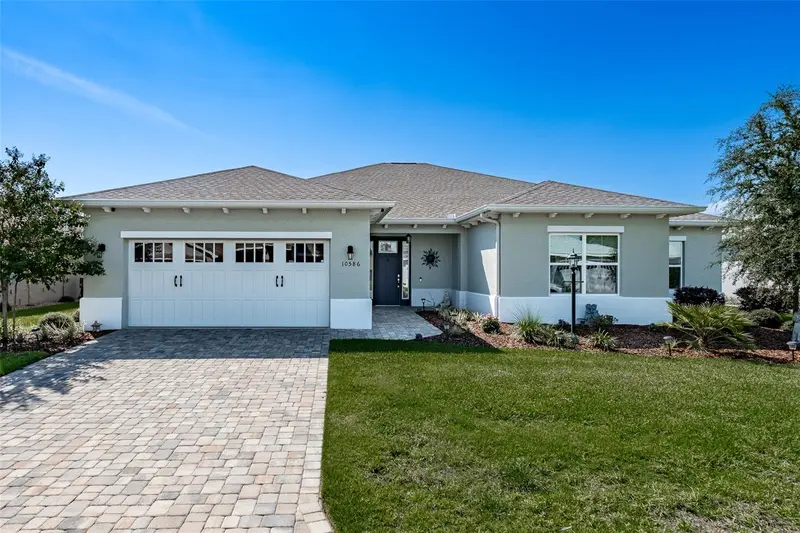
$499,900
10586 Sw 98th Pl
Ocala, FL 34481
3 bd · 3 ba · 2,703 sqft
On Top Of The World Central Longleaf Ridge Phase V
MLS ID #OM731055, RE/MAX PREMIER REALTY.
Listing provided by Stellar MLS

Listings courtesy of Stellar MLS as distributed by MLS GRID
IDX information is provided exclusively for consumers’ personal, non-commercial use and may not be used for any purpose other than to identify prospective properties consumers may be interested in purchasing.
Based on information submitted to the MLS GRID as of October 3, 2026 at 11:25 AM ET. All data is obtained from various sources and may not have been verified by broker or MLS GRID. Supplied Open House Information is subject to change without notice. All information should be independently reviewed and verified for accuracy. Properties may or may not be listed by the office/agent presenting the information.
All or a portion of the multiple listing information is provided by Stellar MLS, from a copyrighted compilation of listings. The compilation of listings and each individual listing are © 2026 Stellar MLS. All rights reserved.
Ryan Solberg, Broker · MaxLife Realty LLC · FL License #BK3354351 · Equal Housing Opportunity · Full disclaimer · DMCA