
$424,000
1248 Jefferson DriveEnglewood, FL 34224
Listing updated: October 4, 2026 at 1:01 AM ET
Listing courtesy of Trend Realty · Liz Wiggins · MLS #A4708403 · Active · 941-928-3449Property type
Year built
Lot size
Price / sq ft
HOA dues
Days on market
Garage space
Flood zone
About this home
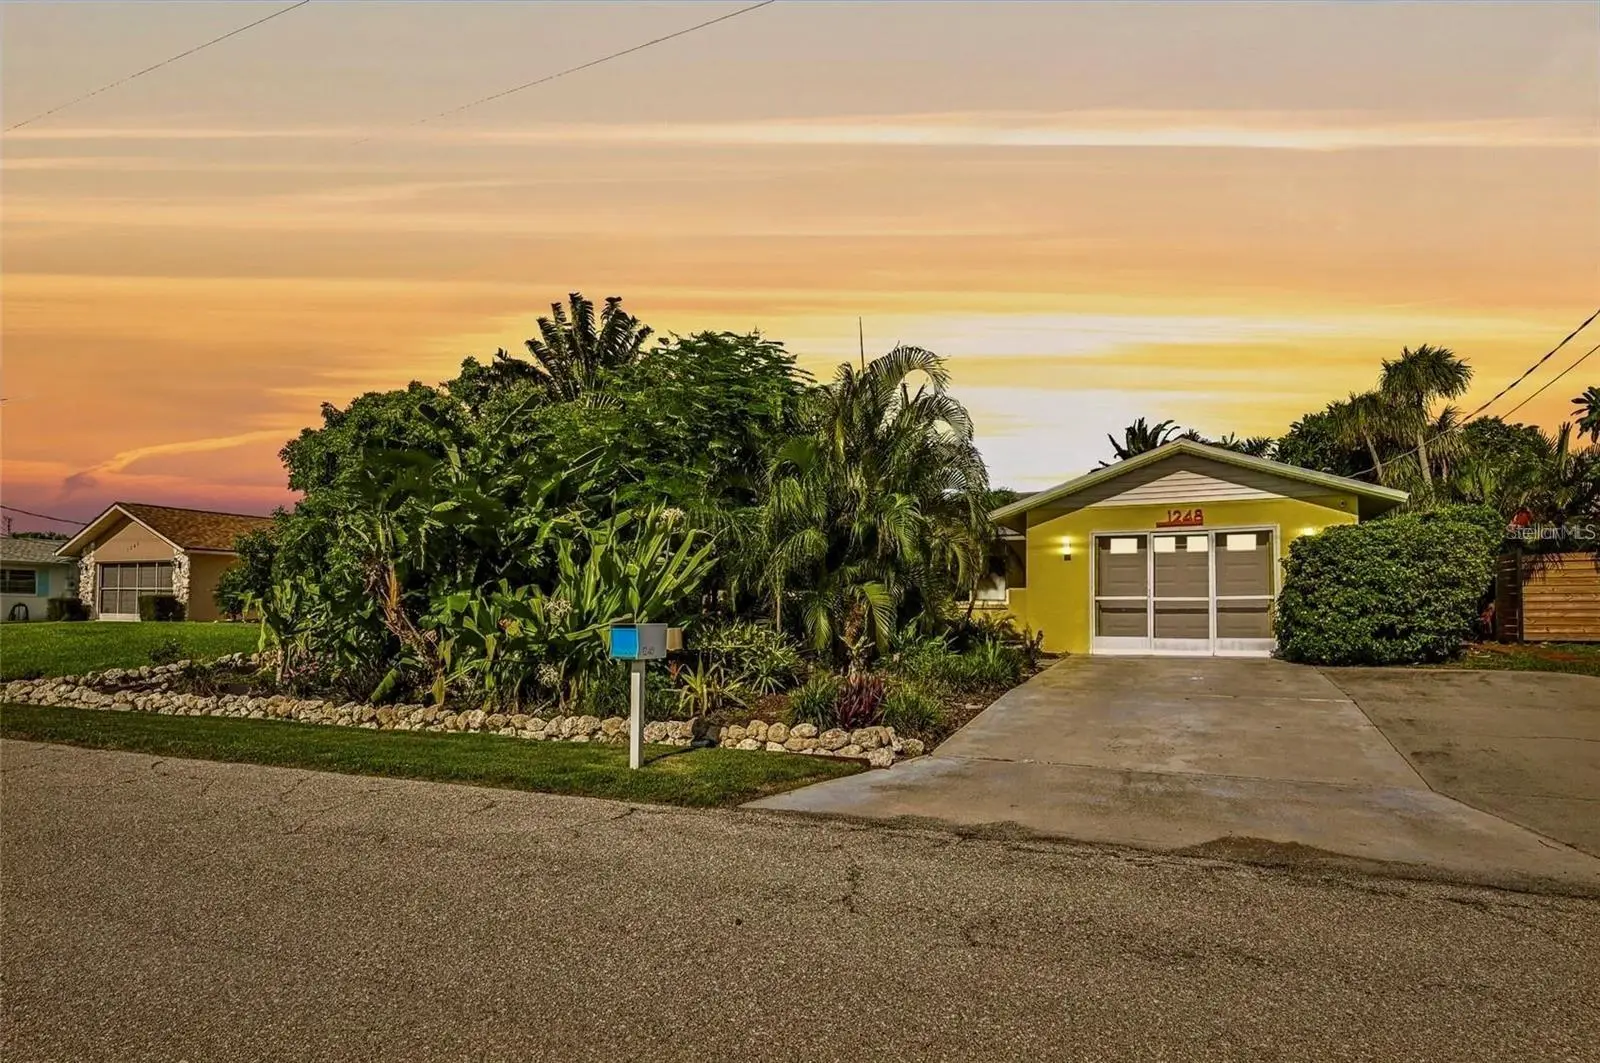
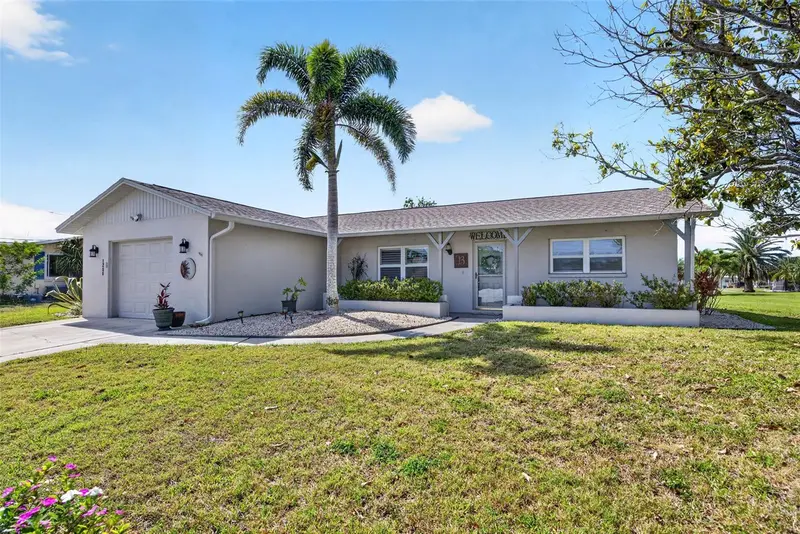
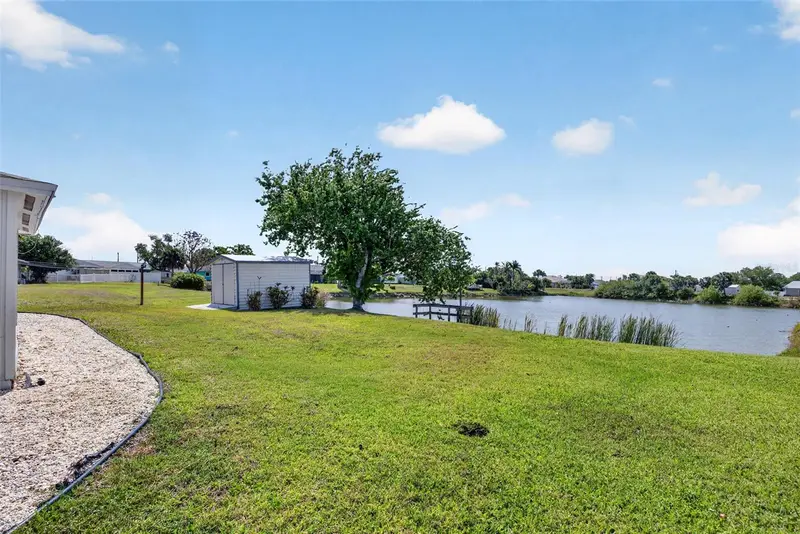
Your Private Englewood Oasis Awaits. This turnkey tropical pool home offers a private lake dock and rare beach-club access in May Terrace. Discover a charming 2-bed, 2-bath retreat just 2.5 miles from the Gulf. It sits on lush, established tropical landscaping with no flood zone, no HOA, and no CDD fees. Recent upgrades include a 2025 HVAC system, impact windows and doors, a metal roof, updated bathrooms, a 2025 microwave, a 2026 dishwasher, and fresh interiors. Wood paneling was removed in places to reveal white walls, the popcorn ceiling is gone, and the air vents have designer covers. Remaining paneling can be removed for more white wall space if desired. A west-facing lanai frames daily sunsets over a private pool. A private fishing dock extends onto a serene backyard lake. Inside, easy-care tile, a split plan, and 1,214 sq ft of bright living space are move-in ready. Linens and household furnishings convey. Outdoor TV and front living-room sectional are excluded. Some personal items excluded. Prime location: • 5 minutes to Englewood Beach and Manasota Key • 2 minutes to Publix, Starbucks, and Home Depot • 2 minutes to waterfront dining Equally suited as a primary home or a proven short-term rental, it has been enjoyed as both. Eligible owners may join the exclusive Englewood Gardens Beach Club for private beach access, parking, and Wi-Fi. Membership is separate. Buyer to verify all details and do their own due diligence.
Estimated monthly payment
Estimate only. Taxes use the listing's reported amount where available; insurance is a Florida-average estimate. Your actual payment will vary — run a full calculation or talk to a lender.
Price & listing history0 days on market
- Status: ActiveOct 3, 2026
- Listed$424,000Oct 3, 2026
- Price increased$424,000
Property Documents
Documents the listing agent has made public for this property. Free to view and download.
Facts & features
- Property type
- Residential
- Sub type
- Single Family Residence
- Status
- Active
- Days on market
- 0
- Subdivision
- May Terrace
- County
- Charlotte
- Year built
- 1979
- Living area
- 1,214 sq ft
- Price/sq ft
- $349
- Building area
- 2,000 sq ft (Public Records)
- Lot size
- 9,825 sq ft
- Lot category
- 0 to less than 1/4
- Flood zone
- X500
- Garage
- 1 spaces
- Pool
- Private pool
- Annual taxes
- $4,525 (2025)
- Parcel #
- 412005430017
- Zoning
- RSF3.5
- MLS #
- A4708403
Ask about this home
Have a question? Ask the broker directly.
Ryan Solberg answers personally — no call center, no spam. Your question goes straight to him.
Interior Details
- Bedrooms
- 2
- Full bathrooms
- 2
- Flooring
- Tile
- Appliances
- Dishwasher, Disposal, Dryer, Electric Water Heater, Microwave, Range, Range Hood, Refrigerator, Washer
- Interior features
- Ceiling Fans(s), Primary Bedroom Main Floor, Solid Surface Counters, Split Bedroom, Walk-In Closet(s), Window Treatments
- Laundry
- In Garage
- Stories / Levels
- One
- Direction faces
- East
Heating & Cooling
- Heating
- Central, Electric
- Cooling
- Central Air
Parking
- Garage spaces
- 1
- Attached garage
- Yes
HOA & Financial
- Total monthly fees
- None
- Total annual fees
- None
- CDD
- No
- Homestead exemption
- Yes
- Min lease term
- No Minimum
- Listing terms
- Cash, Conventional, FHA, VA Loan
- Ownership
- Fee Simple
- Available for lease
- Yes
- Lease restrictions
- No
Exterior & Construction
- Exterior features
- Private Mailbox
- Construction materials
- Block
- Roof
- Metal
- Foundation
- Slab
- Pool
- Private pool
- Waterfront
- Yes
- Water access
- Yes
- Water view
- Yes
- Road surface
- Paved
Utilities
- Sewer
- Public Sewer
- Water source
- Public
- Utilities
- Electricity Connected, Public, Sewer Connected, Water Connected
Community
- Pets allowed
- Yes
Room Details
| Room | Level | Dimensions |
|---|---|---|
| Primary Bedroom | First | 12.1x12.6 |
| Primary Bathroom | First | 4.11x7.6 |
| Bedroom 2 | First | 12.7x11.9 |
| Bathroom 2 | First | 4.1x8.6 |
| Living Room | First | 19.5x11.6 |
| Dining Room | First | 10x8.6 |
| Kitchen | First | 8.4x8.6 |
| Family Room | First | 17.8x12.5 |
| Balcony/Porch/Lanai | First | 44.7x37.8 |
Listing Details
- Listing date
- 2026-10-03
- On market date
- 2026-10-03
- Original list price
- $424,000
- Occupant type
- Owner
- MLS area
- 34224 - Englewood
- Listing AOR
- Sarasota - Manatee
- Status changed
- 2026-10-03
- Tax legal description
- MAY 000 000B 0031 MAY TERRACE BLK B LT 31 & 1/23 INT IN LAKE 604/756 DC797/1282 843/1572 850/437 CT3626/1080 3656/830 5030/1028
Flood risk
Moderate-risk area (0.2% annual-chance / “500-year” floodplain). Flood insurance is recommended but usually not required.
Source: FEMA flood zone reported on the listing. Confirm current designation at FEMA Flood Map Service Center.
Location
Directions
FL 776S/McCall Rd, turn right onto Jefferson Dr, 1248 on left
More homes like this
$48,500
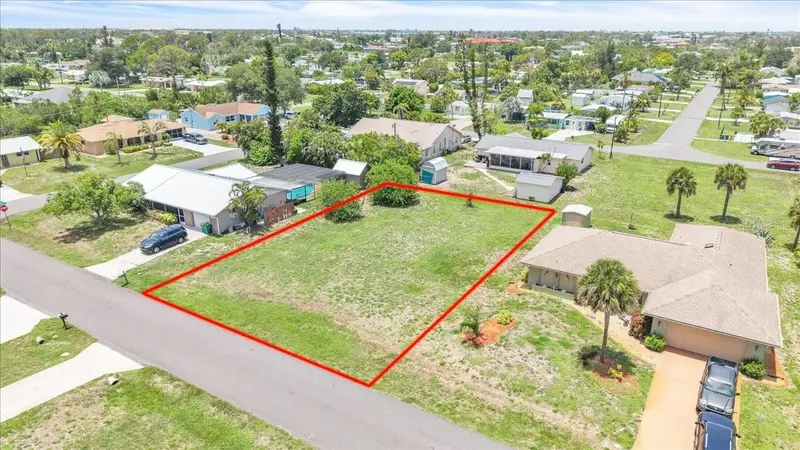
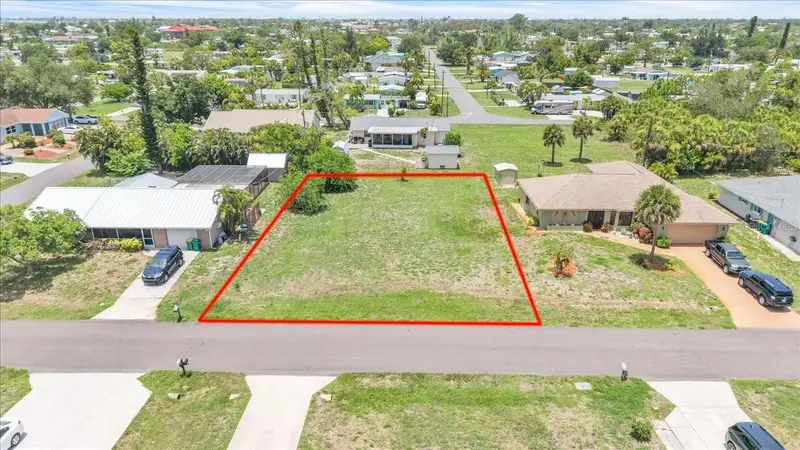
1274 Coral Ln
Englewood, FL 34224
0.22 acres
May Terrace
MLS ID #C7512551, MARINA PARK REALTY LLC.
Listing provided by Stellar MLS
$119,000
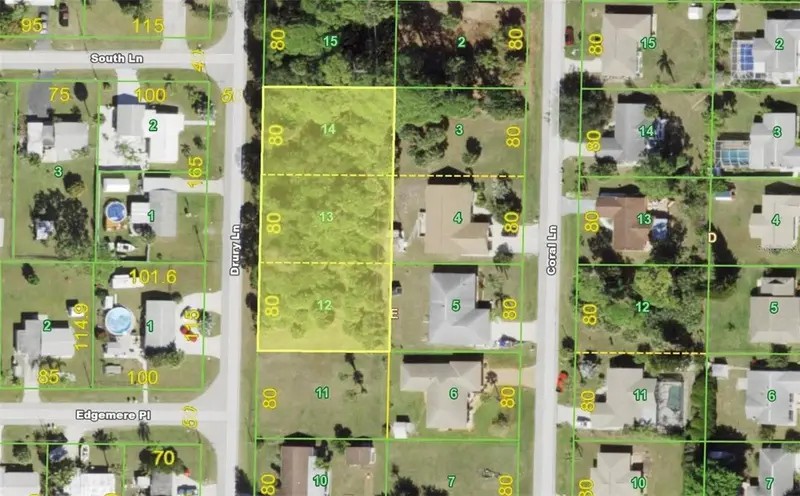
1231 Drury Ln
Englewood, FL 34224
0.66 acres
May Terrace
MLS ID #A4696961, CALL IT CLOSED INTL REALTY.
Listing provided by Stellar MLS
$275,000
1255 Lincoln Dr
Englewood, FL 34224
2 bd · 2 ba · 1,268 sqft
May Terrace
MLS ID #C7525223, COMPASS FLORIDA.
Listing provided by Stellar MLS

Listings courtesy of Stellar MLS as distributed by MLS GRID
IDX information is provided exclusively for consumers’ personal, non-commercial use and may not be used for any purpose other than to identify prospective properties consumers may be interested in purchasing.
Based on information submitted to the MLS GRID as of October 4, 2026 at 1:01 AM ET. All data is obtained from various sources and may not have been verified by broker or MLS GRID. Supplied Open House Information is subject to change without notice. All information should be independently reviewed and verified for accuracy. Properties may or may not be listed by the office/agent presenting the information.
All or a portion of the multiple listing information is provided by Stellar MLS, from a copyrighted compilation of listings. The compilation of listings and each individual listing are © 2026 Stellar MLS. All rights reserved.
Ryan Solberg, Broker · MaxLife Realty LLC · FL License #BK3354351 · Equal Housing Opportunity · Full disclaimer · DMCA