
$489,900
6425 180th CircleDunnellon, FL 34432
Listing updated: October 6, 2026 at 11:14 AM ET
Listing courtesy of Nexthome Professional Realty · Lori Conklin · MLS #OM733406 · Active · 352-644-6398Property type
Year built
Lot size
Price / sq ft
HOA dues
Day on market
Garage spaces
Flood zone
About this home
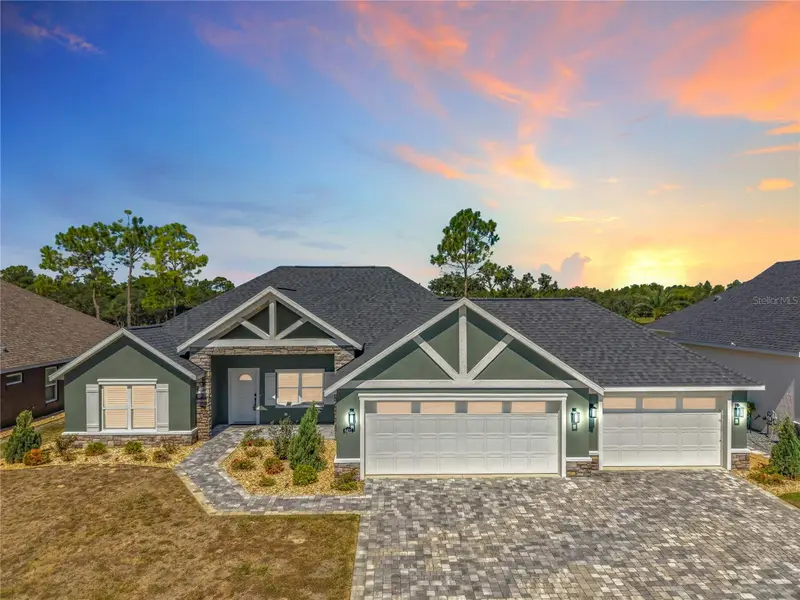
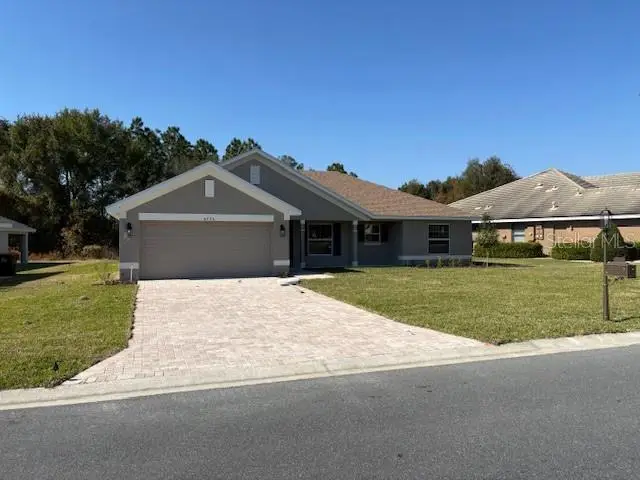
WELCOME TO JULIETTE FALLS — where golf-course living meets effortless, move-in-ready style! This NEVER-LIVED-IN 3-bedroom, 2-bath home is beautifully positioned on the 17th fairway and offers serene golf-course views, an open-concept layout, and exceptional attention to detail throughout. One of the standout features is the RARE 4-CAR GARAGE — an exceptional find in this community — complete with epoxy flooring, recessed lighting, generous storage, and walkable attic space with pull-down access. Add the oversized paver driveway, lush landscaping, and landscape lighting, and the curb appeal makes an immediate statement. Inside, the spacious kitchen is the heart of the home, featuring a large island, stone countertops, generous cabinetry, and an easy flow into the dining and living areas — perfect for both everyday living and entertaining. French doors open to the screened lanai, creating the ideal spot to relax and take in the peaceful fairway setting. The private primary suite is a true retreat with a dramatic tray ceiling, oversized custom closet with built-ins and barn doors, and a beautifully appointed ensuite featuring a 10-foot dual vanity, LED mirrors, and an oversized tiled walk-in shower. The split-bedroom design offers privacy for guests, with two generously sized secondary bedrooms and a stylish guest bath. Additional highlights include irrigation, underground utilities, public water and sewer, and thoughtful finishes throughout. Located in the sought-after Juliette Falls golf community with sidewalks, golf-cart access, dining, and a beautiful natural setting, this home shows like a model and is truly TURN-KEY and MOVE-IN READY. RARE 4-CAR GARAGE. GOLF-COURSE VIEWS. NEVER LIVED IN. This is the kind of home that is hard to duplicate. Furnishings may also be available separately — ask for details.
Estimated monthly payment
Estimate only. Taxes use the listing's reported amount where available; insurance is a Florida-average estimate. Your actual payment will vary — run a full calculation or talk to a lender.
Price & listing history1 days on market
- Status: ActiveOct 5, 2026
- Listed$489,900Oct 5, 2026
Facts & features
- Property type
- Residential
- Sub type
- Single Family Residence
- Status
- Active
- Days on market
- 1
- Subdivision
- Juliette Falls
- County
- Marion
- Year built
- 2023
- Living area
- 1,788 sq ft
- Price/sq ft
- $274
- Building area
- 3,120 sq ft (Public Records)
- Lot size
- 10,454 sq ft
- Lot category
- 0 to less than 1/4
- Flood zone
- x
- Garage
- 4 spaces
- Annual taxes
- $6,571 (2025)
- Parcel #
- 34546-025-00
- Zoning
- PUD
- MLS #
- OM733406
Ask about this home
Have a question? Ask the broker directly.
Ryan Solberg answers personally — no call center, no spam. Your question goes straight to him.
Interior Details
- Bedrooms
- 3
- Full bathrooms
- 2
- Flooring
- Ceramic Tile, Luxury Vinyl
- Appliances
- Dishwasher, Disposal, Dryer, Microwave, Range, Refrigerator, Washer
- Interior features
- Ceiling Fans(s), Kitchen/Family Room Combo, Living Room/Dining Room Combo, Open Floorplan, Split Bedroom, Stone Counters, Vaulted Ceiling(s), Window Treatments
- Laundry
- Inside, Laundry Room
- Stories / Levels
- One
- Direction faces
- Southeast
Heating & Cooling
- Heating
- Electric
- Cooling
- Central Air, Attic Fan
Parking
- Garage spaces
- 4
- Attached garage
- Yes
HOA & Financial
- HOA fee
- $1,320 / Annually
- Monthly HOA
- $110/mo
- Total monthly fees
- $110/mo
- Total annual fees
- $1,320
- HOA name
- Juliette Falls HOA
- CDD
- No
- Min lease term
- 3 Months
- Listing terms
- Cash, Conventional, FHA, VA Loan
- Ownership
- Fee Simple
- Available for lease
- Yes
- Lease restrictions
- Yes
- Additional lease restrictions
- Minimum 90 day.
- Approval process
- Contact lisitng agen.
Exterior & Construction
- Exterior features
- Private Mailbox, Sprinkler Metered
- Construction materials
- Block, Concrete, Stucco
- Roof
- Shingle
- Foundation
- Slab
- Road surface
- Asphalt, Paved
Utilities
- Sewer
- Public Sewer
- Water source
- Public
- Utilities
- BB/HS Internet Available, Electricity Connected, Public, Sewer Connected, Sprinkler Meter, Underground Utilities, Water Connected
Community
- Pets allowed
- Breed Restrictions, Cats OK, Dogs OK
Room Details
| Room | Level | Dimensions |
|---|---|---|
| Living Room | First | 18.1x15.2 |
| Primary Bedroom | First | 11.1x16.11 |
| Kitchen | First | 15.8x16.11 |
| Laundry | First | 6.1x12.2 |
| Bedroom 1 | First | |
| Bedroom 2 | First | |
| Primary Bathroom | First | 10.1x9.2 |
Listing Details
- Listing date
- 2026-09-28
- On market date
- 2026-10-05
- Original list price
- $489,900
- Occupant type
- Vacant
- MLS area
- 34432 - Dunnellon
- Listing AOR
- Ocala - Marion
- Status changed
- 2026-10-05
- Tax legal description
- SEC 05 TWP 16 RGE 19 PLAT BOOK 011 PAGE 111 JULIETTE FALLS SECOND REPLAT LOT 25
Flood risk
Minimal-risk area outside the mapped floodplain. Flood insurance is optional and typically low-cost.
Source: FEMA flood zone reported on the listing. Confirm current designation at FEMA Flood Map Service Center.
Location
Directions
From SR 40 W, turn left onto SW 181st Ct. At the traffic circle, take the 2nd exit onto SW 61st Lane Rd. Continue to the end, then turn left onto SW 180th Cir. Property will be the 5th home on the left.
More homes like this
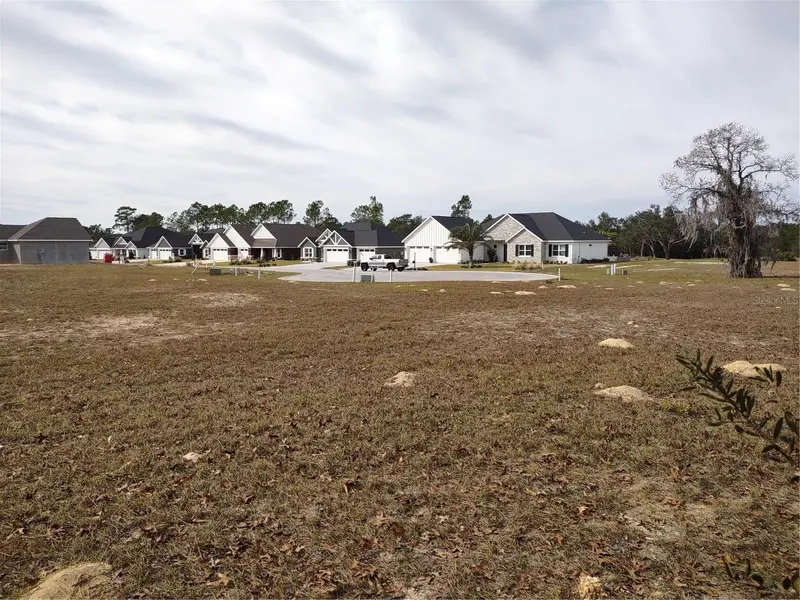
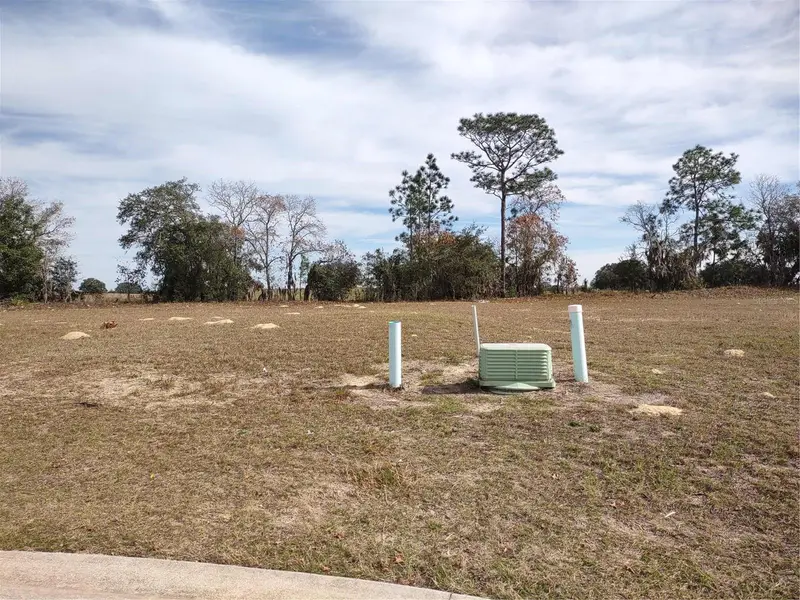
$61,000
6400 Sw 180 Cir #Lot 29
Dunnellon, FL 34432
0.28 acres
Juliette Falls
MLS ID #GC518581, TERZA REAL ESTATE.
Listing provided by Stellar MLS
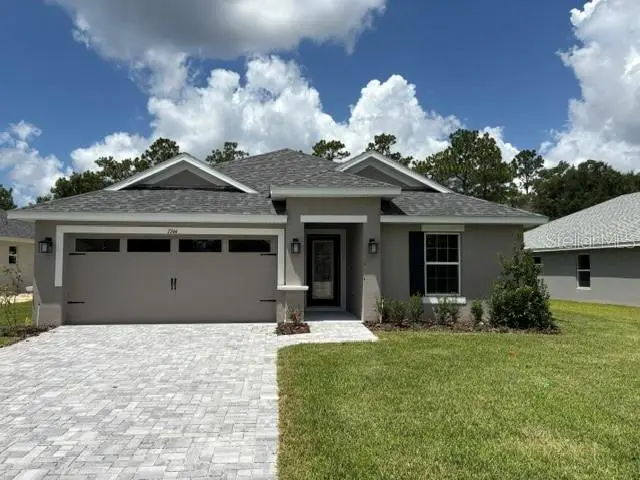
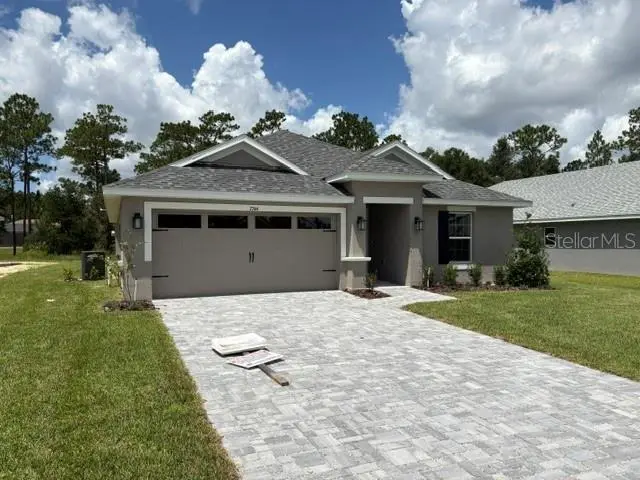
$281,350
7744 Sw 180th Cir
Dunnellon, FL 34432
3 bd · 2 ba · 1,512 sqft
Juliette Falls
MLS ID #OM725865, ADAMS HOMES REALTY INC.
Listing provided by Stellar MLS
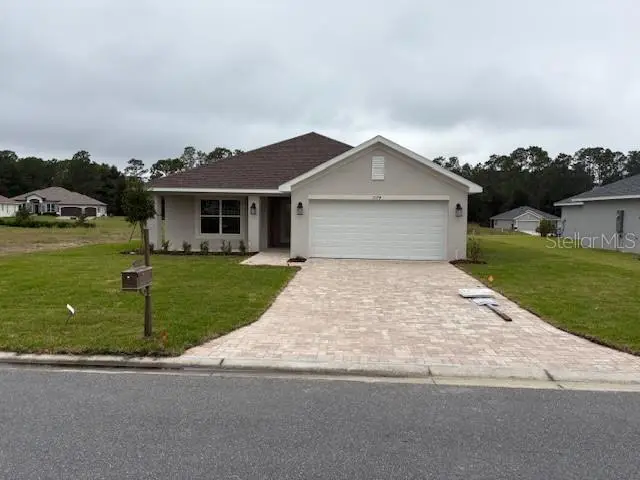
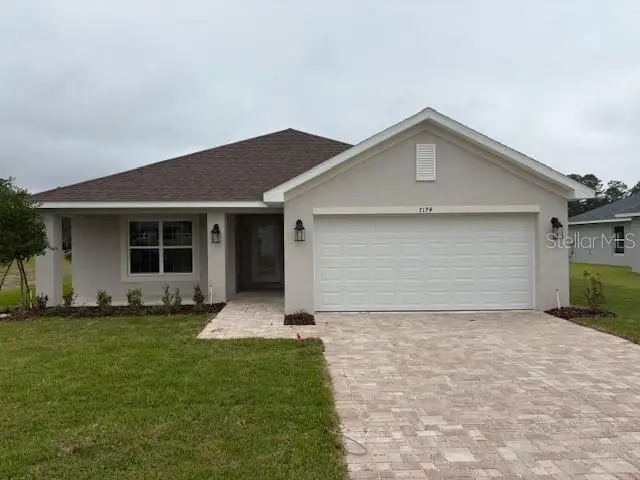
$287,300
7174 Sw 179th Court Rd
Dunnellon, FL 34432
3 bd · 2 ba · 1,970 sqft
Juliette Falls
MLS ID #OM712514, ADAMS HOMES REALTY INC.
Listing provided by Stellar MLS
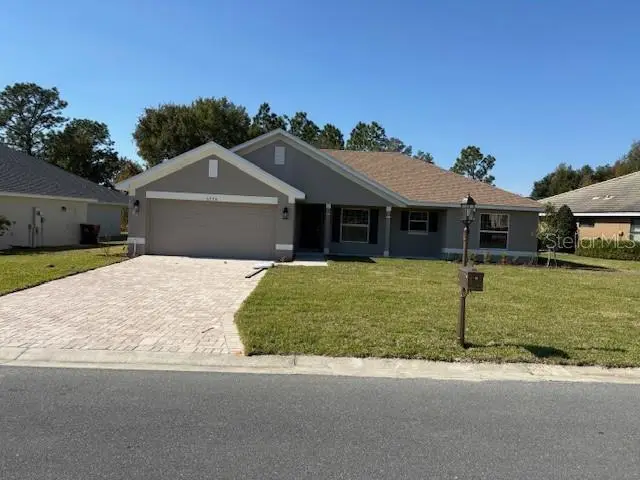
$304,600
6770 Sw 179th Avenue Rd
Dunnellon, FL 34432
3 bd · 2 ba · 1,540 sqft
Juliette Falls
MLS ID #OM713779, ADAMS HOMES REALTY INC.
Listing provided by Stellar MLS

Listings courtesy of Stellar MLS as distributed by MLS GRID
IDX information is provided exclusively for consumers’ personal, non-commercial use and may not be used for any purpose other than to identify prospective properties consumers may be interested in purchasing.
Based on information submitted to the MLS GRID as of October 6, 2026 at 11:14 AM ET. All data is obtained from various sources and may not have been verified by broker or MLS GRID. Supplied Open House Information is subject to change without notice. All information should be independently reviewed and verified for accuracy. Properties may or may not be listed by the office/agent presenting the information.
All or a portion of the multiple listing information is provided by Stellar MLS, from a copyrighted compilation of listings. The compilation of listings and each individual listing are © 2026 Stellar MLS. All rights reserved.
Ryan Solberg, Broker · MaxLife Realty LLC · FL License #BK3354351 · Equal Housing Opportunity · Full disclaimer · DMCA