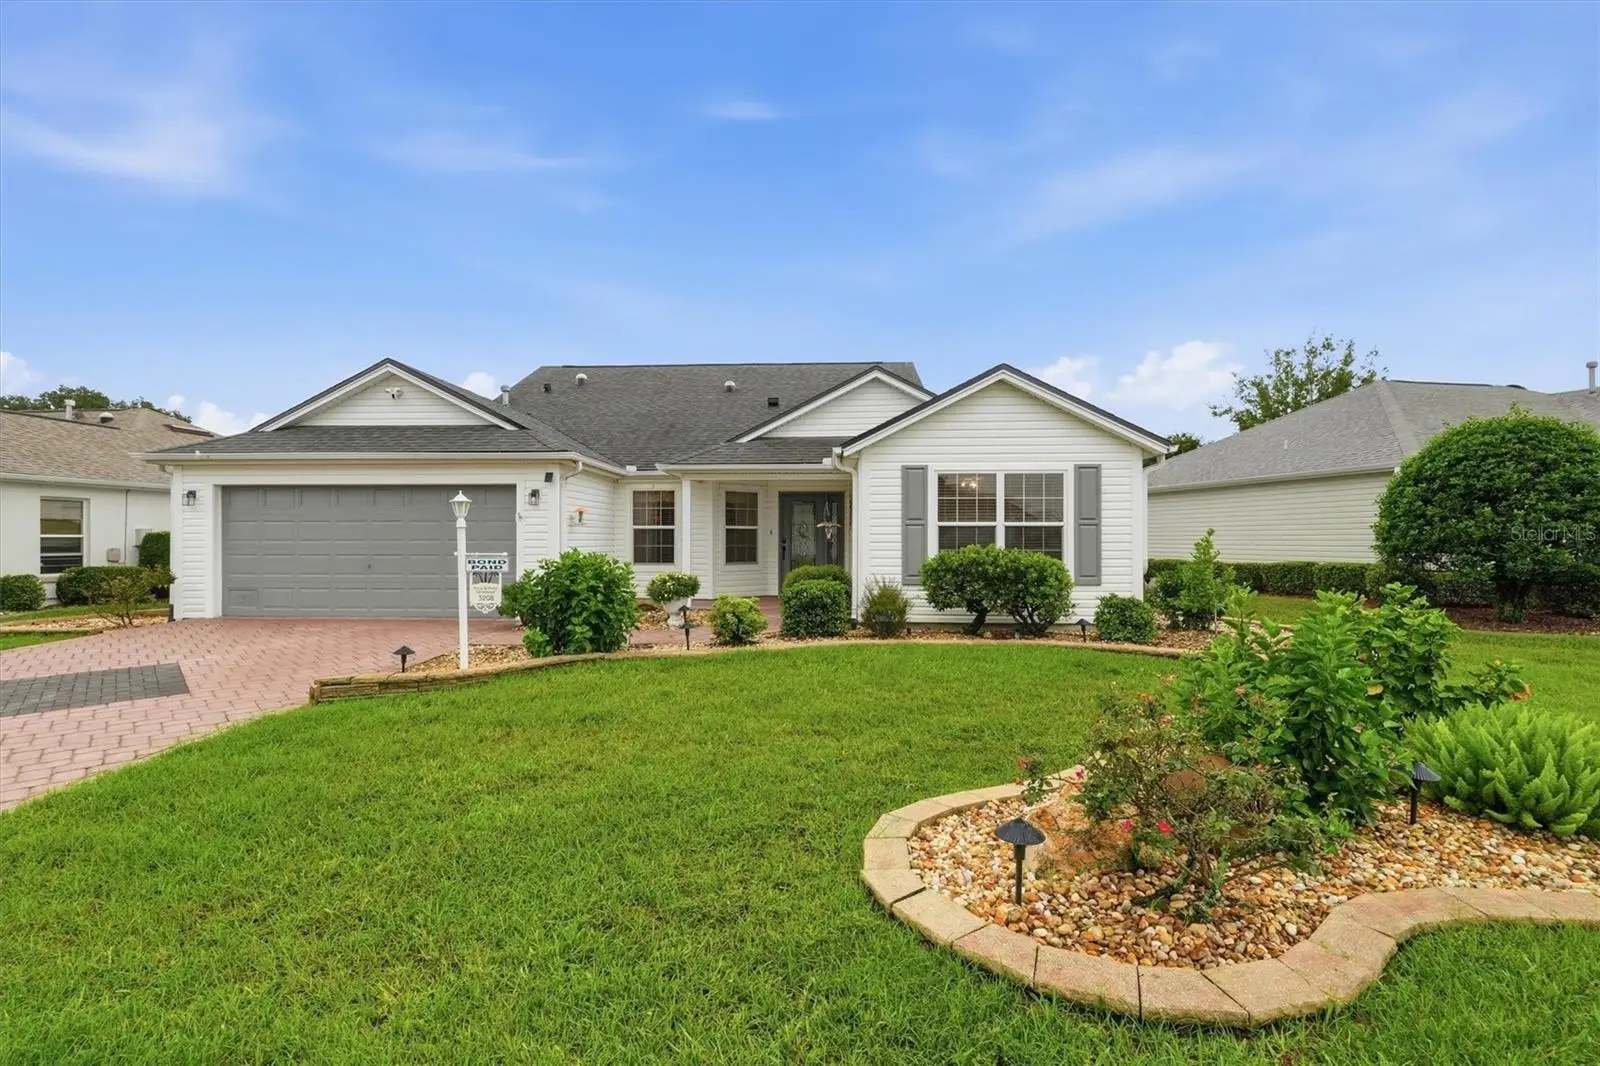

$399,900
3208 Hopewell StreetThe Villages, FL 32162
Listing updated: October 10, 2026 at 2:35 PM ET
Listing courtesy of Lpt Realty, Llc · Rick McKean · MLS #G5118591 · Active · 877-366-2213Property type
Year built
Lot size
Price / sq ft
HOA dues
Days on market
Garage spaces
Flood zone
About this home
YOU'RE GOING TO L0VE THIS HOME!!! NO BOND. Beautifully maintained home, nothing has been over looked with this outstanding two-owner 'Pinellas' Model (similar to a Camellia/Gardenia). Located in The Village of Belle Aire. Updated with a pavers driveway/walkway plus decorated landscaping. Step through the newer elegant leaded-glass front door into a diagonally tiled foyer and a spacious, open-concept floor plan with vaulted ceilings, fresh paint (12/22), hand-troweled ceilings, and crown molding and luxurious vinyl plank floors. The chef-ready kitchen features oak cabinetry with crown molding, tiled backsplash and convenient pull-out shelving (including a generous pantry), natural gas stove, stainless steel appliances, and a solar tube that floods the space with natural light. This large kitchen features with granite counter tops, Newer Stainless sink with faucet and a nice kitchen nook area with chair railing, perfect for dining. Enjoy this sought after open concept living room with fireplace ( included ) dining and kitchen combination. Designed with energy efficiency in mind, this home features double-pane windows and Thermal wall insulation under the vinyl siding. Highly functional split floor plan ensures maximum privacy, offering a luxurious primary suite with two walk-in closets, dual sinks and a vanity space. On the opposite side of the home—behind a pocket door for complete guest privacy—you will find a second bedroom, a full guest bath, and a versatile front bedroom that has been extended by 3 feet (perfect as a spacious den, hobby room, or home office). 3rd bedroom has no closet. All this and extensive updated ceiling fans, light fixtures and power outlets. The real showstopper is the south-facing, tiled, and fully insulated lanai, glass-enclosed and equipped with a ductless split A/C unit for year-round indoor-outdoor living extending your living space. Additional highlights include a convenient indoor laundry room with granite countertop and tiled backsplash. A convenient stainless utility sink and faucet complete with storage cabinets. Wonderful 2 car insulated garage with epoxy flooring and built-in shelving, a 2020 roof, a tankless gas water heater, and natural gas connectivity. Located just moments from pristine golf courses, recreation centers, and pools—this is your chance to start your next chapter in paradise, at an affordable price point. Note: Staging items are available if buyer would like to purchase, except staging bed in primary bedroom and the 3 barstools in kitchen.
Estimated monthly payment
Estimate only. Taxes use the listing's reported amount where available; insurance is a Florida-average estimate. Your actual payment will vary — run a full calculation or talk to a lender.
Price & listing history3 days on market
- Status: ActiveOct 7, 2026
- Listed$399,900Oct 7, 2026
- Price increased$399,900
Facts & features
- Property type
- Residential
- Sub type
- Single Family Residence
- Status
- Active
- Days on market
- 3
- Subdivision
- Villages Of Sumter
- County
- Sumter
- Year built
- 2001
- Living area
- 1,946 sq ft
- Price/sq ft
- $206
- Building area
- 2,699 sq ft (Public Records)
- Lot size
- 6,072 sq ft
- Lot category
- 0 to less than 1/4
- Flood zone
- X (12119C0059D)
- Garage
- 2 spaces
- Annual taxes
- $3,994 (2025)
- Parcel #
- D04F051
- Zoning
- RES
- MLS #
- G5118591
Ask about this home
Have a question? Ask the broker directly.
Ryan Solberg answers personally — no call center, no spam. Your question goes straight to him.
Interior Details
- Bedrooms
- 3
- Full bathrooms
- 2
- Flooring
- Ceramic Tile, Luxury Vinyl
- Appliances
- Dishwasher, Disposal, Dryer, Gas Water Heater, Kitchen Reverse Osmosis System, Microwave, Range, Refrigerator, Tankless Water Heater, Washer, Water Softener
- Interior features
- Crown Molding, Eat-in Kitchen, High Ceilings, Living Room/Dining Room Combo, Open Floorplan, Primary Bedroom Main Floor, Solid Surface Counters, Solid Wood Cabinets, Split Bedroom, Stone Counters, Vaulted Ceiling(s)
- Laundry
- Gas Dryer Hookup, Inside, Laundry Room
- Stories / Levels
- One
- Direction faces
- North
- Fireplace
- Yes
Heating & Cooling
- Heating
- Heat Pump, Natural Gas
- Cooling
- Central Air
Parking
- Garage spaces
- 2
- Attached garage
- Yes
HOA & Financial
- Total monthly fees
- $204/mo
- Total annual fees
- $2,448
- CDD
- Yes
- Min lease term
- No Minimum
- Listing terms
- Cash, Conventional, VA Loan
- Ownership
- Fee Simple
- Available for lease
- Yes
- Lease restrictions
- Yes
- Additional lease restrictions
- Persons 19 years and younger restricted to a maximum stay of 30 Days per year
Exterior & Construction
- Exterior features
- Garden, Lighting, Rain Gutters
- Construction materials
- Vinyl Siding
- Roof
- Shingle
- Foundation
- Slab
- Road surface
- Asphalt, Paved
Utilities
- Sewer
- Public Sewer
- Water source
- Public
- Utilities
- Cable Available, Electricity Connected, Natural Gas Connected, Sewer Connected, Sprinkler Meter, Sprinkler Recycled, Water Connected
Community
- Senior community
- Yes
Room Details
| Room | Level | Dimensions |
|---|---|---|
| Kitchen | First | |
| Dining Room | First | |
| Living Room | First | |
| Balcony/Porch/Lanai | First | |
| Primary Bedroom | First | |
| Primary Bathroom | First | |
| Laundry | First | |
| Bathroom 2 | First | |
| Bedroom 2 | First | |
| Bedroom 3 | First |
Listing Details
- Listing date
- 2026-10-03
- On market date
- 2026-10-07
- Original list price
- $399,900
- Occupant type
- Vacant
- MLS area
- 32162 - Lady Lake/The Villages
- Listing AOR
- Orlando Regional
- Status changed
- 2026-10-07
- Tax legal description
- LOT 51 THE VILLAGES OF SUMTER UNIT 40 PB 5 PG 41-41A
Flood risk
Minimal-risk area outside the mapped floodplain. Flood insurance is optional and typically low-cost.
Source: FEMA flood zone reported on the listing. Confirm current designation at FEMA Flood Map Service Center.
Location
Directions
Just North of El camino Real on Buena Vista, West side Enter the gate at Belle Aire on Talley Ridge off West off Buena Vista. Turn left on Norfolk to the first right on Hopewell St, home is 2nd on the left.
More homes like this

$225,000
524 San Marino Dr
Lady Lake, FL 32159
3 bd · 2 ba · 1,392 sqft
Villages Of Sumter
MLS ID #OM731266, VAUGHT REALTY.
Listing provided by Stellar MLS

$259,900
892 Nash Loop
The Villages, FL 32162
2 bd · 2 ba · 1,090 sqft
Villages Of Sumter
MLS ID #OM725973, GLOBALWIDE REALTY LLC.
Listing provided by Stellar MLS
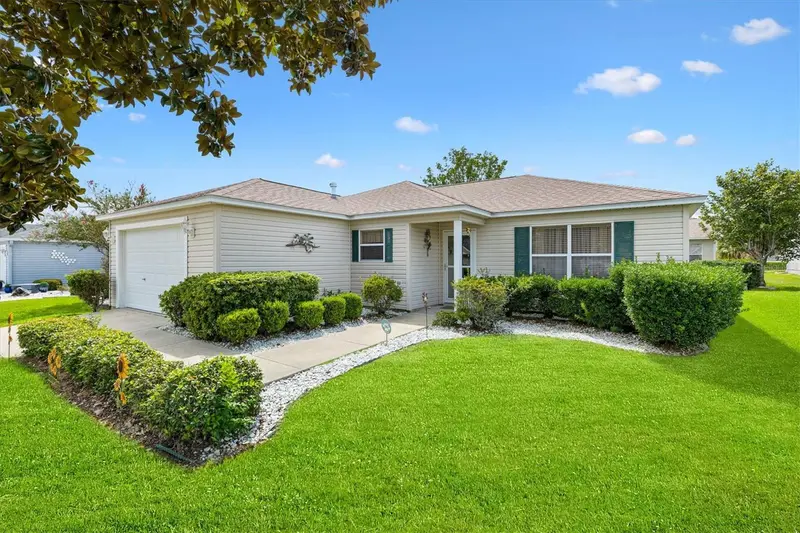
$298,888
3440 Reston Dr
The Villages, FL 32162
3 bd · 2 ba · 1,224 sqft
Villages Of Sumter
MLS ID #G5117561, KELLER WILLIAMS CORNERSTONE RE.
Listing provided by Stellar MLS
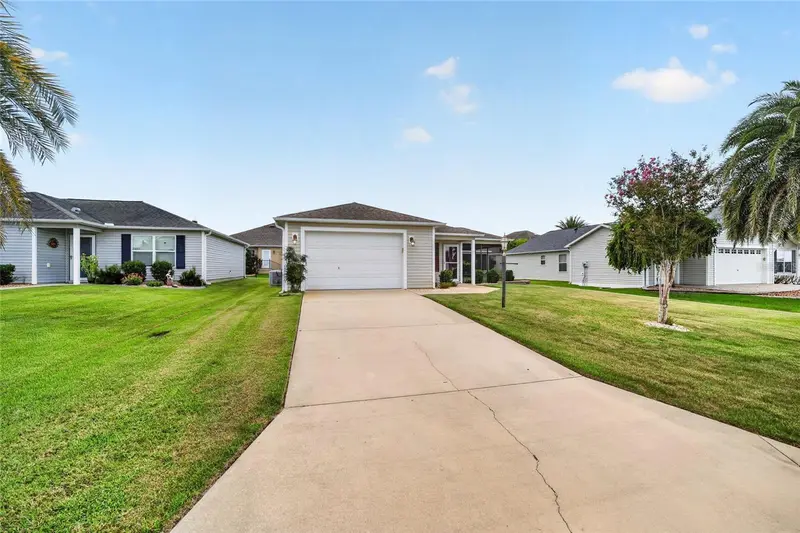
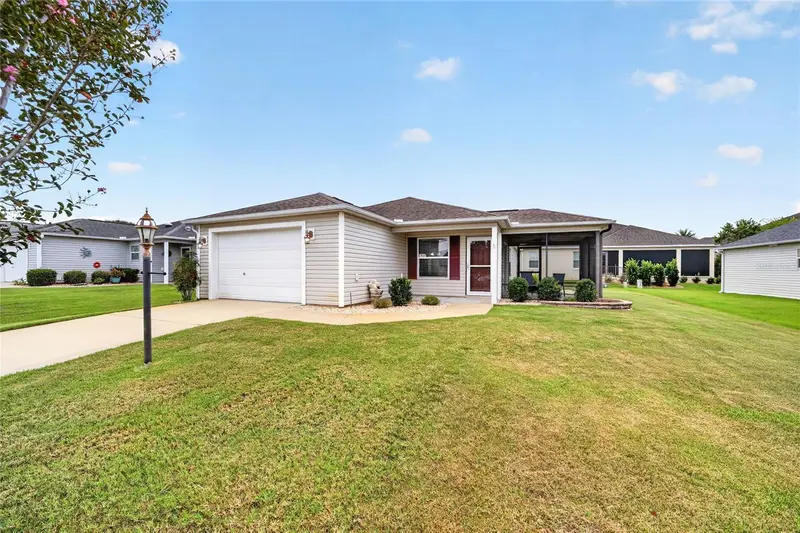
$299,000
3437 Greenacres Ter
The Villages, FL 32163
2 bd · 2 ba · 1,130 sqft
Villages Of Sumter
MLS ID #G5116491, LOKATION.
Listing provided by Stellar MLS

Listings courtesy of Stellar MLS as distributed by MLS GRID
IDX information is provided exclusively for consumers’ personal, non-commercial use and may not be used for any purpose other than to identify prospective properties consumers may be interested in purchasing.
Based on information submitted to the MLS GRID as of October 10, 2026 at 2:35 PM ET. All data is obtained from various sources and may not have been verified by broker or MLS GRID. Supplied Open House Information is subject to change without notice. All information should be independently reviewed and verified for accuracy. Properties may or may not be listed by the office/agent presenting the information.
All or a portion of the multiple listing information is provided by Stellar MLS, from a copyrighted compilation of listings. The compilation of listings and each individual listing are © 2026 Stellar MLS. All rights reserved.
Ryan Solberg, Broker · MaxLife Realty LLC · FL License #BK3354351 · Equal Housing Opportunity · Full disclaimer · DMCA