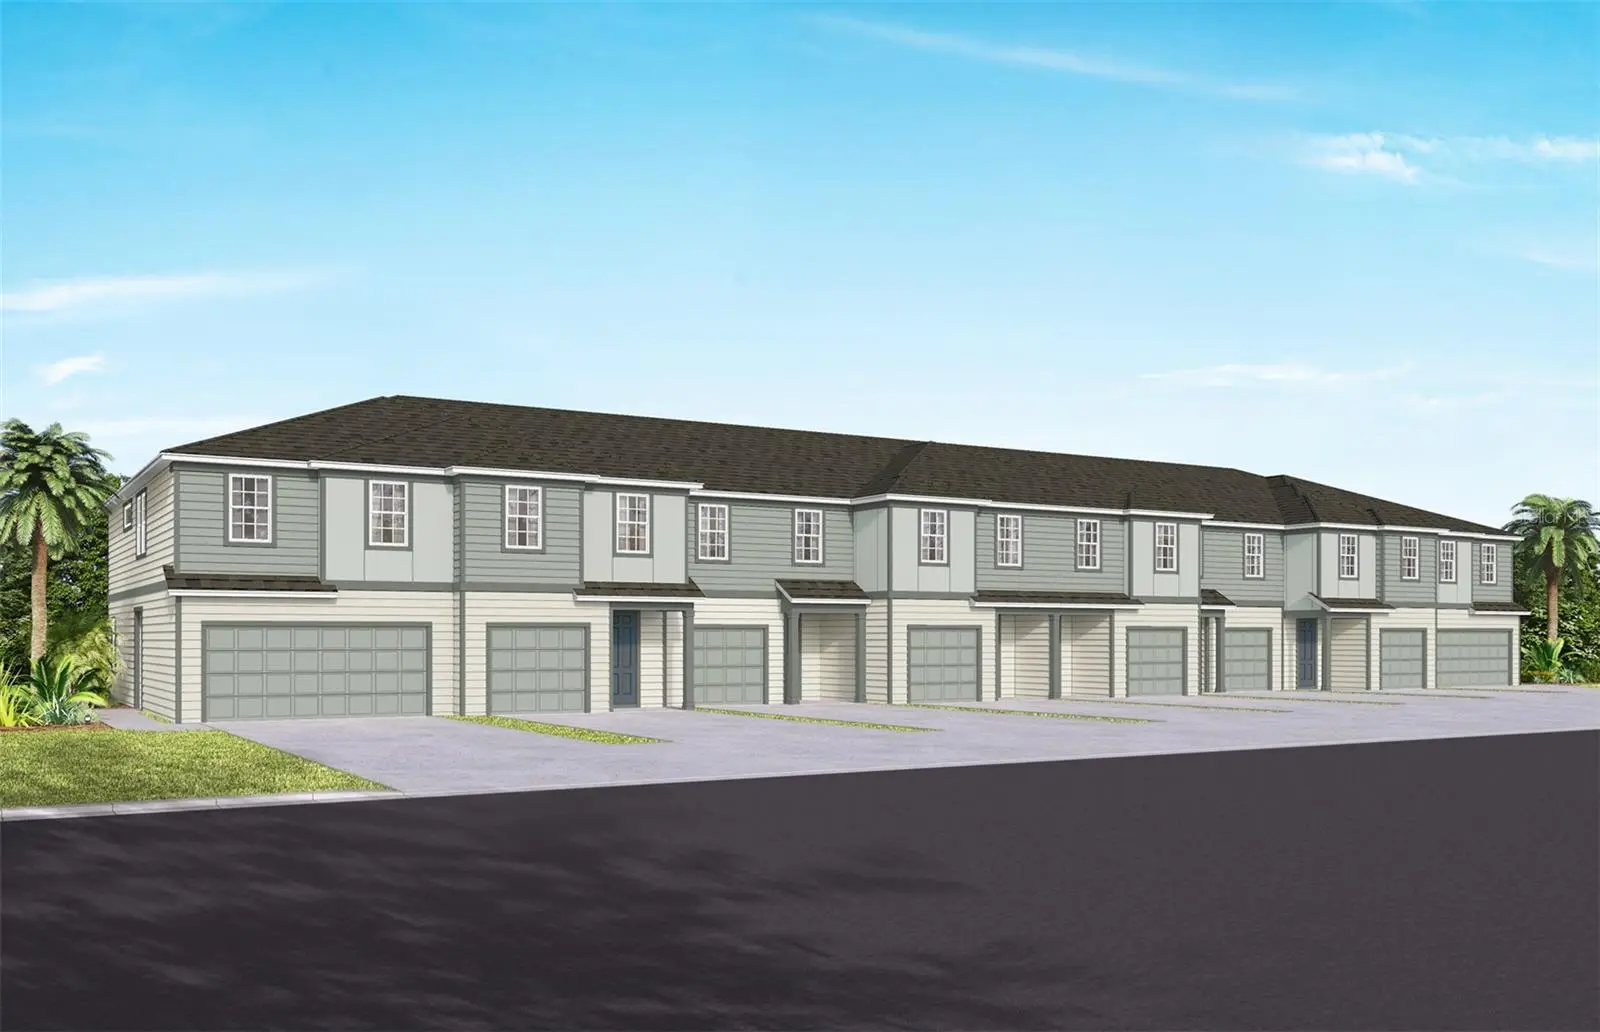

$314,990
2073 Riverleaf Road
Deland, FL 32724
Listing updated: October 3, 2026 at 1:02 AM ET
Listing courtesy of Pulte Realty Of North Florida Llc · Adrienne Escott · MLS #O6447048 · Active · 407-250-9131Property type
Year built
Lot size
Price / sq ft
HOA dues
Days on market
Garage spaces
Flood zone
About this home
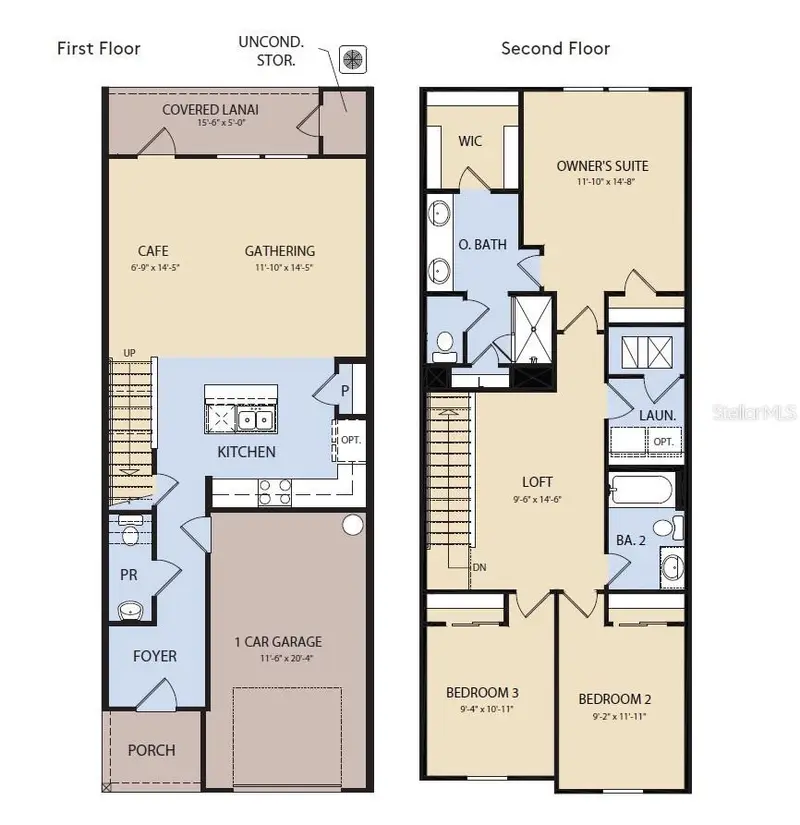
Discover Canopy Preserve, offering Single-Family and Townhomes 1-Mile from I-4 and just minutes to DeLand’s historic downtown district featuring the arts and regular events. With affordable options, our famous quality, and the ability to choose your interior style, you won’t want to miss this neighborhood! Discover the perfect blend of convenience, comfort, and luxury in the Marisol, a beautifully designed two-story exterior-unit townhome. Offering 3 spacious bedrooms, 2 full bathrooms, a powder room, and a two-car garage, this thoughtfully crafted home is designed for modern living. The open-concept first floor creates an inviting atmosphere, centered around a gourmet-inspired kitchen featuring quartz countertops, sleek white cabinetry, a decorative tile backsplash, and stainless-steel Whirlpool appliances, including a refrigerator. Just beyond the main living area, a covered lanai provides the perfect space to enjoy seamless indoor-outdoor living and year-round relaxation. Upstairs, retreat to the private Owner's Suite, complete with a generous walk-in closet and a luxurious en suite bathroom featuring a dual-sink quartz vanity, glass-enclosed walk-in shower, private water closet, and linen closet. A spacious loft offers a versatile gathering space perfect for movie nights, a home office, or a cozy sitting area. Two additional bedrooms, a secondary bathroom, and a conveniently located laundry room complete the second floor, providing both functionality and privacy for everyone. Professionally curated design selections enhance the home's appeal, including Shaw luxury vinyl plank flooring throughout the first floor, tile flooring in the bathrooms and laundry room, soft, stain-resistant Shaw carpet in the bedrooms, loft, and staircase, Whirlpool washer and dryer, and 2-inch faux wood blinds make this home truly move-in ready. Schedule your tour today and experience the ease and elegance of low-maintenance living in the Marisol.
Estimated monthly payment
Estimate only. Taxes use the listing's reported amount where available; insurance is a Florida-average estimate. Your actual payment will vary — run a full calculation or talk to a lender.
Price & listing history0 days on market
- Status: ActiveOct 3, 2026
- Listed$314,990Oct 2, 2026
- Price increased$314,990
Facts & features
- Property type
- Residential
- Sub type
- Townhouse
- Status
- Active
- Days on market
- 0
- Subdivision
- Canopy Preserve
- County
- Volusia
- Year built
- 2026
- Living area
- 1,659 sq ft
- Price/sq ft
- $190
- Lot size
- 2,750 sq ft
- Lot category
- 0 to less than 1/4
- Flood zone
- X
- Garage
- 2 spaces
- Parcel #
- 800105001240
- Zoning
- RESI
- MLS #
- O6447048
Ask about this home
Have a question? Ask the broker directly.
Ryan Solberg answers personally — no call center, no spam. Your question goes straight to him.
Interior Details
- Bedrooms
- 3
- Full bathrooms
- 2
- Half bathrooms
- 1
- Flooring
- Carpet, Luxury Vinyl, Tile
- Appliances
- Dishwasher, Disposal, Dryer, Electric Water Heater, Microwave, Range, Refrigerator, Washer
- Interior features
- Eat-in Kitchen, Kitchen/Family Room Combo, Living Room/Dining Room Combo, Open Floorplan, PrimaryBedroom Upstairs, Smart Home, Split Bedroom, Stone Counters, Thermostat, Walk-In Closet(s), Window Treatments
- Laundry
- Inside, Laundry Room, Upper Level
- Stories / Levels
- Two
- Direction faces
- South
- New construction
- Yes
Heating & Cooling
- Heating
- Central, Electric, Heat Pump
- Cooling
- Central Air
Parking
- Garage spaces
- 2
- Attached garage
- Yes
- Parking features
- Driveway, Garage Door Opener
HOA & Financial
- HOA fee
- $280 / Monthly
- Monthly HOA
- $280/mo
- Total monthly fees
- $280/mo
- Total annual fees
- $3,360
- HOA name
- Triad Association Management
- CDD
- No
- Min lease term
- 7 Months
- Listing terms
- Cash, Conventional, FHA, VA Loan
- Ownership
- Fee Simple
- Available for lease
- Yes
- Lease restrictions
- Yes
- Additional lease restrictions
- Please see HOA documents for details.
- Approval process
- Please see HOA documents for details.
Exterior & Construction
- Exterior features
- Lighting, Rain Gutters, Sidewalk
- Construction materials
- HardiPlank Type, Frame
- Roof
- Shingle
- Foundation
- Slab
- Road surface
- Paved
Utilities
- Sewer
- Public Sewer
- Water source
- Public
- Utilities
- BB/HS Internet Available, Cable Available, Electricity Connected, Phone Available, Public, Sewer Connected, Underground Utilities, Water Connected
Community
- Pets allowed
- Breed Restrictions, Cats OK, Dogs OK, Number Limit, Yes
Room Details
| Room | Level | Dimensions |
|---|---|---|
| Great Room | First | 12x15 |
| Kitchen | First | 15x11 |
| Balcony/Porch/Lanai | First | 10x10 |
| Primary Bedroom | First | 12x11 |
| Primary Bathroom | First | 12x6 |
| Bedroom 2 | First | 9x12 |
| Bedroom 3 | First | 9x11 |
| Bathroom 2 | First | 8x5 |
| Laundry | First | 6x5 |
Listing Details
- Listing date
- 2026-10-02
- On market date
- 2026-10-02
- Original list price
- $314,990
- Occupant type
- Vacant
- MLS area
- 32724 - Deland
- Listing AOR
- Orlando Regional
- Home warranty
- Yes
- Status changed
- 2026-10-03
- Tax legal description
- 01-18-30 LOT 124 CANOPY PRESERVE MB 68 PGS 131-138
Flood risk
Minimal-risk area outside the mapped floodplain. Flood insurance is optional and typically low-cost.
Source: FEMA flood zone reported on the listing. Confirm current designation at FEMA Flood Map Service Center.
Location
Directions
(From I-4 East) Merge onto ramp for I-4 E/Daytona Beach. Take exit 114 to FL-472 W. Take FL-472 W to Dr Martin Luther King Jr Beltway. Use any lane to turn left onto Howland Blvd. Continue onto FL-472 W. Turn right onto Dr Martin Luther King Jr Beltway. Canopy Preserve will be coming soon to the left side on new Cassadaga Extension. Please check in at the Sales Office upon arrival.
More homes like this
$286,090
2085 Riverleaf Road
Deland, FL 32724
3 bd · 3 ba · 1,659 sqft
Canopy Preserve
MLS ID #O6447054, PULTE REALTY OF NORTH FLORIDA LLC.
Listing provided by Stellar MLS
$292,090
2077 Riverleaf Road
Deland, FL 32724
3 bd · 3 ba · 1,659 sqft
Canopy Preserve
MLS ID #O6416814, PULTE REALTY OF NORTH FLORIDA LLC.
Listing provided by Stellar MLS
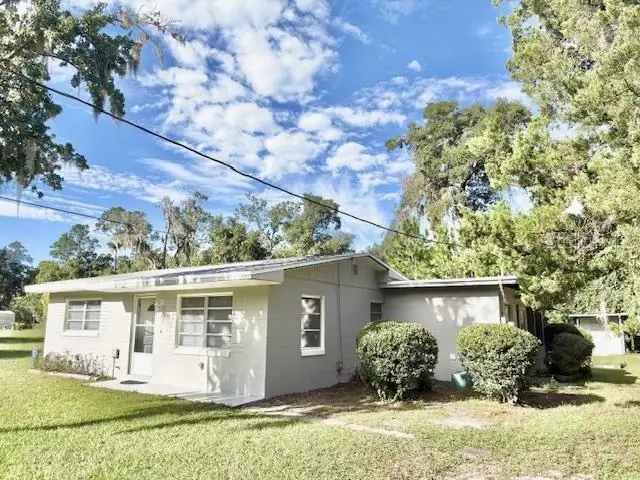
$195,000
685 Gleason St
Orange City, FL 32763
2 bd · 1 ba · 786 sqft
Blue Springs
MLS ID #V4951642, CHARLES RUTENBERG REALTY ORLANDO.
Listing provided by Stellar MLS
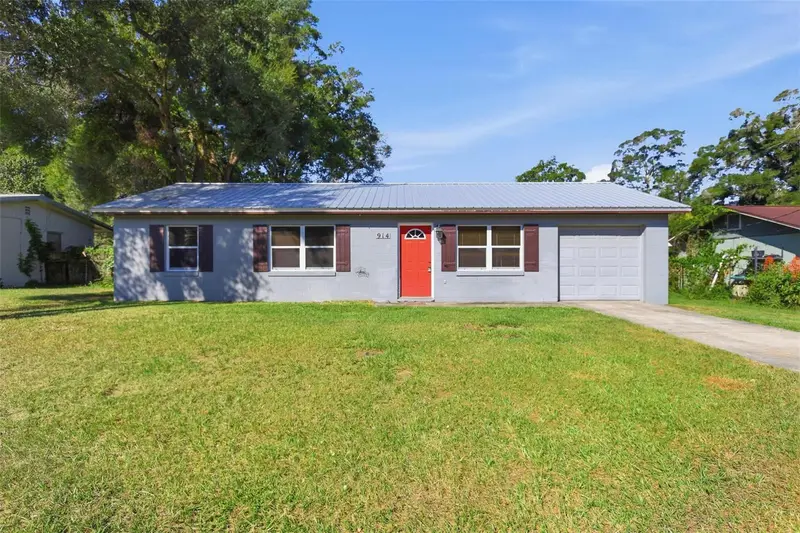
$230,000
914 Cass St
Deland, FL 32720
3 bd · 2 ba · 1,014 sqft
Spring Garden Heights Div 03
MLS ID #V4951543, GREENE REALTY OF FLORIDA LLC.
Listing provided by Stellar MLS

Listings courtesy of Stellar MLS as distributed by MLS GRID
IDX information is provided exclusively for consumers’ personal, non-commercial use and may not be used for any purpose other than to identify prospective properties consumers may be interested in purchasing.
Based on information submitted to the MLS GRID as of October 3, 2026 at 1:02 AM ET. All data is obtained from various sources and may not have been verified by broker or MLS GRID. Supplied Open House Information is subject to change without notice. All information should be independently reviewed and verified for accuracy. Properties may or may not be listed by the office/agent presenting the information.
All or a portion of the multiple listing information is provided by Stellar MLS, from a copyrighted compilation of listings. The compilation of listings and each individual listing are © 2026 Stellar MLS. All rights reserved.
Ryan Solberg, Broker · MaxLife Realty LLC · FL License #BK3354351 · Equal Housing Opportunity · Full disclaimer · DMCA