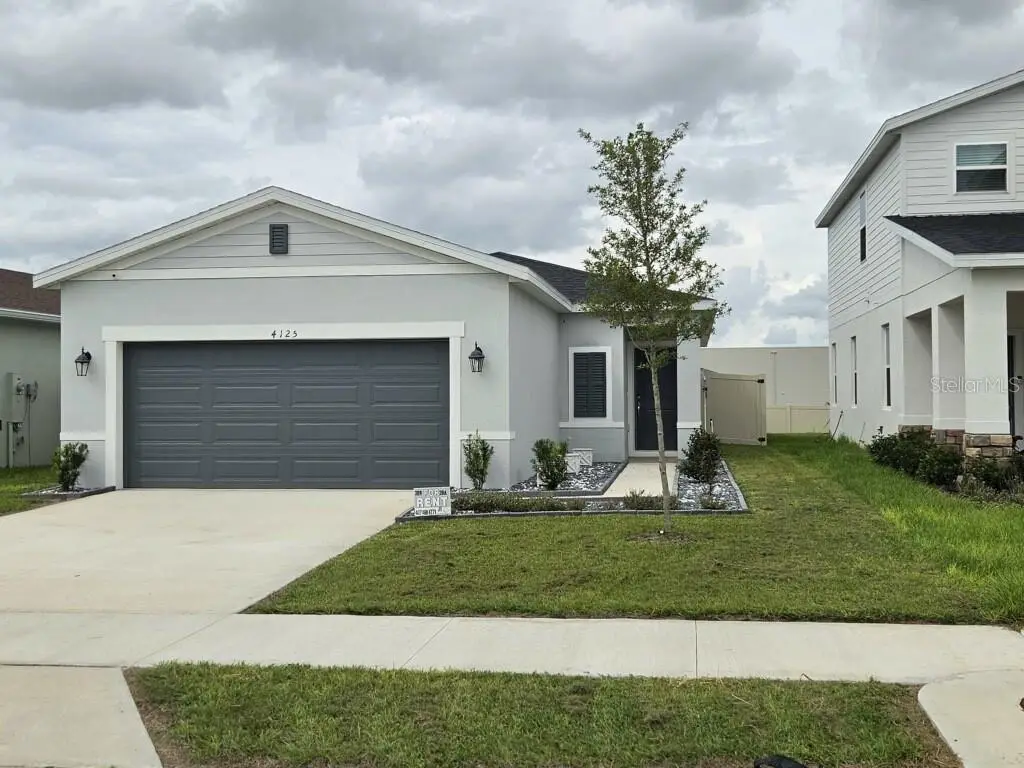

$315,000
4125 Lavender CourtLake Hamilton, FL 33851
Listing updated: October 4, 2026 at 10:37 PM ET
Listing courtesy of Castle Rock Realty & Management Inc · John Tsesmelis · MLS #O6447044 · Active · 407-488-4771Property type
Year built
Lot size
Price / sq ft
HOA dues
Days on market
Garage spaces
Flood zone
About this home
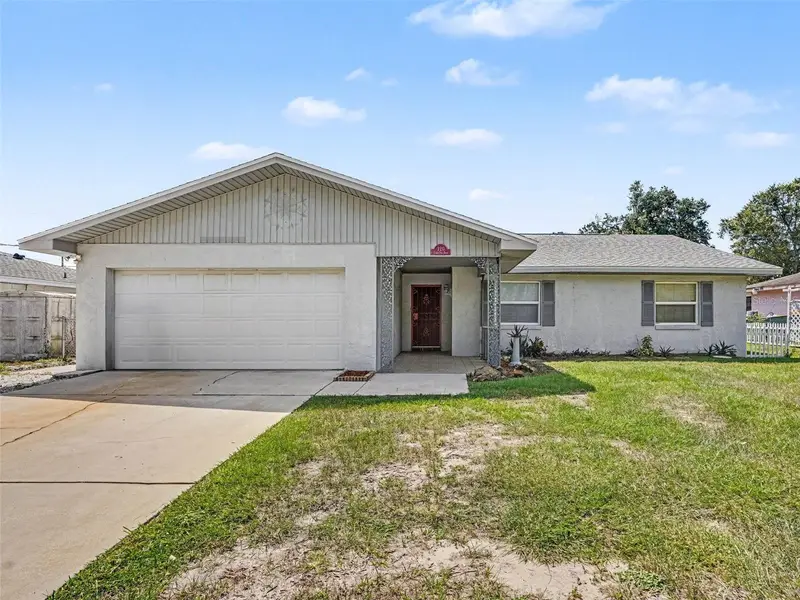
Discover your dream home in the charming community of Lake Hamilton! This beautiful 3-bedroom, 2-bathroom residence offers a perfect blend of comfort, style, and convenience, making it an ideal choice for families, retirees, or anyone looking for a serene living environment. Property Highlights: Spacious Living Areas: The open-concept layout features a welcoming living room that flows seamlessly into the dining area and kitchen. Perfect for entertaining friends and family! Modern Kitchen: The kitchen is equipped with stainless steel appliances, ample counter space, and plentiful cabinetry, making meal preparation a delight. Inviting Master Suite: Enjoy your private oasis in the generously sized master bedroom, complete with an en-suite bathroom featuring dual sinks and a walk-in shower. Outdoor Oasis: Step outside to your lush backyard, where you can relax and unwind. The patio area is perfect for summer barbecues or enjoying morning coffee surrounded by nature. Prime Location: Nestled in a quiet neighborhood, this home is just minutes away from local parks, shopping, dining, and scenic lakes—ideal for outdoor enthusiasts! Additional Features: Attached two-car garage, central air conditioning, and a well-maintained landscape make this home a move-in ready gem! Don’t miss your chance to own a piece of paradise! Schedule a showing today and imagine the possibilities.
Estimated monthly payment
Estimate only. Taxes use the listing's reported amount where available; insurance is a Florida-average estimate. Your actual payment will vary — run a full calculation or talk to a lender.
Price & listing history0 days on market
- Status: ActiveOct 4, 2026
- Listed$315,000Oct 4, 2026
- Price increased$315,000
Facts & features
- Property type
- Residential
- Sub type
- Single Family Residence
- Status
- Active
- Days on market
- 0
- Subdivision
- Scenic Ter South Ph 4
- County
- Polk
- Year built
- 2025
- Living area
- 1,414 sq ft
- Price/sq ft
- $223
- Building area
- 1,940 sq ft (Appraiser)
- Lot size
- 4,966 sq ft
- Lot category
- 0 to less than 1/4
- Flood zone
- X (12105C0380G)
- Garage
- 2 spaces
- Annual taxes
- $3,725 (2025)
- Parcel #
- 27-28-09-822004-048160
- MLS #
- O6447044
Ask about this home
Have a question? Ask the broker directly.
Ryan Solberg answers personally — no call center, no spam. Your question goes straight to him.
Interior Details
- Bedrooms
- 3
- Full bathrooms
- 2
- Flooring
- Laminate
- Appliances
- Convection Oven, Cooktop, Dishwasher, Dryer, Electric Water Heater, Microwave, Refrigerator, Washer
- Interior features
- Ceiling Fans(s), Crown Molding, Living Room/Dining Room Combo, Open Floorplan, Walk-In Closet(s)
- Laundry
- Laundry Room
- Stories / Levels
- One
- Direction faces
- North
- New construction
- Yes
Heating & Cooling
- Heating
- Heat Pump
- Cooling
- Central Air
Parking
- Garage spaces
- 2
- Attached garage
- Yes
HOA & Financial
- HOA fee
- $150 / Quarterly
- Monthly HOA
- $50/mo
- Total monthly fees
- $50/mo
- Total annual fees
- $600
- HOA name
- Premier Community Management
- CDD
- No
- Min lease term
- 8-12 Months
- Listing terms
- Cash, Conventional, FHA
- Ownership
- Fee Simple
- Available for lease
- Yes
- Lease restrictions
- Yes
- Additional lease restrictions
- Minimum 8 Month Lease Please call Hoa Manager
Exterior & Construction
- Exterior features
- Sidewalk
- Construction materials
- Stucco
- Roof
- Shingle
- Foundation
- Block
- Road surface
- Paved
Utilities
- Sewer
- Public Sewer
- Water source
- Public
- Utilities
- Cable Available, Public
Community
- Pets allowed
- Breed Restrictions, Yes
Room Details
| Room | Level | Dimensions |
|---|---|---|
| Kitchen | First | 12x12 |
| Primary Bedroom | First | 15x13 |
| Primary Bathroom | First | 14x12 |
| Living Room | First | 13x12 |
Listing Details
- Listing date
- 2026-10-04
- On market date
- 2026-10-04
- Original list price
- $315,000
- Occupant type
- Vacant
- MLS area
- 33851 - Lake Hamilton
- Listing AOR
- Orlando Regional
- Status changed
- 2026-10-04
- Tax legal description
- SCENIC TERRACE SOUTH PHASE 4 PB 205 PGS 44-47 BLK 48 LOT 16
Flood risk
Minimal-risk area outside the mapped floodplain. Flood insurance is optional and typically low-cost.
Source: FEMA flood zone reported on the listing. Confirm current designation at FEMA Flood Map Service Center.
Location
Directions
From I-4: Take exit 55 for FL-559 toward Davenport. Merge onto FL-559 N and continue for about 6 miles. Turn right onto County Rd 546. Continue for approximately 2 miles and turn right onto Lake Marion Creek Rd. Finally, turn left onto Lavender Ct, and the house will be on your right.
More homes like this
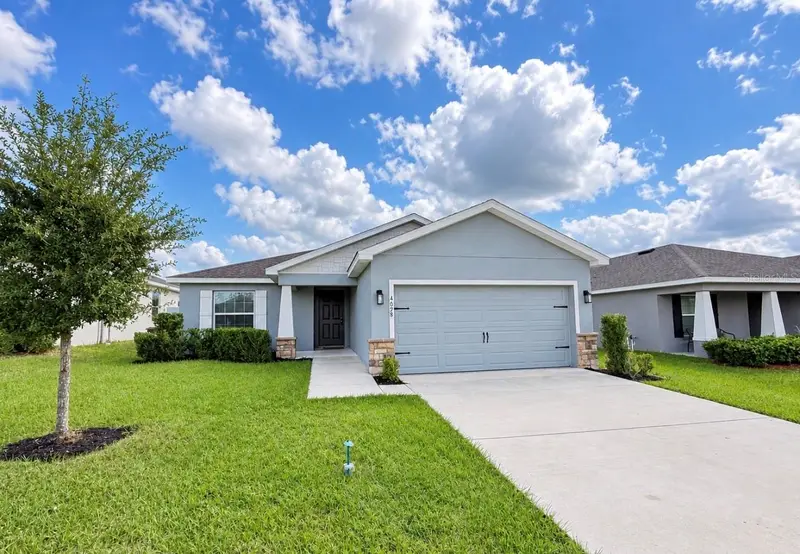
$310,000
4098 Ruby Run
Haines City, FL 33844
4 bd · 2 ba · 1,626 sqft
Highland Mdws Ph 7
MLS ID #S5142723, LPT REALTY, LLC.
Listing provided by Stellar MLS
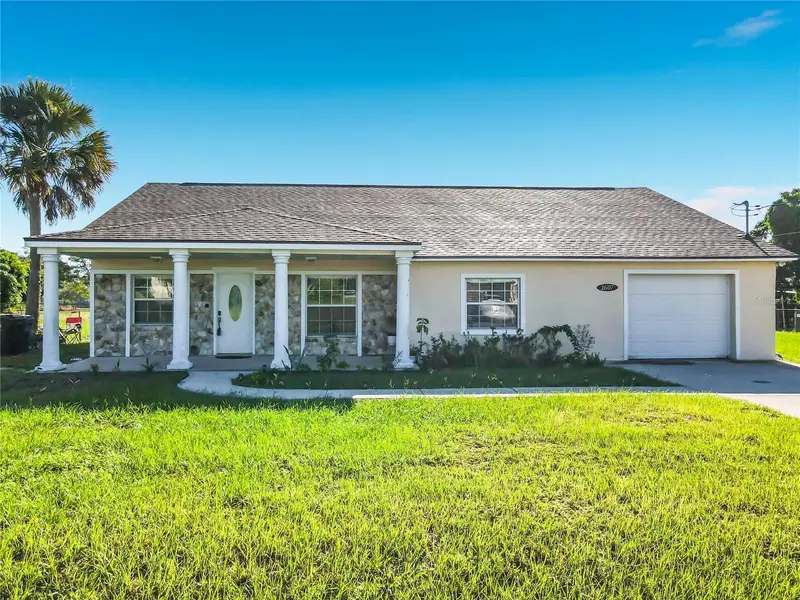
$315,000
1607 N 18th St
Haines City, FL 33844
3 bd · 2 ba · 1,797 sqft
Northgate 02 Rep
MLS ID #O6443891, COLDWELL BANKER REALTY.
Listing provided by Stellar MLS
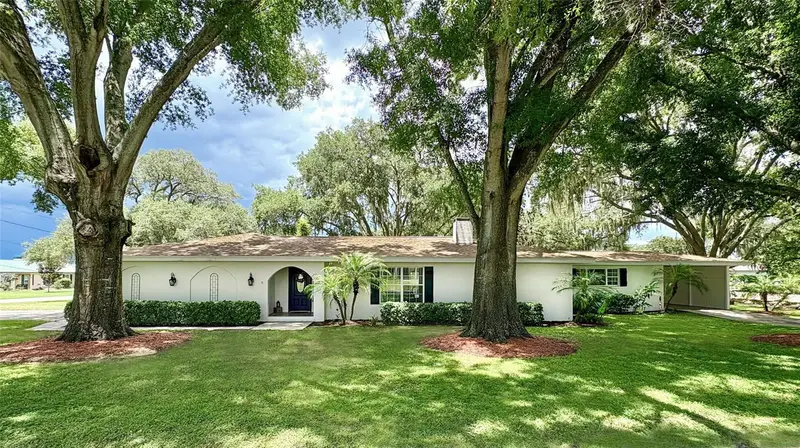
$485,000
10 W Lake Hamilton Cir
Winter Haven, FL 33881
4 bd · 2 ba · 1,895 sqft
Pollard Shores
MLS ID #TB8554887, JACK KELLER INC.
Listing provided by Stellar MLS
$245,000
720 Lake Ned Rd
Winter Haven, FL 33884
4 bd · 2 ba · 1,683 sqft
Fla Highlands Co Sub
MLS ID #O6446429, MARK SPAIN REAL ESTATE.
Listing provided by Stellar MLS

Listings courtesy of Stellar MLS as distributed by MLS GRID
IDX information is provided exclusively for consumers’ personal, non-commercial use and may not be used for any purpose other than to identify prospective properties consumers may be interested in purchasing.
Based on information submitted to the MLS GRID as of October 4, 2026 at 10:37 PM ET. All data is obtained from various sources and may not have been verified by broker or MLS GRID. Supplied Open House Information is subject to change without notice. All information should be independently reviewed and verified for accuracy. Properties may or may not be listed by the office/agent presenting the information.
All or a portion of the multiple listing information is provided by Stellar MLS, from a copyrighted compilation of listings. The compilation of listings and each individual listing are © 2026 Stellar MLS. All rights reserved.
Ryan Solberg, Broker · MaxLife Realty LLC · FL License #BK3354351 · Equal Housing Opportunity · Full disclaimer · DMCA