
$315,000
1607 18th StreetHaines City, FL 33844
Listing updated: October 5, 2026 at 1:31 AM ET
Listing courtesy of Coldwell Banker Realty · Vincent Paige, PA · MLS #O6443891 · Active · 407-352-1040Property type
Year built
Lot size
Price / sq ft
HOA dues
Days on market
Garage space
Flood zone
About this home
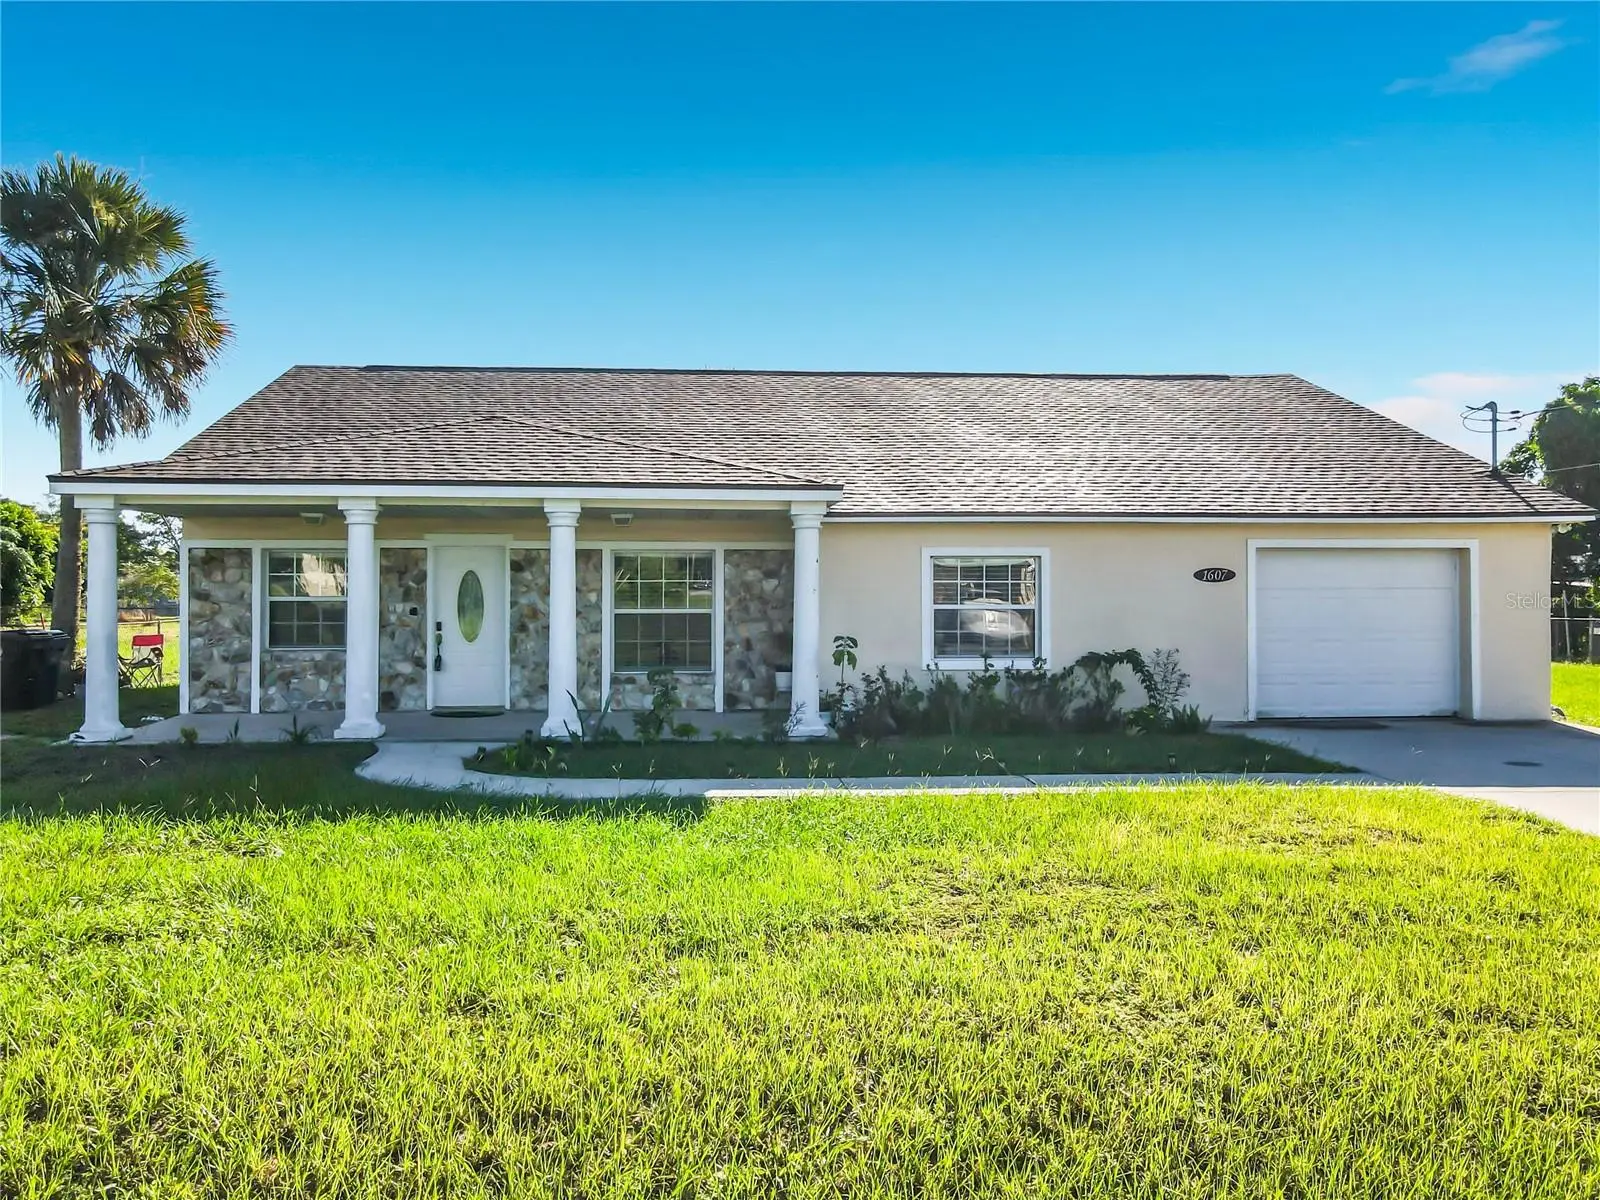
Welcome home to this beautifully updated residence offering the perfect blend of **comfort, space, character, and location**. With just under 1,800 square feet of living space, this inviting home features an open floor plan, split-bedroom layout, neutral finishes, and thoughtful updates throughout. Step inside to discover wood-look laminate flooring throughout the main living areas, comfortable carpeting in the bedrooms, and a spacious great room highlighted by a **wood-burning fireplace framed with beautiful flagstone accents**. The open dining area flows naturally into the kitchen, creating an ideal space for everyday living and entertaining. The updated kitchen features abundant cabinetry and storage, granite countertops, stainless-steel appliances, and a convenient breakfast bar that connects seamlessly to the dining and living areas. Just beyond the kitchen is a versatile room that can serve as a **home office, den, study, or flex space** and provides convenient access to the primary suite. The spacious primary bedroom offers a private retreat with a walk-in closet and en-suite bathroom featuring a bathtub. On the opposite side of the home, two generously sized secondary bedrooms each have **walk-in closets**, providing plenty of storage. The additional bathroom includes a walk-in shower and extra storage closets. Outdoor living is equally inviting. A large covered rear porch can be accessed through elegant French doors or directly through the laundry room and features attractive pillars overlooking the semi-private backyard. The covered porch extends to an open patio, creating plenty of space for relaxing, grilling, entertaining, or enjoying Florida's beautiful weather. A charming covered front porch adds even more outdoor living space and provides a welcoming place to sit and unwind. Enjoy the **peaceful feeling of country-style living while remaining within easy reach of everything in Central Florida. **The home is conveniently located near US Highway 27 and I-4, providing easy access to Orlando, Tampa, Lakeland, Winter Haven, and the area's world-renowned attractions. You'll be just a short drive from **Walt Disney World, LEGOLAND Florida, SeaWorld, major restaurants, shopping, entertainment, and other Central Florida attractions**. Whether you're looking for a comfortable primary residence, a second home, an investment property, or a vacation rental opportunity, this home offers the versatility to fit a variety of lifestyles and ownership goals. **Space. Comfort. Character. Convenience.** Experience the best of relaxed Central Florida living with the attractions, dining, shopping, and entertainment of the region just minutes away. All measurements, dimensions, zoning, permitted uses, and other pertinent information should be independently verified by the buyer.
Estimated monthly payment
Estimate only. Taxes use the listing's reported amount where available; insurance is a Florida-average estimate. Your actual payment will vary — run a full calculation or talk to a lender.
Price & listing history5 days on market
- Status: ActiveSep 29, 2026
- Listed$315,000Sep 29, 2026
- Price increased$315,000
Property Documents
Documents the listing agent has made public for this property. Free to view and download.
Facts & features
- Property type
- Residential
- Sub type
- Single Family Residence
- Status
- Active
- Days on market
- 5
- Subdivision
- Northgate 02 Rep
- County
- Polk
- Year built
- 1955
- Living area
- 1,797 sq ft
- Price/sq ft
- $175
- Building area
- 2,564 sq ft (Public Records)
- Lot size
- 9,997 sq ft
- Lot category
- 0 to less than 1/4
- Flood zone
- X
- Garage
- 1 spaces
- Annual taxes
- $5,427 (2025)
- Parcel #
- 27-27-21-750500-011101
- Zoning
- R-2
- MLS #
- O6443891
Ask about this home
Have a question? Ask the broker directly.
Ryan Solberg answers personally — no call center, no spam. Your question goes straight to him.
Interior Details
- Bedrooms
- 3
- Full bathrooms
- 2
- Flooring
- Carpet, Recycled/Composite Flooring, Wood
- Appliances
- Dishwasher, Electric Water Heater, Exhaust Fan, Range, Range Hood
- Interior features
- Ceiling Fans(s), Eat-in Kitchen, L Dining, Living Room/Dining Room Combo, Open Floorplan, Solid Surface Counters, Solid Wood Cabinets, Split Bedroom, Stone Counters, Walk-In Closet(s)
- Laundry
- Inside, Laundry Room
- Stories / Levels
- One
- Direction faces
- West
- Fireplace
- Yes
Heating & Cooling
- Heating
- Central
- Cooling
- Central Air
Parking
- Garage spaces
- 1
- Attached garage
- Yes
- Parking features
- Open
HOA & Financial
- Total monthly fees
- None
- Total annual fees
- None
- CDD
- No
- Min lease term
- No Minimum
- Listing terms
- Cash, Conventional, FHA, USDA Loan, VA Loan
- Ownership
- Fee Simple
- Available for lease
- Yes
- Lease restrictions
- No
Exterior & Construction
- Exterior features
- Lighting
- Construction materials
- Block, Brick, Stucco
- Roof
- Shingle
- Foundation
- Slab
- Road surface
- Paved
Utilities
- Sewer
- Public Sewer
- Water source
- Public
- Utilities
- BB/HS Internet Available, Cable Available, Electricity Connected, Sewer Connected, Water Connected
Room Details
| Room | Level | Dimensions |
|---|---|---|
| Living Room | First | 18x17 |
| Dining Room | First | 14x7 |
| Kitchen | First | 14x10 |
| Office | First | 10x10 |
| Primary Bedroom | First | 14x12 |
| Bedroom 2 | First | 19x14 |
| Bedroom 3 | First | 20x11 |
| Laundry | First | 8x7 |
| Balcony/Porch/Lanai | First | 19x8 |
| Balcony/Porch/Lanai | First | 14x9 |
Listing Details
- Listing date
- 2026-09-29
- On market date
- 2026-09-29
- Original list price
- $315,000
- Occupant type
- Owner
- MLS area
- 33844 - Haines City/Grenelefe
- Listing AOR
- Orlando Regional
- Status changed
- 2026-09-29
- Tax legal description
- SECOND REPLAT OF NORTHGATE PB 11 PG 24 & PB 25 PG 48 & PB 28 PG 40 AND PB 29 PG 7 BLK K LOTS 10 & 11
Flood risk
Minimal-risk area outside the mapped floodplain. Flood insurance is optional and typically low-cost.
Source: FEMA flood zone reported on the listing. Confirm current designation at FEMA Flood Map Service Center.
Location
Directions
From US Hwy. 17-92 turn EAST on Baker Ave. E, turn LEFT on 18th St. N, home is on RIGHT.
More homes like this
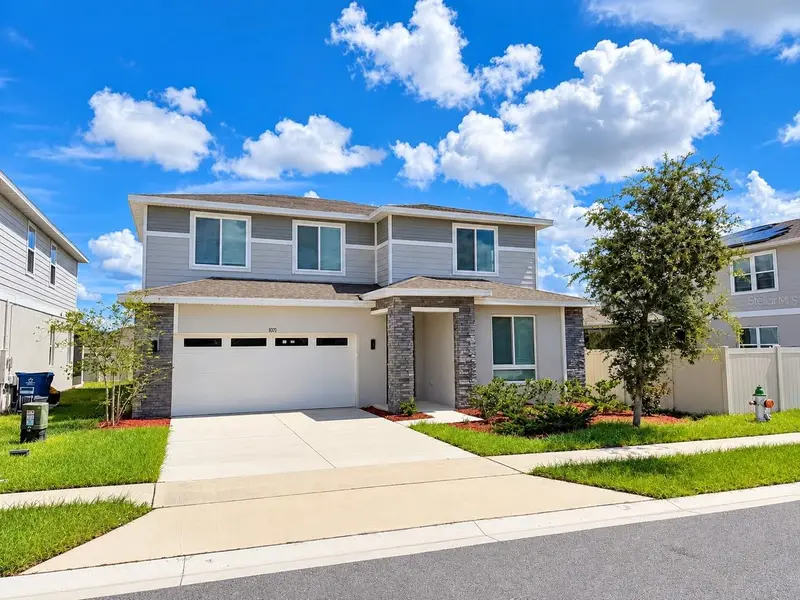
$444,000
1071 Sugarwood St
Davenport, FL 33837
5 bd · 4 ba · 3,106 sqft
Forest Lake Ph I
MLS ID #S5158878, AGENT TRUST REALTY CORPORATION.
Listing provided by Stellar MLS
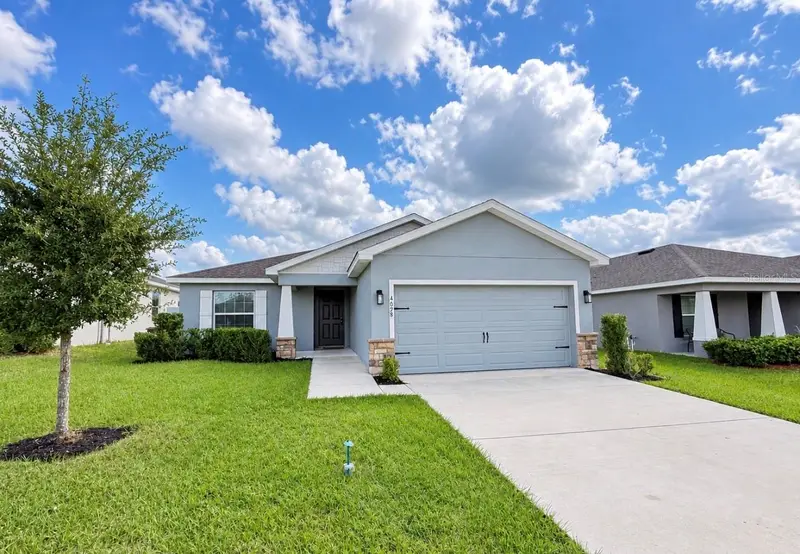
$310,000
4098 Ruby Run
Haines City, FL 33844
4 bd · 2 ba · 1,626 sqft
Highland Mdws Ph 7
MLS ID #S5142723, LPT REALTY, LLC.
Listing provided by Stellar MLS
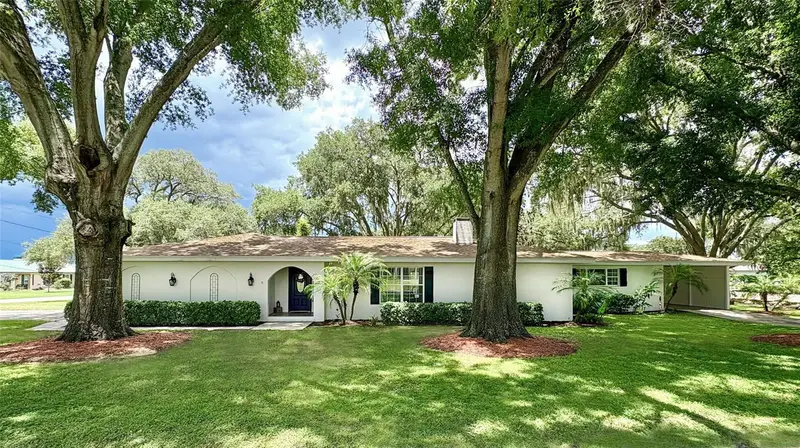
$485,000
10 W Lake Hamilton Cir
Winter Haven, FL 33881
4 bd · 2 ba · 1,895 sqft
Pollard Shores
MLS ID #TB8554887, JACK KELLER INC.
Listing provided by Stellar MLS
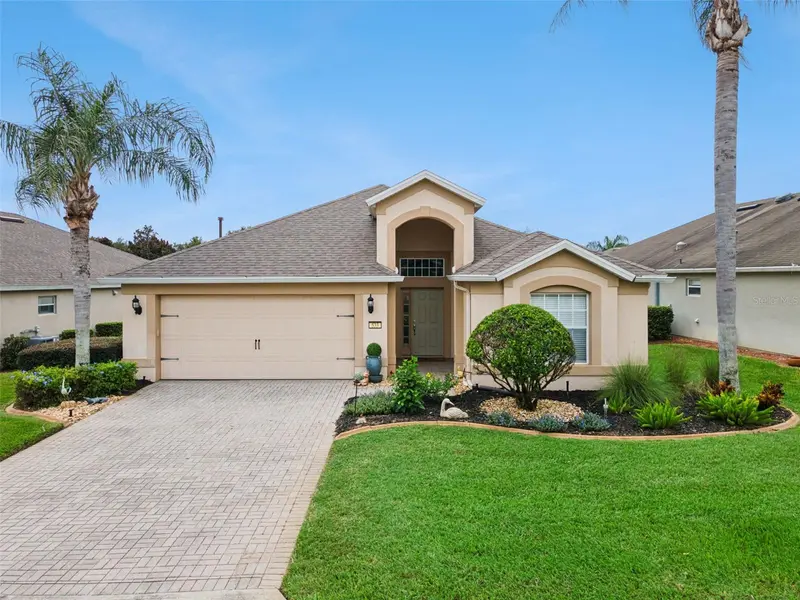
$330,000
533 Arena Dr
Davenport, FL 33837
2 bd · 2 ba · 1,728 sqft
Ridgewood Lakes Village 3a
MLS ID #O6446005, SERHANT.
Listing provided by Stellar MLS

Listings courtesy of Stellar MLS as distributed by MLS GRID
IDX information is provided exclusively for consumers’ personal, non-commercial use and may not be used for any purpose other than to identify prospective properties consumers may be interested in purchasing.
Based on information submitted to the MLS GRID as of October 5, 2026 at 1:31 AM ET. All data is obtained from various sources and may not have been verified by broker or MLS GRID. Supplied Open House Information is subject to change without notice. All information should be independently reviewed and verified for accuracy. Properties may or may not be listed by the office/agent presenting the information.
All or a portion of the multiple listing information is provided by Stellar MLS, from a copyrighted compilation of listings. The compilation of listings and each individual listing are © 2026 Stellar MLS. All rights reserved.
Ryan Solberg, Broker · MaxLife Realty LLC · FL License #BK3354351 · Equal Housing Opportunity · Full disclaimer · DMCA