
$344,900
8742 Fort Shea AvenueOrlando, FL 32822
Listing updated: October 3, 2026 at 6:48 AM ET
Listing courtesy of Call It Closed Intl Realty · Bryan Arenas · MLS #O6447037 · Active · 407-338-3339Property type
Year built
Lot size
Price / sq ft
HOA dues
Day on market
Garage spaces
Flood zone
About this home
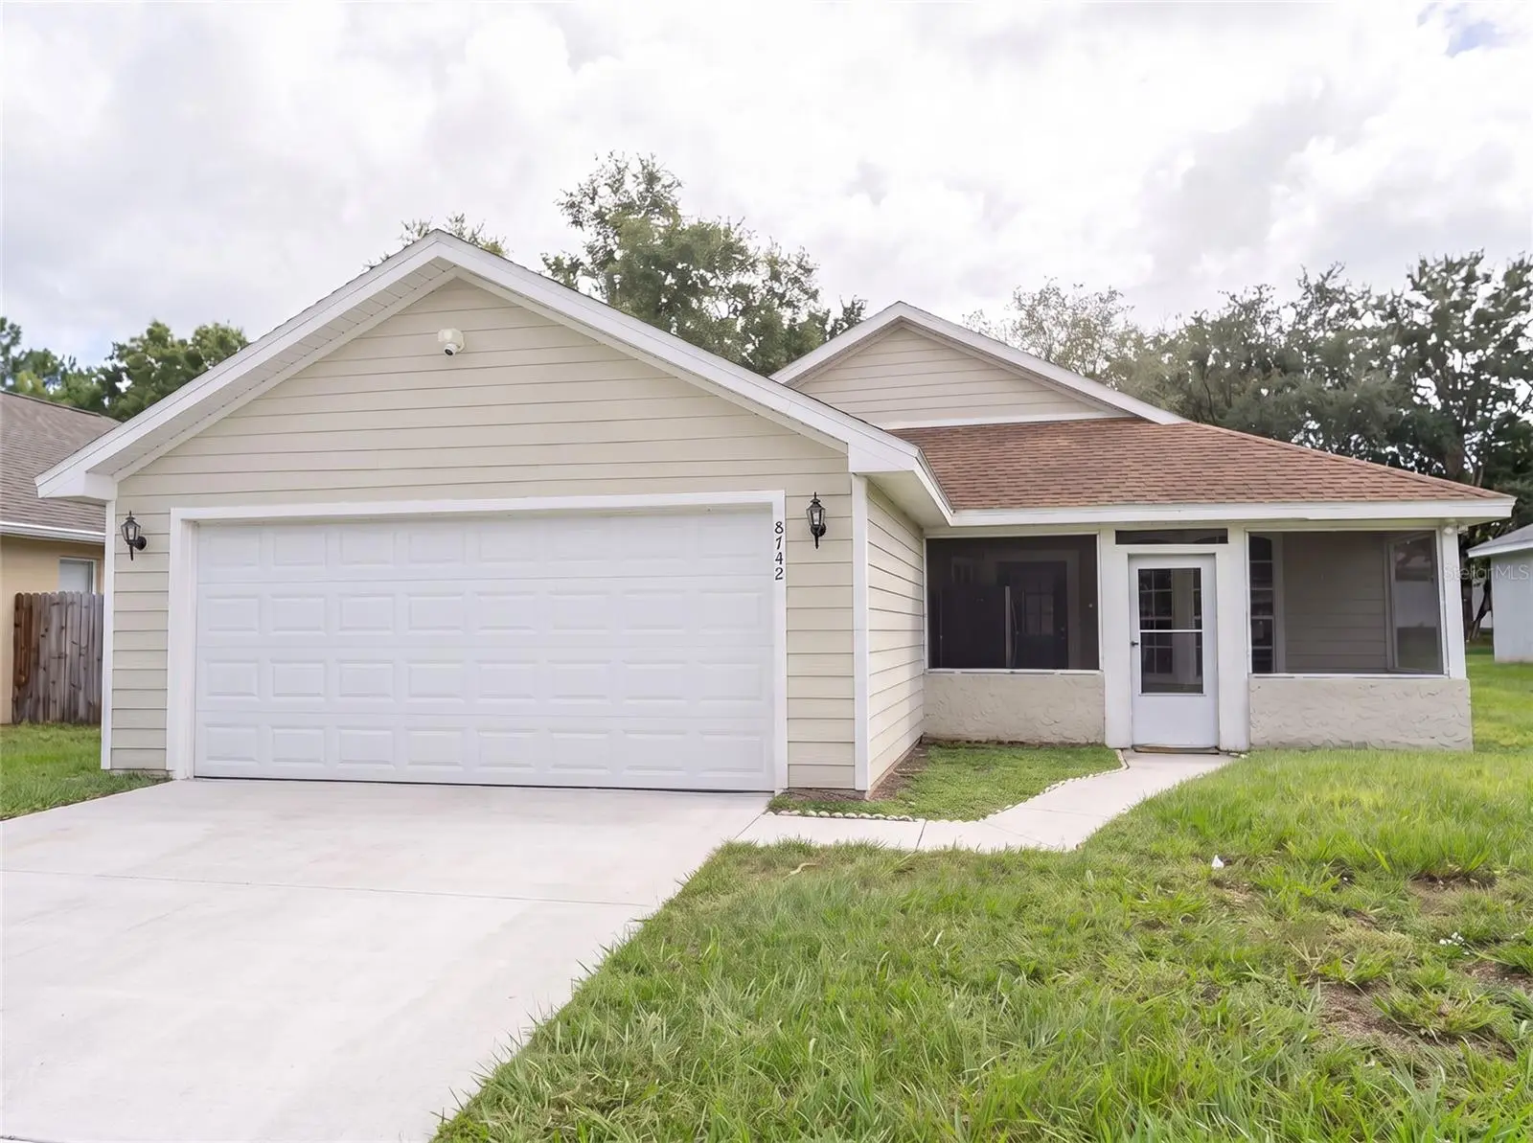
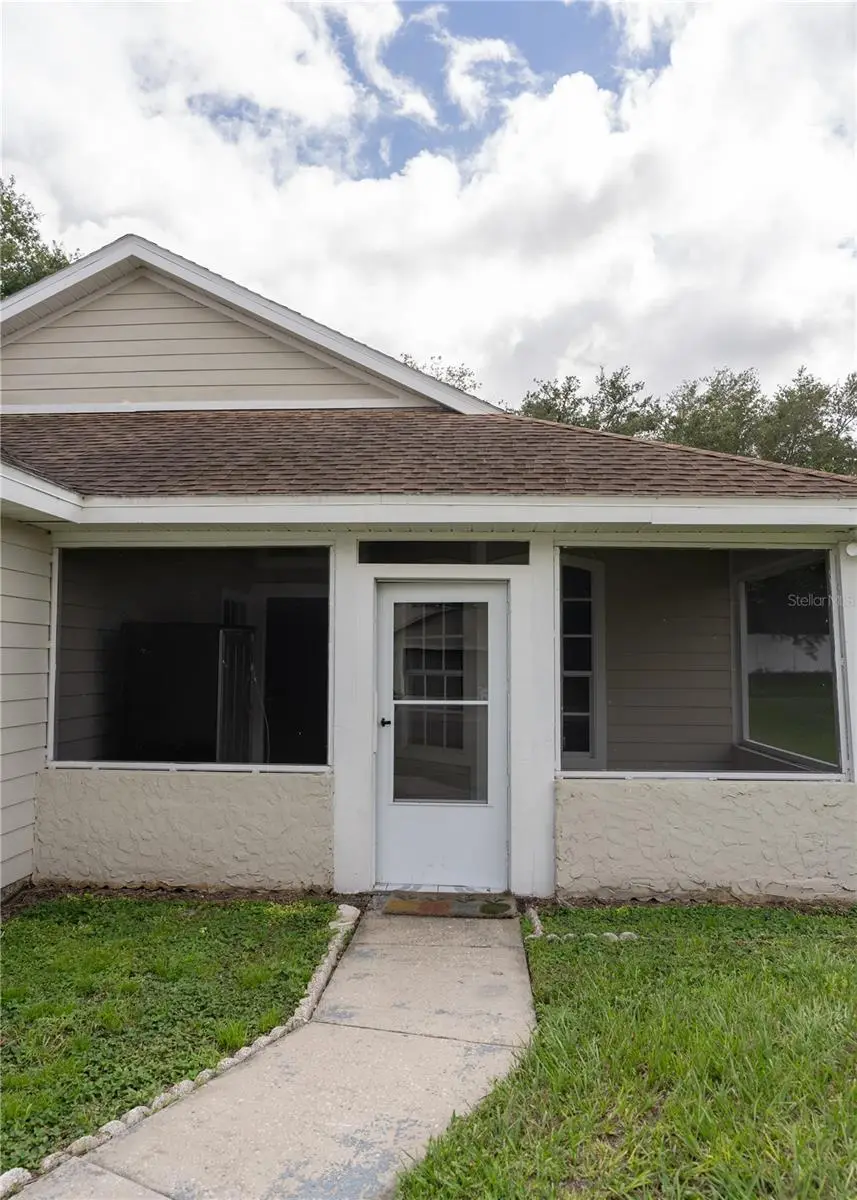
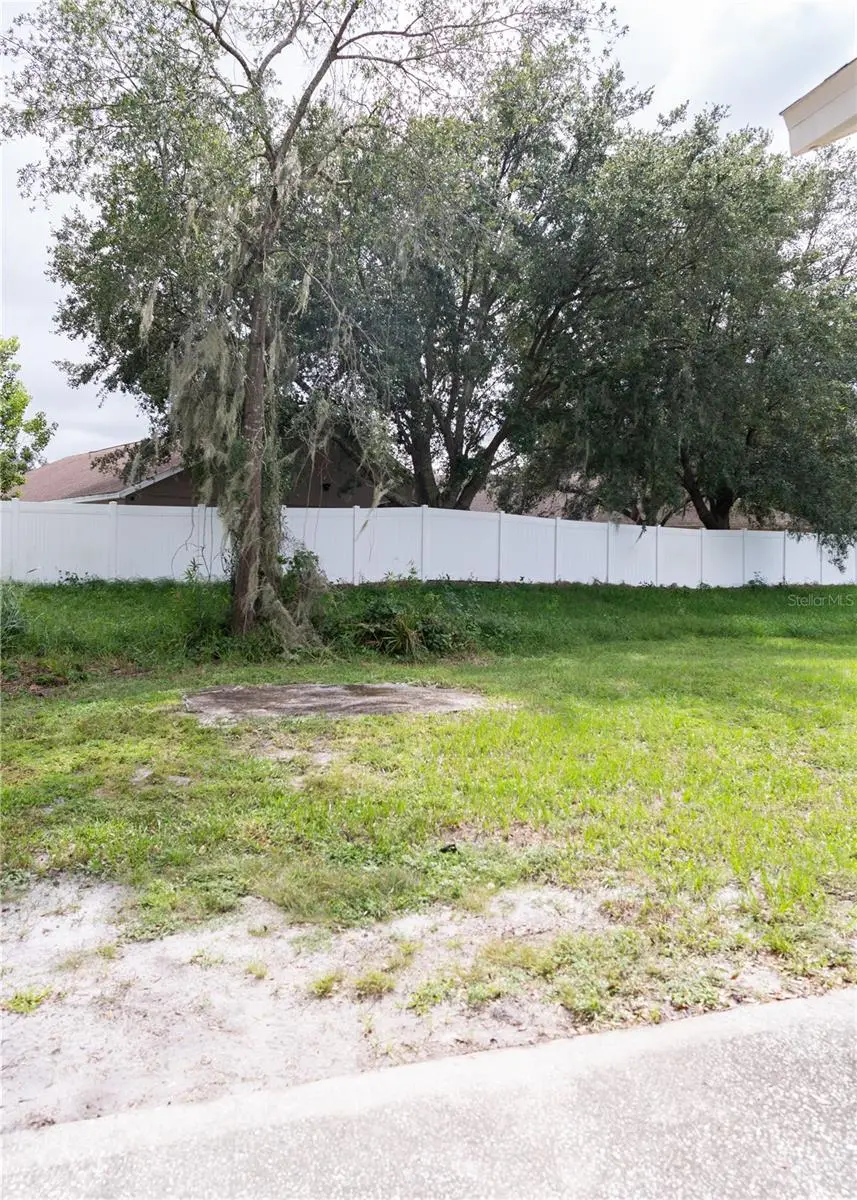
This house has been redone inside, from the front door to the back bedroom. The floors are new luxury vinyl plank, the walls are freshly painted, and both bathrooms have been updated. All done by licensed professionals. The roof is next: a new one will be completed with an executed contract in hand, paid by the seller. The front door opens under an arched transom window into a living area with vaulted ceilings. It runs straight into the kitchen, where white shaker cabinets and new stainless appliances, including an LG French-door refrigerator, wrap around a corner sink that looks across the room to the backyard. The primary bedroom has its own vaulted ceiling, a walk-in closet and a private bath with a garden tub. The other two bedrooms share the second updated bath, and the one at the front has a tall arched window facing the street. Out back, the lot is pie-shaped, so the yard widens the farther you walk into it, and there is more of it than the front of the house suggests. All of this sits on one level, in 1,226 square feet of concrete block in Stonebridge, around the corner from Goldenrod Road. The 528, the 417 and the 408 are a few minutes out, Orlando International is about fifteen, and Lake Nona about twenty. All information is provided to the best of the listing agent's knowledge and is deemed reliable but not guaranteed. Buyers and buyers' agents must independently verify all data, including measurements, lot size, HOA fees and property condition, before making any decision.
Estimated monthly payment
Estimate only. Taxes use the listing's reported amount where available; insurance is a Florida-average estimate. Your actual payment will vary — run a full calculation or talk to a lender.
Price & listing history1 days on market
- Status: ActiveOct 3, 2026
- Listed$344,900Oct 2, 2026
- Price increased$344,900
Facts & features
- Property type
- Residential
- Sub type
- Single Family Residence
- Status
- Active
- Days on market
- 1
- Subdivision
- Stonebridge Ph 03
- County
- Orange
- Year built
- 1993
- Living area
- 1,226 sq ft
- Price/sq ft
- $281
- Building area
- 1,842 sq ft (Public Records)
- Lot size
- 7,074 sq ft
- Lot category
- 0 to less than 1/4
- Flood zone
- X (12095C0435G)
- Garage
- 2 spaces
- Annual taxes
- $4,939 (2025)
- Parcel #
- 13-23-30-8333-14-280
- Zoning
- RSTD R-2
- MLS #
- O6447037
Ask about this home
Have a question? Ask the broker directly.
Ryan Solberg answers personally — no call center, no spam. Your question goes straight to him.
Interior Details
- Bedrooms
- 3
- Full bathrooms
- 2
- Flooring
- Luxury Vinyl, Tile
- Appliances
- Dishwasher, Dryer, Freezer, Microwave, Other, Refrigerator, Washer
- Interior features
- Living Room/Dining Room Combo, Open Floorplan, Other, Primary Bedroom Main Floor, Split Bedroom, Thermostat
- Laundry
- Inside
- Stories / Levels
- One
- Direction faces
- North
Heating & Cooling
- Heating
- Central, Electric
- Cooling
- Central Air
Parking
- Garage spaces
- 2
- Attached garage
- Yes
HOA & Financial
- HOA fee
- $350 / Annually
- Monthly HOA
- $29/mo
- Total monthly fees
- $29/mo
- Total annual fees
- $350
- HOA name
- Stonefield Homeowner's Association
- CDD
- No
- Min lease term
- No Minimum
- Listing terms
- Cash, Conventional, FHA, USDA Loan, VA Loan
- Ownership
- Fee Simple
- Available for lease
- Yes
- Lease restrictions
- No
Exterior & Construction
- Exterior features
- Other, Private Yard
- Construction materials
- Stucco, Vinyl Siding
- Roof
- Shingle
- Foundation
- Block, Slab
- Road surface
- Asphalt
Utilities
- Sewer
- Public Sewer
- Water source
- None
- Utilities
- Cable Connected, Electricity Connected, Water Connected
Community
- Pets allowed
- Cats OK, Dogs OK
Schools
Letter grades: Florida DOE 2024–25 school grades (Orange, Seminole, Lake, Osceola, Brevard). Assigned schools from the listing agent — verify enrollment with the district.
Room Details
| Room | Level | Dimensions |
|---|---|---|
| Primary Bedroom | First | |
| Primary Bathroom | First | |
| Bedroom 2 | First | |
| Bedroom 3 | First | |
| Bathroom 2 | First | |
| Foyer | First | |
| Dinette | First | |
| Kitchen | First | |
| Great Room | First |
Listing Details
- Listing date
- 2026-09-30
- On market date
- 2026-10-02
- Original list price
- $344,900
- Occupant type
- Vacant
- MLS area
- 32822 - Orlando/Ventura
- Listing AOR
- Orlando Regional
- Status changed
- 2026-10-03
- Tax legal description
- STONEBRIDGE PHASE 3 31/36 LOT 28 BLK N SEE 5010/3288
Flood risk
Minimal-risk area outside the mapped floodplain. Flood insurance is optional and typically low-cost.
Source: FEMA flood zone reported on the listing. Confirm current designation at FEMA Flood Map Service Center.
Location
Directions
From SR 528 (Beachline Expressway), take Exit 12 and head north on S Goldenrod Rd. Turn right onto Fort Jefferson Blvd into Stonebridge, then right onto Fort Shea Ave. Home is on the right.
More homes like this
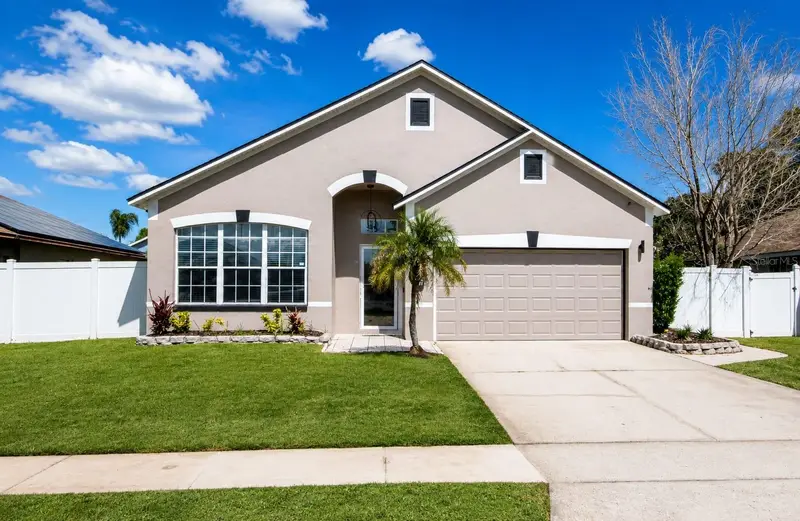
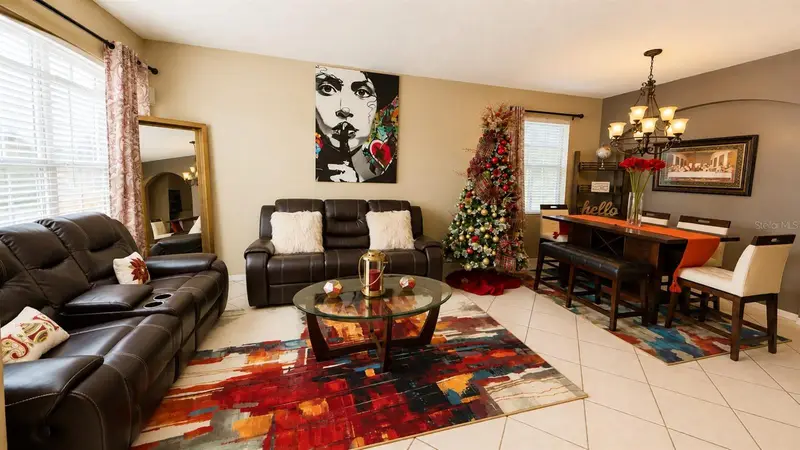
$440,000
8703 Fort Shea Ave
Orlando, FL 32822
3 bd · 2 ba · 1,655 sqft
Stonebridge Ph 03
MLS ID #S5156350, LA ROSA REALTY KISSIMMEE.
Listing provided by Stellar MLS
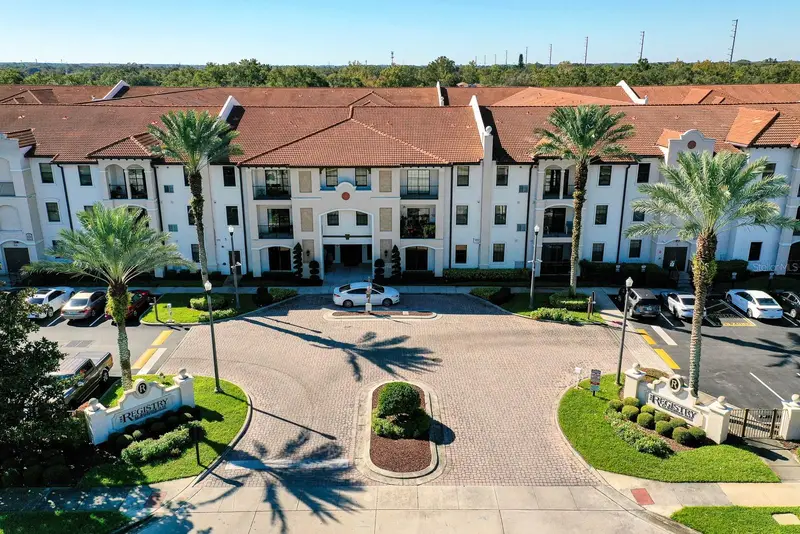
$249,900
5550 E Michigan St #2306
Orlando, FL 32822
2 bd · 1 ba · 1,130 sqft
Registry At Michigan Park Condominium
MLS ID #O6447089, FLORIDA REALTY INVESTMENTS.
Listing provided by Stellar MLS
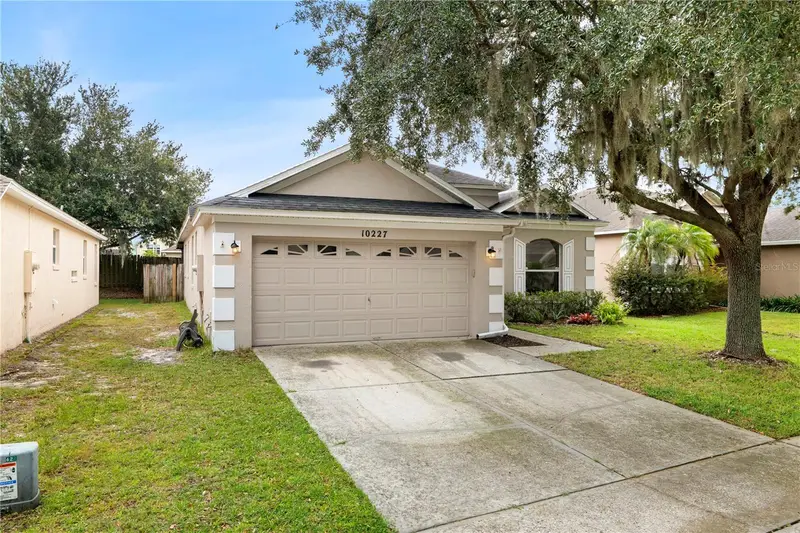
$395,000
10227 Andover Point Cir
Orlando, FL 32825
3 bd · 2 ba · 1,658 sqft
Andover Point 50 24
MLS ID #O6447000, HANA ONE REALTY, LLC.
Listing provided by Stellar MLS
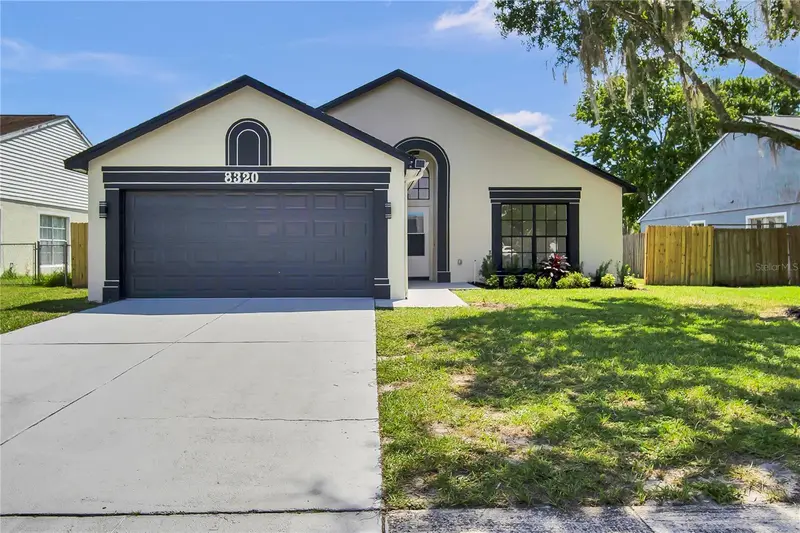
$409,999
8320 Southern Forest Dr
Orlando, FL 32829
3 bd · 2 ba · 1,324 sqft
Spring Village
MLS ID #O6431611, AVENIR REAL ESTATE BROKERS LLC.
Listing provided by Stellar MLS

Listings courtesy of Stellar MLS as distributed by MLS GRID
IDX information is provided exclusively for consumers’ personal, non-commercial use and may not be used for any purpose other than to identify prospective properties consumers may be interested in purchasing.
Based on information submitted to the MLS GRID as of October 3, 2026 at 6:48 AM ET. All data is obtained from various sources and may not have been verified by broker or MLS GRID. Supplied Open House Information is subject to change without notice. All information should be independently reviewed and verified for accuracy. Properties may or may not be listed by the office/agent presenting the information.
All or a portion of the multiple listing information is provided by Stellar MLS, from a copyrighted compilation of listings. The compilation of listings and each individual listing are © 2026 Stellar MLS. All rights reserved.
Ryan Solberg, Broker · MaxLife Realty LLC · FL License #BK3354351 · Equal Housing Opportunity · Full disclaimer · DMCA